



Address
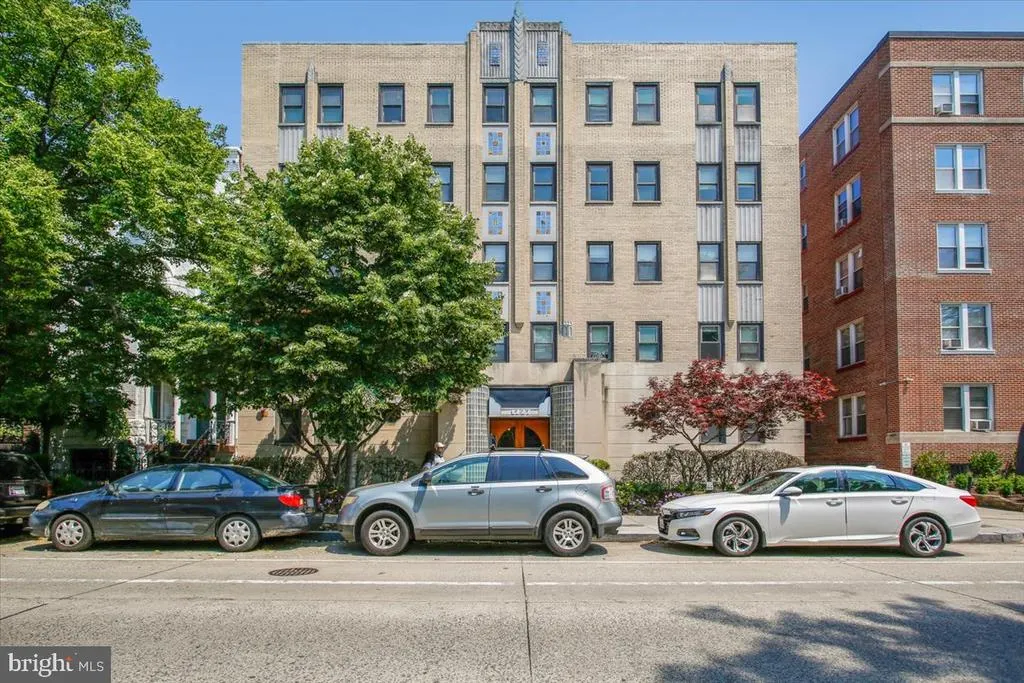
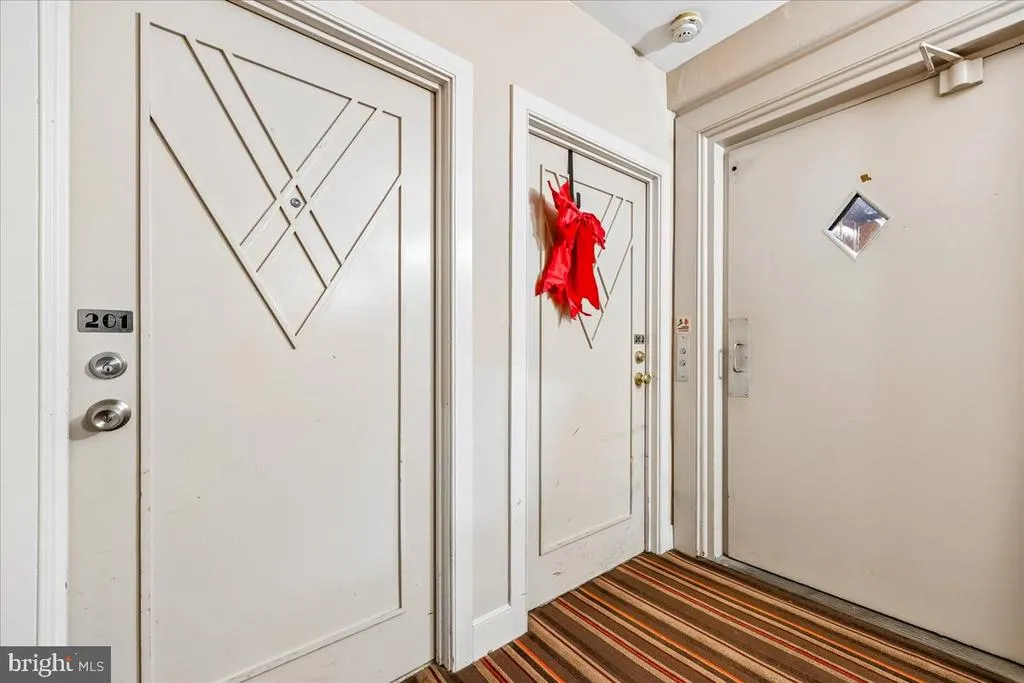
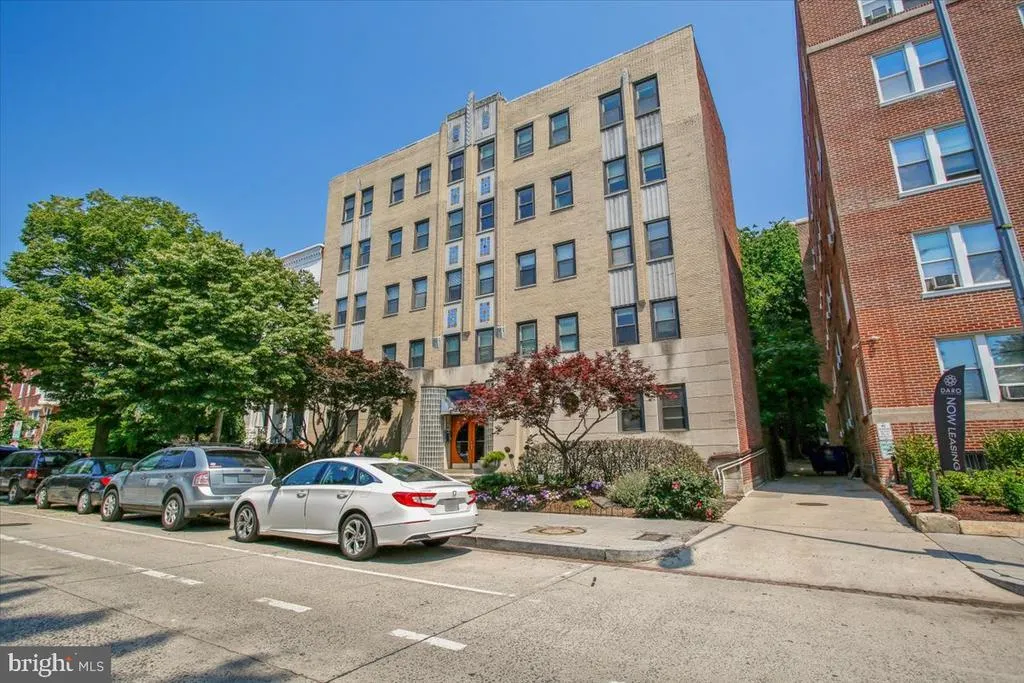
1727 R Street Nw # 201, Washington, DC
Price
$ 449,000
Property Attributes
- MLS#DCDC2283498
- TypeCondos
- Listing Status ACTIVE
- CountyWASHINGTON
- CityWashington
- NeighborhoodDupont Circle
- Zip20009
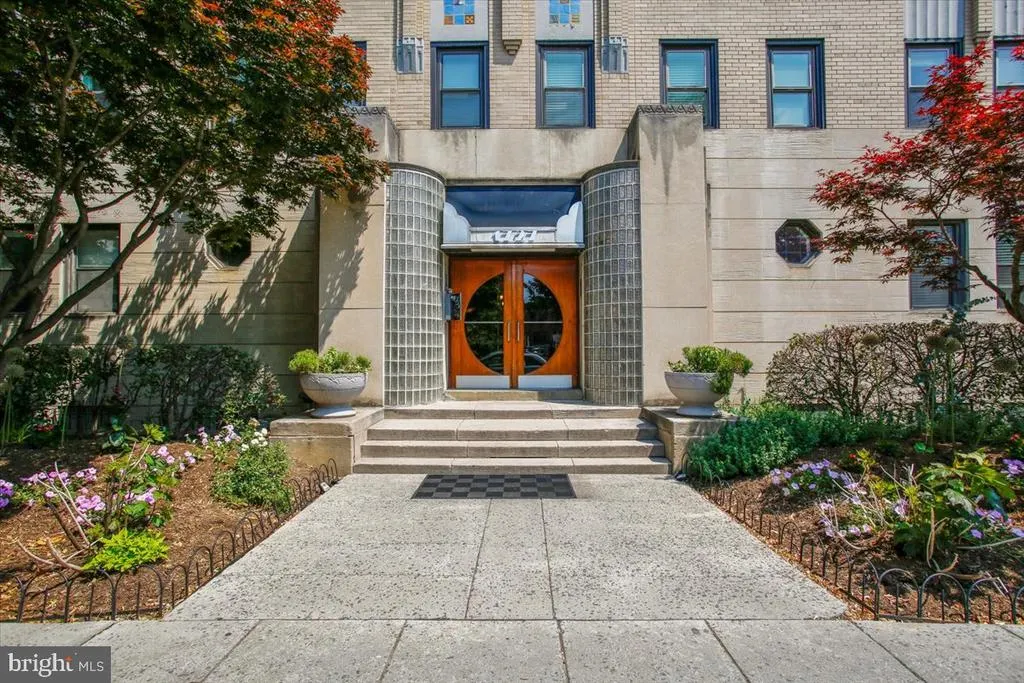
- StyleArt Deco
- Year Built1908
- Taxes$ 3377
- Price$ 449,000
- Bedrooms1
- Full Bathrooms1
- Half Bathrooms0
- Sqr Footage640
Data Source:
Bright MLS
Property Description
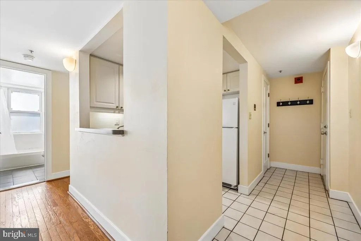
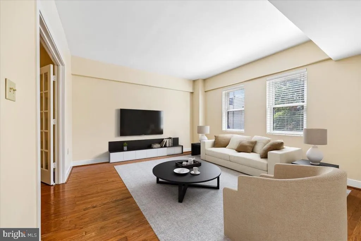
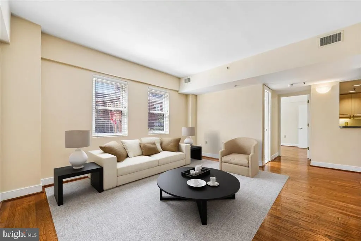
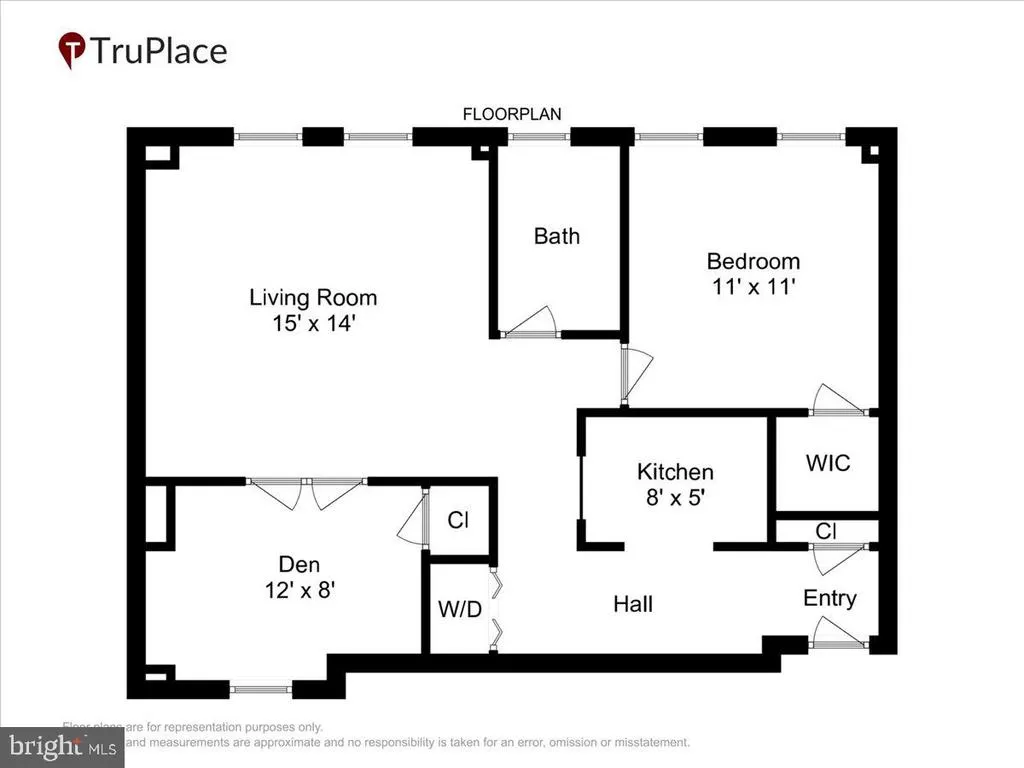
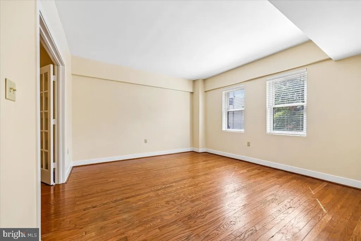
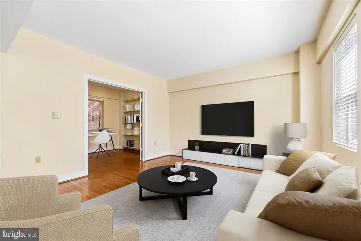
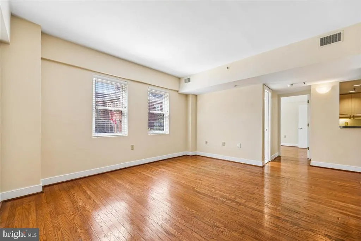
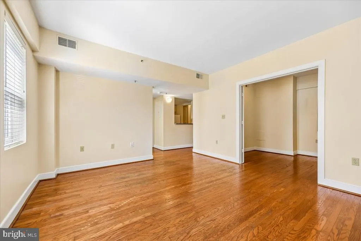
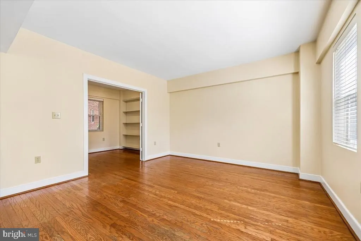
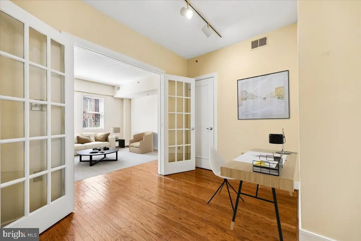
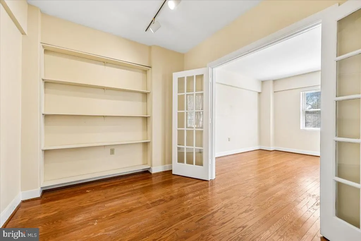
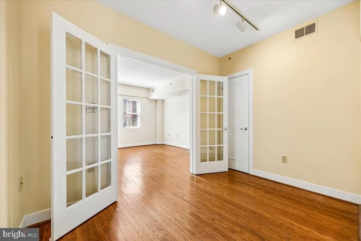
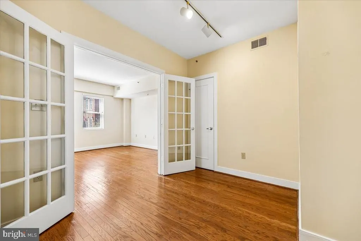
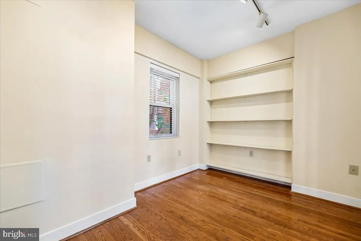
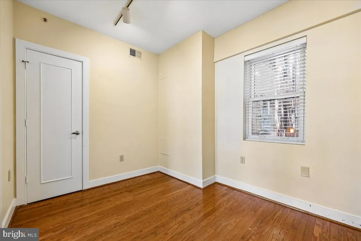
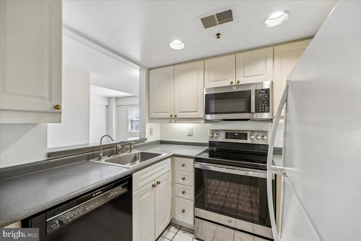
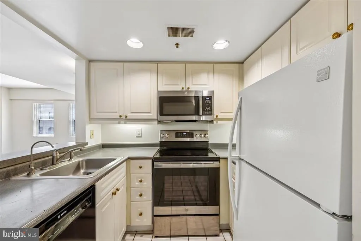
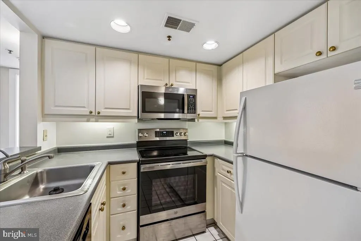
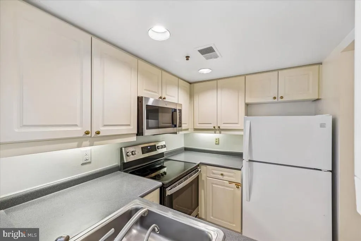
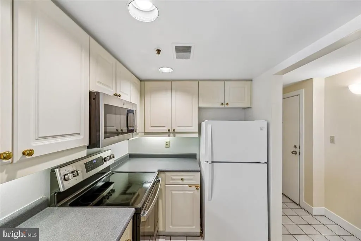
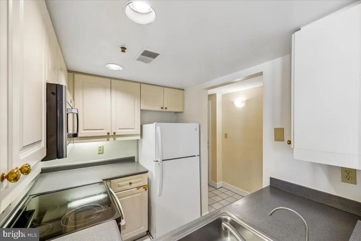
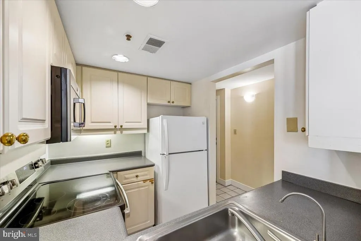
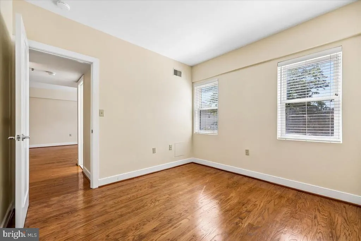
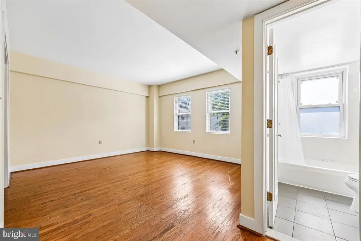
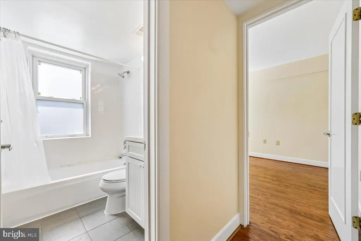
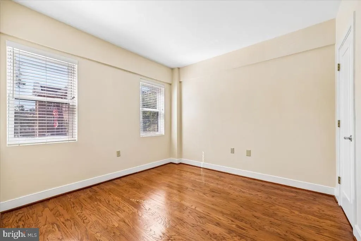
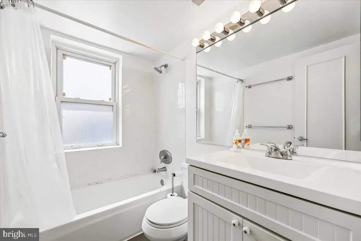
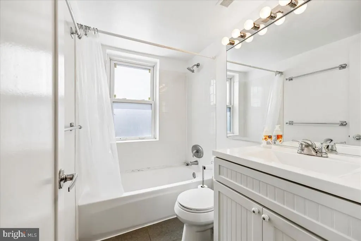
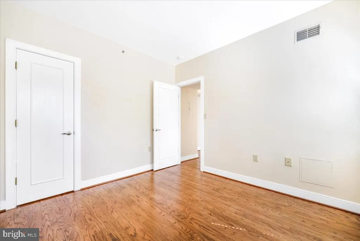
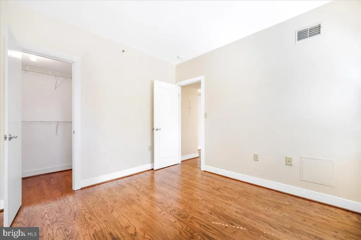
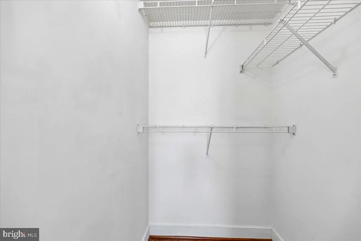
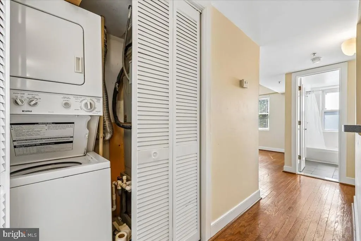
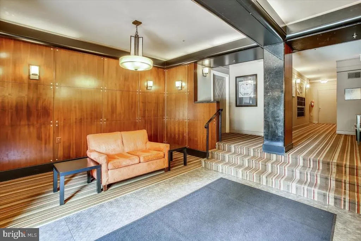
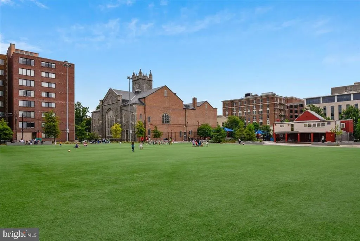
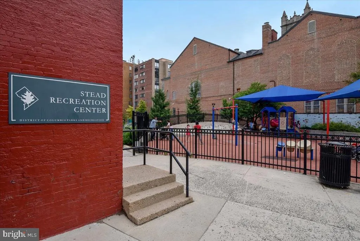
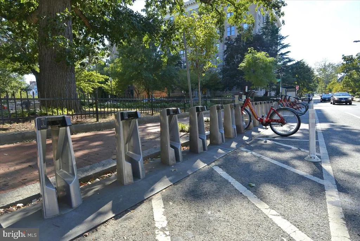
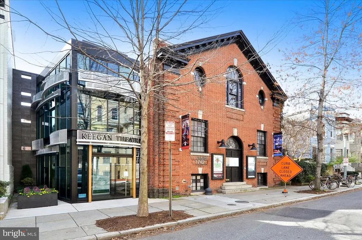
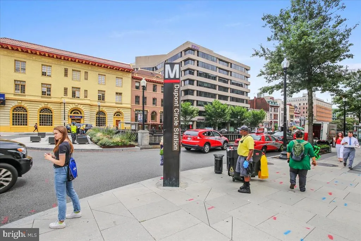
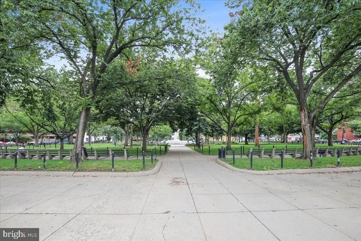
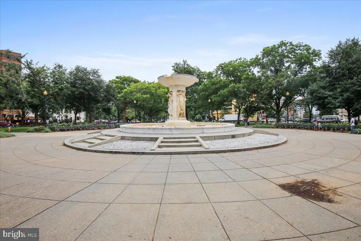
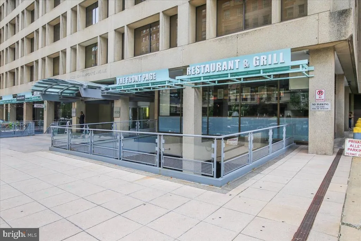
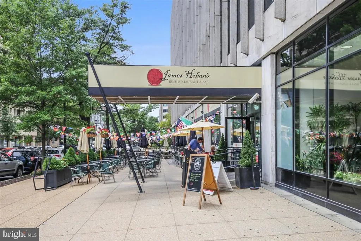
The Pierre Condominium, 1727 R Street, NW is ideally located in the heart of the vibrant DuPont Circle neighborhood. Unit 201 is your perfect new home address, as its steps from the dynamic 17th Street commercial corridor thats brimming with restaurants, coffee shops, Safeway and boutiques. This urban home features south-facing windows that flood the apartment with natural light, while wood flooring brings a sense of warmth. Convenience and ease of living are provided by this unit's updated kitchen (great cabinets and pass-through), bath, in-unit W/D, and abundant storage. A true bonus is the Den, which can easily serve as home office or an additional Guest Bedroom. With a wall of built-in shelving, its easy to imagine an array of functional configurations for this space. In addition to the plethora of community amenities, the S Street dog park (one block north), shopping on Connecticut Avenue and the DuPont Circle Metro Station are all very close by. Shouldnt 1727 R Street be your new city home!
| Price History | |
|---|---|
| 9/18/2026 | Listed $449,000 |
General Features
| Living Area | 640 |
|---|---|
| Sewer | No Septic System |
| Heating | Forced Air |
| Cooling | Central A/C |
| Possession | 0-30 Days CD,31-60 Days CD |
| Roof | Unknown |
| Appliances | Built-In Microwave,Dishwasher,Dryer - Electric,Dryer - Front Loading,Oven/Range - Electric,Refrigerator,Washer - Front Loading,Washer/Dryer Stacked,Disposal |
| Zoning | NONE |
| Association Fee Includes | Common Area Maintenance,Ext Bldg Maint,Management,Reserve Funds,Sewer,Snow Removal,Trash,Water |
| Architectural Style | Art Deco |
| Security Features | Smoke Detector |
| Construction Materials | Brick |
| School District | DISTRICT OF COLUMBIA PUBLIC SCHOOLS |
| Year Built | 1908 |
| Levels | 1 |
| Unit Number | 201 |
| Tax Year | 2026 |
| Ownership | Condominium |
| Cool Fuel | Electric |
| Building Name | OLD CITY 2 |
| Accessibility | None |
| HOA Fee 2 | 629.10 |
| County | WASHINGTON |
| New Construction | No |
| Property Type | Residential |
| Association Amenities | None |
| HOA | No |
| Subdivision Name | DUPONT CIRCLE |
| Garage Y/N | No |
| Water Access Y/N | No |
| Other Structures | Above Grade,Below Grade |
| Transportation | Metro/Subway Station less than 1 mile,Bus Stop less than 1 mile,Airport less than 10 miles |
| Total Rooms | 4 |
| Full Baths | 1 |
| Status | ACTIVE |
| Directions | One half block west of 17th Street,NW on R Street. |
| City | WASHINGTON |
| Senior Community Y/N | No |
| Tax Assessed Value | 416340.0 |
| HOA Fee 2 Frequency | Monthly |
| Tax Annual Amount | 3377.0 |
| Home Warranty Y/N | No |
| Property Condition | Excellent |
| Structure Type | Unit/Flat/Apartment |
| Condo/Coop Association fee Y/N | Yes |
| Bathrooms Full Main Level | 1 |
| Bathrooms Count Main Level | 1.00 |
| Price Per Sq Ft Total AG | 701.56 |
| Historic Y/N | No |
| Lease Considered Y/N | No |
| Vacation Rental Y/N | No |
| Virtual Tour | https://mls.truplace.com/property/3856/146120/ |
| Total SQFT | 640 |
| Location Type | Urban |
| AssociationName2 | The Pierre |
| Standard Status | Active |
| Year Built Source | Assessor |
| Legal Subdivision | Old City 2 |
| Tax Lot | 2258 |
| Association Recreation Fee | No |
Interior Features
| Interior Amenities | Bathroom - Tub Shower,Floor Plan - Traditional,Window Treatments,Wood Floors |
|---|---|
| Heating Fuel | Electric |
| Flooring | Engineered Wood |
| Hot Water | Other |
| Basement (Y/N) | No |
| Heating Y/N | Yes |
| Window Features | Replacement |
| Fireplace Y/N | No |
| Above Grade Finished Area | 640 |
| Central Air Y/N | Yes |
| Total Bedrooms | 1 |
| Entry Level | 2 |
| Room Type | Living Room,Kitchen,Den,Bedroom 1 |
| Main Level Bedrooms | 1 |
| Below Grade Finished Area Unit Type | Square Feet |
| LivingAreaSource | Assessor |
| Laundry Type | Dryer In Unit,Washer In Unit |
| Below Grade Unfin Area Units | Square Feet |
| Below Grade Unfin SQFT Source | Assessor |
| Below Grade Finished Area Source | Assessor |
| Above Grade Finished Area Source | Assessor |
| Above Grade Finished Area Unit Type | Square Feet |
| Total Baths | 1 |
Exterior Features
| Pool | No Pool |
|---|---|
| Water Source | Public |
| Type of Parking | On Street |
| Spa | No |
| Water View Y/N | No |
| Waterfront Y/N | No |
| Soil Types | Urban Land-Sassafras-Chillum |
| Horse Y/N | No |
| Land Assessed Value | 124900.00 |
| Navigable Water Y/N | No |
| Water Oriented Y/N | No |
Room Details
| Room | Dimensions | Level | Flooring | Details |
|---|---|---|---|---|
| Bedroom 1 | Main | Flooring - Engineered Wood,Walk-In Closet(s) | ||
| Den | Main | Built-Ins,Flooring - Engineered Wood | ||
| Kitchen | Main | Flooring - Ceramic Tile | ||
| Living Room | Main | Flooring - Engineered Wood |
Amenities
- Foreclosure
- Views
- Short Sale
- New Construction
- Adult 55+
- Lease To Own
- No HOA Fees
- Furnished
- Pets
- Primary On Main
- Air Conditioning
- Seller Finance
- Green
- Fixer Upper
- Horse
- Golf
- Fireplace
- Deck
- Garage
- Basement
- Pool
Property vs Condos Average in 20009
Price
Taxes
Year Built
 The data relating to real estate for sale on this web page appears in part through the
Cape May County MLS program, a voluntary cooperative exchange of property
listing data between licensed real estate brokerage firms in which we participate,
and is provided by Cape May County MLS through a licensing agreement.
Disclaimer: All information deemed reliable but not guaranteed and should be independently verified.
All properties are subject to change, withdrawal, or prior sale.
The data relating to real estate for sale on this web page appears in part through the
Cape May County MLS program, a voluntary cooperative exchange of property
listing data between licensed real estate brokerage firms in which we participate,
and is provided by Cape May County MLS through a licensing agreement.
Disclaimer: All information deemed reliable but not guaranteed and should be independently verified.
All properties are subject to change, withdrawal, or prior sale.
 The data relating to real estate for sale on this web site comes from the participating brokers of the South Jersey Shore MLS. Any use of search facilities of data on the site, other than a consumer looking to purchase real estate, is prohibited. Information displayed on this web site is Deemed Reliable But Not Guaranteed. This data is updated daily.
 © BRIGHT, All Rights Reserved
