

Open House Thu, Sep 24th 4:30 PM - 6:30 PM









Address
1701 16th Street Nw # 321, Washington, DC
Price
$ 379,900
Property Attributes
- MLS#DCDC2280296
- TypeCondos
- Listing Status ACTIVE
- CountyWASHINGTON
- CityWashington
- NeighborhoodDupont Circle
- Zip20009
- StyleBeaux Arts
- Year Built1920
- Taxes$ 406380
- Price$ 379,900
- Bedrooms1
- Full Bathrooms1
- Half Bathrooms0
- Sqr Footage667
Data Source:
Bright MLS
Property Description
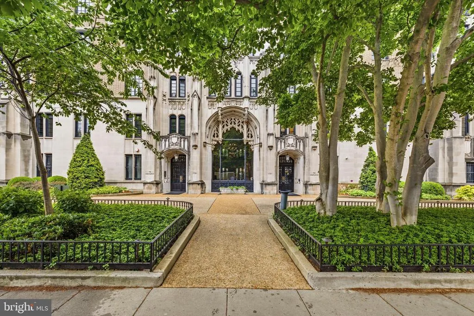
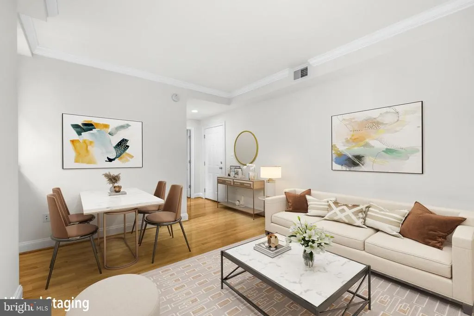
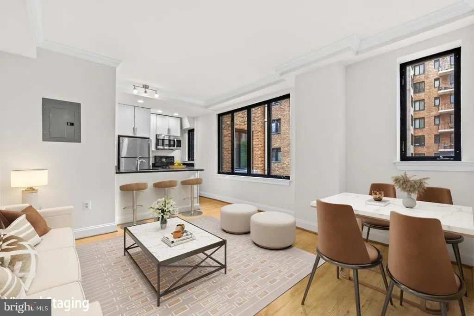
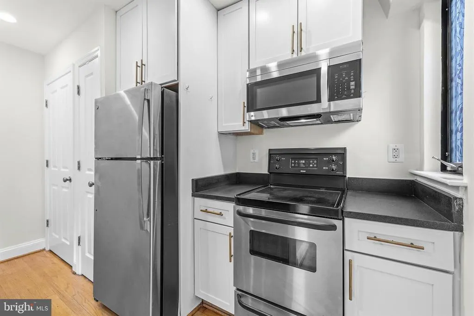
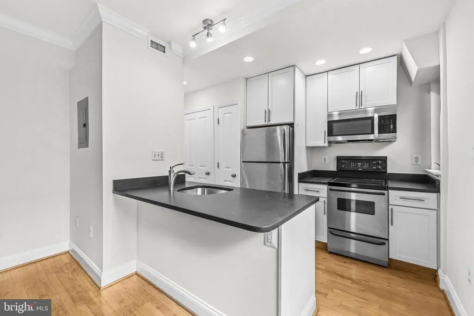
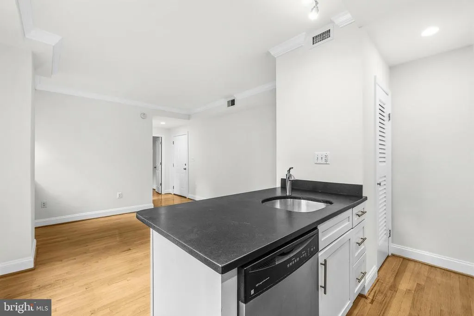
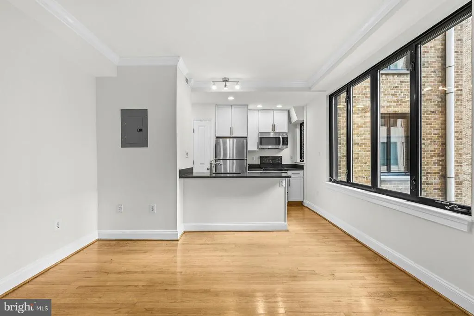
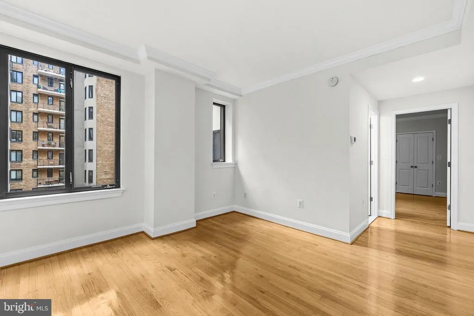
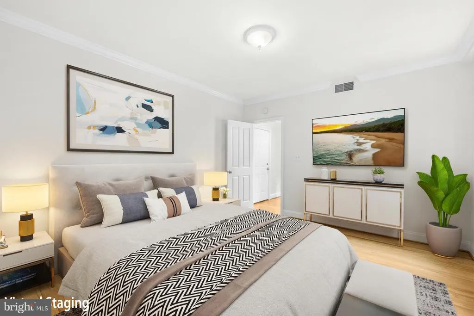
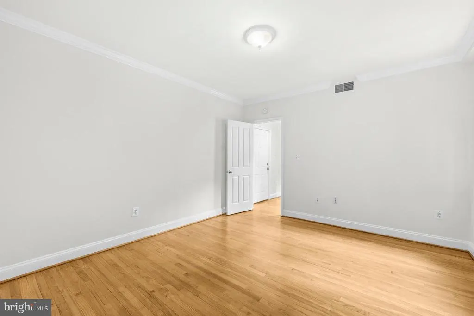
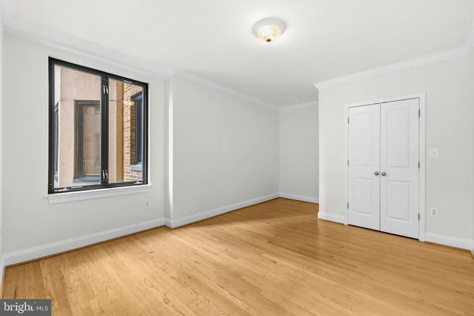
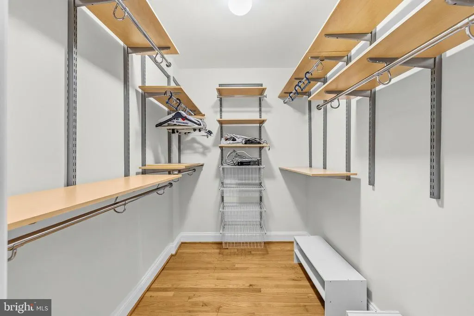
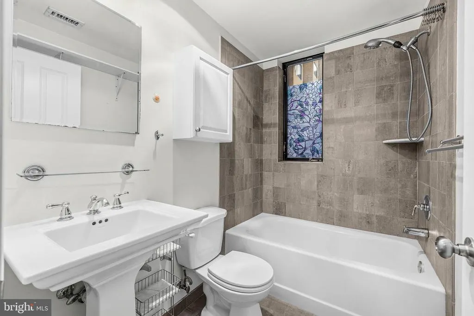
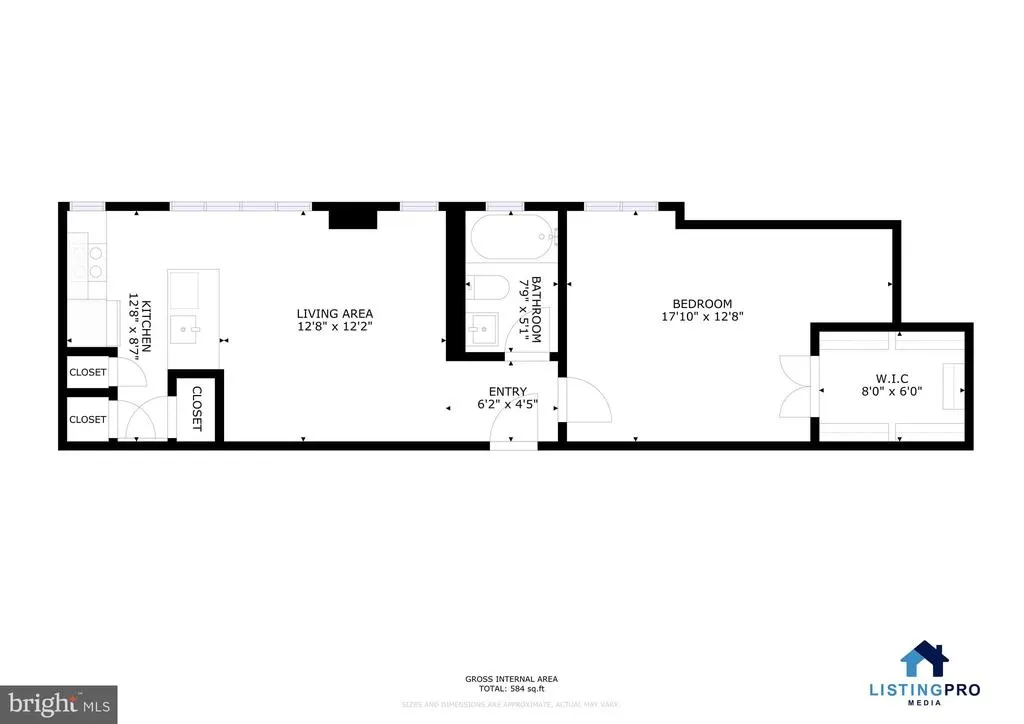
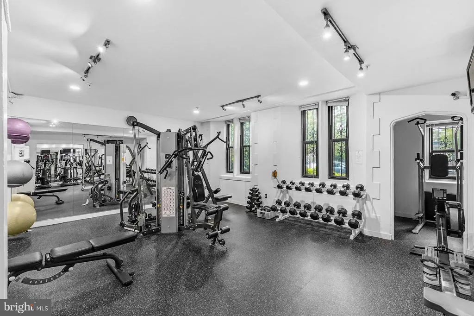
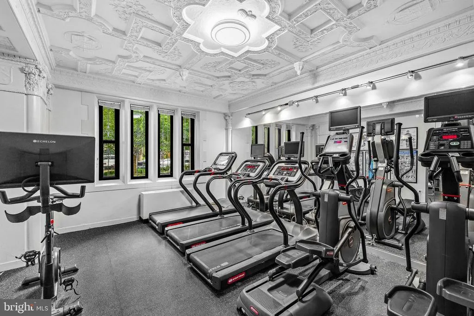
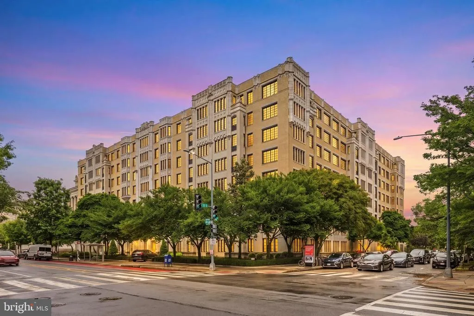
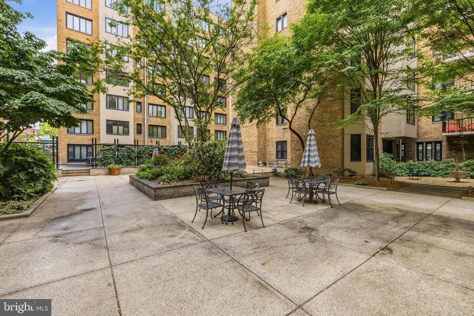
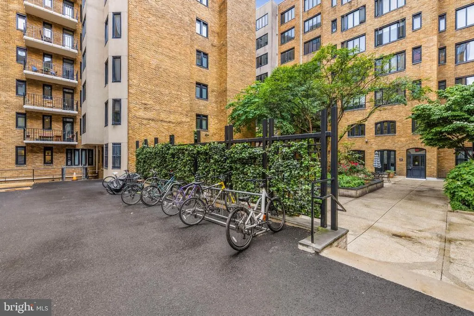
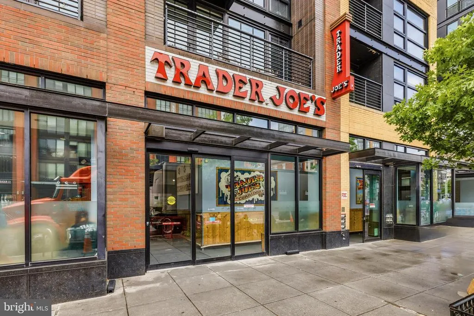
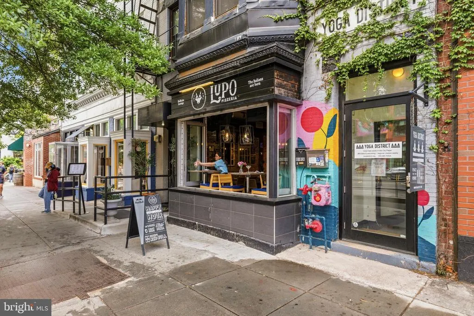
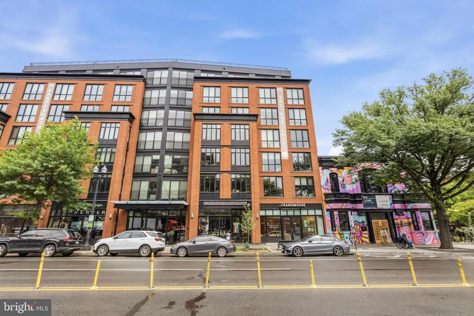
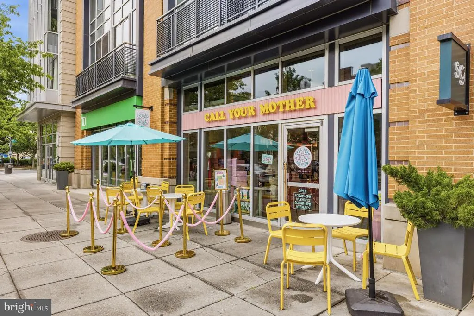
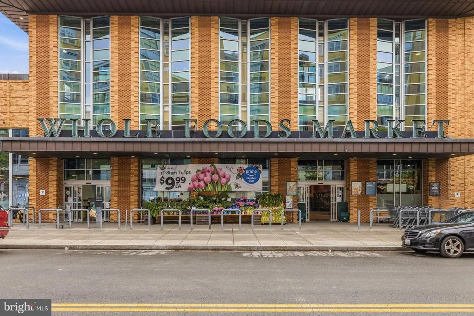
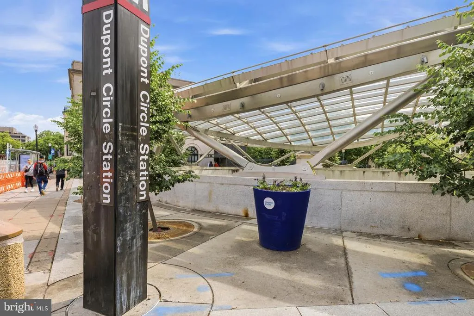
*** Huge Price Reduction**" Experience the pinnacle of DC urban living in this beautifully updated 1-bedroom unit at the historic Chastleton Cooperative. Recently refreshed with a fresh coat of paint and a new light fixture, this sun-drenched residence features charming hardwood floors, a bright open floor plan, and the highly coveted convenience of in-unit laundry. The kitchen is perfectly designed for entertaining, featuring an island/breakfast bar that opens into the living space. The spacious, light-filled bedroom offers a versatile nook perfect for a work-from-home desk setup and a generous walk-in closet. Residents of The Chastleton enjoy a secure, friendly community with premium amenities, including a 24-hour concierge for security and package receiving, a fitness center, and a stunning rooftop terrace with panoramic city views and iconic sunsets. Prime Dupont Circle Location. Enjoy a "Walkers Paradise" (Walk Score: 98) just steps from: Dining: Local favorites like Le Diplomate, Barcelona Wine Bar, Hank's Oyster Bar, and Anju. Shopping: Whole Foods, Trader Joes, and CVS Pharmacy are all within walking distance. Attractions: Moments from Meridian Hill Park, The Phillips Collection, and the vibrant nightlife of the 14th Street Corridor. This elegant unit combines classic Beaux-Arts charm with modern comforts in one of DC's most sought-after neighborhoods.
| Price History | |
|---|---|
| 8/26/2026 | Listed $379,900 |
General Features
| Living Area | 667 |
|---|---|
| Sewer | Public Sewer |
| Heating | Central |
| Cooling | Central A/C |
| Possession | Settlement |
| Appliances | Dishwasher,Disposal,Dryer,Freezer,Icemaker,Microwave,Oven/Range - Gas,Refrigerator,Stainless Steel Appliances,Washer |
| Zoning | SEE ZONING MAP |
| Association Fee Includes | Common Area Maintenance,Ext Bldg Maint,Sewer,Security Gate,Snow Removal,Trash,Underlying Mortgage,Water,Lawn Maintenance,Lawn Care Front,Lawn Care Rear,Lawn Care Side,Insurance,High Speed Internet,Re |
| Patio/Porch Features | Deck(s),Roof,Terrace,Patio(s) |
| Architectural Style | Beaux Arts |
| Security Features | Desk in Lobby,Doorman,Main Entrance Lock,Resident Manager |
| Construction Materials | Brick |
| School District | DISTRICT OF COLUMBIA PUBLIC SCHOOLS |
| Year Built | 1920 |
| View | City,Park/Greenbelt |
| Levels | 1 |
| Unit Number | 321 |
| Tax Year | 2025 |
| Ownership | Cooperative |
| Cool Fuel | Electric |
| Building Name | THE CHASTLETON |
| Accessibility | None |
| HOA Fee 2 | 1330.20 |
| County | WASHINGTON |
| New Construction | No |
| Property Type | Residential |
| Association Amenities | Common Grounds,Concierge,Meeting Room,Party Room,Security,Elevator,Exercise Room,Fitness Center,Other |
| HOA | No |
| Subdivision Name | DUPONT CIRCLE |
| Garage Y/N | No |
| Water Access Y/N | No |
| Other Structures | Above Grade,Below Grade |
| Full Baths | 1 |
| Status | ACTIVE |
| Directions | Continue on E St Expy to your destination |
| City | WASHINGTON |
| Senior Community Y/N | No |
| Number Of Units Total | 300 |
| Tax Assessed Value | 77580290.0 |
| HOA Fee 2 Frequency | Monthly |
| Tax Annual Amount | 406380.0 |
| Property Condition | Excellent |
| Structure Type | Unit/Flat/Apartment |
| Condo/Coop Association fee Y/N | Yes |
| Bathrooms Full Main Level | 1 |
| Bathrooms Count Main Level | 1.00 |
| Price Per Sq Ft Total AG | 569.57 |
| Vacation Rental Y/N | No |
| Virtual Tour | https://www.youtube.com/watch?v=T70XDZ77-JY |
| Total SQFT | 667 |
| Standard Status | Active |
| Year Built Source | Assessor |
| Legal Subdivision | Old City 2 |
Interior Features
| Interior Amenities | Combination Dining/Living,Combination Kitchen/Dining,Combination Kitchen/Living,Floor Plan - Open,Kitchen - Gourmet,Kitchen - Table Space,Recessed Lighting,Upgraded Countertops,Wood Floors,Walk-in Cl |
|---|---|
| Heating Fuel | Electric |
| Flooring | Hardwood,Wood |
| Hot Water | Other |
| Basement (Y/N) | No |
| Heating Y/N | Yes |
| Fireplace Y/N | No |
| Above Grade Finished Area | 667 |
| Central Air Y/N | Yes |
| Total Bedrooms | 1 |
| Entry Level | 3 |
| Main Level Bedrooms | 1 |
| Below Grade Finished Area Unit Type | Square Feet |
| LivingAreaSource | Estimated |
| Laundry Type | Washer In Unit,Dryer In Unit |
| Below Grade Unfin Area Units | Square Feet |
| Below Grade Unfin SQFT Source | Assessor |
| Below Grade Finished Area Source | Assessor |
| Above Grade Finished Area Source | Estimated |
| Above Grade Finished Area Unit Type | Square Feet |
| Total Baths | 1 |
Exterior Features
| Pool | No Pool |
|---|---|
| Water Source | Public |
| Type of Parking | On Street |
| Water View Y/N | No |
| Waterfront Y/N | No |
| Soil Types | Urban Land-Sassafras-Chillum |
| Navigable Water Y/N | No |
| Water Oriented Y/N | No |
Amenities
- Foreclosure
- Views
- Short Sale
- New Construction
- Adult 55+
- Lease To Own
- No HOA Fees
- Furnished
- Pets
- Primary On Main
- Air Conditioning
- Seller Finance
- Green
- Fixer Upper
- Horse
- Golf
- Fireplace
- Deck
- Garage
- Basement
- Pool
Property vs Condos Average in 20009
Price
Taxes
Year Built
Visits
 The data relating to real estate for sale on this web page appears in part through the
Cape May County MLS program, a voluntary cooperative exchange of property
listing data between licensed real estate brokerage firms in which we participate,
and is provided by Cape May County MLS through a licensing agreement.
Disclaimer: All information deemed reliable but not guaranteed and should be independently verified.
All properties are subject to change, withdrawal, or prior sale.
The data relating to real estate for sale on this web page appears in part through the
Cape May County MLS program, a voluntary cooperative exchange of property
listing data between licensed real estate brokerage firms in which we participate,
and is provided by Cape May County MLS through a licensing agreement.
Disclaimer: All information deemed reliable but not guaranteed and should be independently verified.
All properties are subject to change, withdrawal, or prior sale.
 The data relating to real estate for sale on this web site comes from the participating brokers of the South Jersey Shore MLS. Any use of search facilities of data on the site, other than a consumer looking to purchase real estate, is prohibited. Information displayed on this web site is Deemed Reliable But Not Guaranteed. This data is updated daily.
 © BRIGHT, All Rights Reserved
