








Address
1621 T Street Nw # 604, Washington, DC
Price
$ 449,900
Property Attributes
- MLS#DCDC2280576
- TypeCondos
- Listing Status ACTIVE
- CountyWASHINGTON
- CityWashington
- NeighborhoodDupont Circle
- Zip20009
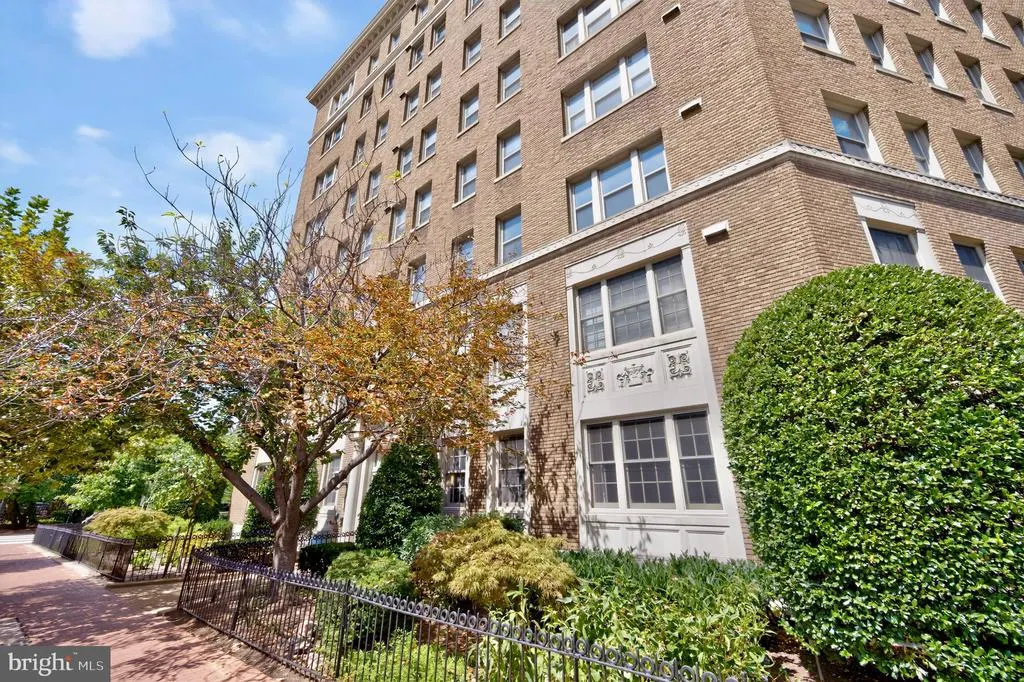
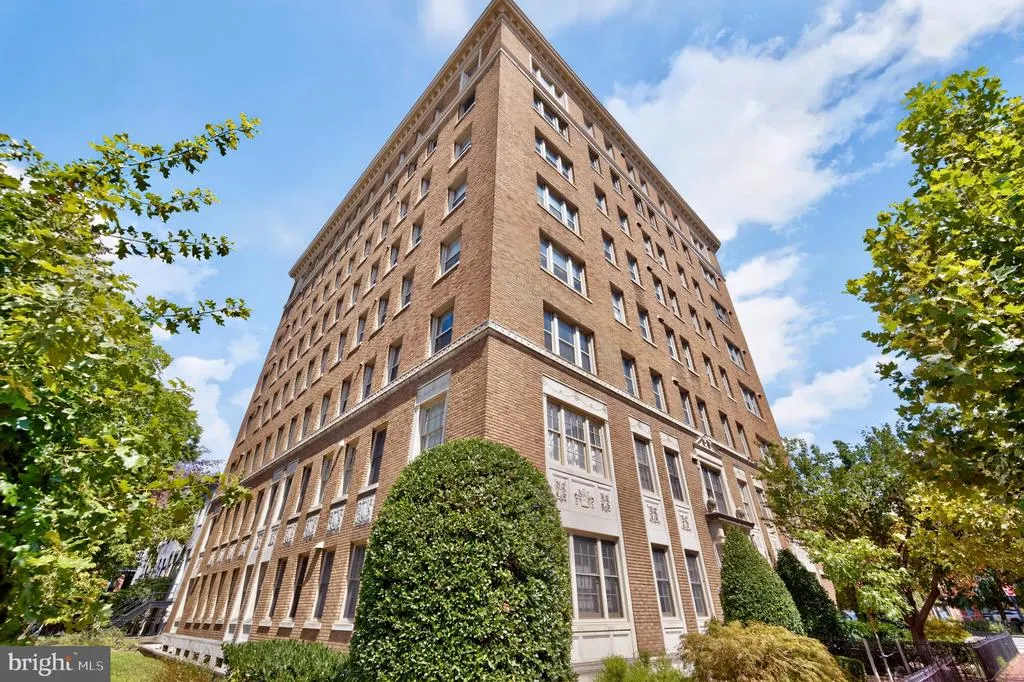
- StyleBeaux Arts
- Year Built1925
- Taxes$ 2907
- Price$ 449,900
- Bedrooms1
- Full Bathrooms1
- Half Bathrooms0
- Sqr Footage600
Data Source:
Bright MLS
Property Description
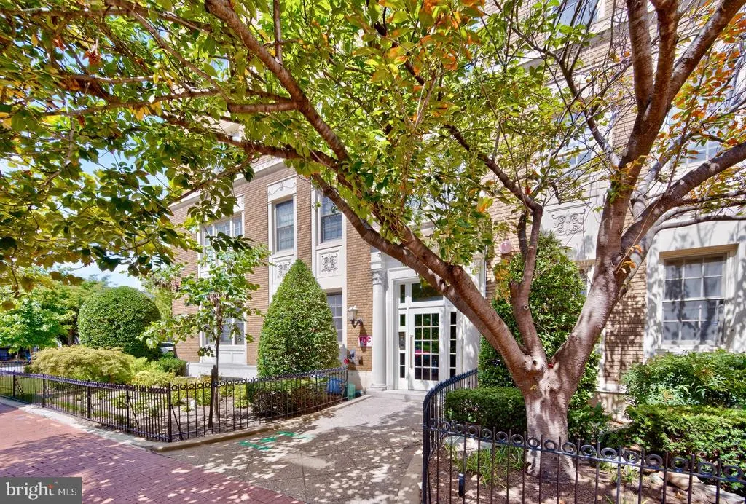
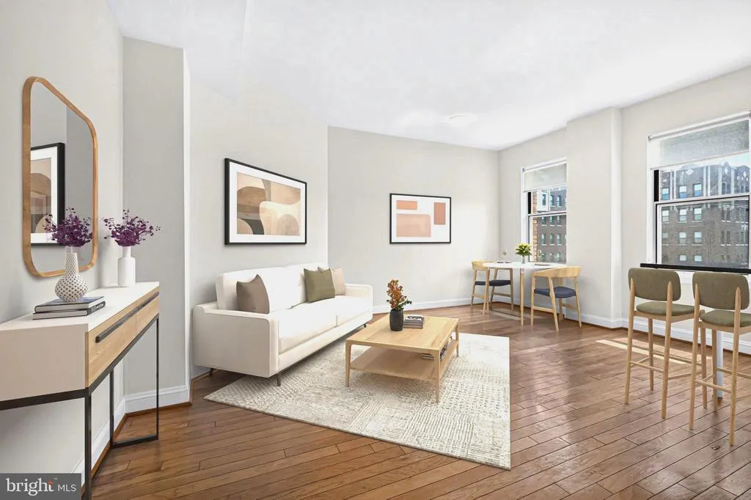
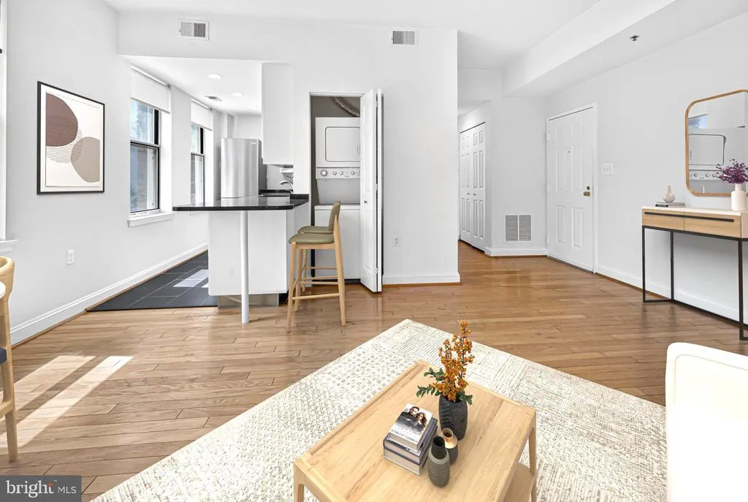
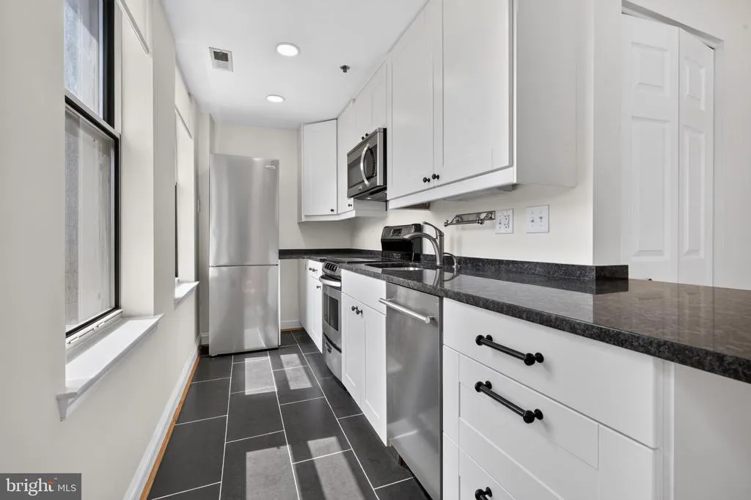
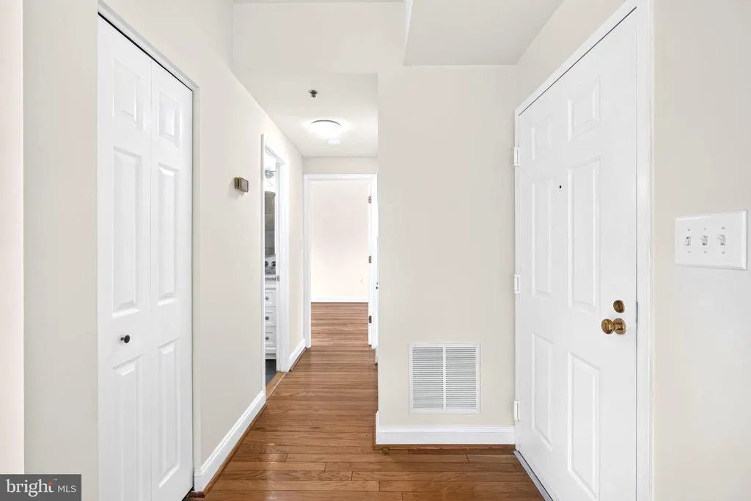
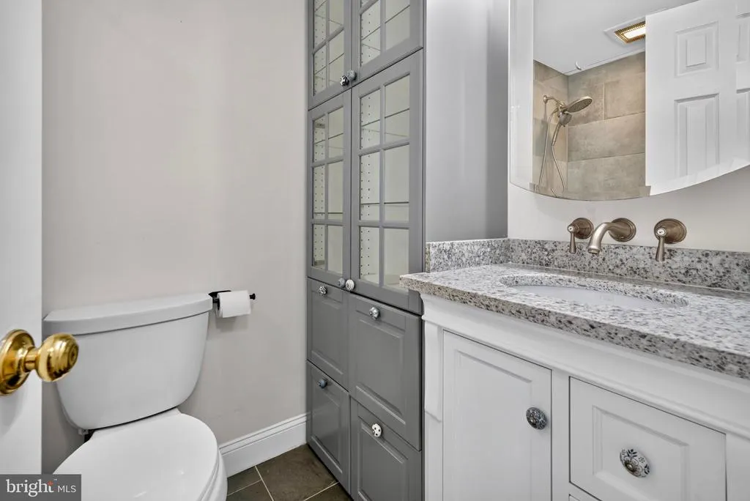
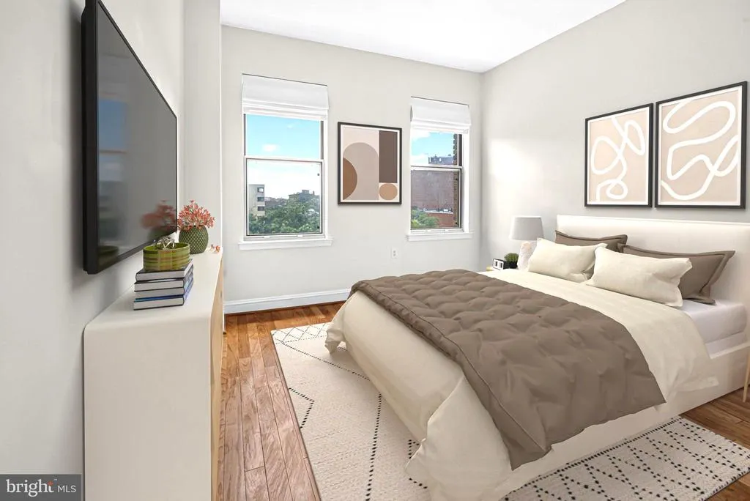
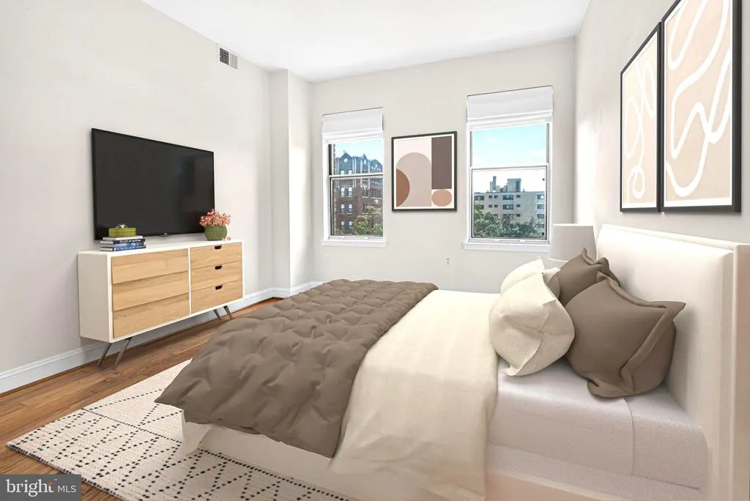
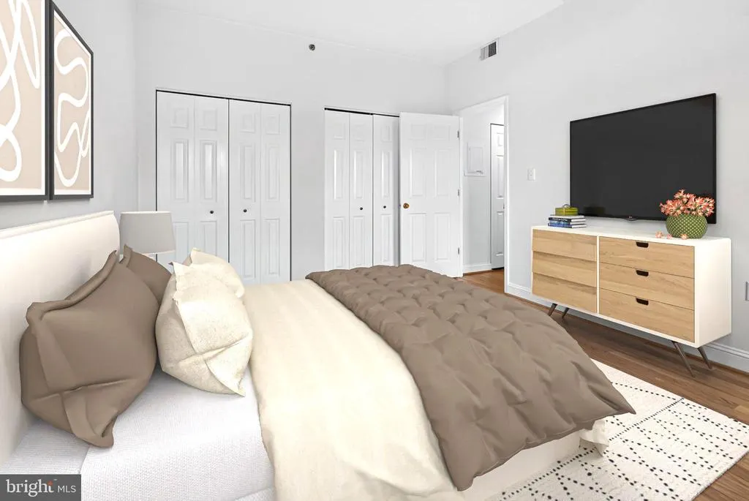
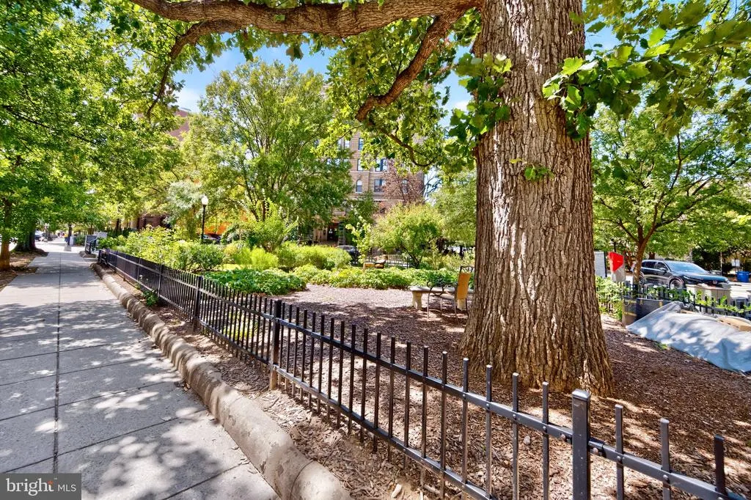
** MUST SEE ** Breathtaking 6th-floor retreat at The Williamsburg! Experience sleek sophistication and effortless city living in this meticulously appointed residence at 1621 T Street NW. Priced at an incredible value of $449,900 with low condo fees, Unit 604 offers an expansive-feeling, approximately 600-square-foot floor plan that provides a rare balance of tranquil privacy and unparalleled urban access. Sunlight pours through the ideal southern exposure, illuminating gleaming hardwood floors, soaring 9-foot ceilings, and beautiful tree-top views that create a secure, elevated sanctuary above the city streets. An elegant foyer establishes a thoughtful sense of separation before opening into a sun-drenched living space engineered for modern lifestyles. The open kitchen is a true showstopper, equipped with stainless steel appliances, sleek granite countertops, custom cabinetry with under-cabinet lighting, and a versatile peninsula island perfect for casual dining or an executive work-from-home setup. Tucked quietly down the hall, the massive bedroom easily accommodates a king or queen mattress, flooded with natural light and offering exceptional storage via two large double-door closets. The spa-like customized bathroom is sharply finished with a frameless glass shower door, luxurious floor-to-ceiling tile, and a built-in toiletry cabinet. There are 5 closets in the unit, including one with a clothes washer/dryer. The true value here is its placement at the absolute nexus of DC culture in the highly sought-after Dupont Circle neighborhood. You are just one block from the cultural epicenter of U Street and the central artery of 16th Street, offering an ideal commute to international organizations, downtown offices, or premier universities. Head northwest to the bustling dining scene of Adams Morgan, or walk to 17th Street for local nightlife and boutiques. Whether you are seeking an inspiring primary residence or a secure, lock-and-leave pied--terre, this turnkey home delivers an unmatched urban lifestyle. 3D Tour Available, Floor Plans Available. CALL LISTING AGENT FOR A VIEWING - 202.725.225O
| Elementary School | Middle School | High School |
|---|---|---|
| Marie Reed Elementary School | Columbia Heights Education Campus Middle School | Cardozo Education Campus High School |
| Price History | |
|---|---|
| 8/28/2026 | Listed $449,900 |
General Features
| Living Area | 600 |
|---|---|
| Sewer | Public Sewer |
| Heating | Heat Pump(s) |
| Cooling | Central A/C |
| Utilities | Cable TV Available,Electric Available,Phone Available,Sewer Available,Water Available |
| Possession | Immediate |
| Appliances | Built-In Microwave,Dishwasher,Disposal,Exhaust Fan,Oven/Range - Electric,Refrigerator,Stainless Steel Appliances,Washer/Dryer Stacked |
| Zoning | PER DC RECORDS |
| Association Fee Includes | Common Area Maintenance,Ext Bldg Maint,Heat,Insurance,Lawn Maintenance,Management,Sewer,Snow Removal,Trash,Water |
| Architectural Style | Beaux Arts |
| Security Features | Main Entrance Lock,Security System |
| Construction Materials | Brick |
| School District | DISTRICT OF COLUMBIA PUBLIC SCHOOLS |
| Exclusions | Email E&V Advisor for Disclosures |
| Year Built | 1925 |
| View | City |
| Levels | 1 |
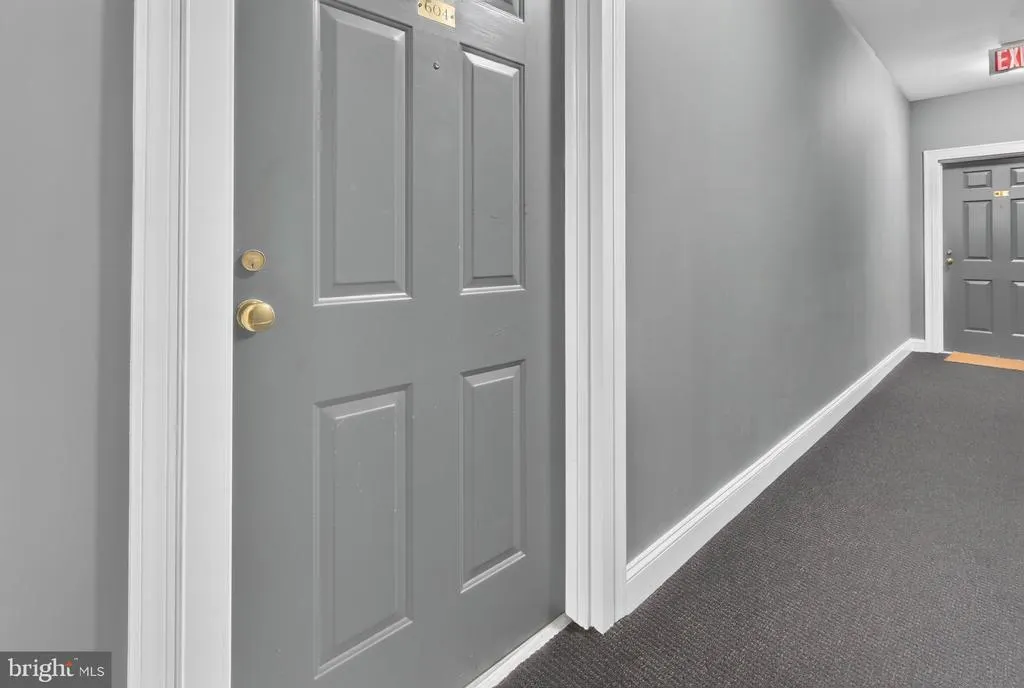
| Unit Number | 604 |
| Tax Year | 2026 |
| Ownership | Condominium |
| Cool Fuel | Electric |
| Building Name | NEW WILLIAMSBURG |
| Accessibility | Elevator |
| HOA Fee 2 | 377.30 |
| County | WASHINGTON |
| New Construction | No |
| Property Type | Residential |
| Association Amenities | Common Grounds,Elevator |
| HOA | No |
| Subdivision Name | DUPONT CIRCLE |
| Facing Direction | North |
| Garage Y/N | No |
| Water Access Y/N | No |
| Other Structures | Above Grade,Below Grade |
| Total Rooms | 5 |
| Full Baths | 1 |
| Status | ACTIVE |
| Directions | At the intersection of 17th and T Streets,and New Hampshire Ave NW. |
| City | WASHINGTON |
| Disclosures | Lead Based Paint - Federal,Lead Based Paint - State,Prop Disclosure |
| Senior Community Y/N | No |
| Tax Assessed Value | 463370.0 |
| HOA Fee 2 Frequency | Monthly |
| Tax Annual Amount | 2907.0 |
| Home Warranty Y/N | No |
| Property Condition | Excellent |
| Structure Type | Unit/Flat/Apartment |
| Condo/Coop Association fee Y/N | Yes |
| Bathrooms Full Main Level | 1 |
| Bathrooms Count Main Level | 1.00 |
| Price Per Sq Ft Total AG | 749.83 |
| Acceptable Financing | Cash,Conventional,FHA,VA |
| Historic Y/N | Yes |
| Vacation Rental Y/N | No |
| Virtual Tour | https://homevisit.view.property/2401281?idx=1&pws=1 |
| Total SQFT | 600 |
| Location Type | Downtown |
| AssociationName2 | The Williamsburg |
| Standard Status | Active |
| Year Built Source | Estimated |
| Legal Subdivision | Old City 2 |
| Tax Lot | 2172 |
| Association Recreation Fee | No |
Interior Features
| Interior Amenities | Bathroom - Stall Shower,Combination Dining/Living,Combination Kitchen/Dining,Dining Area,Elevator,Entry Level Bedroom,Floor Plan - Open,Kitchen - Eat-In,Recessed Lighting,Sprinkler System,Wood Floors |
|---|---|
| Heating Fuel | Electric |
| Flooring | Hardwood |
| Hot Water | Electric |
| Basement (Y/N) | No |
| Heating Y/N | Yes |
| Window Features | Double Pane |
| Fireplace Y/N | No |
| Above Grade Finished Area | 600 |
| Central Air Y/N | Yes |
| Total Bedrooms | 1 |
| Entry Level | 6 |
| Main Level Bedrooms | 1 |
| Below Grade Finished Area Unit Type | Square Feet |
| LivingAreaSource | Assessor |
| Laundry Type | Dryer In Unit,Washer In Unit |
| Below Grade Unfin Area Units | Square Feet |
| Above Grade Finished Area Unit Type | Square Feet |
| Total Baths | 1 |
Exterior Features
| Exterior Amenities | Exterior Lighting,Sidewalks,Street Lights |
|---|---|
| Pool | No Pool |
| Fencing | Fully |
| Lot Features | Landscaping |
| Water Source | Public |
| Inclusions | Email E&V Advisor for Disclosures |
| Type of Parking | On Street |
| Foundation Details | Brick/Mortar |
| Water View Y/N | No |
| Waterfront Y/N | No |
| Soil Types | Urban Land-Sassafras-Chillum |
| Horse Y/N | No |
| Land Assessed Value | 139010.00 |
| Navigable Water Y/N | No |
| Water Oriented Y/N | No |
Amenities
- Foreclosure
- Views
- Short Sale
- New Construction
- Adult 55+
- Lease To Own
- No HOA Fees
- Furnished
- Pets
- Primary On Main
- Air Conditioning
- Seller Finance
- Green
- Fixer Upper
- Horse
- Golf
- Fireplace
- Deck
- Garage
- Basement
- Pool
Property vs Condos Average in 20009
Price
Taxes
Year Built
Visits
 The data relating to real estate for sale on this web page appears in part through the
Cape May County MLS program, a voluntary cooperative exchange of property
listing data between licensed real estate brokerage firms in which we participate,
and is provided by Cape May County MLS through a licensing agreement.
Disclaimer: All information deemed reliable but not guaranteed and should be independently verified.
All properties are subject to change, withdrawal, or prior sale.
The data relating to real estate for sale on this web page appears in part through the
Cape May County MLS program, a voluntary cooperative exchange of property
listing data between licensed real estate brokerage firms in which we participate,
and is provided by Cape May County MLS through a licensing agreement.
Disclaimer: All information deemed reliable but not guaranteed and should be independently verified.
All properties are subject to change, withdrawal, or prior sale.
 The data relating to real estate for sale on this web site comes from the participating brokers of the South Jersey Shore MLS. Any use of search facilities of data on the site, other than a consumer looking to purchase real estate, is prohibited. Information displayed on this web site is Deemed Reliable But Not Guaranteed. This data is updated daily.
 © BRIGHT, All Rights Reserved
