

Address
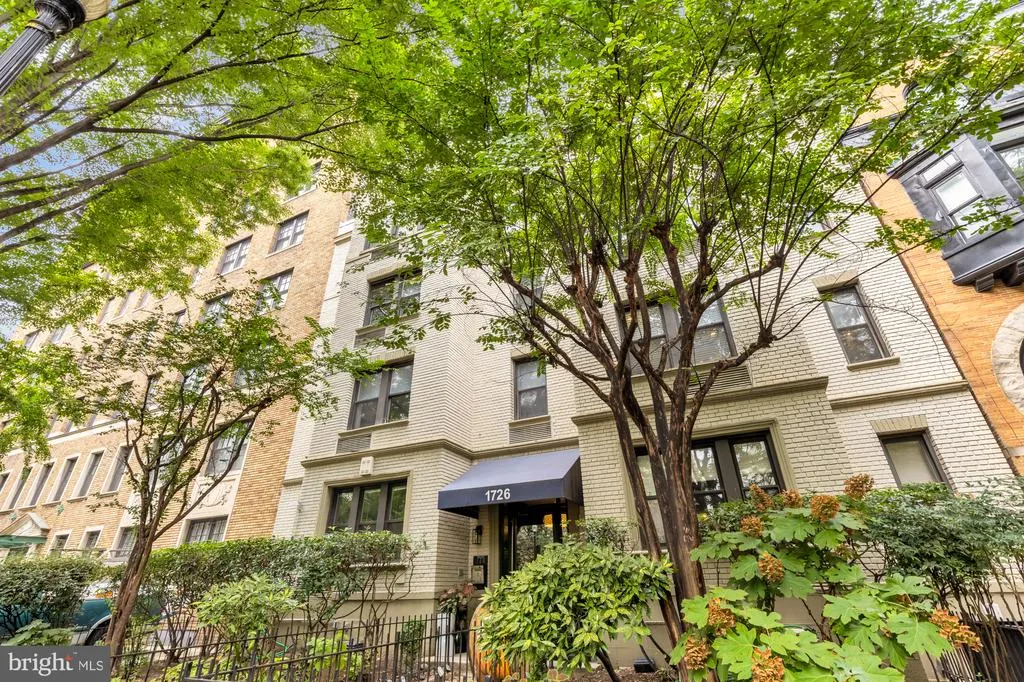
1726 17th Street Nw # 102, Washington, DC
Price
$ 425,000
Property Attributes
- MLS#DCDC2279892
- TypeCondos
- Listing Status ACTIVE
- CountyWASHINGTON
- CityWashington
- NeighborhoodDupont Circle
- Zip20009
- StyleArt Deco
- Year Built1926
- Taxes$ 2329
- Price$ 425,000
- Bedrooms1
- Full Bathrooms1
- Half Bathrooms0
- Sqr Footage495
Data Source:
Bright MLS
Property Description
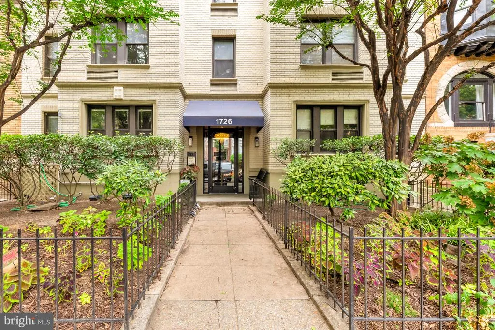
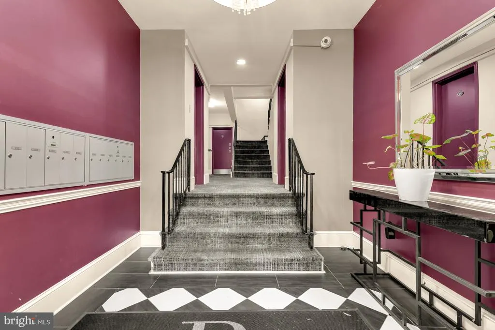
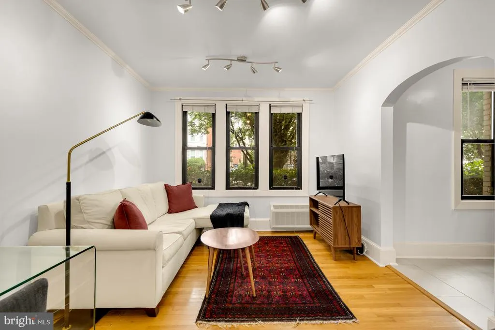
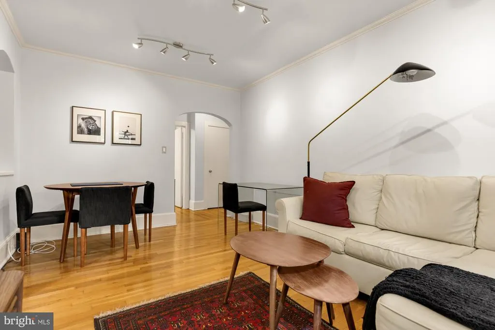
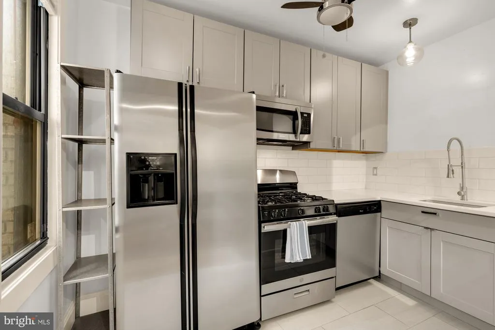
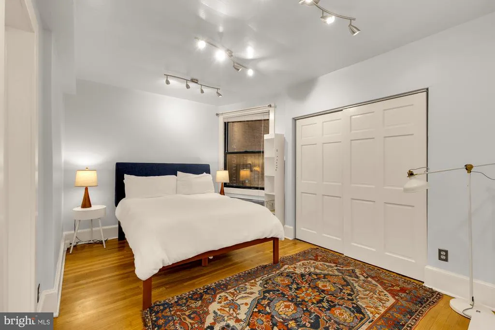
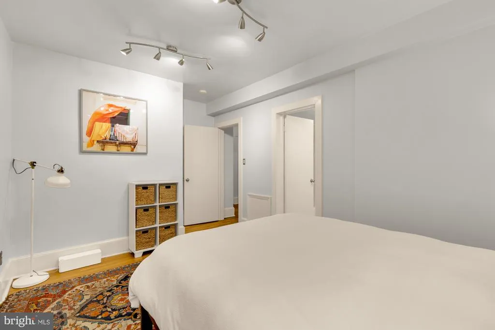
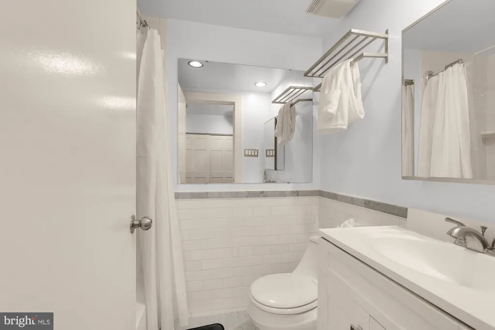
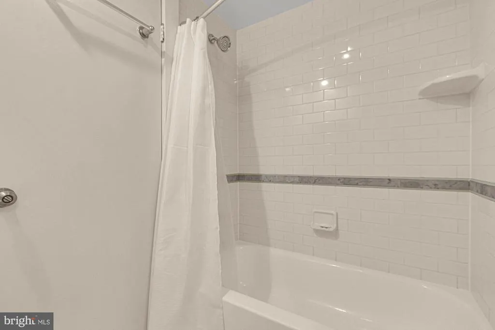
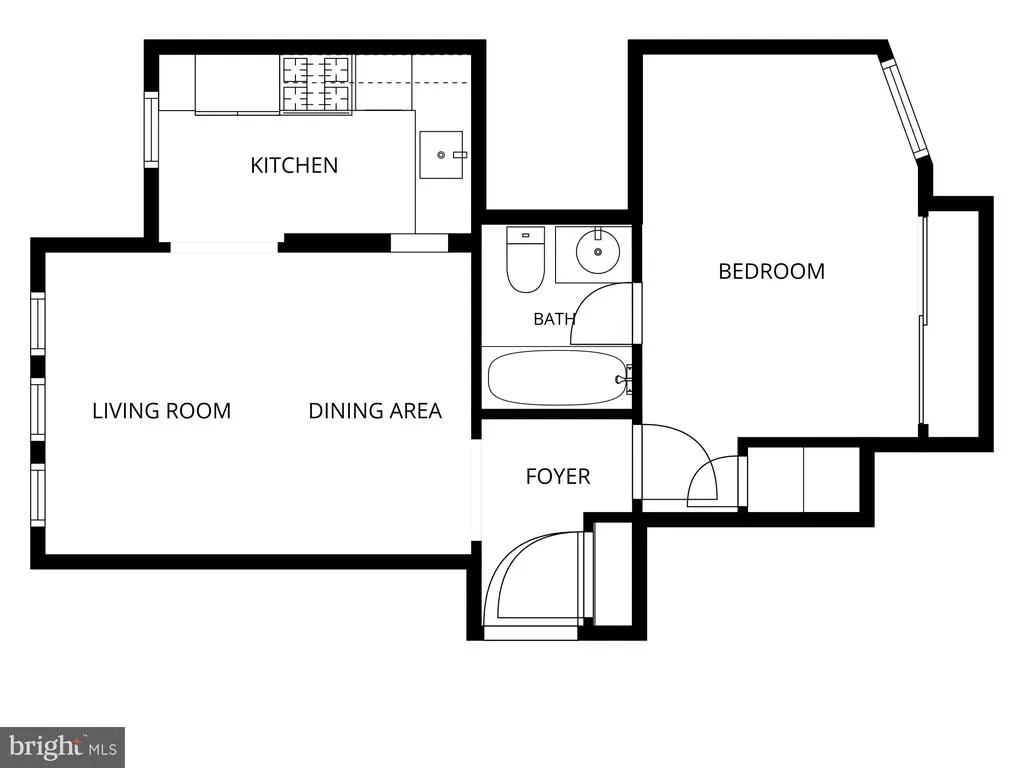
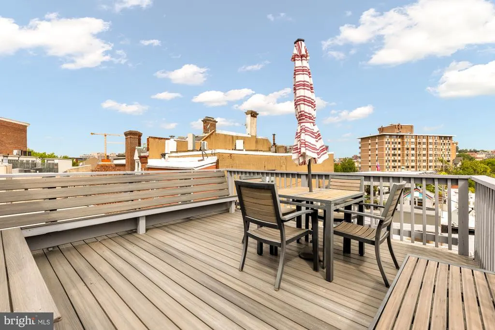
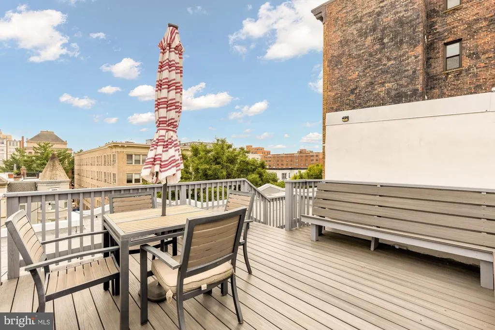
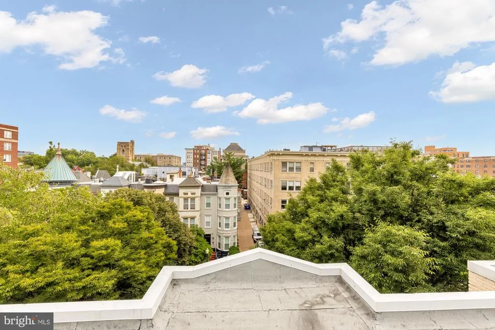
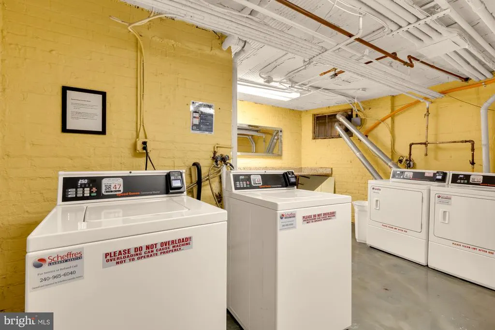
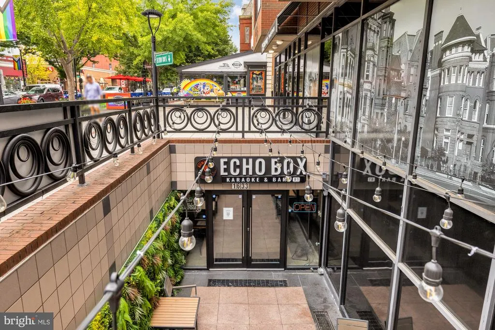
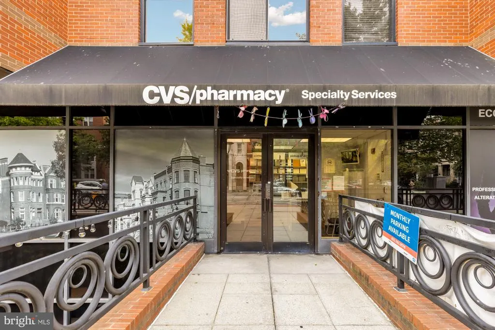
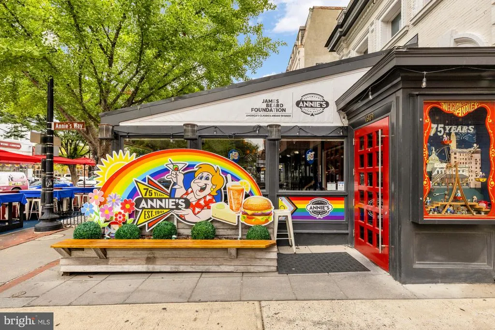
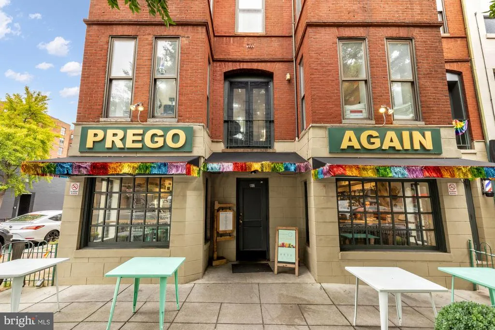
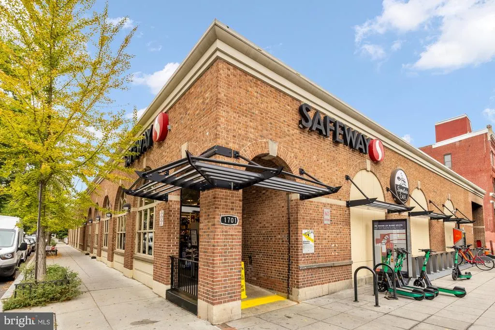
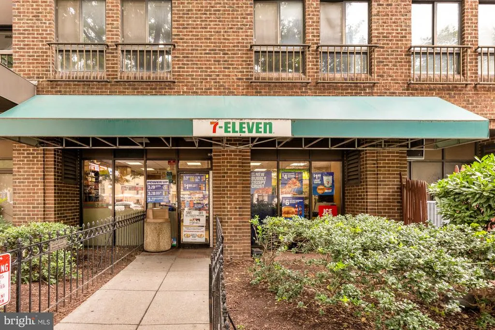
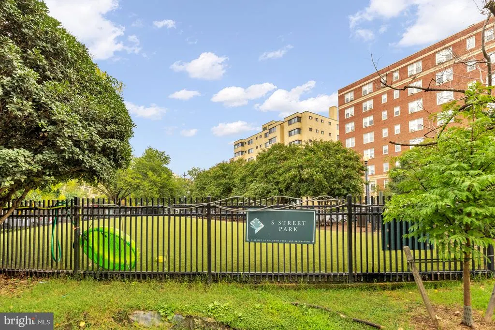
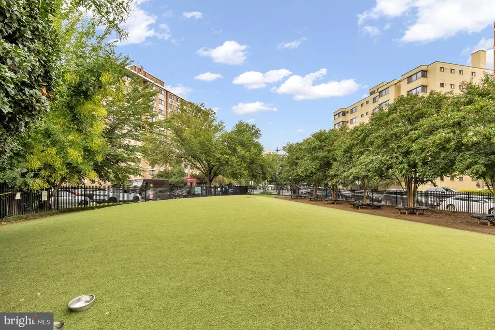
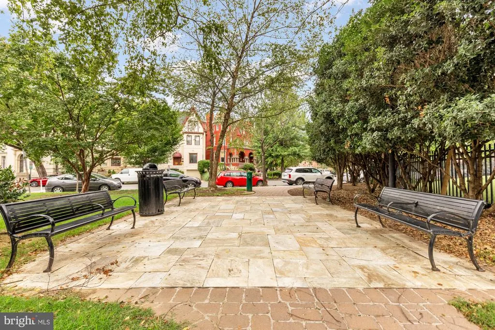
Perfectly positioned at the quiet end of the 17th Street corridor, this lovely one-bedroom sits at the crossroads of Dupont, Adams Morgan, and U Street. Set in a boutique, pet-friendly building with just 17 residencesand steps from S Street Dog Parkthe home offers a wonderfully connected lifestyle with a peaceful neighborhood feel. Gleaming hardwood floors fill the open, welcoming living space with warmth and light, complemented by a stylish kitchen with stainless steel appliances, quartz countertops, and a tile backsplash. The generously proportioned private bedroom suite offers excellent storage and a beautifully tiled bath. One block to Safeway and within easy reach of Three Fifty Bakery, Lyles, and Dukes Grocery, with both Dupont and U Street Metro stations nearby. Building amenities include a community rooftop deck with gorgeous views, a laundry room, secure bike storage, and additional private storage. The low monthly fee covers common area and exterior maintenance, management, reserves, water/sewer, and trash.
| Price History | |
|---|---|
| 9/10/2026 | Listed $425,000 |
General Features
| Living Area | 495 |
|---|---|
| Sewer | Public Sewer |
| Heating | Wall Unit |
| Cooling | Wall Unit |
| Possession | Settlement |
| Appliances | Dishwasher,Disposal,Oven/Range - Gas,Refrigerator,Built-In Microwave,Stainless Steel Appliances |
| Zoning | UNKNOWN |
| Association Fee Includes | Trash,Water,Sewer,Other,Snow Removal,Pest Control,Management,Lawn Maintenance,Insurance,Ext Bldg Maint,Common Area Maintenance,Custodial Services Maintenance |
| Patio/Porch Features | Roof,Deck(s) |
| Architectural Style | Art Deco |
| Security Features | Main Entrance Lock |
| Construction Materials | Brick |
| School District | DISTRICT OF COLUMBIA PUBLIC SCHOOLS |
| Year Built | 1926 |
| View | City |
| Levels | 1 |
| Unit Number | 102 |
| Tax Year | 2026 |
| Ownership | Condominium |
| Cool Fuel | Electric |
| Building Name | THE REVERE HOUSE |
| Accessibility | None |
| HOA Fee 2 | 423.74 |
| County | WASHINGTON |
| New Construction | No |
| Property Type | Residential |
| Association Amenities | Laundry Facilities,Storage Bin |
| HOA | No |
| Subdivision Name | DUPONT CIRCLE |
| Garage Y/N | No |
| Water Access Y/N | No |
| Other Structures | Above Grade,Below Grade |
| Full Baths | 1 |
| Status | ACTIVE |
| Directions | GPS |
| City | WASHINGTON |
| Senior Community Y/N | No |
| Tax Assessed Value | 384710.0 |
| HOA Fee 2 Frequency | Monthly |
| Tax Annual Amount | 2329.0 |
| Structure Type | Unit/Flat/Apartment |
| Condo/Coop Association fee Y/N | Yes |
| Bathrooms Full Main Level | 1 |
| Bathrooms Count Main Level | 1.00 |
| Price Per Sq Ft Total AG | 858.59 |
| Additional Parcels Y/N | No |
| Vacation Rental Y/N | No |
| Total SQFT | 495 |
| AssociationName2 | The Revere House |
| Standard Status | Active |
| Year Built Source | Assessor |
| Legal Subdivision | Old City 2 |
| Tax Lot | 2188 |
Interior Features
| Interior Amenities | Bathroom - Tub Shower,Combination Dining/Living,Flat,Floor Plan - Open,Kitchen - Gourmet,Pantry,Upgraded Countertops,Window Treatments,Wood Floors,Other |
|---|---|
| Heating Fuel | Electric |
| Flooring | Hardwood |
| Hot Water | Other |
| Basement (Y/N) | No |
| Heating Y/N | Yes |
| Fireplace Y/N | No |
| Above Grade Finished Area | 495 |
| Central Air Y/N | No |
| Total Bedrooms | 1 |
| Entry Level | 1 |
| Main Level Bedrooms | 1 |
| Below Grade Finished Area Unit Type | Square Feet |
| LivingAreaSource | Assessor |
| Laundry Type | Common,Basement,Shared |
| Below Grade Unfin Area Units | Square Feet |
| Below Grade Unfin SQFT Source | Assessor |
| Below Grade Finished Area Source | Assessor |
| Above Grade Finished Area Source | Assessor |
| Above Grade Finished Area Unit Type | Square Feet |
| Total Baths | 1 |
Exterior Features
| Pool | No Pool |
|---|---|
| Water Source | Public |
| Type of Parking | On Street |
| Foundation Details | Other |
| Spa | No |
| Water View Y/N | No |
| Waterfront Y/N | No |
| Soil Types | Unknown |
| Horse Y/N | No |
| Land Assessed Value | 115410.00 |
| Navigable Water Y/N | No |
| Water Oriented Y/N | No |
Amenities
- Foreclosure
- Views
- Short Sale
- New Construction
- Adult 55+
- Lease To Own
- No HOA Fees
- Furnished
- Pets
- Primary On Main
- Air Conditioning
- Seller Finance
- Green
- Fixer Upper
- Horse
- Golf
- Fireplace
- Deck
- Garage
- Basement
- Pool
Property vs Condos Average in 20009
Price
Taxes
Year Built
Visits
 The data relating to real estate for sale on this web page appears in part through the
Cape May County MLS program, a voluntary cooperative exchange of property
listing data between licensed real estate brokerage firms in which we participate,
and is provided by Cape May County MLS through a licensing agreement.
Disclaimer: All information deemed reliable but not guaranteed and should be independently verified.
All properties are subject to change, withdrawal, or prior sale.
The data relating to real estate for sale on this web page appears in part through the
Cape May County MLS program, a voluntary cooperative exchange of property
listing data between licensed real estate brokerage firms in which we participate,
and is provided by Cape May County MLS through a licensing agreement.
Disclaimer: All information deemed reliable but not guaranteed and should be independently verified.
All properties are subject to change, withdrawal, or prior sale.
 The data relating to real estate for sale on this web site comes from the participating brokers of the South Jersey Shore MLS. Any use of search facilities of data on the site, other than a consumer looking to purchase real estate, is prohibited. Information displayed on this web site is Deemed Reliable But Not Guaranteed. This data is updated daily.
 © BRIGHT, All Rights Reserved
