





Address
1325 18th Street Nw # 1007, Washington, DC
Price
$ 395,000
Property Attributes
- MLS#DCDC2273460
- TypeCondos
- Listing Status ACTIVE
- CountyWASHINGTON
- CityWashington
- NeighborhoodDupont Circle
- Zip20036
- StyleUnit/Flat
- Year Built1974
- Taxes$ 2621
- Price$ 395,000
- Bedrooms1
- Full Bathrooms1
- Half Bathrooms0
- Sqr Footage721
Data Source:
Bright MLS
Property Description
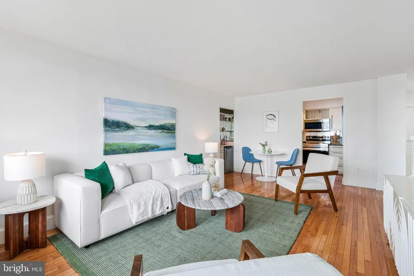
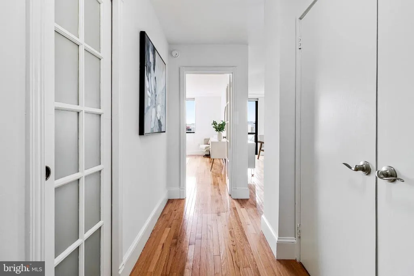
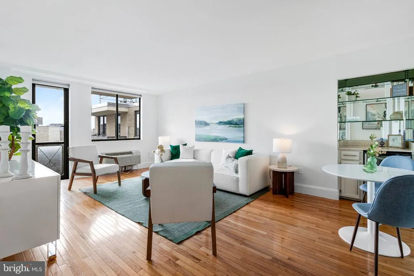
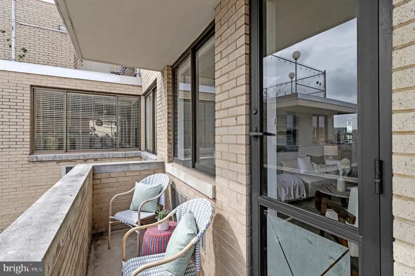
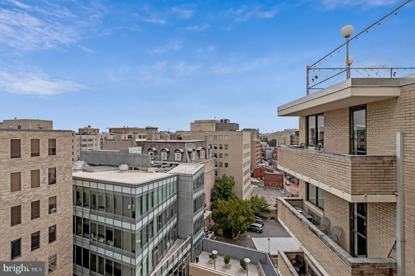
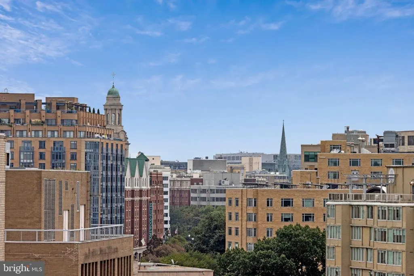
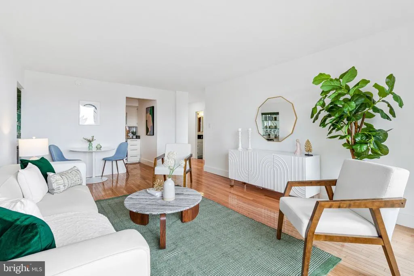
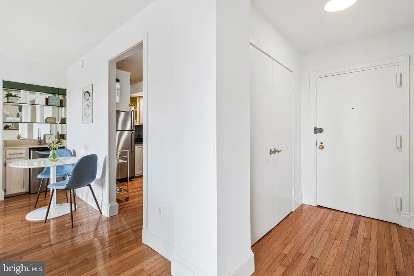
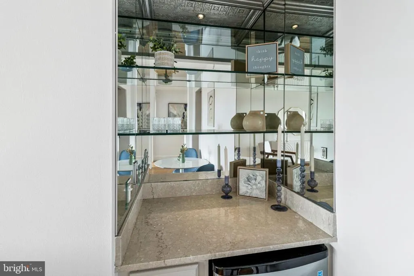
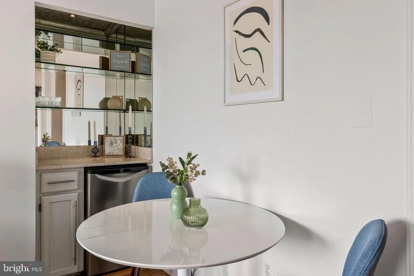
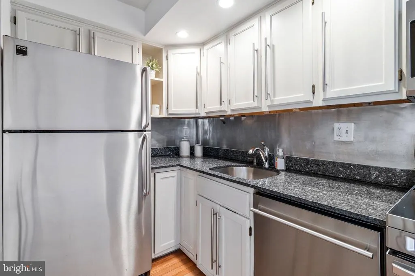
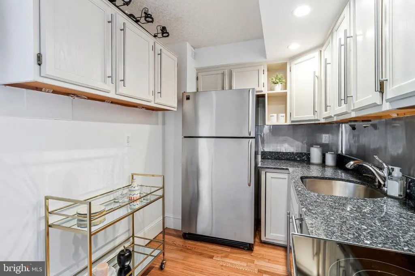
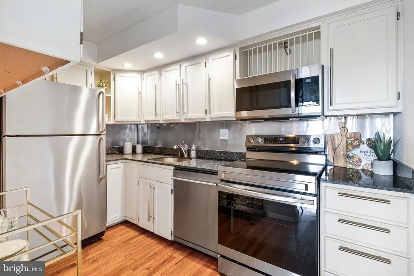
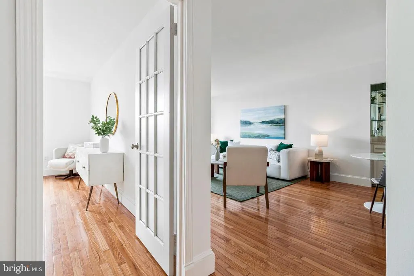
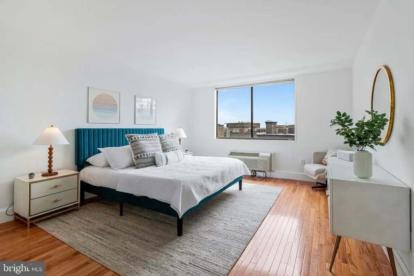
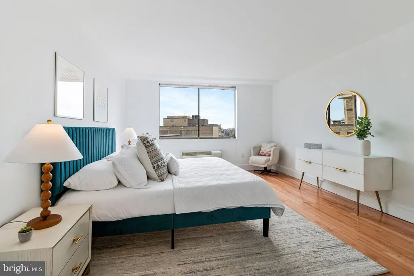
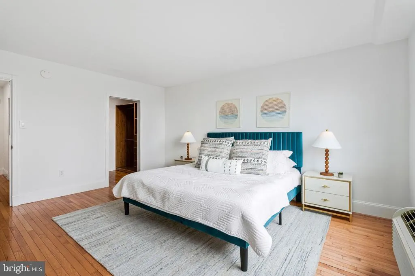
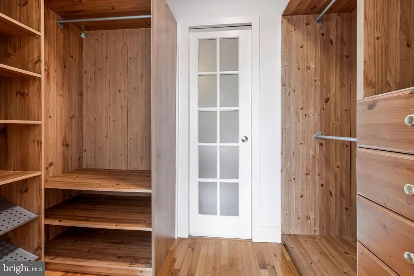
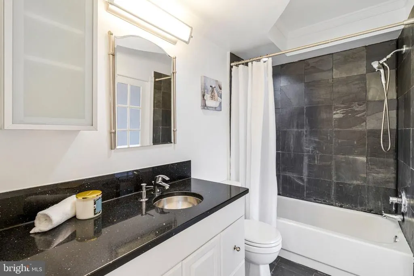
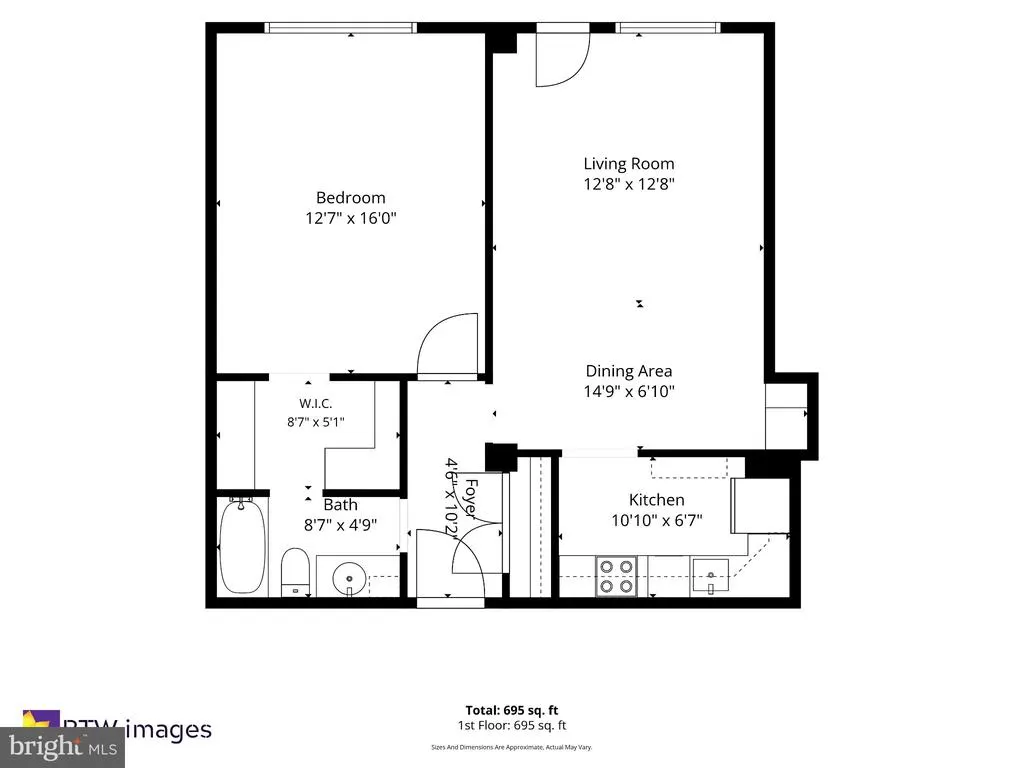
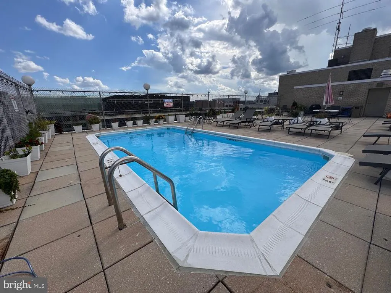
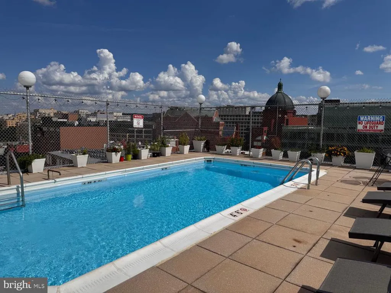
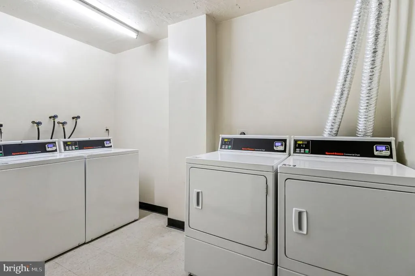
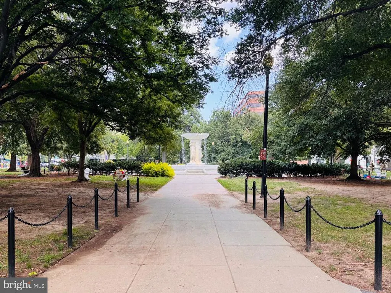
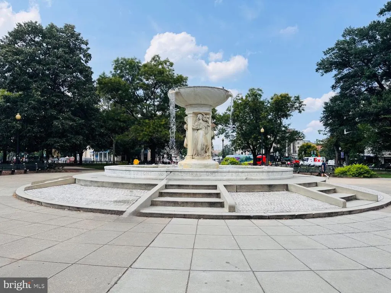
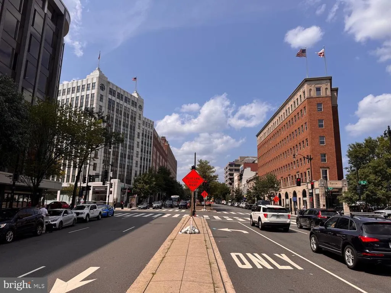
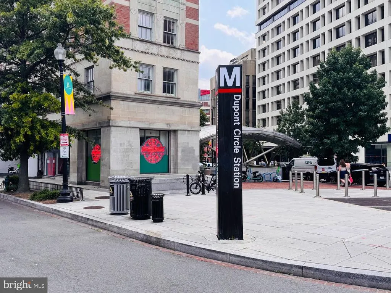
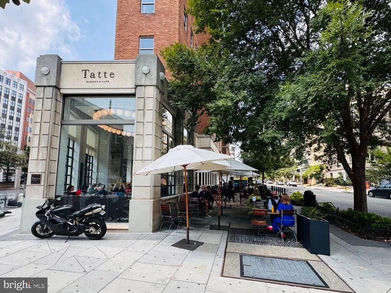
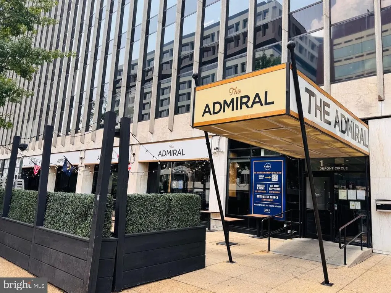
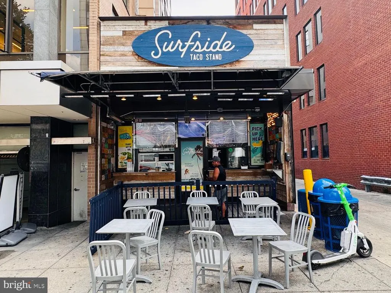
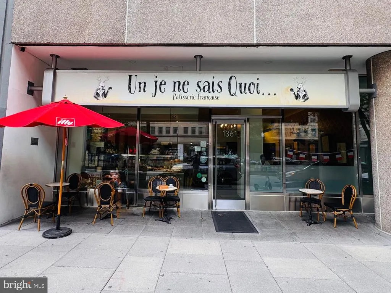
Penthouse Living in Dupont Circle! Perched high above the vibrant energy of Dupont Circle, this penthouse residence at The Palladium offers a sophisticated urban retreat with a front-row seat to the city. The spacious living and dining area, complete with a stylish dry bar, is tailor-made for hostingwhether youre shaking up evening cocktails or enjoying a quiet morning with the paper. Slide open the glass doors to find your own private balcony, an ideal spot to take in the fresh air and city views. The kitchen is a chefs delight, blending function and beauty with sleek stainless steel appliances and elegant marble countertops. When its time to unwind, the oversized bedroom serves as a true sanctuary, featuring a generous walk-in closet and a pristine ensuite bath. Life at The Palladium comes with enviable perks, including a stunning rooftop pool that feels like a private club in the sky and convenient on-site laundry facilities. Beyond the buildings doors, the best of DC is at your fingertips. You are moments from the iconic Dupont Circle fountain, world-class dining, eclectic boutiques, and the Metro, making this the ultimate home base for those who want to be at the center of it all.
| Price History | |
|---|---|
| 9/10/2026 | Listed $395,000 |
General Features
| Living Area | 721 |
|---|---|
| Sewer | Public Sewer |
| Heating | Wall Unit |
| Cooling | Multi Units,Wall Unit |
| Possession | Settlement |
| Appliances | Built-In Microwave,Dishwasher,Disposal,Oven/Range - Electric,Refrigerator,Stainless Steel Appliances |
| Zoning | MU-15 |
| Association Fee Includes | Pool(s),Laundry,Water,Snow Removal,Sewer,Heat,Electricity,Insurance,Trash,Management |
| Architectural Style | Unit/Flat |
| Security Features | Main Entrance Lock,Smoke Detector |
| Construction Materials | Combination |
| School District | DISTRICT OF COLUMBIA PUBLIC SCHOOLS |
| Year Built | 1974 |
| Levels | 1 |
| Unit Number | 1007 |
| Tax Year | 2025 |
| Ownership | Condominium |
| Cool Fuel | Electric |
| Building Name | Central |
| Accessibility | Elevator |
| HOA Fee 2 | 864.60 |
| County | WASHINGTON |
| New Construction | No |
| Property Type | Residential |
| Association Amenities | Elevator,Laundry Facilities,Pool - Outdoor,Security,Swimming Pool |
| HOA | No |
| Subdivision Name | DUPONT CIRCLE |
| Garage Y/N | No |
| Water Access Y/N | No |
| Other Structures | Above Grade,Below Grade |
| Full Baths | 1 |
| Status | ACTIVE |
| Directions | Between Massachussetts Ave NW and N St NW. |
| City | WASHINGTON |
| Senior Community Y/N | No |
| Number Of Units Total | 123 |
| Tax Assessed Value | 397690.0 |
| HOA Fee 2 Frequency | Monthly |
| Tax Annual Amount | 2621.0 |
| Home Warranty Y/N | No |
| Property Condition | Very Good |
| Structure Type | Penthouse Unit/Flat/Apartment |
| Condo/Coop Association fee Y/N | Yes |
| Bathrooms Full Main Level | 1 |
| Bathrooms Count Main Level | 1.00 |
| Price Per Sq Ft Total AG | 547.85 |
| Acceptable Financing | Cash,Conventional |
| Historic Y/N | No |
| Vacation Rental Y/N | No |
| Total SQFT | 721 |
| AssociationName2 | The Palladium |
| Standard Status | Active |
| Year Built Source | Assessor |
| Legal Subdivision | Central |
| Tax Lot | 2117 |
| Association Recreation Fee | No |
Interior Features
| Interior Amenities | Built-Ins,Bar,Combination Dining/Living,Bathroom - Tub Shower,Walk-in Closet(s),Wine Storage,Wood Floors,Recessed Lighting,Floor Plan - Open,Dining Area |
|---|---|
| Heating Fuel | Electric |
| Flooring | Hardwood |
| Hot Water | Electric |
| Basement (Y/N) | No |
| Heating Y/N | Yes |
| Fireplace Y/N | No |
| Above Grade Finished Area | 721 |
| Central Air Y/N | No |
| Total Bedrooms | 1 |
| Entry Level | 10 |
| Main Level Bedrooms | 1 |
| Below Grade Finished Area Unit Type | Square Feet |
| LivingAreaSource | Assessor |
| Laundry Type | Common |
| Below Grade Unfin Area Units | Square Feet |
| Below Grade Unfin SQFT Source | Assessor |
| Below Grade Finished Area Source | Assessor |
| Above Grade Finished Area Source | Assessor |
| Above Grade Finished Area Unit Type | Square Feet |
| Total Baths | 1 |
Exterior Features
| Exterior Amenities | Exterior Lighting,Sidewalks,Street Lights |
|---|---|
| Pool | Yes - Community |
| Parking Features | Rented/Permit Required |
| Water Source | Public |
| Type of Parking | Other |
| Water View Y/N | No |
| Waterfront Y/N | No |
| Soil Types | Urban Land-Sassafras-Chillum |
| Land Assessed Value | 119310.00 |
| Navigable Water Y/N | No |
| Water Oriented Y/N | No |
Amenities
- Foreclosure
- Views
- Short Sale
- New Construction
- Adult 55+
- Lease To Own
- No HOA Fees
- Furnished
- Pets
- Primary On Main
- Air Conditioning
- Seller Finance
- Green
- Fixer Upper
- Horse
- Golf
- Fireplace
- Deck
- Garage
- Basement
- Pool
Property vs Condos Average in 20036
Price
Taxes
Year Built
 The data relating to real estate for sale on this web page appears in part through the
Cape May County MLS program, a voluntary cooperative exchange of property
listing data between licensed real estate brokerage firms in which we participate,
and is provided by Cape May County MLS through a licensing agreement.
Disclaimer: All information deemed reliable but not guaranteed and should be independently verified.
All properties are subject to change, withdrawal, or prior sale.
The data relating to real estate for sale on this web page appears in part through the
Cape May County MLS program, a voluntary cooperative exchange of property
listing data between licensed real estate brokerage firms in which we participate,
and is provided by Cape May County MLS through a licensing agreement.
Disclaimer: All information deemed reliable but not guaranteed and should be independently verified.
All properties are subject to change, withdrawal, or prior sale.
 The data relating to real estate for sale on this web site comes from the participating brokers of the South Jersey Shore MLS. Any use of search facilities of data on the site, other than a consumer looking to purchase real estate, is prohibited. Information displayed on this web site is Deemed Reliable But Not Guaranteed. This data is updated daily.
 © BRIGHT, All Rights Reserved
