






Address
1701 16th Street Nw # 654, Washington, DC
Price
$ 475,000
Property Attributes
- MLS#DCDC2281844
- TypeCondos
- Listing Status ACTIVE
- CountyWASHINGTON
- CityWashington
- NeighborhoodDupont Circle
- Zip20009
- StyleBeaux Arts
- Year Built1920
- Taxes$ 2568
- Price$ 475,000
- Bedrooms1
- Full Bathrooms1
- Half Bathrooms0
- Sqr Footage667
Data Source:
Bright MLS
Property Description
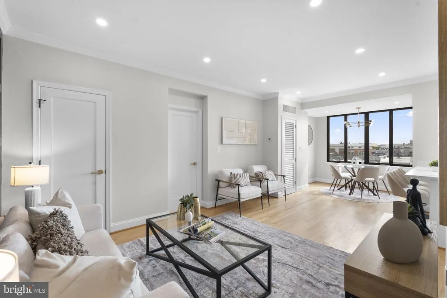
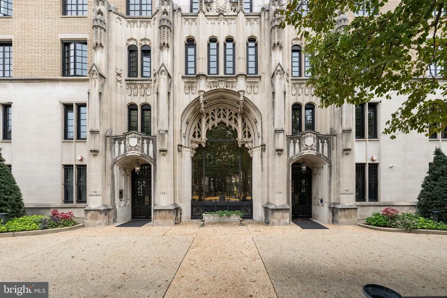
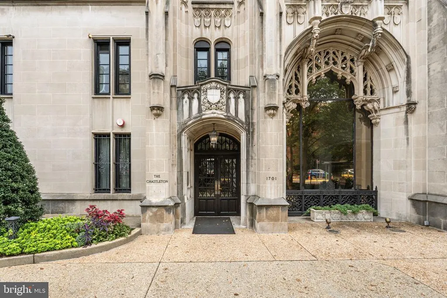
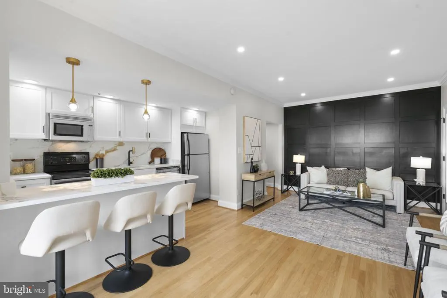
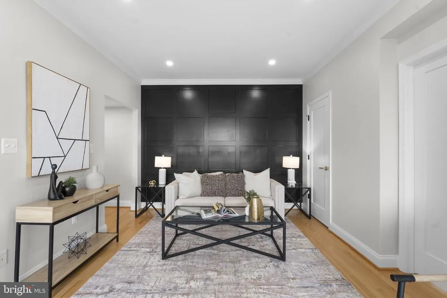
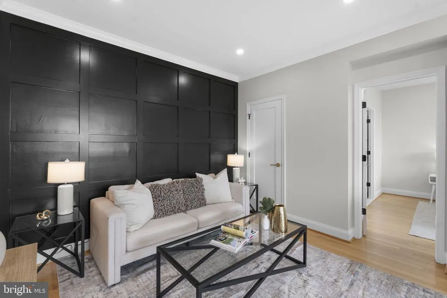
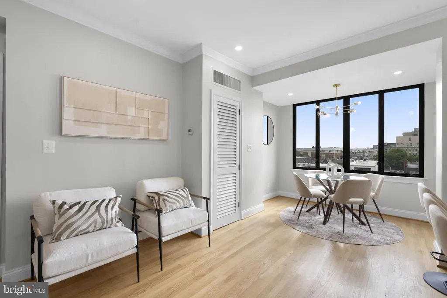
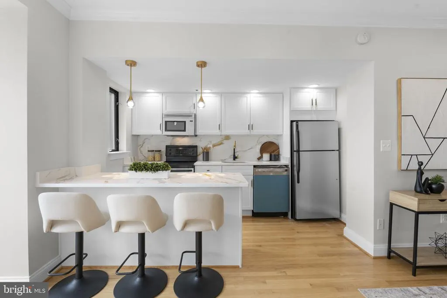
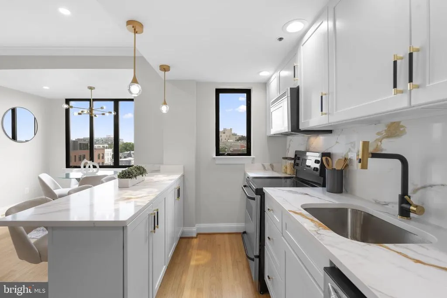
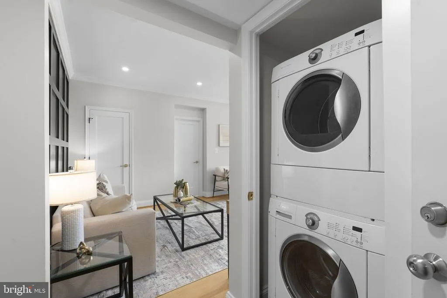
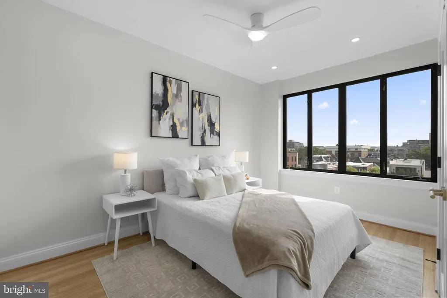
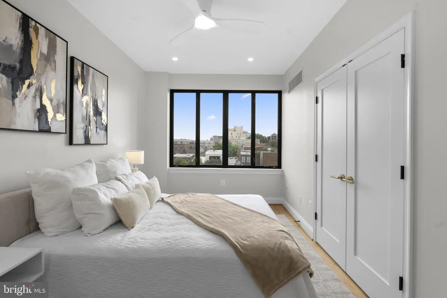
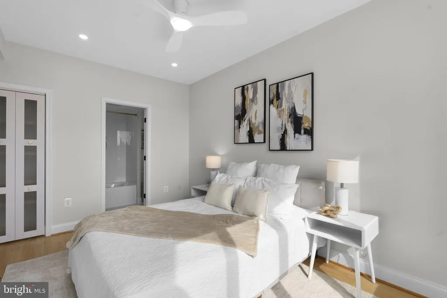
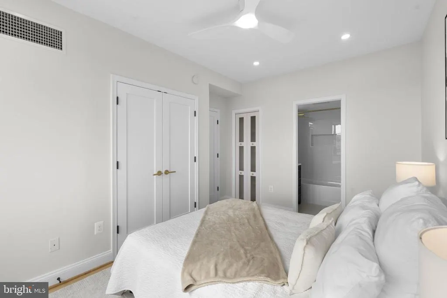
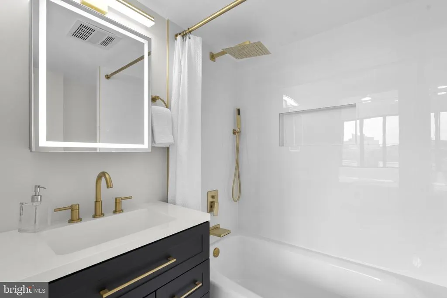
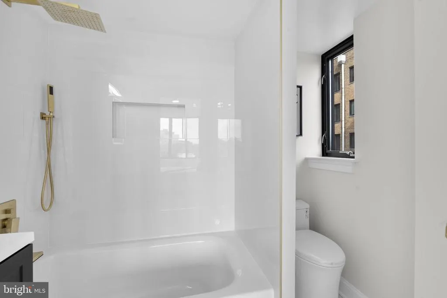
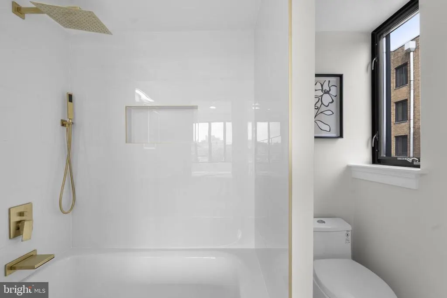
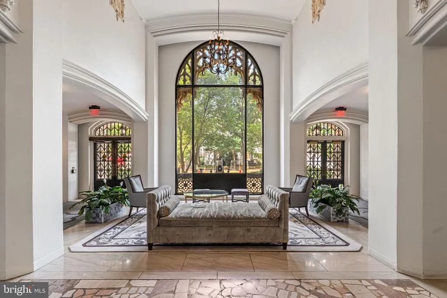
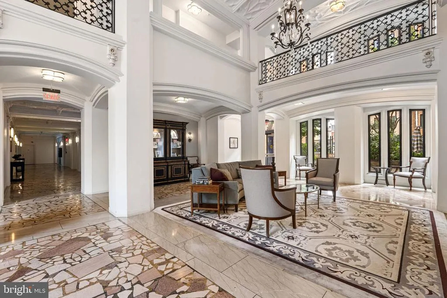
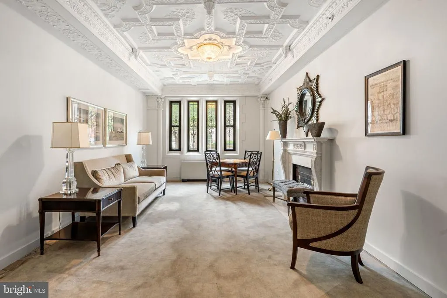
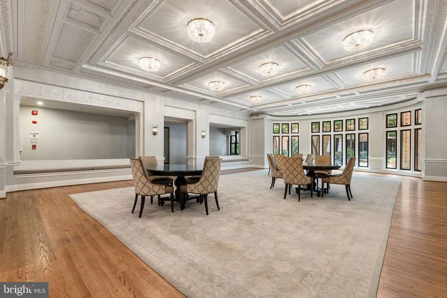
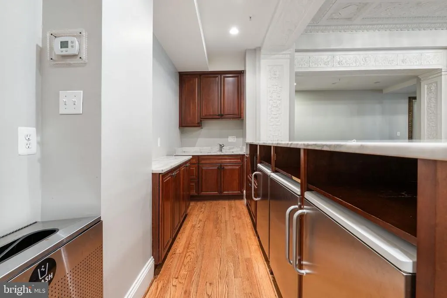
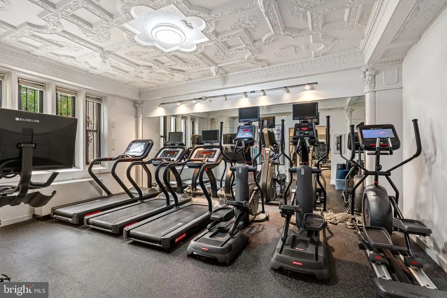
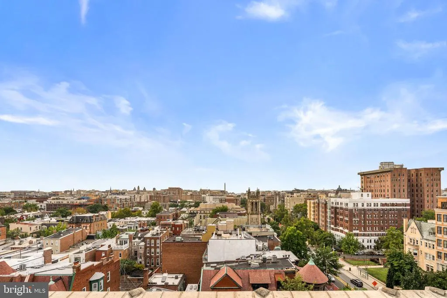
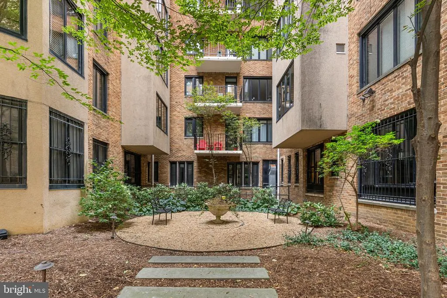
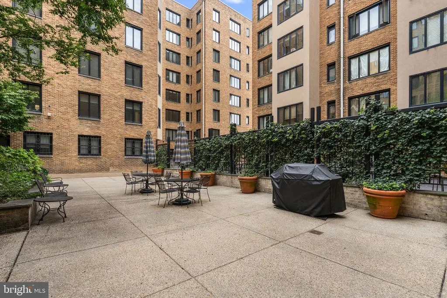
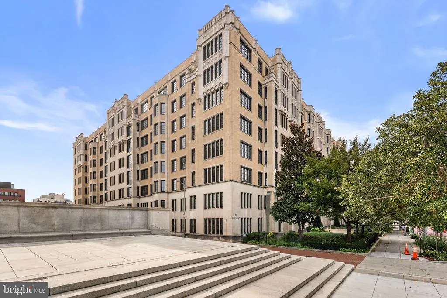
Rare Corner Residence at The Chastleton One of DC's Most Prominent Addresses This supremely renovated corner unit offers a rare opportunity at The Chastleton, ideally located in the heart of Dupont Circle. Gold and white quartz countertops set the tone for a beautifully updated kitchen, while incredible bedroom views bring in light and character throughout the day. With hardwood floors, an open-concept layout, and ample windows, this home is bright, airy, and full of charm. Unit Highlights: - Sunny corner unit layout - Supremely renovated throughout - Gold and white quartz countertops - Incredible, light-filled bedroom views - Buttery rich hardwood floors throughout - Open-concept, light-filled, and serene living space Building Amenities: - Professional on-site management - 24/7 front desk & security guards - Well-equipped fitness center - Large ballroom for parties & events - Tranquil courtyard with grills - Community garden - Storage units available for rent - Gated on-site parking available for rent - Bike storage Financial Details: - Basic cable, HBO, and internet included - Underlying mortgage balance (as of 2/26): $48,079.94, financed at 2.55% and ends March 2041. This amount is credited against your final loan amount. - Monthly dues: Co-op fee $631.45 + underlying mortgage share $325.92 + real estate taxes $213.99 = $1,171.36 total Unbeatable Location: Just steps from the 14th Street Corridor, Whole Foods, and Trader Joe's, with the Dupont Circle Metro within easy walking distance.
| Price History | |
|---|---|
| 9/9/2026 | Listed $485,000 |
| 9/25/2026 | 3$475,000 |
General Features
| Living Area | 667 |
|---|---|
| Sewer | Public Sewer |
| Heating | Central |
| Cooling | Central A/C |
| Utilities | Cable TV,Electric Available,Sewer Available,Water Available |
| Possession | Immediate,Negotiable |
| Appliances | Built-In Microwave,Dishwasher,Disposal,Dryer - Electric,Dryer - Front Loading,Microwave,Oven/Range - Electric,Refrigerator,Stainless Steel Appliances,Washer - Front Loading,Washer/Dryer Stacked |
| Zoning | RA-4/DC RESIDENTIAL APART |
| Association Fee Includes | Common Area Maintenance,Custodial Services Maintenance,Gas,Insurance,Lawn Care Front,Lawn Maintenance,Management,Pest Control,Recreation Facility,Sewer,Snow Removal,Taxes,Trash,Underlying Mortgage,Wa |
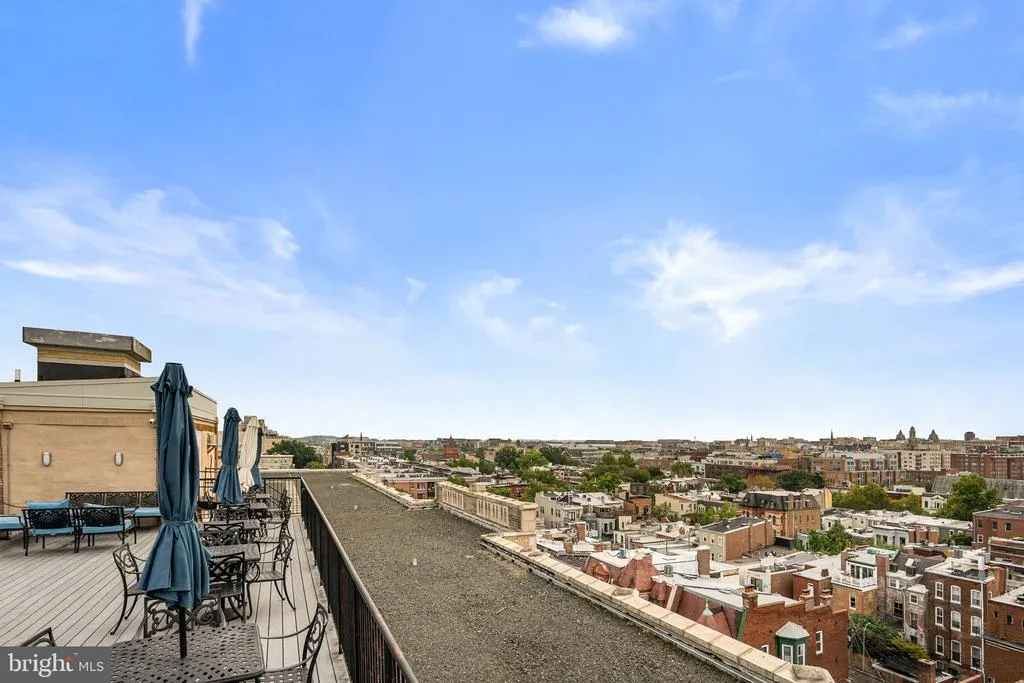
| Patio/Porch Features | Brick,Patio(s),Roof |
| Architectural Style | Beaux Arts |
| Security Features | 24 hour security,Desk in Lobby,Exterior Cameras,Main Entrance Lock,Resident Manager,Smoke Detector |
| Construction Materials | Brick,Combination |
| School District | DISTRICT OF COLUMBIA PUBLIC SCHOOLS |
| Year Built | 1920 |
| View | City |
| Levels | 1 |
| Unit Number | 654 |
| Tax Year | 2026 |
| Ownership | Cooperative |
| Cool Fuel | Electric |
| Building Name | CHASTLETON COOP |
| Accessibility | 32 + wide Doors |
| HOA Fee 2 | 631.45 |
| County | WASHINGTON |
| New Construction | No |
| Property Type | Residential |
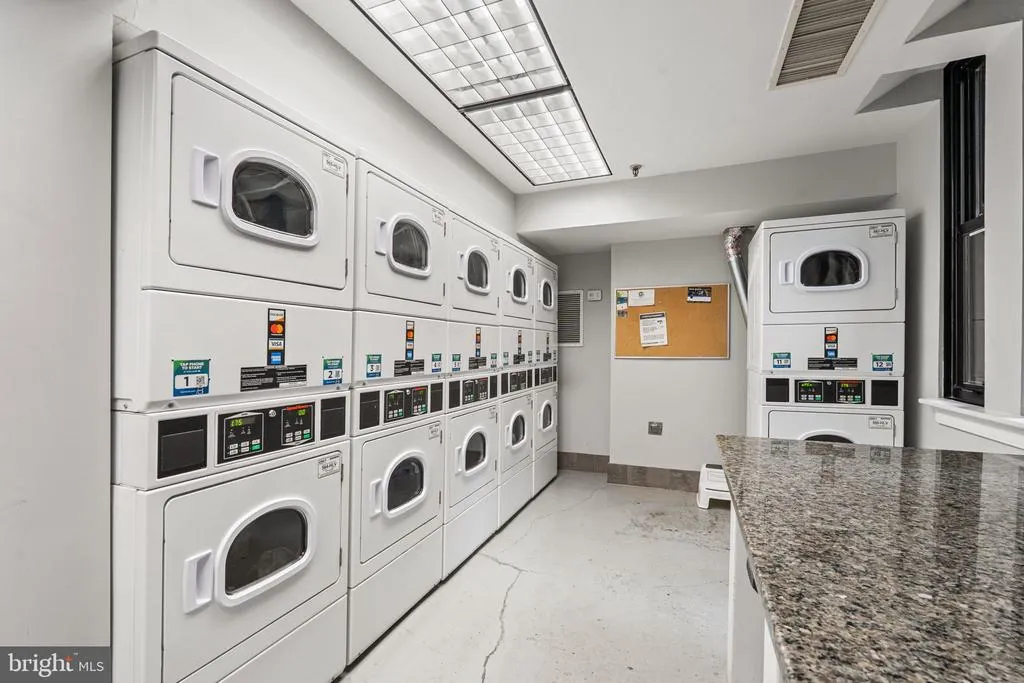
| Association Amenities | Bar/Lounge,Common Grounds,Concierge,Elevator,Exercise Room,Extra Storage,Fitness Center,Laundry Facilities,Meeting Room,Party Room,Picnic Area,Reserved/Assigned Parking,Security,Storage Bin |
| HOA | No |
| Subdivision Name | DUPONT CIRCLE |
| Facing Direction | East |
| Garage Y/N | No |
| Water Access Y/N | No |
| Other Structures | Above Grade |
| Transportation | Bus Stop less than 1 mile,Metro/Subway Station less than 1 mile |
| Full Baths | 1 |
| Status | ACTIVE |
| Directions | GPS |
| City | WASHINGTON |
| Disclosures | Agent has Financial Interest |
| Senior Community Y/N | No |
| Tax Assessed Value | 77580290.0 |
| HOA Fee 2 Frequency | Monthly |
| Tax Annual Amount | 2568.0 |
| Property Condition | Excellent |
| Structure Type | Unit/Flat/Apartment |
| Condo/Coop Association fee Y/N | Yes |
| Bathrooms Full Main Level | 1 |
| Bathrooms Count Main Level | 1.00 |
| Price Per Sq Ft Total AG | 712.14 |
| Acceptable Financing | Cash,Conventional,FHA,Seller Financing |
| Additional Parcels Y/N | No |
| Lease Considered Y/N | No |
| Vacation Rental Y/N | No |
| Virtual Tour | https://my.matterport.com/show/?m=wkw13y2ZS7G |
| Total SQFT | 667 |
| Location Type | Downtown |
| AssociationName2 | The Chasteton |
| Standard Status | Active |
| Year Built Source | Estimated |
| Legal Subdivision | Old City 2 |
| Association Recreation Fee | No |
Interior Features
| Heating Fuel | Electric |
|---|---|
| Flooring | Hardwood |
| Hot Water | Electric |
| Total Stories | 8 |
| Common Walls | 1 Common Wall |
| Basement (Y/N) | No |
| Heating Y/N | Yes |
| Fireplace Y/N | No |
| Above Grade Finished Area | 667 |
| Central Air Y/N | Yes |
| Total Bedrooms | 1 |
| Entry Level | 6 |
| Main Level Bedrooms | 1 |
| LivingAreaSource | Estimated |
| Laundry Type | Basement,Dryer In Unit,Has Laundry,Main Floor,Washer In Unit |
| Common Walls | 1 Common Wall |
| Above Grade Finished Area Source | Estimated |
| Above Grade Finished Area Unit Type | Square Feet |
| Total Baths | 1 |
| Number of Elevators | 4 |
Exterior Features
| Exterior Amenities | Extensive Hardscape,Exterior Lighting,Roof Deck,Secure Storage,Sidewalks,Street Lights |
|---|---|
| Pool | No Pool |
| Parking Features | On-site - Rent |
| Water Source | Public |
| Type of Parking | On Street,Parking Lot |
| Spa | No |
| Water View Y/N | No |
| Waterfront Y/N | No |
| Soil Types | Unknown |
| Horse Y/N | No |
| Navigable Water Y/N | No |
| Water Oriented Y/N | No |
Amenities
- Foreclosure
- Views
- Short Sale
- New Construction
- Adult 55+
- Lease To Own
- No HOA Fees
- Furnished
- Pets
- Primary On Main
- Air Conditioning
- Seller Finance
- Green
- Fixer Upper
- Horse
- Golf
- Fireplace
- Deck
- Garage
- Basement
- Pool
Property vs Condos Average in 20009
Price
Taxes
Year Built
Visits
 The data relating to real estate for sale on this web page appears in part through the
Cape May County MLS program, a voluntary cooperative exchange of property
listing data between licensed real estate brokerage firms in which we participate,
and is provided by Cape May County MLS through a licensing agreement.
Disclaimer: All information deemed reliable but not guaranteed and should be independently verified.
All properties are subject to change, withdrawal, or prior sale.
The data relating to real estate for sale on this web page appears in part through the
Cape May County MLS program, a voluntary cooperative exchange of property
listing data between licensed real estate brokerage firms in which we participate,
and is provided by Cape May County MLS through a licensing agreement.
Disclaimer: All information deemed reliable but not guaranteed and should be independently verified.
All properties are subject to change, withdrawal, or prior sale.
 The data relating to real estate for sale on this web site comes from the participating brokers of the South Jersey Shore MLS. Any use of search facilities of data on the site, other than a consumer looking to purchase real estate, is prohibited. Information displayed on this web site is Deemed Reliable But Not Guaranteed. This data is updated daily.
 © BRIGHT, All Rights Reserved
