






Address
1274 Vintage Place, Reston, VA
Price
$ 3,100

Property Attributes
- MLS#VAFX2341408
- TypeRentals
- Listing Status ACTIVE
- CountyFAIRFAX
- CityReston
- NeighborhoodReston
- Zip20194
- StyleColonial
- Year Built1996
- Price$ 3,100
- Bedrooms2
- Full Bathrooms3
- Half Bathrooms1
- Sqr Footage1702
- Lot Size0.05 Acres
Data Source:
Bright MLS
Property Description
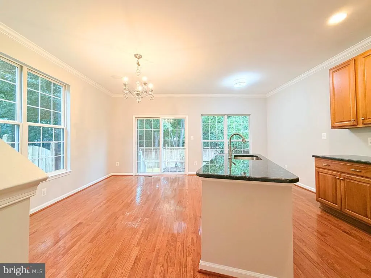
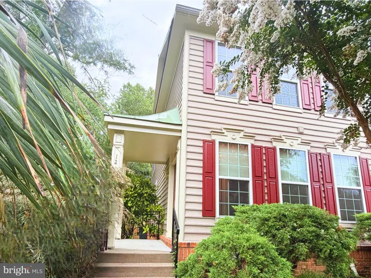
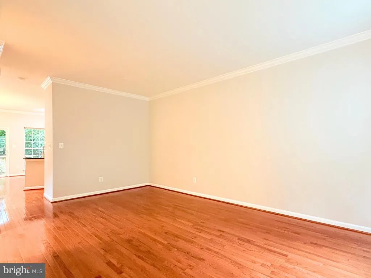
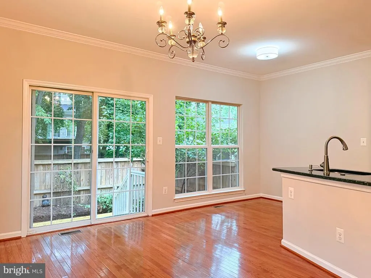
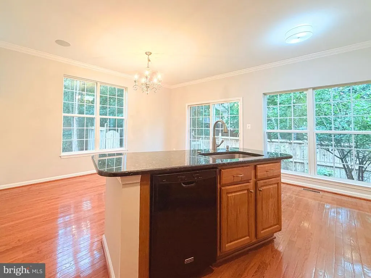
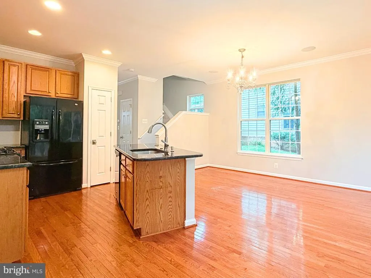
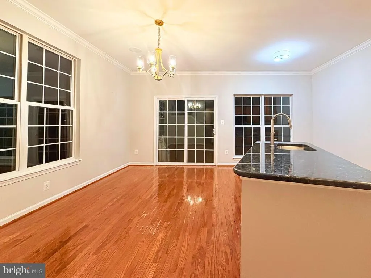
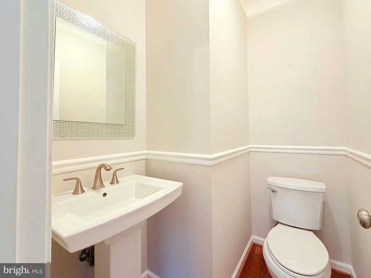
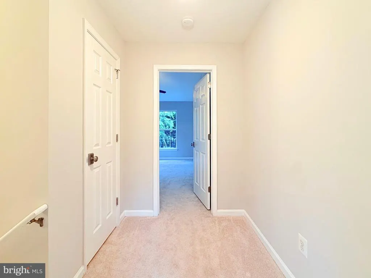
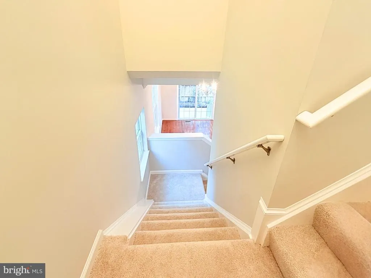
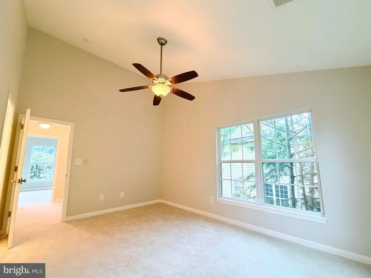
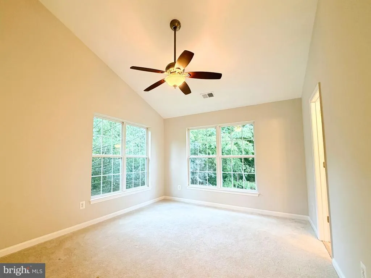
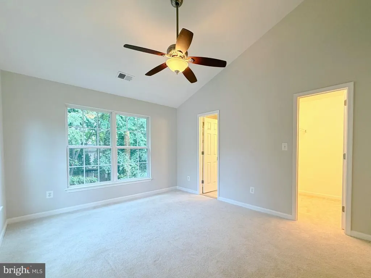
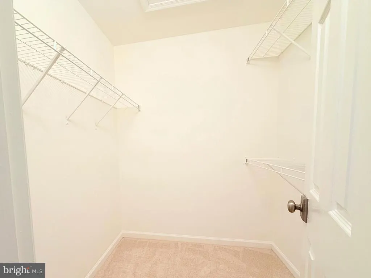
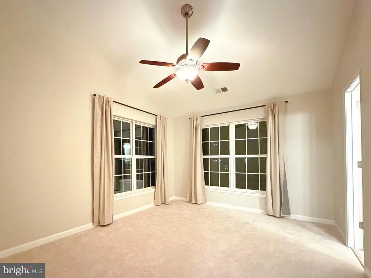
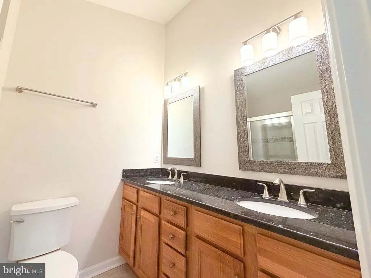
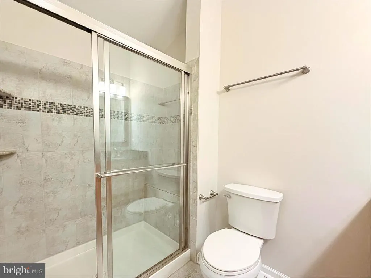
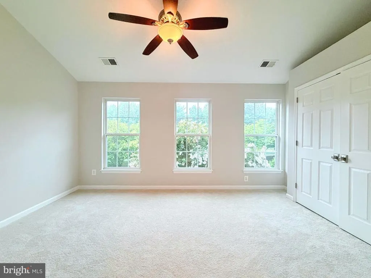
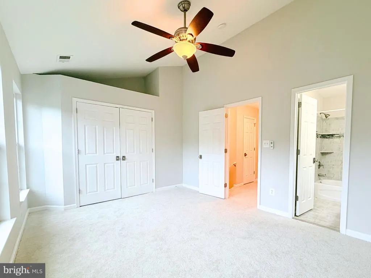
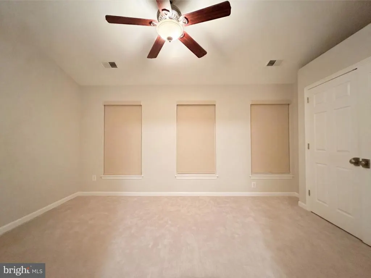
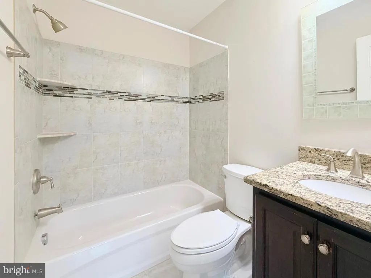
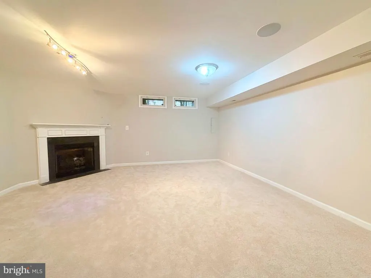
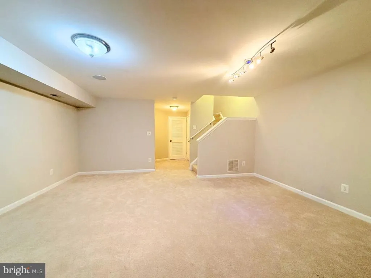
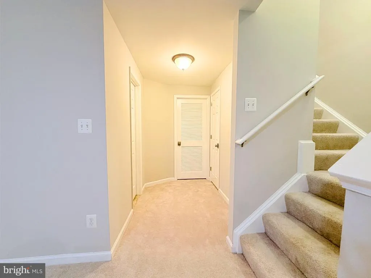
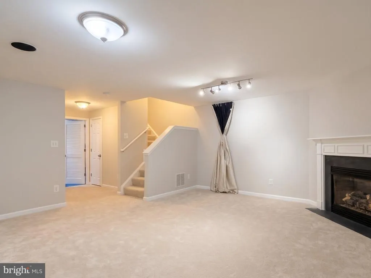
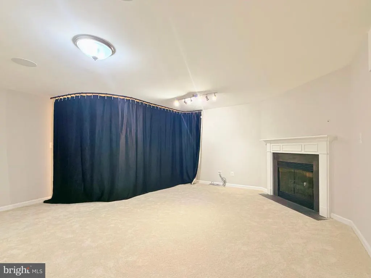
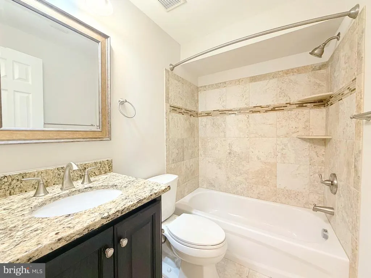
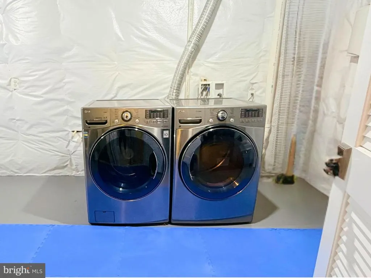
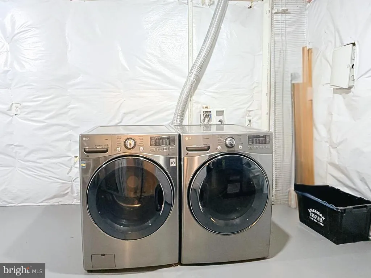
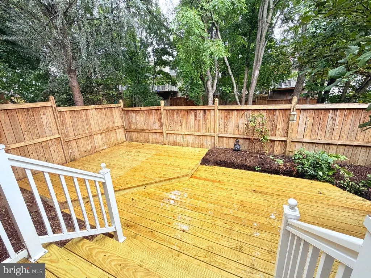
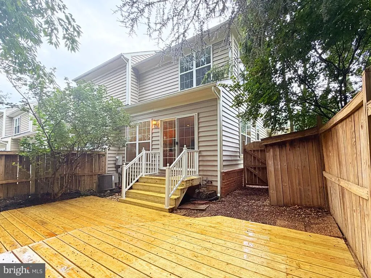
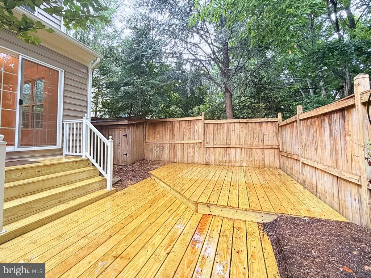
Beautiful End-Unit Townhouse featuring two spacious full bedroom suites in highly sought-after North Reston. This light-filled home boasts an open main level with gleaming hardwood floors, spacious living and family rooms, and a large kitchen with a center island and sleek black appliances, including a brand-new gas oven. Step directly from the living area onto your private, newly-built deck to enjoy peaceful views of serene trees. Upstairs offers ultimate privacy, with each of the two generous bedrooms serving as a complete suite with its own dedicated full bathroom. The lower level provides excellent flexibility, featuring a highly convenient third full bathroom and a large recreation room with a privacy curtain perfect for a home office, gym, or guest space. This lower level also includes a massive, partially finished storage room complete with a washer and dryer. Residents enjoy access to Reston Association's pools, tennis courts, and scenic trails, all while living a commuter's dream just minutes from the Wiehle-Reston East Metro, Dulles Airport, Reston Town Center, Route 7, and the Toll Road. Lease Term: 18+ months preferred Tenant pays: Electricity, gas, water/sewer, internet/cable Trash & recycling: Included with HOA HOA fee: Paid by landlord No smoking Pets considered case by case Available for immediate move-in
| Elementary School | Middle School | High School |
|---|---|---|
| Aldrin Elementary School | Herndon Middle School | Herndon High School |
| Price History | |
|---|---|
| 9/15/2026 | Listed $3,200 |
| 9/24/2026 | 4$3,100 |
General Features
| Living Area | 1702 |
|---|---|
| Sewer | Public Sewer |
| Heating | Forced Air |
| Cooling | Central A/C |
| Utilities | Cable TV Available,Electric Available,Natural Gas Available,Phone Available,Sewer Available,Under Ground,Water Available |
| Roof | Metal |
| Appliances | Built-In Microwave,Built-In Range,Dishwasher,Disposal,Dryer,Dryer - Electric,Icemaker,Microwave,Oven - Single,Oven/Range - Gas,Refrigerator,Washer,Water Heater |
| HOA Fee | 139.00 |
| Association Fee Includes | Common Area Maintenance,Lawn Care Front,Management,Pool(s),Recreation Facility,Road Maintenance,Snow Removal,Trash |
| Patio/Porch Features | Deck(s) |
| Architectural Style | Colonial |
| Security Deposit | 3200.0 |
| Construction Materials | Vinyl Siding |
| School District | FAIRFAX COUNTY PUBLIC SCHOOLS |
| Pets Allowed | Case by Case Basis,Dogs OK,Number Limit,Pet Addendum/Deposit |
| Year Built | 1996 |
| Tenant Pays | Frozen Waterpipe Damage,HVAC Maintenance,Insurance,Light Bulbs/Filters/Fuses/Alarm Care,Utilities - All |
| View | Street,Trees/Woods |
| Levels | 3 |
| Application Fee | 50.0 |
| Cool Fuel | Electric |
| OwnerPays | Association Fees,Common Area Maintenance,Snow Removal,Trash Collection |
| Accessibility | None |
| Assoc Fee Paid Per | Monthly |
| County | FAIRFAX |
| New Construction | No |
| Property Type | Residential Lease |
| Association Amenities | Basketball Courts,Bike Trail,Common Grounds,Community Center,Fitness Center,Hot tub,Jog/Walk Path,Lake,Pickleball Courts,Picnic Area,Pier/Dock,Pool - Outdoor,Soccer Field,Swimming Pool,Tennis Courts, |
| HOA | Yes |
| Subdivision Name | RESTON |
| Pets Allowed Y/N | Yes |
| Facing Direction | South |
| Garage Y/N | No |
| Water Access Y/N | No |
| Other Structures | Above Grade,Below Grade |
| Rent Includes | Common Area Maintenance,HOA/Condo Fee,Snow Removal,Trash Removal |
| Full Baths | 3 |
| Status | ACTIVE |
| Directions | GPS |
| City | RESTON |
| Disclosures | Agent Related to Owner |
| Association Name | VINTAGE PLACE / RESTON ASSOCIATION |
| Senior Community Y/N | No |
| Lot Size Units | Square Feet |
| Lot Size Square Feet | 2007.00 |
| Tax Assessed Value | 592020.0 |
| Property Condition | Very Good |
| Structure Type | End of Row/Townhouse |
| Floors In Unit Count | 3 |
| Condo/Coop Association fee Y/N | No |
| Bathrooms Count Main Level | 1.00 |
| Price Per Sq Ft Total AG | 2.39 |
| Community Pool Features | In Ground |
| Vacation Rental Y/N | No |
| Total SQFT | 1702 |
| Availability Date | 2026-09-15 |
| Builder Name | Miller & Smith |
| Standard Status | Active |
| Year Built Source | Estimated |
| Legal Subdivision | RESTON |
Interior Features
| Interior Amenities | Bathroom - Tub Shower,Bathroom - Walk-In Shower,Breakfast Area,Carpet,Ceiling Fan(s),Combination Dining/Living,Dining Area,Family Room Off Kitchen,Floor Plan - Open,Kitchen - Country,Kitchen - Eat-In |
|---|---|
| Heating Fuel | Natural Gas |
| Basement | Full,Improved,Partially Finished,Poured Concrete,Space For Rooms,Windows |
| Flooring | Carpet,Ceramic Tile,Hardwood |
| Furnished Y/N | No |
| Total Fireplaces | 1 |
| Fireplace Features | Fireplace - Glass Doors,Gas/Propane |
| Hot Water | Natural Gas |
| Total Stories | 3 |
| Basement (Y/N) | Yes |
| Heating Y/N | Yes |
| Window Features | Double Pane |
| Fireplace Y/N | Yes |
| Above Grade Finished Area | 1296 |
| Half Baths | 1 |
| Central Air Y/N | Yes |
| Total Bedrooms | 2 |
| Below Grade Finished Area | 406 |
| Smoking Allowed Y/N | No |
| Entry Level | 2 |
| Room Type | Living Room,Kitchen,Family Room,Laundry,Recreation Room |
| Below Grade Finished Area Unit Type | Square Feet |
| LivingAreaSource | Assessor |
| Laundry Type | Dryer In Unit,Has Laundry,Lower Floor,Washer In Unit |
| Bedrooms Count All Upper Levels | 2 |
| Bedrooms Count Upper Level 1 | 2 |
| Bathrooms Half Main Level | 1 |
| Bathrooms Full Upper Level 1 | 2 |
| Bathrooms Full Lower Level 1 | 1 |
| Bathrooms Full All Upper Levels | 2 |
| Bathrooms Full All Lower Levels | 1 |
| Bathrooms Count Upper Level 1 | 2.00 |
| Bathrooms Count Lower Level 1 | 1.00 |
| Bathrooms Count All Upper Levels | 2 |
| Bathrooms Count All Lower Levels | 1 |
| Above Grade Unfin Area Units | Square Feet |
| Above Grade Finished Area Unit Type | Square Feet |
| Total Baths | 4 |
Exterior Features
| Exterior Amenities | Sidewalks,Street Lights |
|---|---|
| Pool | Yes - Community |
| Fencing | Fully,Rear |
| Parking Features | Free,General Common Elements,Paved Parking,Unassigned |
| Lot Features | Backs to Trees,Front Yard,Landscaping,Rear Yard,SideYard(s) |
| Water Source | Public |
| Inclusions | This home was extensively renovated in 2014,featuring a beautifully updated kitchen,remodeled bathrooms,new flooring,HVAC system,and water heater. The standing seam metal roof offers exceptional dura |
| Type of Parking | Parking Lot |
| Foundation Details | Concrete Perimeter |
| Water View Y/N | No |
| Lot Size Acres | 0.05 |
| Road Surface Type | Black Top |
| Lot Size Source | Estimated |
| Waterfront Y/N | No |
| Door Features | Sliding Glass |
| Builder Model | GATSBY |
| Navigable Water Y/N | No |
| Water Oriented Y/N | No |
Room Details
| Room | Dimensions | Level | Flooring | Details |
|---|---|---|---|---|
| Family Room | Main | |||
| Kitchen | Main | |||
| Laundry | Lower 1 | |||
| Living Room | Main | |||
| Recreation Room | Lower 1 |
Amenities
- Foreclosure
- Views
- Short Sale
- New Construction
- Adult 55+
- Lease To Own
- No HOA Fees
- Furnished
- Pets
- Primary On Main
- Air Conditioning
- Seller Finance
- Green
- Fixer Upper
- Horse
- Golf
- Fireplace
- Deck
- Garage
- Basement
- Pool
Property vs Rentals Average in 20194
Price
Year Built
Visits
 The data relating to real estate for sale on this web page appears in part through the
Cape May County MLS program, a voluntary cooperative exchange of property
listing data between licensed real estate brokerage firms in which we participate,
and is provided by Cape May County MLS through a licensing agreement.
Disclaimer: All information deemed reliable but not guaranteed and should be independently verified.
All properties are subject to change, withdrawal, or prior sale.
The data relating to real estate for sale on this web page appears in part through the
Cape May County MLS program, a voluntary cooperative exchange of property
listing data between licensed real estate brokerage firms in which we participate,
and is provided by Cape May County MLS through a licensing agreement.
Disclaimer: All information deemed reliable but not guaranteed and should be independently verified.
All properties are subject to change, withdrawal, or prior sale.
 The data relating to real estate for sale on this web site comes from the participating brokers of the South Jersey Shore MLS. Any use of search facilities of data on the site, other than a consumer looking to purchase real estate, is prohibited. Information displayed on this web site is Deemed Reliable But Not Guaranteed. This data is updated daily.
 © BRIGHT, All Rights Reserved

