













Address
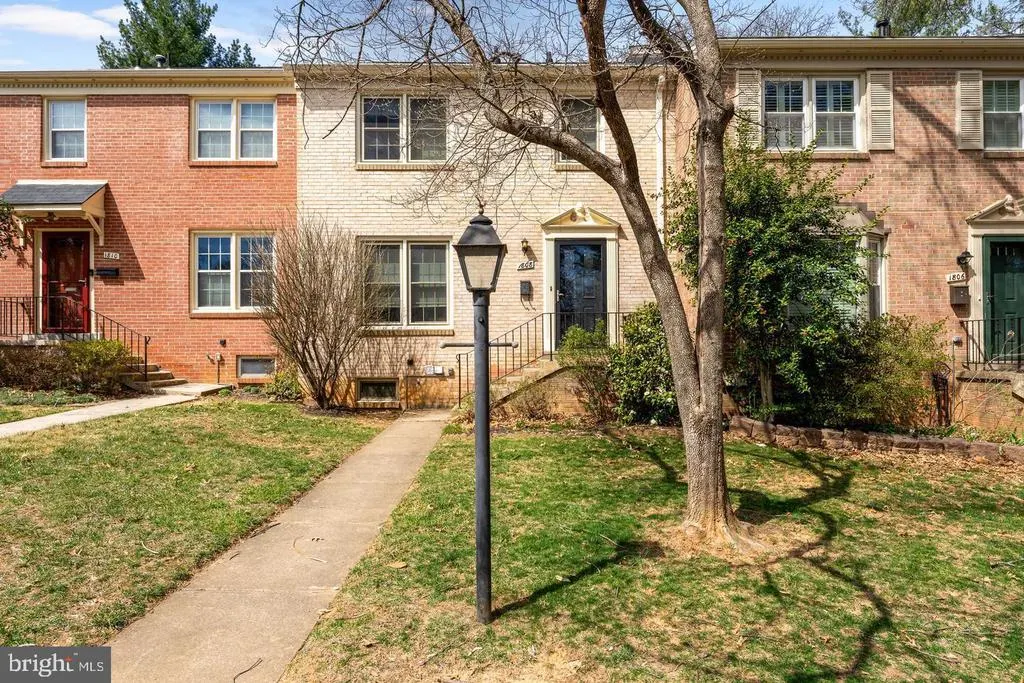
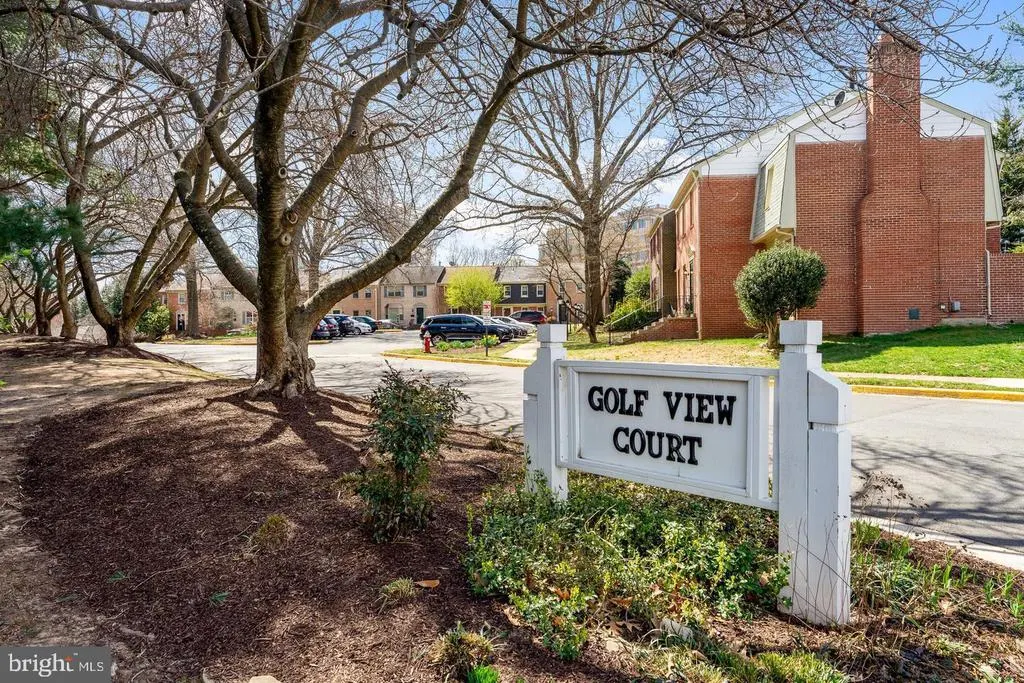
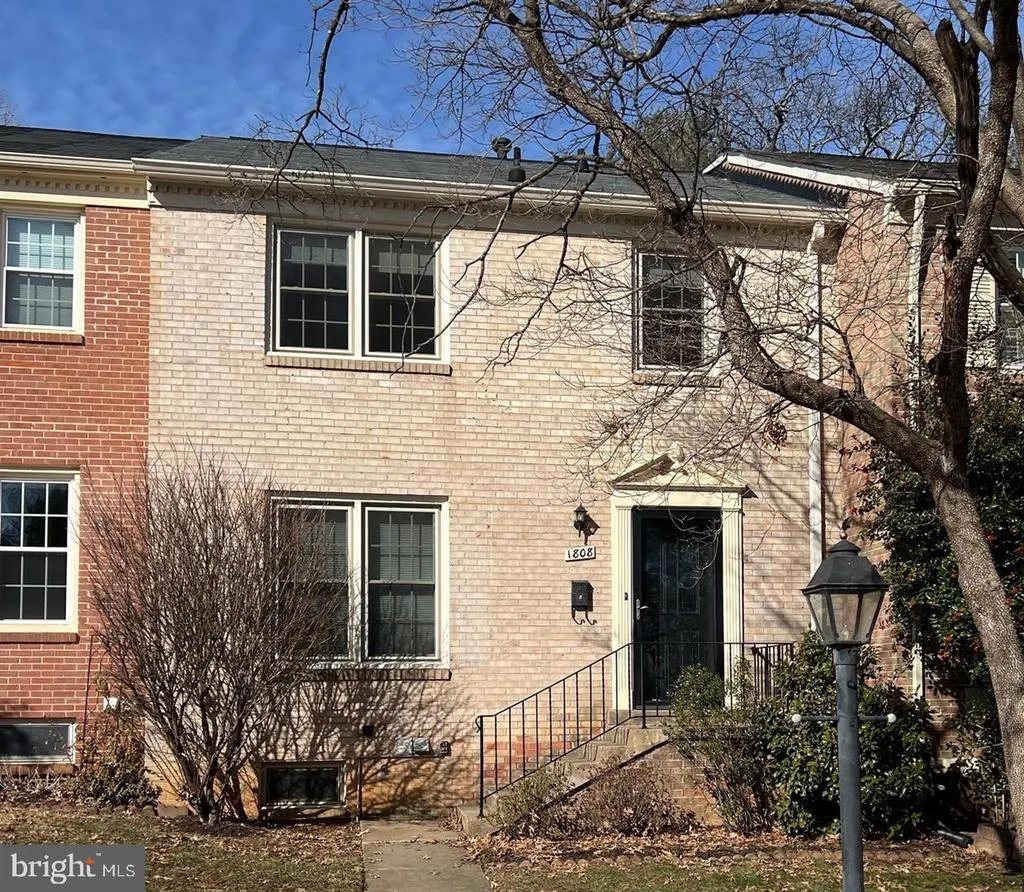
1808 Golf View Court, Reston, VA
Price
$ 3,300

Property Attributes
- MLS#VAFX2337454
- TypeRentals
- Listing Status ACTIVE
- CountyFAIRFAX
- CityReston
- NeighborhoodReston
- Zip20190
- StyleColonial
- Year Built1971
- Price$ 3,300
- Bedrooms3
- Full Bathrooms2
- Half Bathrooms2
- Sqr Footage1472
- Lot Size0.04 Acres
Data Source:
Bright MLS
Property Description
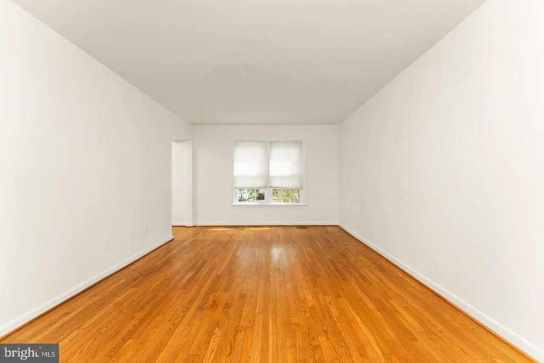
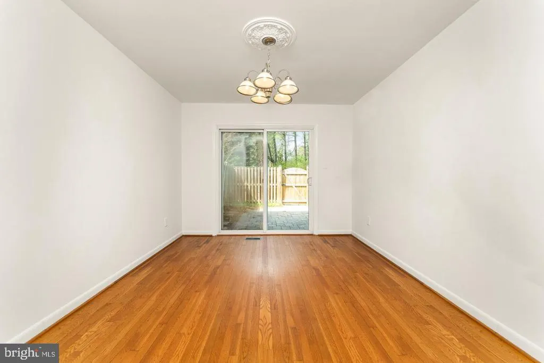
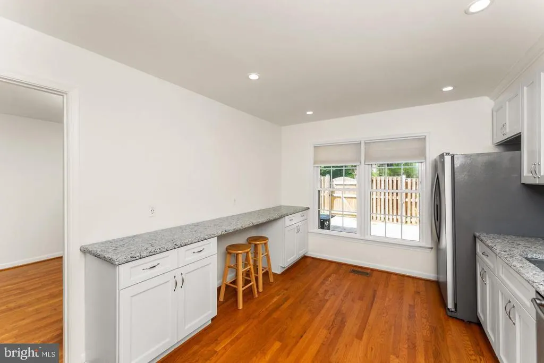
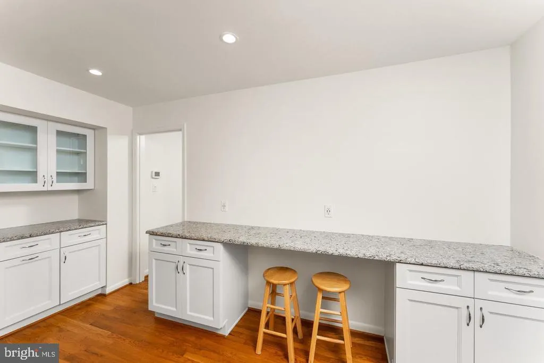
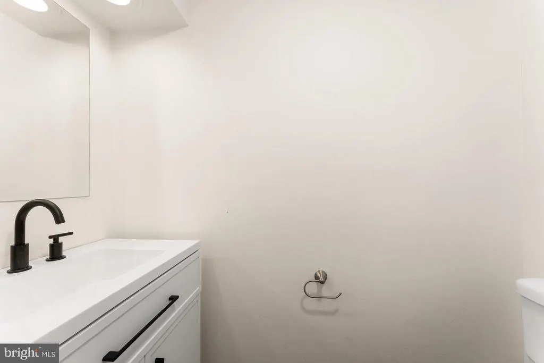
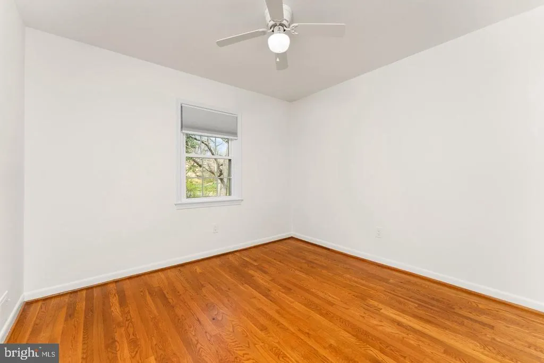
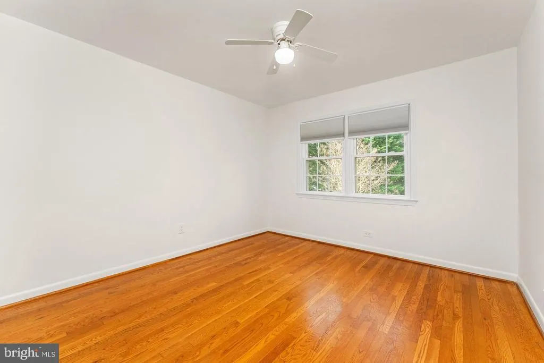
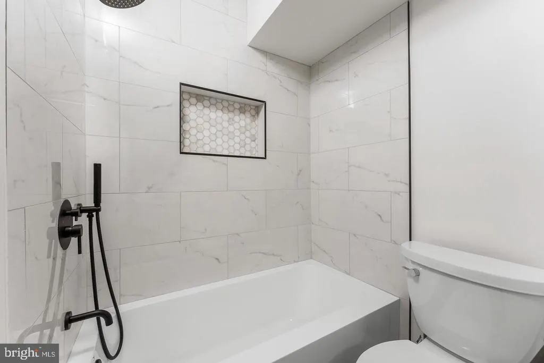
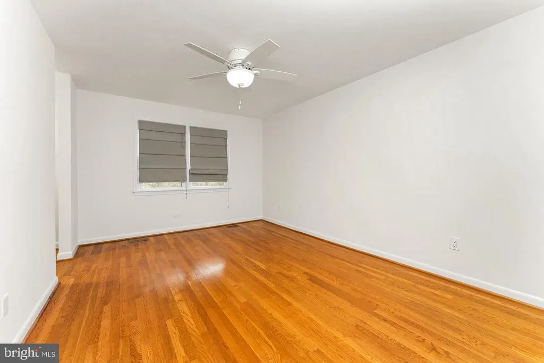
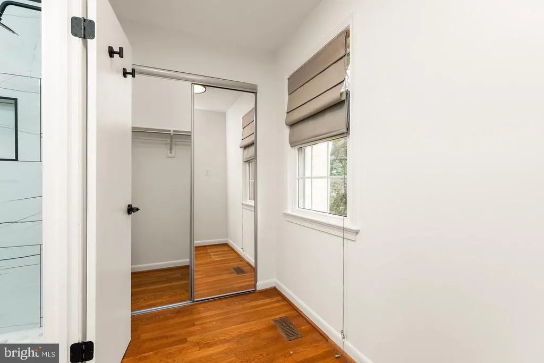
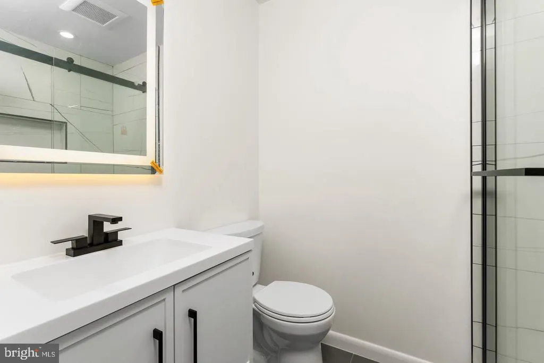
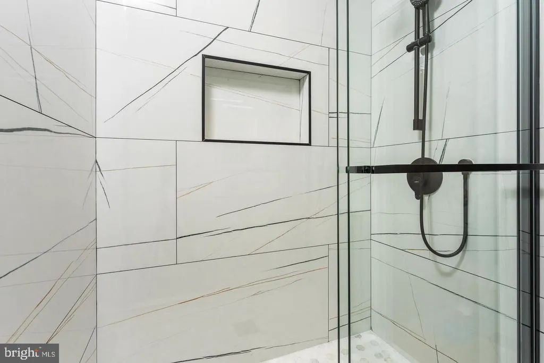
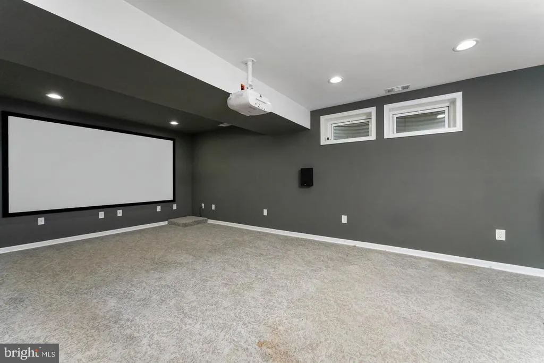
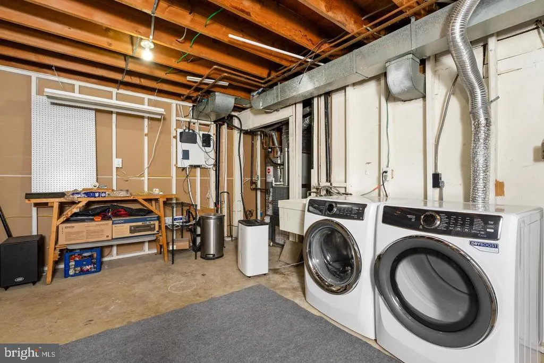
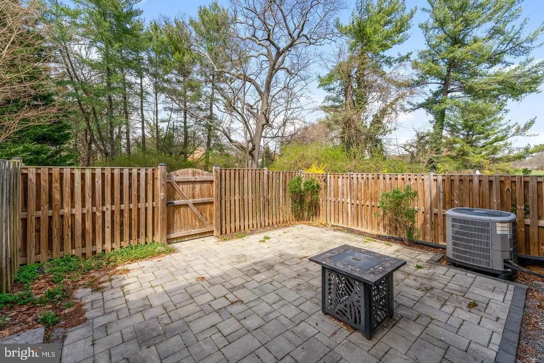
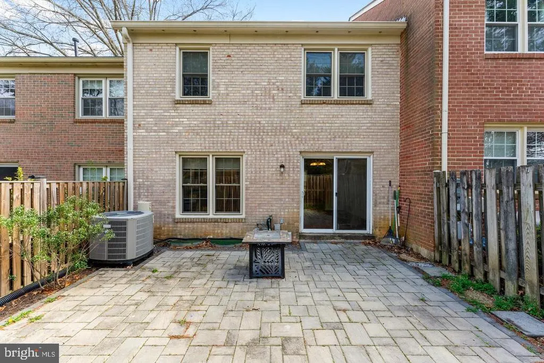
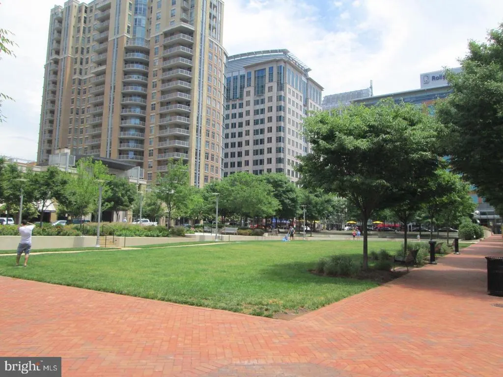
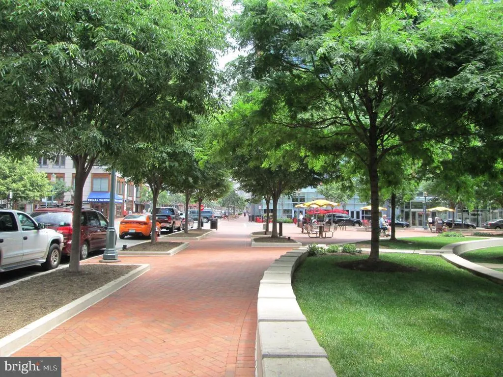
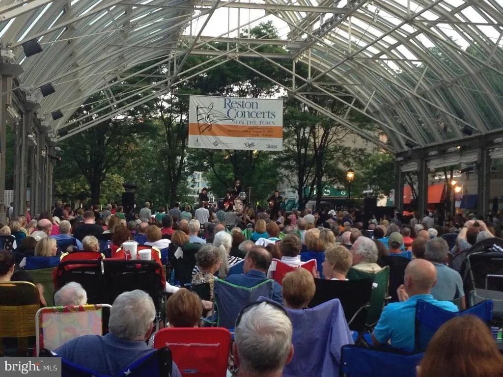
Welcome to 1808 Golf View Court, a beautifully appointed home in Restons desirable North Shore Cluster. This spacious residence offers a thoughtful layout, attractive finishes, and plenty of room for comfortable living and entertaining. The main level features hardwood floors, a welcoming formal living room, a separate dining room, and a spacious kitchen with ample cabinetry and modern appliances, including a newer refrigerator. The main-level powder room features tasteful finishes, while the sliding glass door provides direct access to a large, private patio and fenced rear yardan ideal setting for outdoor dining and relaxation. Upstairs, the primary bedroom offers a dedicated dressing area and an impressive ensuite bath. Two additional bedrooms share a beautifully finished hall bathroom. Hardwood flooring continues throughout the upper level, adding warmth and continuity to the home. The lower level provides even more versatile living space with a large recreation room, powder room, laundry/workshop area, and additional storage. Enjoy all that Reston has to offer, with convenient access to Reston Town Center, Lake Anne, pools, tennis courts, parks, trails, and numerous community amenities. Metro bus service is nearby, and Dulles International Airport is less than 10 miles away, providing convenient access by car or public transportation. A spacious home with a private outdoor setting and an exceptional Reston location, 1808 Golf View Court offers comfort, convenience, and easy access to everything the area has to offer. -------------------------------------------------------------------------------------------------------------------------------------------- All Richey Property Management residents must enroll in and purchase a Resident Benefits Package which includes liability insurance, credit building to help boost the residents credit score with timely rent payments, up to $1M Identity Theft Protection, HVAC air filter delivery (for applicable properties), move-in concierge service making utility connection and home service setup a breeze during your move-in, our best-in-class resident rewards program, and much more! More details and options provided upon application.
| Price History | |
|---|---|
| 9/11/2026 | Listed $3,300 |
General Features
| Living Area | 1472 |
|---|---|
| Sewer | Other |
| Heating | Forced Air |
| Cooling | Central A/C |
| Appliances | Built-In Microwave,Dishwasher,Disposal,Dryer,Icemaker,Oven/Range - Gas,Refrigerator,Stainless Steel Appliances,Washer |
| HOA Fee | 0.00 |
| Association Fee Includes | Management,Trash |
| Patio/Porch Features | Patio(s) |
| Architectural Style | Colonial |
| Security Deposit | 3300.0 |
| Construction Materials | Other |
| School District | FAIRFAX COUNTY PUBLIC SCHOOLS |
| Year Built | 1971 |
| Levels | 3 |
| Other Fees | 45.95 |
| Application Fee | 60.0 |
| Cool Fuel | Electric |
| Accessibility | None |
| Assoc Fee Paid Per | Annually |
| County | FAIRFAX |
| New Construction | No |
| Property Type | Residential Lease |
| Association Amenities | Pool - Outdoor,Tennis Courts,Tot Lots/Playground,Jog/Walk Path |
| HOA | Yes |
| Subdivision Name | RESTON |
| Pets Allowed Y/N | No |
| Garage Y/N | No |
| Water Access Y/N | No |
| Other Structures | Above Grade,Below Grade |
| Full Baths | 2 |
| Status | ACTIVE |
| Directions | GPS |
| City | RESTON |
| Disclosures | None |
| Other Fees Frequency | Monthly |
| Association Name | RESTON ASSOCIATION |
| Senior Community Y/N | No |
| Lot Size Units | Square Feet |
| Lot Size Square Feet | 1821.00 |
| Structure Type | Interior Row/Townhouse |
| Condo/Coop Association fee Y/N | No |
| Bathrooms Count Main Level | 1.00 |
| Price Per Sq Ft Total AG | 2.24 |
| Vacation Rental Y/N | No |
| Total SQFT | 1472 |
| Availability Date | 2026-09-25 |
| Standard Status | Active |
| Year Built Source | Assessor |
| Legal Subdivision | RESTON |
| Association Recreation Fee | 100.00 |
| Association Recreation Fee | Yes |
Interior Features
| Interior Amenities | Bathroom - Stall Shower,Bathroom - Tub Shower,Bathroom - Walk-In Shower,Carpet,Ceiling Fan(s),Floor Plan - Traditional,Formal/Separate Dining Room,Kitchen - Eat-In,Kitchen - Country,Kitchen - Gourmet |
|---|---|
| Heating Fuel | Natural Gas |
| Basement | Full,Partially Finished,Sump Pump,Workshop |
| Flooring | Ceramic Tile,Hardwood,Carpet |
| Hot Water | Natural Gas |
| Basement (Y/N) | Yes |
| Heating Y/N | Yes |
| Fireplace Y/N | No |
| Above Grade Finished Area | 1472 |
| Half Baths | 2 |
| Central Air Y/N | Yes |
| Total Bedrooms | 3 |
| Room Type | Living Room,Dining Room,Primary Bedroom,Bedroom 2,Bedroom 3,Kitchen,Laundry,Recreation Room,Bathroom 2,Primary Bathroom,Half Bath |
| Below Grade Finished Area Unit Type | Square Feet |
| LivingAreaSource | Assessor |
| Laundry Type | Dryer In Unit,Washer In Unit |
| Below Grade Unfin Area Units | Square Feet |
| Below Grade Unfin SQFT Source | Assessor |
| Below Grade Finished Area Source | Assessor |
| Bedrooms Count All Upper Levels | 3 |
| Bedrooms Count Upper Level 1 | 3 |
| Bathrooms Half Main Level | 1 |
| Bathrooms Half Lower Level 1 | 1 |
| Bathrooms Half All Lower Levels | 1 |
| Bathrooms Full Upper Level 1 | 2 |
| Bathrooms Full All Upper Levels | 2 |
| Bathrooms Count Upper Level 1 | 2.00 |
| Bathrooms Count Lower Level 1 | 1.00 |
| Bathrooms Count All Upper Levels | 2 |
| Bathrooms Count All Lower Levels | 1 |
| Above Grade Finished Area Source | Assessor |
| Above Grade Finished Area Unit Type | Square Feet |
| Total Baths | 4 |
Exterior Features
| Pool | Yes - Community |
|---|---|
| Fencing | Rear |
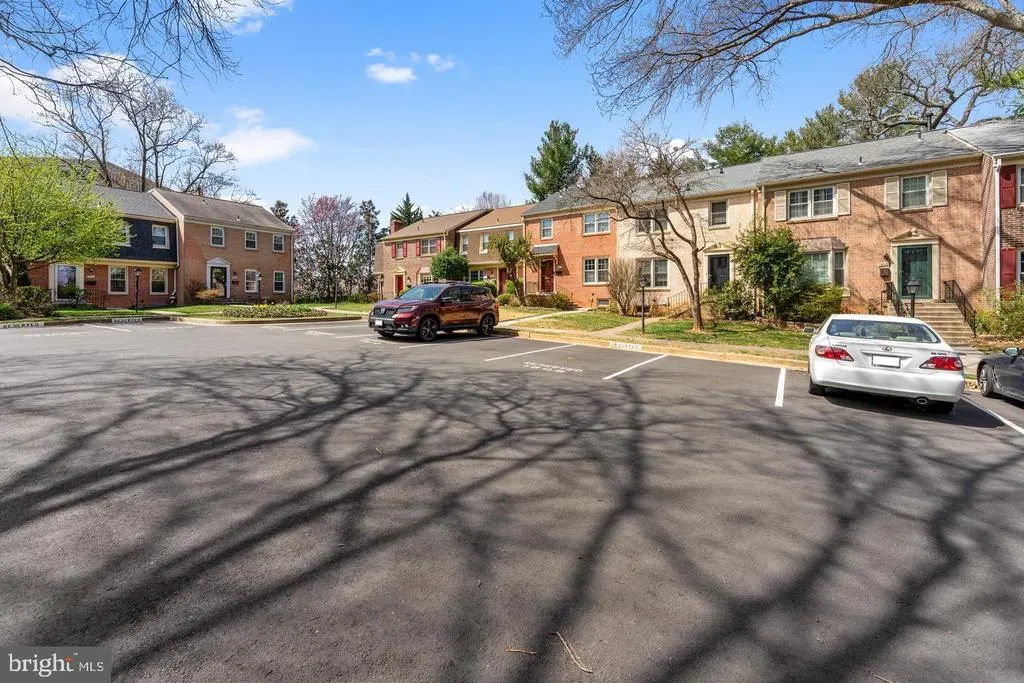
| Parking Features | Assigned |
| Water Source | Other |
| Type of Parking | On Street |
| Land Use Code | 031 |
| Foundation Details | Block |
| Water View Y/N | No |
| # of Assigned Spaces | 1 |
| Lot Size Acres | 0.04 |
| Lot Size Source | Assessor |
| Waterfront Y/N | No |
| Navigable Water Y/N | No |
| Water Oriented Y/N | No |
Room Details
| Room | Dimensions | Level | Flooring | Details |
|---|---|---|---|---|
| Bathroom 2 | Upper 1 | |||
| Bedroom 2 | Upper 1 | |||
| Bedroom 3 | Upper 1 | |||
| Dining Room | Main | |||
| Half Bath | Main | |||
| Half Bath | Lower 1 | |||
| Kitchen | Main | |||
| Laundry | Lower 1 | |||
| Living Room | Main | |||
| Primary Bathroom | Upper 1 | |||
| Primary Bedroom | Upper 1 | |||
| Recreation Room | Lower 1 |
Amenities
- Foreclosure
- Views
- Short Sale
- New Construction
- Adult 55+
- Lease To Own
- No HOA Fees
- Furnished
- Pets
- Primary On Main
- Air Conditioning
- Seller Finance
- Green
- Fixer Upper
- Horse
- Golf
- Fireplace
- Deck
- Garage
- Basement
- Pool
Property vs Rentals Average in 20190
Price
Year Built
 The data relating to real estate for sale on this web page appears in part through the
Cape May County MLS program, a voluntary cooperative exchange of property
listing data between licensed real estate brokerage firms in which we participate,
and is provided by Cape May County MLS through a licensing agreement.
Disclaimer: All information deemed reliable but not guaranteed and should be independently verified.
All properties are subject to change, withdrawal, or prior sale.
The data relating to real estate for sale on this web page appears in part through the
Cape May County MLS program, a voluntary cooperative exchange of property
listing data between licensed real estate brokerage firms in which we participate,
and is provided by Cape May County MLS through a licensing agreement.
Disclaimer: All information deemed reliable but not guaranteed and should be independently verified.
All properties are subject to change, withdrawal, or prior sale.
 The data relating to real estate for sale on this web site comes from the participating brokers of the South Jersey Shore MLS. Any use of search facilities of data on the site, other than a consumer looking to purchase real estate, is prohibited. Information displayed on this web site is Deemed Reliable But Not Guaranteed. This data is updated daily.
 © BRIGHT, All Rights Reserved

