

Just Listed





Address
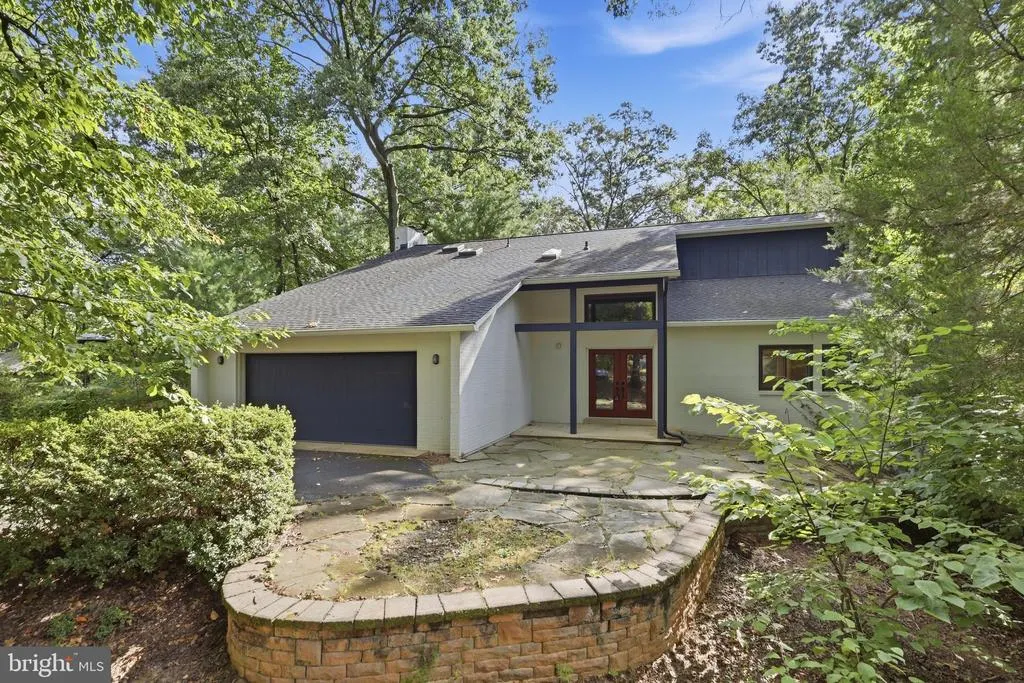
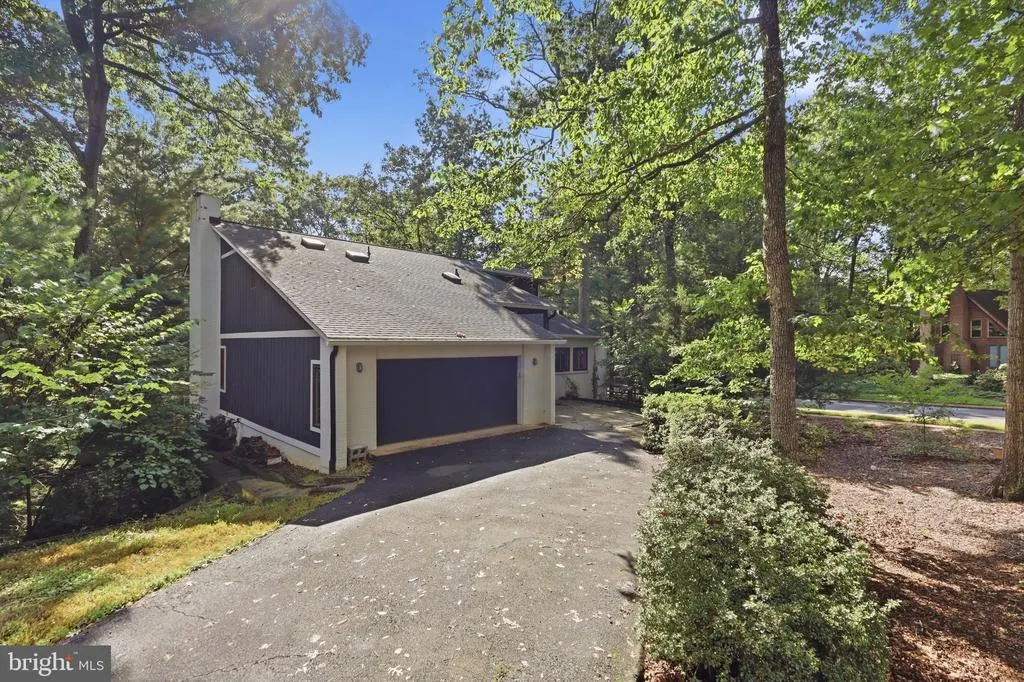
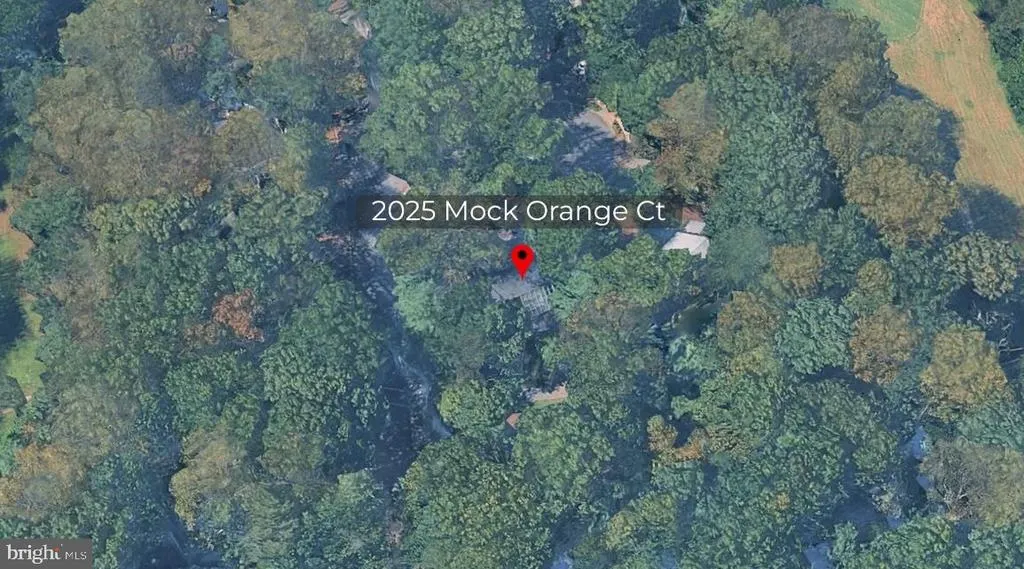
2025 Mock Orange Court, Reston, VA
Price
$ 5,100

Property Attributes
- MLS#VAFX2340608
- TypeRentals
- Listing Status ACTIVE
- CountyFAIRFAX
- CityReston
- NeighborhoodReston
- Zip20191
- StyleContemporary
- Year Built1977
- Price$ 5,100
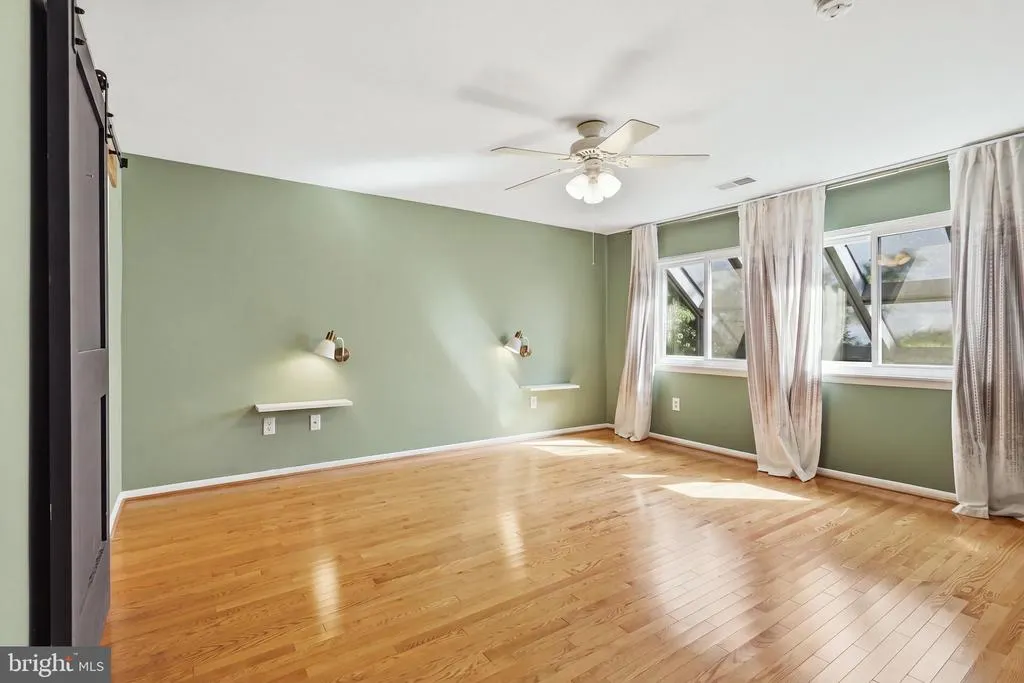
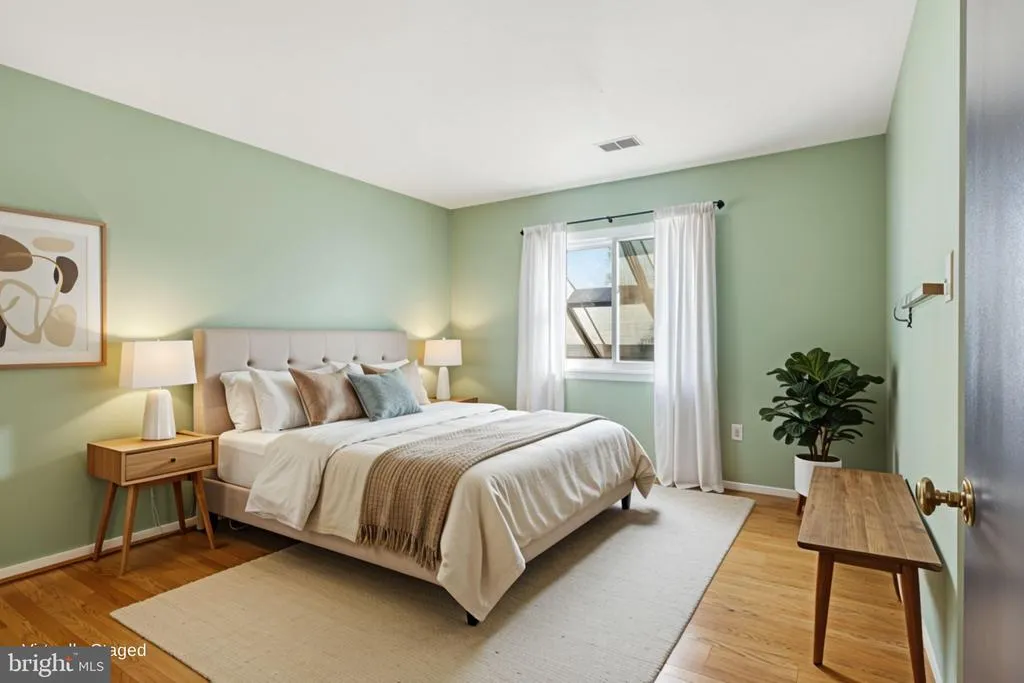
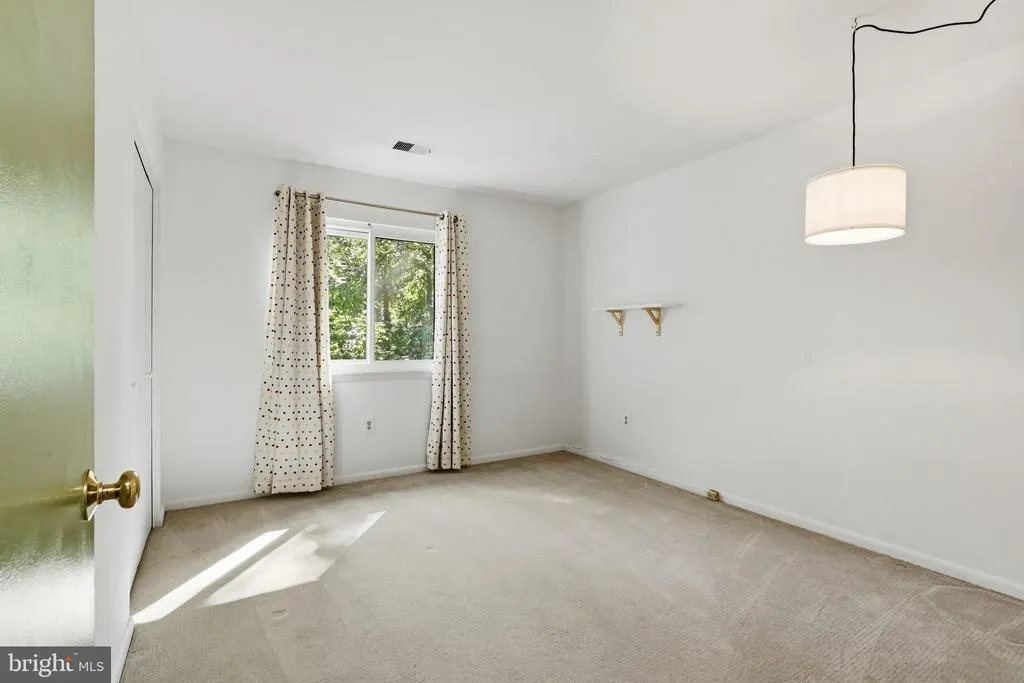
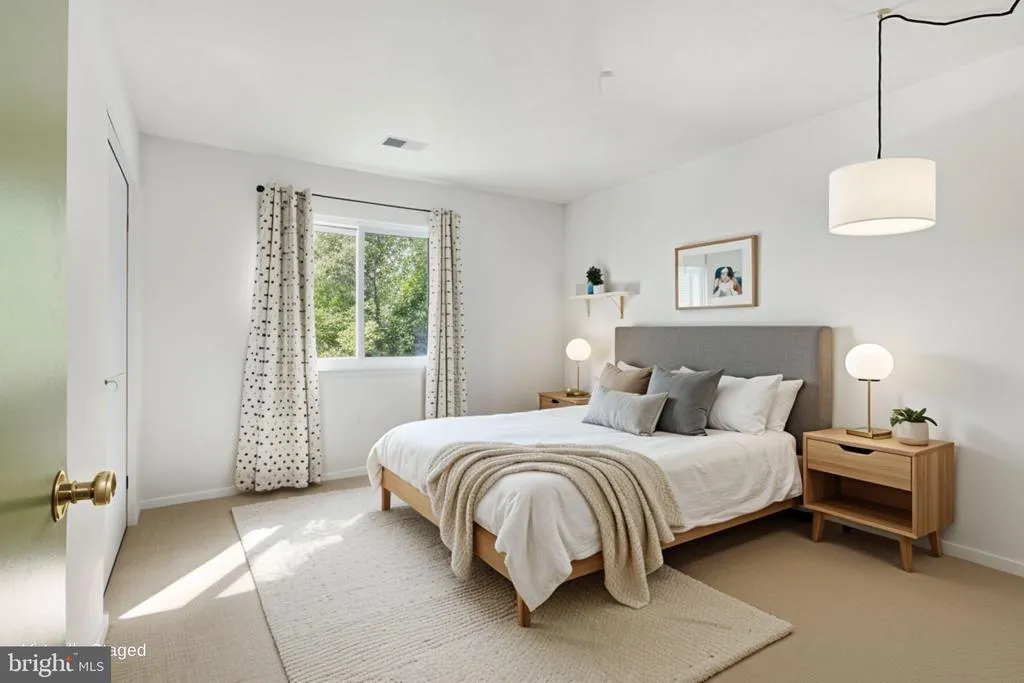
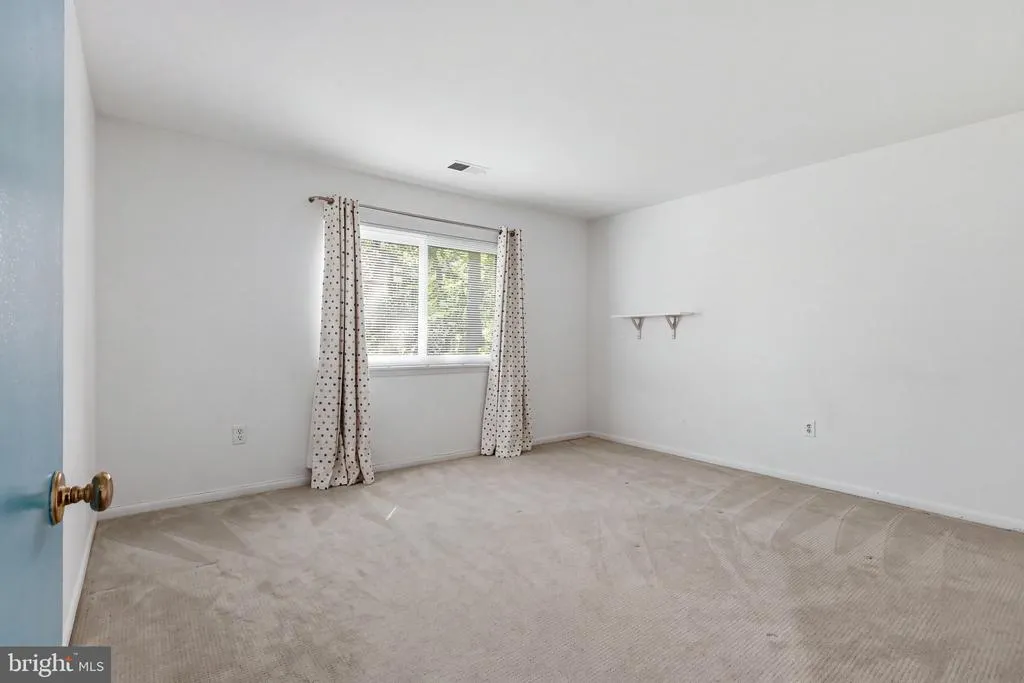
- Bedrooms5
- Full Bathrooms3
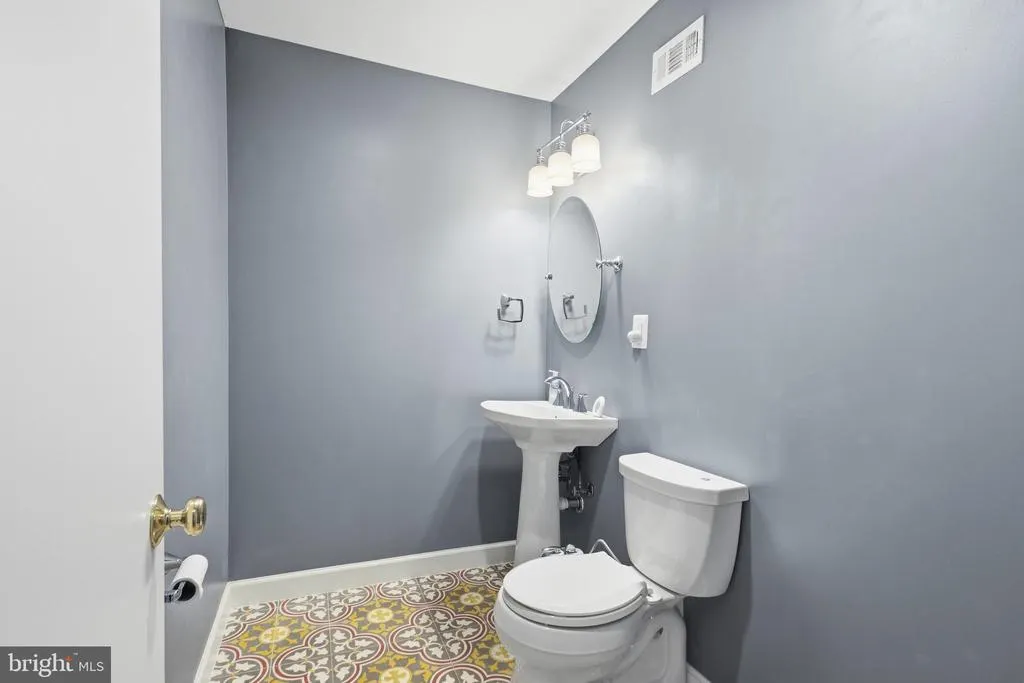
- Half Bathrooms1
- Sqr Footage4059
- Lot Size0.31 Acres
Data Source:
Bright MLS
Property Description
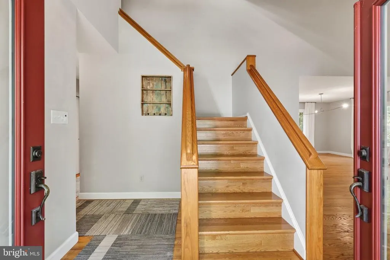
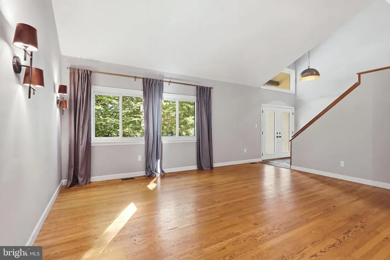
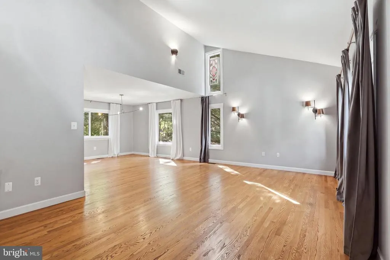
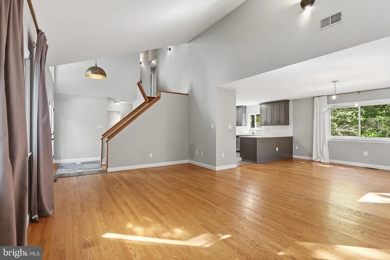
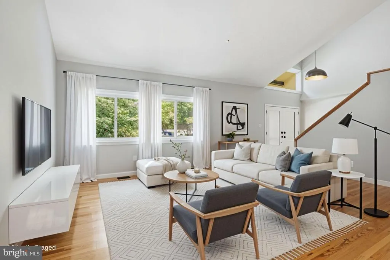
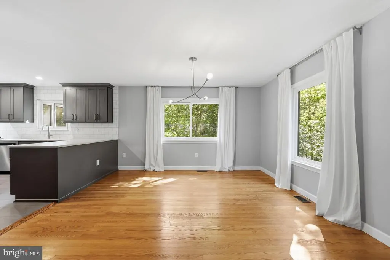
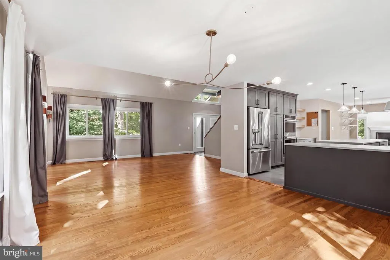
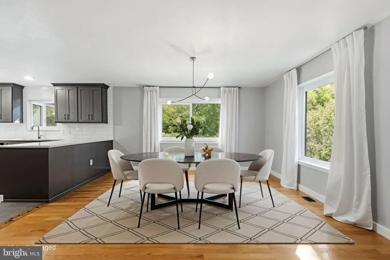
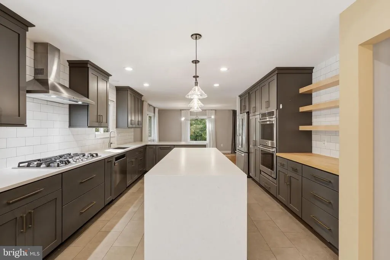
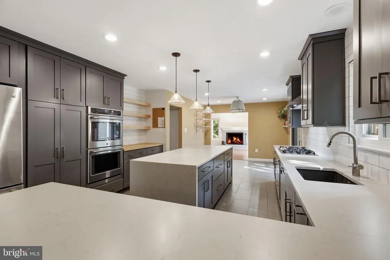
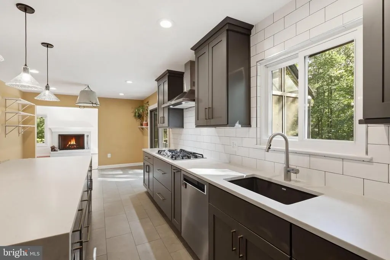
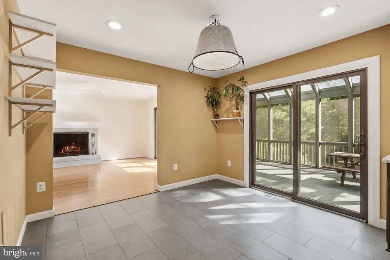
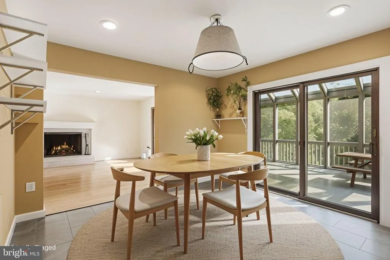
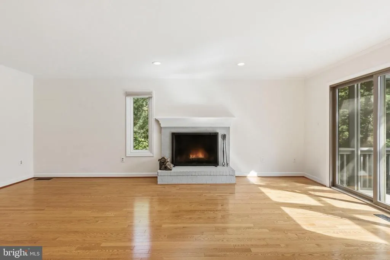
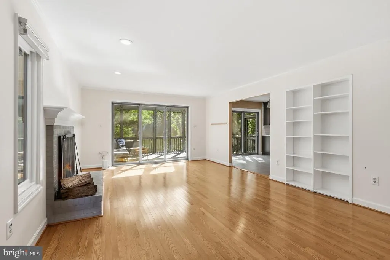
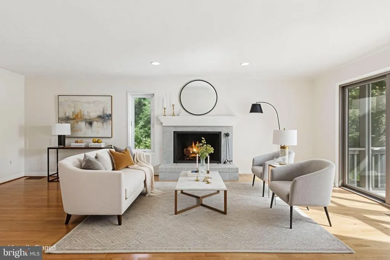
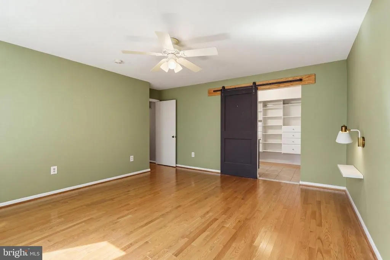
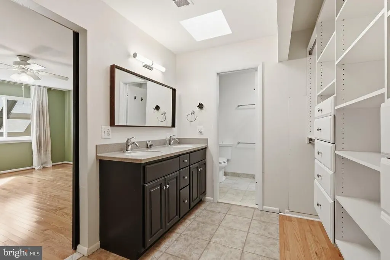
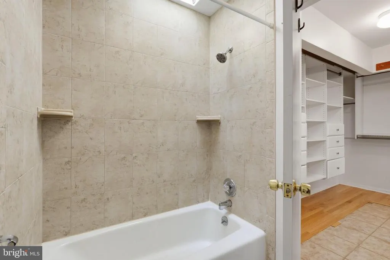
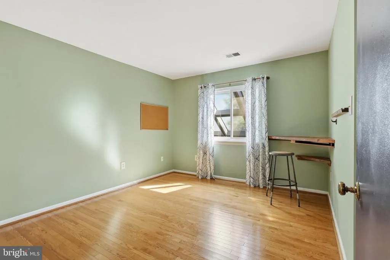
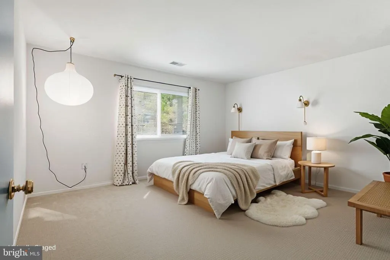
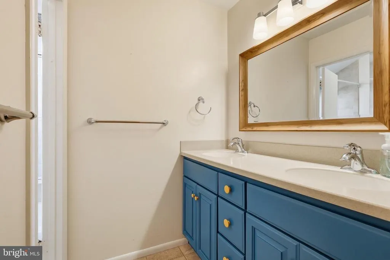
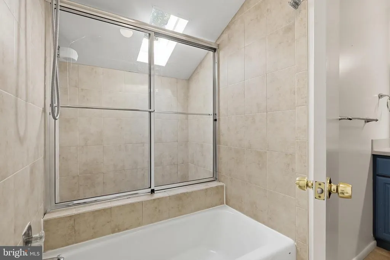
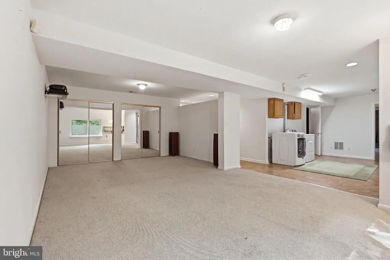
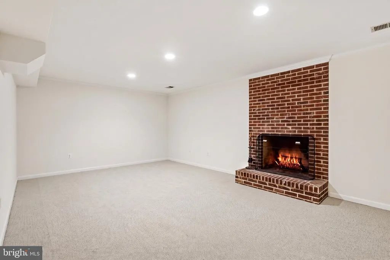
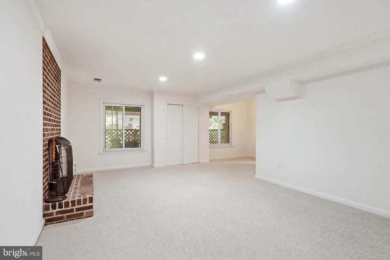
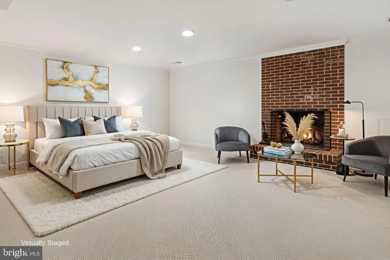
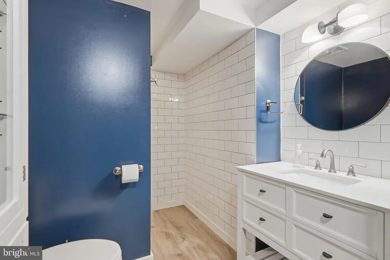
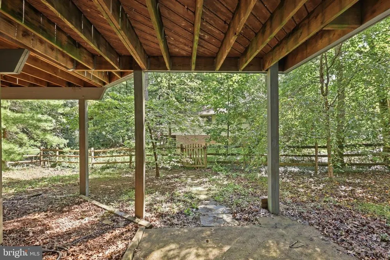
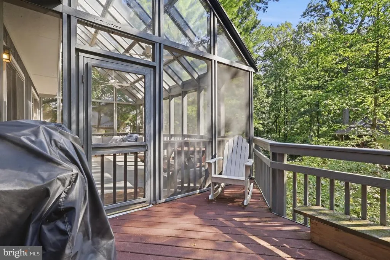
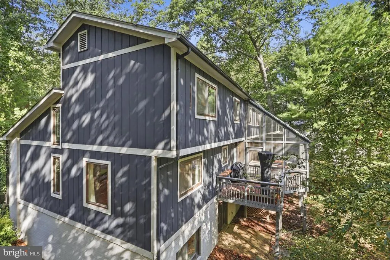
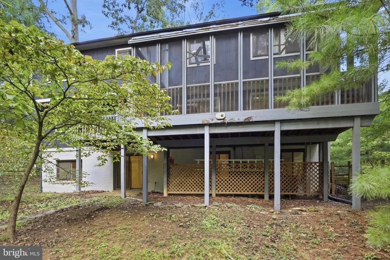
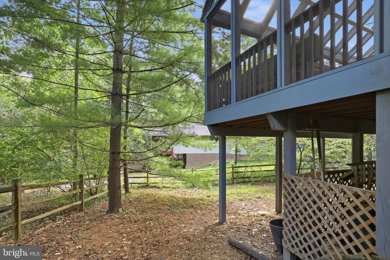
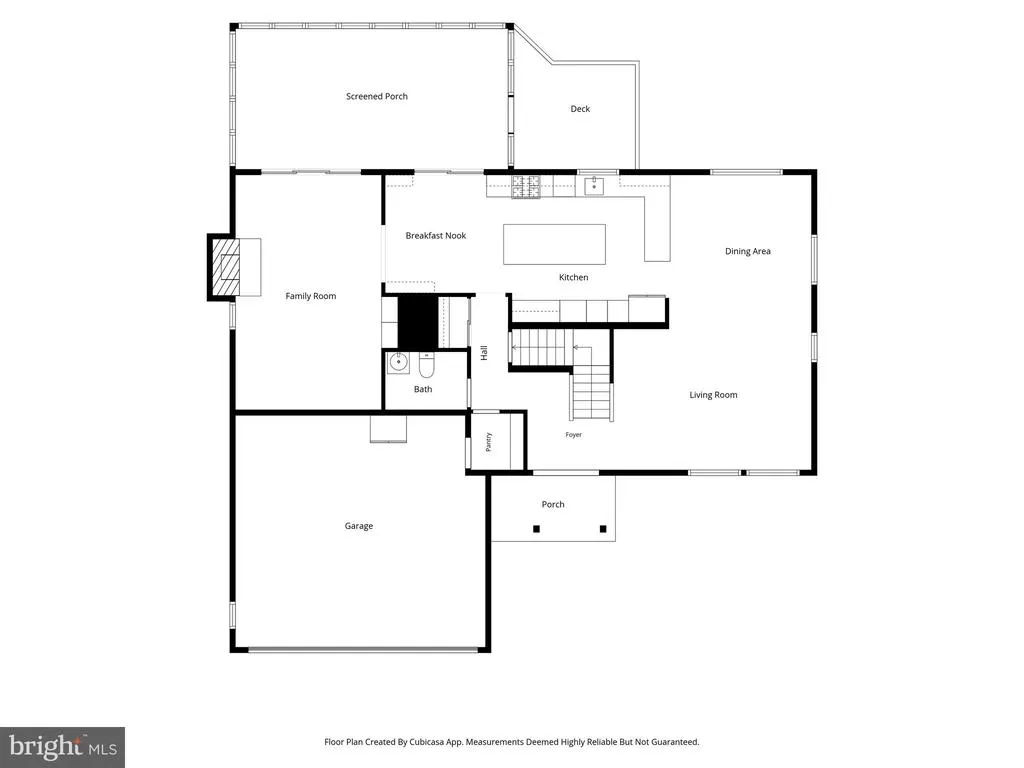
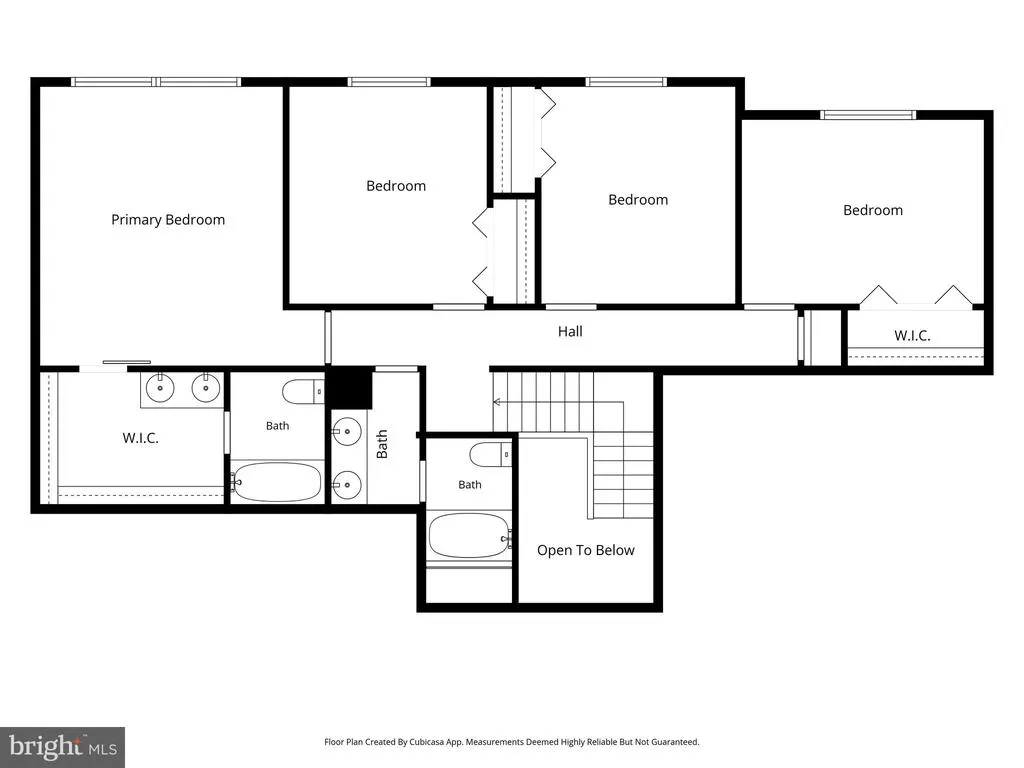
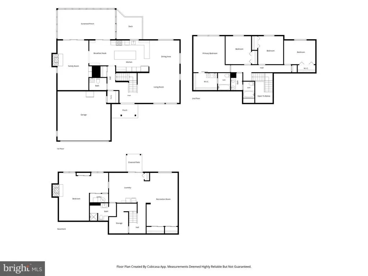
This spacious 5BR, 3.5BA home sits on a quiet cul-de-sac in a desirable wooded setting, with direct access to the paved bike/multi-use path with easy access to the schools. Enjoy a fully remodeled kitchen built to please any chef, cathedral ceilings, skylights throughout, a huge screened-in back porch, private deck and finished basement. Please note the fireplaces are non operational. The home is conveniently located near Lake Thoreau and Reston National Golf Course, with the Wiehle-Reston East Metro Station approximately half a mile away. Highly rated schools (Terraset Elementary, Hughes Middle School - IB Program, and South Lakes High School - IB Program) are all within a quarter mile via the community path system.
| Price History | |
|---|---|
| 9/21/2026 | Listed $5,100 |
General Features
| Living Area | 4059 |
|---|---|
| Sewer | Public Sewer |
| Heating | Forced Air |
| Cooling | Central A/C,Heat Pump(s) |
| Appliances | Cooktop,Dishwasher,Disposal,Dryer,Oven - Double,Washer,Stainless Steel Appliances,Refrigerator,Range Hood |
| HOA Fee | 0.00 |
| Architectural Style | Contemporary |
| Security Deposit | 5100.0 |
| Construction Materials | Wood Siding |
| School District | FAIRFAX COUNTY PUBLIC SCHOOLS |
| Year Built | 1977 |
| Tenant Pays | Cable TV,Gutter Cleaning,Trash Removal,Utilities - All |
| Levels | 2 |
| Application Fee | 50.0 |
| Cool Fuel | Natural Gas |
| Accessibility | Level Entry - Main |
| Assoc Fee Paid Per | Monthly |
| County | FAIRFAX |
| New Construction | No |
| Property Type | Residential Lease |
| Association Amenities | Bike Trail,Tennis Courts |
| HOA | Yes |
| Subdivision Name | RESTON |
| Pets Allowed Y/N | No |
| Garage Y/N | No |
| Water Access Y/N | No |
| Other Structures | Above Grade,Below Grade |
| Rent Includes | Internet |
| Total Rooms | 5 |
| Full Baths | 3 |
| Status | ACTIVE |
| Directions | Head west on the Dulles Toll Road (VA-267 W).Take the exit and turn left onto Wiehle Avenue.Turn right onto Sunrise Valley Drive.Turn left onto Soapstone Drive.Turn left onto Purple Beech Drive.Turn |
| City | RESTON |
| Disclosures | None |
| Senior Community Y/N | No |
| Lot Size Units | Square Feet |
| Lot Size Square Feet | 13586.00 |
| Tax Assessed Value | 1105990.0 |
| Property Condition | Very Good |
| Structure Type | Detached |
| Condo/Coop Association fee Y/N | No |
| Bathrooms Count Main Level | 1.00 |
| Price Per Sq Ft Total AG | 1.98 |
| Vacation Rental Y/N | No |
| Total SQFT | 4059 |
| Availability Date | 2026-10-01 |
| Standard Status | Active |
| Year Built Source | Assessor |
| Legal Subdivision | RESTON |
Interior Features
| Interior Amenities | Entry Level Bedroom,Kitchen - Galley |
|---|---|
| Heating Fuel | Natural Gas |
| Basement | Fully Finished,Outside Entrance,Rear Entrance,Walkout Level |
| Total Fireplaces | 2 |
| Fireplace Features | Non-Functioning |
| Hot Water | Electric |
| Basement (Y/N) | Yes |
| Heating Y/N | Yes |
| Fireplace Y/N | Yes |
| Above Grade Finished Area | 2572 |
| Half Baths | 1 |
| Central Air Y/N | Yes |
| Total Bedrooms | 5 |
| Below Grade Finished Area | 1487 |
| Smoking Allowed Y/N | No |
| Below Grade Finished Area Unit Type | Square Feet |
| LivingAreaSource | Assessor |
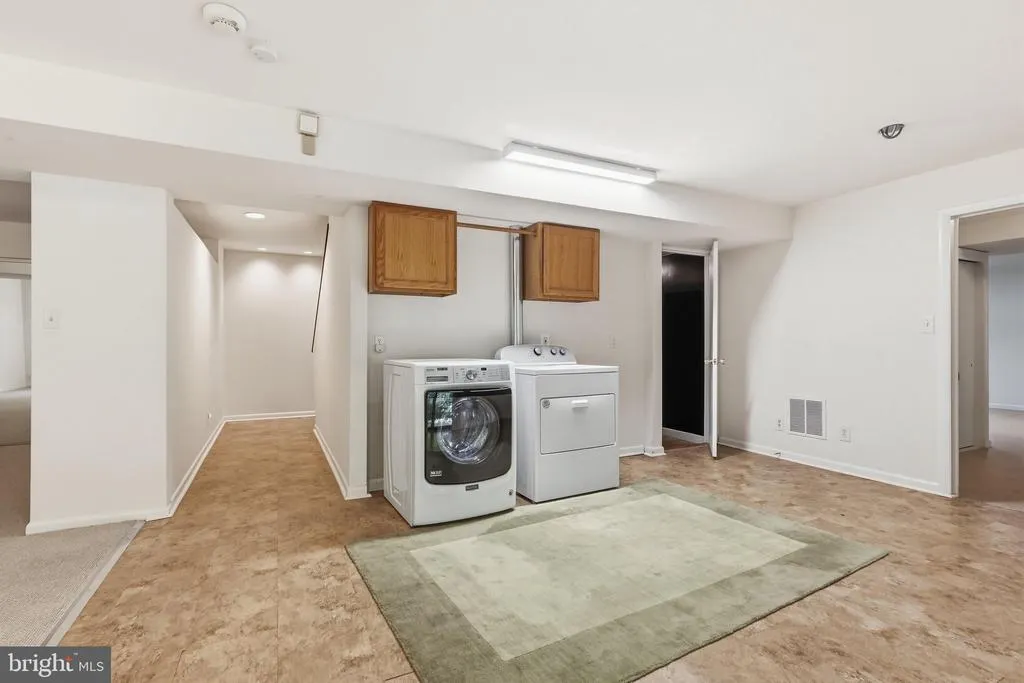
| Laundry Type | Washer In Unit,Dryer In Unit |
| Bedrooms Count All Lower Levels | 1 |
| Bedrooms Count All Upper Levels | 4 |
| Bedrooms Count Lower Level 1 | 1 |
| Bedrooms Count Upper Level 1 | 4 |
| Bathrooms Half Main Level | 1 |
| Bathrooms Full Upper Level 1 | 2 |
| Bathrooms Full Lower Level 1 | 1 |
| Bathrooms Full All Upper Levels | 2 |
| Bathrooms Full All Lower Levels | 1 |
| Bathrooms Count Upper Level 1 | 2.00 |
| Bathrooms Count Lower Level 1 | 1.00 |
| Bathrooms Count All Upper Levels | 2 |
| Bathrooms Count All Lower Levels | 1 |
| Above Grade Finished Area Source | Assessor |
| Above Grade Finished Area Unit Type | Square Feet |
| Total Baths | 4 |
Exterior Features
| Pool | Yes - Community |
|---|---|
| Fencing | Fully |
| Water Source | Public |
| Inclusions | Case by Case; pet deposit and pet rent would be required if owners consider it. |
| Type of Parking | On Street |
| Foundation Details | Permanent |
| Spa | No |
| Water View Y/N | No |
| Lot Size Acres | 0.31 |
| Lot Size Source | Assessor |
| Waterfront Y/N | No |
| Horse Y/N | No |
| Navigable Water Y/N | No |
| Water Oriented Y/N | No |
Amenities
- Foreclosure
- Views
- Short Sale
- New Construction
- Adult 55+
- Lease To Own
- No HOA Fees
- Furnished
- Pets
- Primary On Main
- Air Conditioning
- Seller Finance
- Green
- Fixer Upper
- Horse
- Golf
- Fireplace
- Deck
- Garage
- Basement
- Pool
Property vs Rentals Average in 20191
Price
Year Built
 The data relating to real estate for sale on this web page appears in part through the
Cape May County MLS program, a voluntary cooperative exchange of property
listing data between licensed real estate brokerage firms in which we participate,
and is provided by Cape May County MLS through a licensing agreement.
Disclaimer: All information deemed reliable but not guaranteed and should be independently verified.
All properties are subject to change, withdrawal, or prior sale.
The data relating to real estate for sale on this web page appears in part through the
Cape May County MLS program, a voluntary cooperative exchange of property
listing data between licensed real estate brokerage firms in which we participate,
and is provided by Cape May County MLS through a licensing agreement.
Disclaimer: All information deemed reliable but not guaranteed and should be independently verified.
All properties are subject to change, withdrawal, or prior sale.
 The data relating to real estate for sale on this web site comes from the participating brokers of the South Jersey Shore MLS. Any use of search facilities of data on the site, other than a consumer looking to purchase real estate, is prohibited. Information displayed on this web site is Deemed Reliable But Not Guaranteed. This data is updated daily.
 © BRIGHT, All Rights Reserved

