

Just Listed











Address
1213 W 41st Street, Baltimore, MD
Price
$ 364,900
Property Attributes
- MLS#MDBA2232058
- TypeTownhouse
- Listing Status ACTIVE
- CountyBALTIMORE CITY
- CityBaltimore
- NeighborhoodHampden Historic District
- Zip21211
- Style
- Year Built1920
- Taxes$ 6805
- Price$ 364,900
- Bedrooms3
- Full Bathrooms2
- Half Bathrooms0
- Sqr Footage2226
- Lot Size1446 Acres
Data Source:
Bright MLS
Property Description
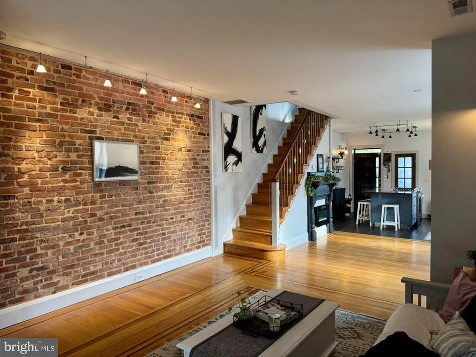
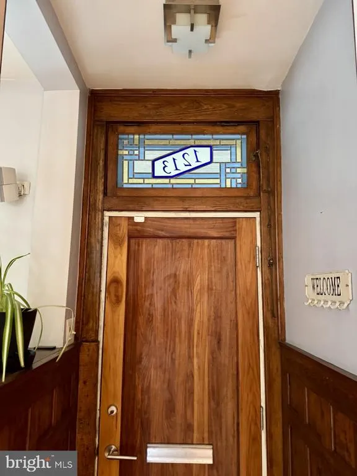
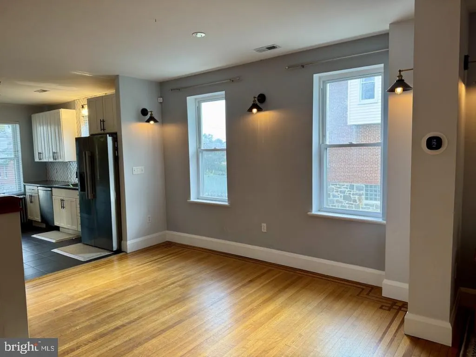
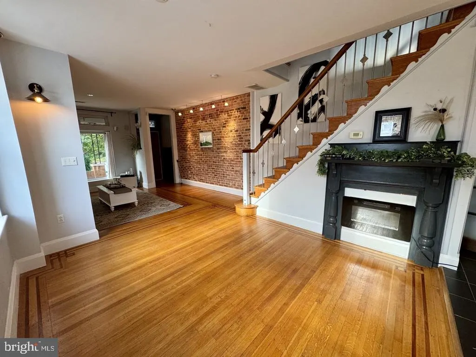
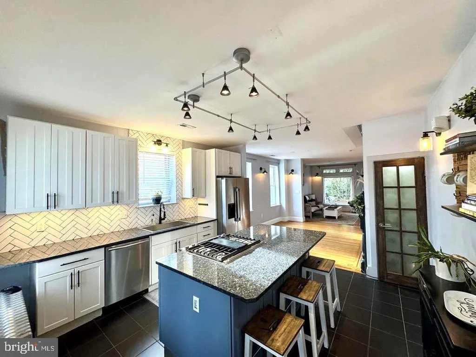
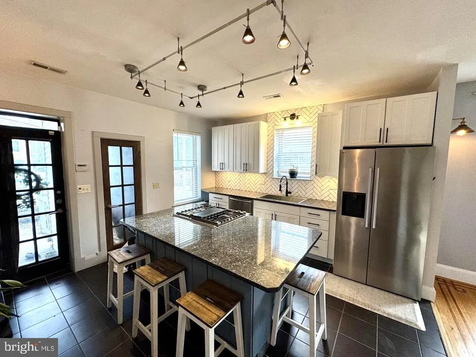
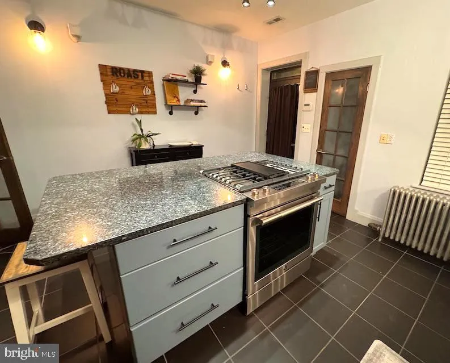
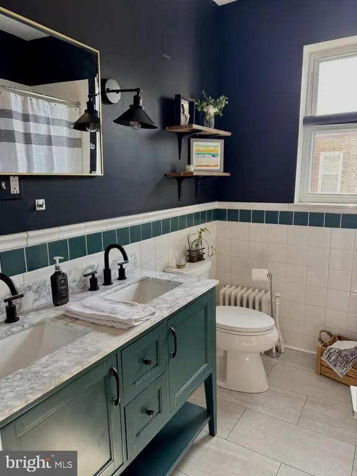
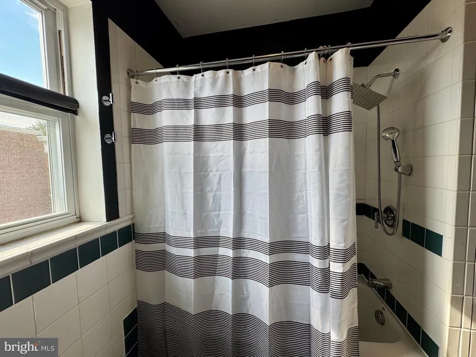
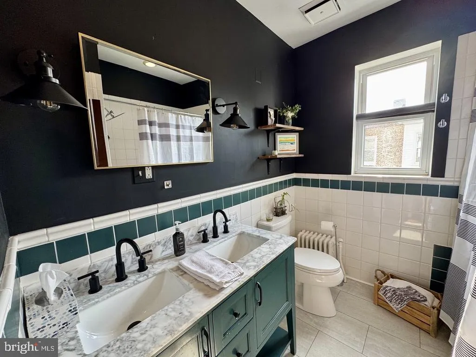
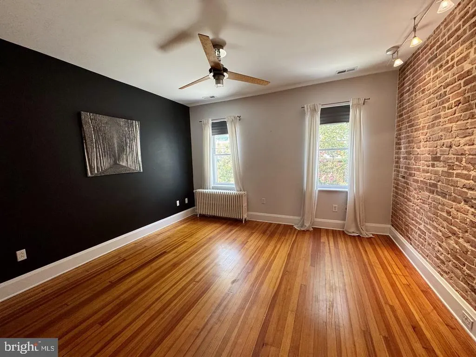
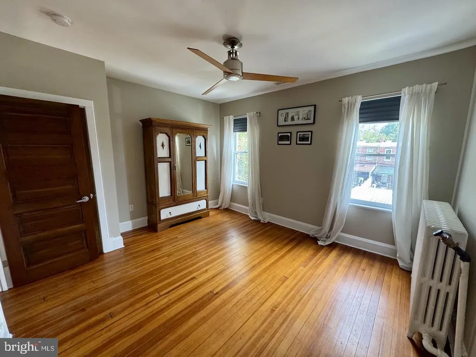
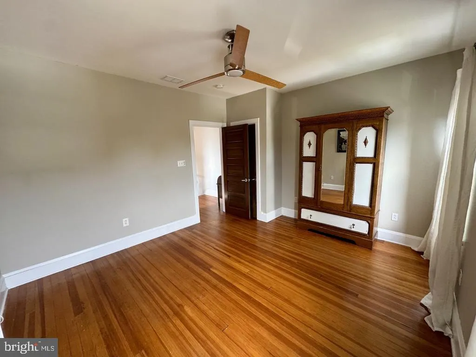
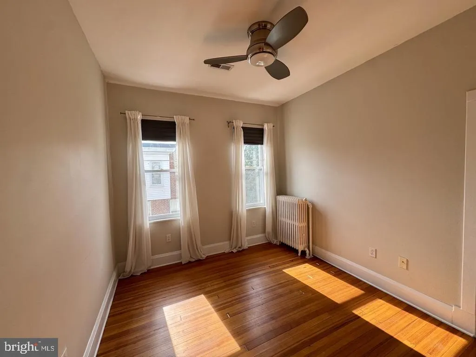
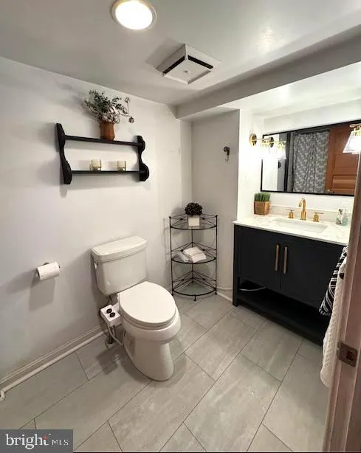
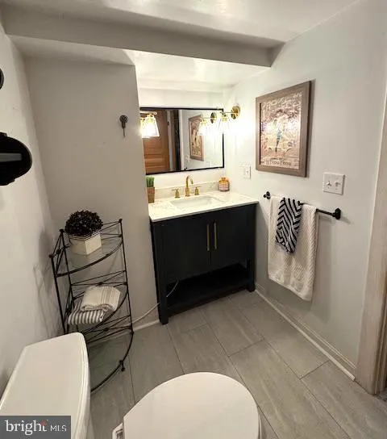
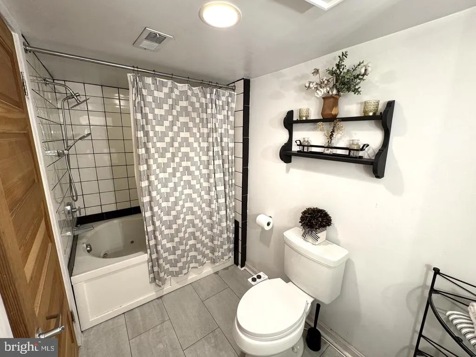
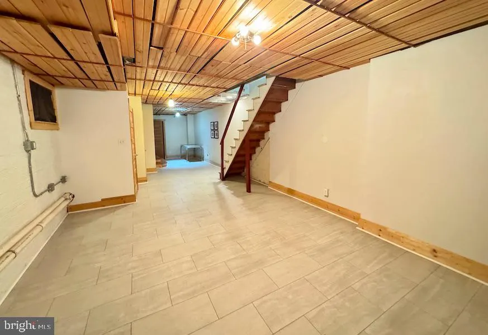
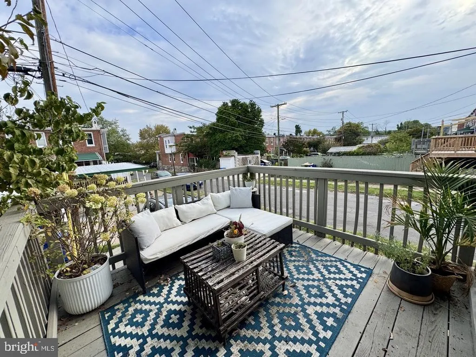
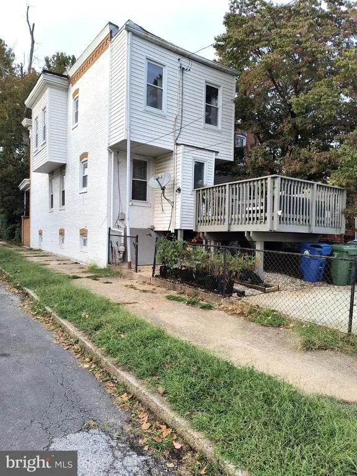
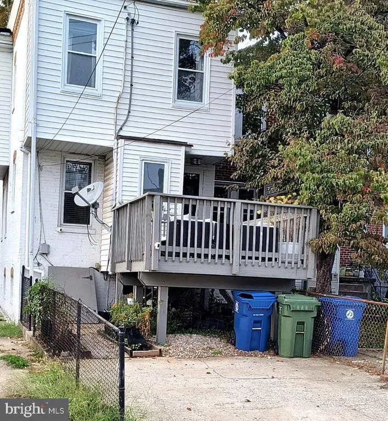
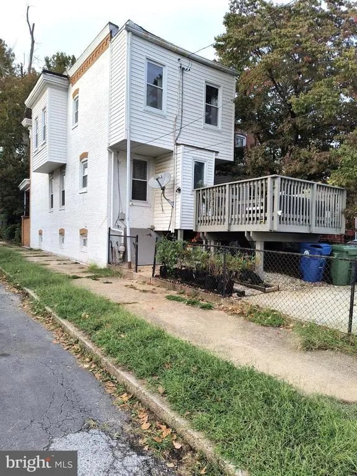
Welcome to 1213 West 41st Street, a beautifully maintained end-unit home in Hampden that thoughtfully blends original character with modern updates. Completely renovated with an emphasis on quality and craftsmanship, this spacious home features a large open floor plan, finished basement, and the added convenience of a rear parking pad. Step inside to a welcoming main level filled with natural light. The thoughtfully designed kitchen features a large island with breakfast bar, pantry, and high-end stainless-steel appliances, including a dual-fuel JennAir range. The kitchen opens directly to the rear deck, creating an easy flow for everyday living and entertaining. Upstairs, you'll find three spacious bedrooms. The primary bedroom features sound-dampening triple-pane windows and a custom closet organization system. A hardwired Bose sound system serves the main level and second floor. The finished basement offers a versatile, open living space with high ceilings and a full bathroomperfect for a family room, home office, gym, guest space, or recreation area. Plumbing is already in place for a future wet bar, providing an opportunity to further customize the space for entertaining or extended living. The home's electrical and plumbing systems were updated during a major renovation in the mid-2000s. Additional improvements include a boiler converted to gas (2014), HVAC system and heat pump (2019), smart dryer (2021), water heater and garbage disposal (2022), updated bathroom vanities (2023), smart washing machine, dual-fuel JennAir range with convection oven, and luxury vinyl tile flooring in both bathrooms and basement (2024), and a smart refrigerator (2025). In 2026, the HVAC returns and vents and dryer vent were professionally cleaned and sanitized. Throughout the renovation and subsequent updates, the home's original character was thoughtfully preserved, including its hardwood flooring and solid wood doors. Ideally located within walking distance of The Avenue in Hampden, you'll have easy access to neighborhood shops, restaurants, breweries, and other local favorites. The home is also conveniently located near Baltimore's major hospitals, universities, and stadiums, making it well suited for both city living and commuting. Combining historic character, generous living space, thoughtful updates, modern amenities, and off-street parking, 1213 West 41st Street offers the best of Hampden living with the comfort and functionality of a well-cared-for home.
| Price History | |
|---|---|
| 9/25/2026 | Listed $364,900 |
General Features
| Living Area | 2226 |
|---|---|
| Sewer | Public Sewer,Public Septic |
| Heating | Heat Pump(s),Radiator |
| Cooling | Central A/C |
| Utilities | Cable TV Available |
| Possession | Immediate |
| Roof | Tar/Gravel,Rubber |
| Appliances | Cooktop - Down Draft,Disposal,Dishwasher,Dryer - Electric,Oven/Range - Gas,Icemaker,Washer - Front Loading |
| Zoning | R-7 |
| Patio/Porch Features | Deck(s),Porch(es) |
| Architectural Style | Other |
| Construction Materials | Brick |
| School District | BALTIMORE CITY PUBLIC SCHOOLS |
| Year Built | 1920 |
| Levels | 3 |
| Tax Year | 2026 |
| Ownership | Fee Simple |
| Cool Fuel | Electric |
| Accessibility | None |
| County | BALTIMORE CITY |
| New Construction | No |
| Property Type | Residential |
| HOA | No |
| Subdivision Name | HAMPDEN HISTORIC DISTRICT |
| Garage Y/N | No |
| Water Access Y/N | No |
| Other Structures | Above Grade,Below Grade |
| Transportation | Bus Stop less than 1 mile |
| Total Rooms | 9 |
| Full Baths | 2 |
| Status | ACTIVE |
| Directions | GPS |
| City | BALTIMORE |
| Disclosures | Agent Related to Owner,Prop Disclaimer,Prop Disclosure,Lead Based Paint - State |
| Senior Community Y/N | No |
| Lot Size Units | Square Feet |
| Lot Size Square Feet | 62987760.00 |
| Tax Assessed Value | 288367.0 |
| Tax Annual Amount | 6805.0 |
| Home Warranty Y/N | No |
| Property Condition | Excellent |
| Structure Type | End of Row/Townhouse |
| Condo/Coop Association fee Y/N | No |
| Bathrooms Count Main Level | 0.00 |
| Price Per Sq Ft Total AG | 252.35 |
| Acceptable Financing | Conventional,Cash,FHA,VA |
| Lease Considered Y/N | No |
| Vacation Rental Y/N | No |
| Total SQFT | 2346 |
| Standard Status | Active |
| Year Built Source | Estimated |
| Association Recreation Fee | No |
Interior Features
| Interior Amenities | Bathroom - Jetted Tub,Ceiling Fan(s),Dining Area,Floor Plan - Open,Kitchen - Island,Pantry,Upgraded Countertops,Wood Floors,Sound System |
|---|---|
| Heating Fuel | Electric,Natural Gas |
| Basement | Partially Finished,Rear Entrance,Interior Access |
| Hot Water | Natural Gas |
| Basement (Y/N) | Yes |
| Heating Y/N | Yes |
| Window Features | Double Pane |
| Fireplace Y/N | No |
| Above Grade Finished Area | 1446 |
| Central Air Y/N | Yes |
| Total Bedrooms | 3 |
| Below Grade Finished Area | 780 |
| Entry Level | 1 |
| Below Grade Finished Area Unit Type | Square Feet |
| LivingAreaSource | Estimated |
| Laundry Type | Basement |
| Below Grade Unfin Area Units | Square Feet |
| Below Grade Unfin SQFT | 120 |
| Below Grade Unfin SQFT Source | Estimated |
| Below Grade Finished Area Source | Estimated |
| Bedrooms Count All Upper Levels | 3 |
| Bedrooms Count Upper Level 1 | 3 |
| Bathrooms Full Upper Level 1 | 1 |
| Bathrooms Full Lower Level 1 | 1 |
| Bathrooms Full All Upper Levels | 1 |
| Bathrooms Full All Lower Levels | 1 |
| Bathrooms Count Upper Level 1 | 1.00 |
| Bathrooms Count Lower Level 1 | 1.00 |
| Bathrooms Count All Upper Levels | 1 |
| Bathrooms Count All Lower Levels | 1 |
| Above Grade Finished Area Source | Estimated |
| Above Grade Finished Area Unit Type | Square Feet |
| Total Baths | 2 |
Exterior Features
| Exterior Amenities | Sidewalks,Street Lights |
|---|---|
| Pool | No Pool |
| Lot Features | Other |
| Water Source | Public |
| Inclusions | Some furniture |
| Total Parking Spaces | 1 |
| Type of Parking | Off Street |
| Foundation Details | Brick/Mortar |
| Spa | No |
| Water View Y/N | No |
| Lot Size Acres | 1446.00 |
| Lot Size Source | Estimated |
| Waterfront Y/N | No |
| Door Features | Storm |
| Horse Y/N | No |
| Navigable Water Y/N | No |
| Water Oriented Y/N | No |
| Off Street - # of Spaces | 1 |
Amenities
- Foreclosure
- Views
- Short Sale
- New Construction
- Adult 55+
- Lease To Own
- No HOA Fees
- Furnished
- Pets
- Primary On Main
- Air Conditioning
- Seller Finance
- Green
- Fixer Upper
- Horse
- Golf
- Fireplace
- Deck
- Garage
- Basement
- Pool
Property vs Townhouse Average in 21211
Price
Taxes
Year Built
Visits
 The data relating to real estate for sale on this web page appears in part through the
Cape May County MLS program, a voluntary cooperative exchange of property
listing data between licensed real estate brokerage firms in which we participate,
and is provided by Cape May County MLS through a licensing agreement.
Disclaimer: All information deemed reliable but not guaranteed and should be independently verified.
All properties are subject to change, withdrawal, or prior sale.
The data relating to real estate for sale on this web page appears in part through the
Cape May County MLS program, a voluntary cooperative exchange of property
listing data between licensed real estate brokerage firms in which we participate,
and is provided by Cape May County MLS through a licensing agreement.
Disclaimer: All information deemed reliable but not guaranteed and should be independently verified.
All properties are subject to change, withdrawal, or prior sale.
 The data relating to real estate for sale on this web site comes from the participating brokers of the South Jersey Shore MLS. Any use of search facilities of data on the site, other than a consumer looking to purchase real estate, is prohibited. Information displayed on this web site is Deemed Reliable But Not Guaranteed. This data is updated daily.
 © BRIGHT, All Rights Reserved
