










Address
806 Darby Street, Baltimore, MD
Price
$ 350,000
Property Attributes
- MLS#MDBA2227848
- TypeTownhouse
- Listing Status ACTIVE
- CountyBALTIMORE CITY
- CityBaltimore
- NeighborhoodHampden Historic District
- Zip21211
- StyleColonial
- Year Built1880
- Taxes$ 3835
- Price$ 350,000
- Bedrooms3
- Full Bathrooms2
- Half Bathrooms1
- Sqr Footage1500
Data Source:
Bright MLS
Property Description
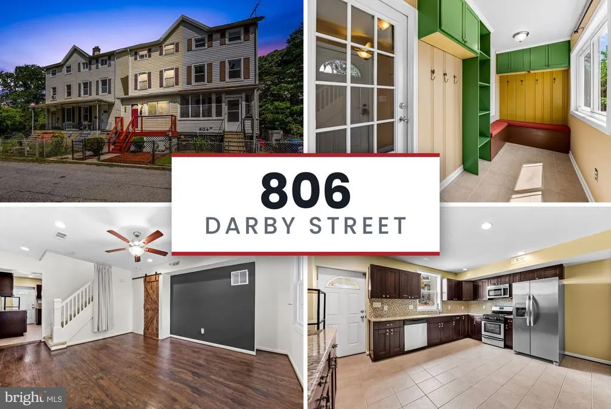
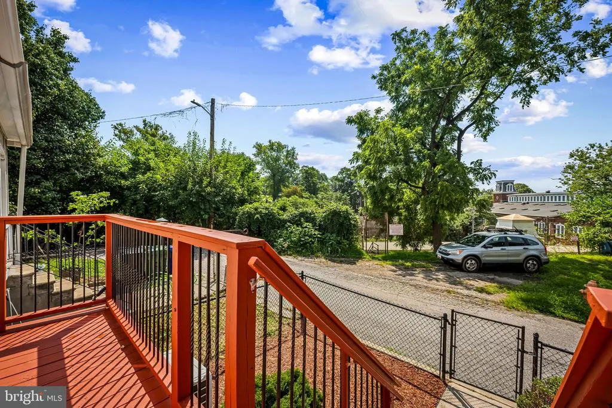
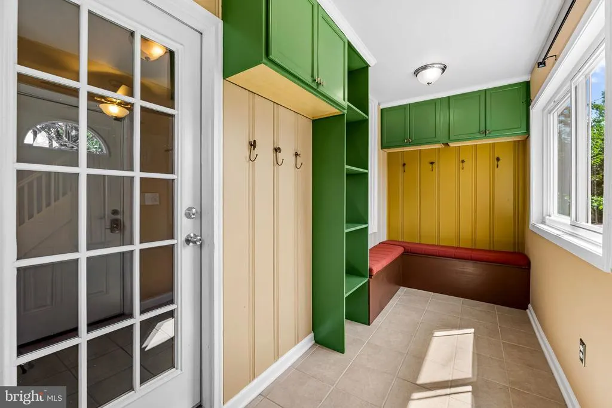
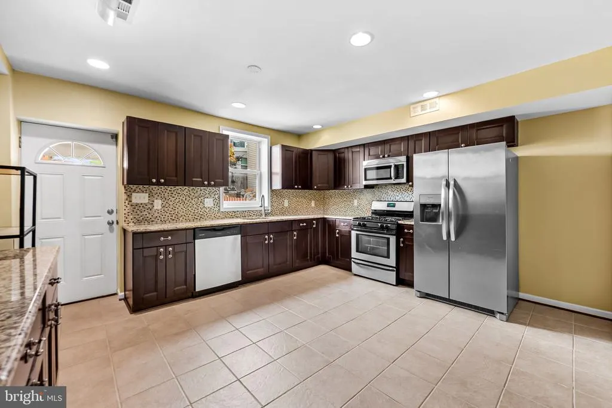
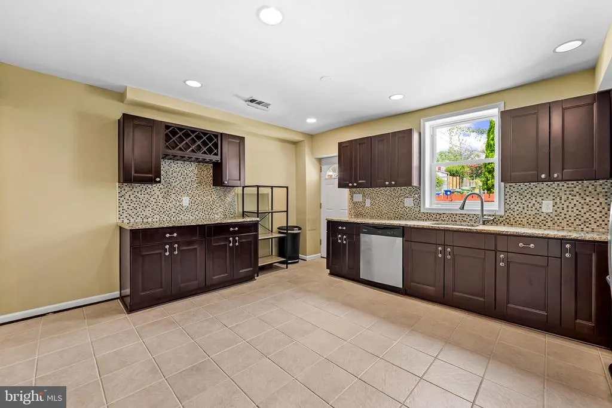
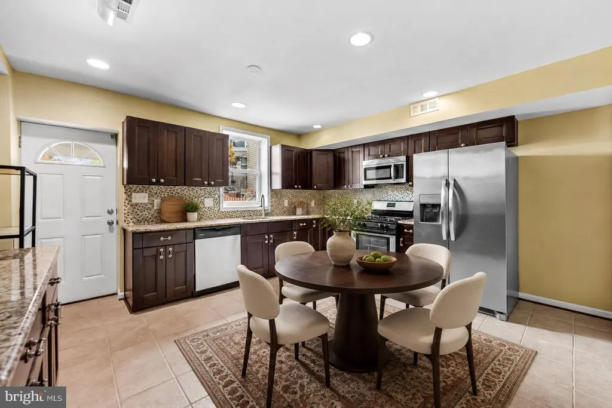
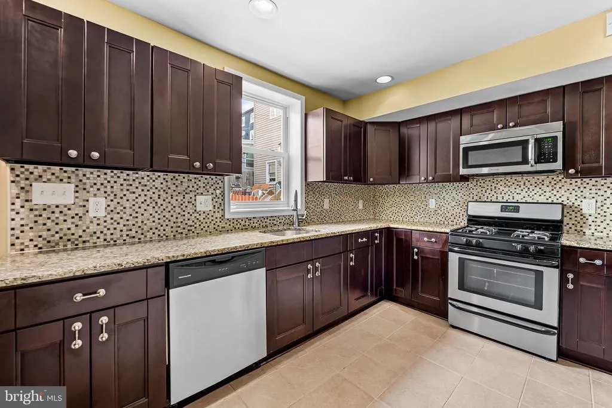
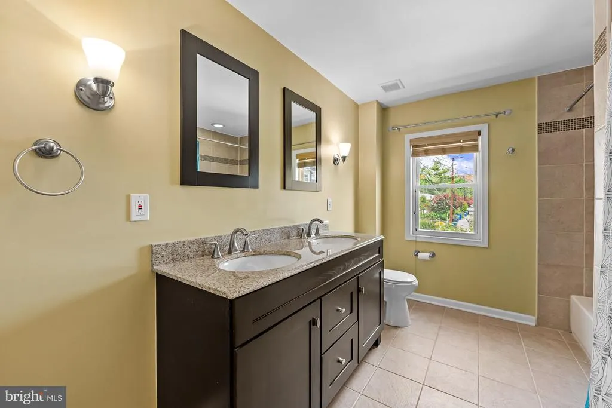
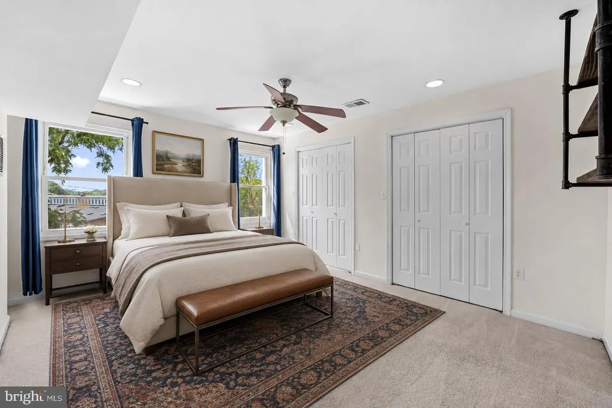
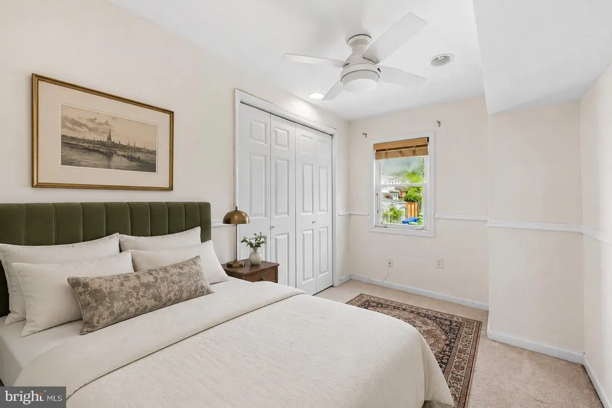
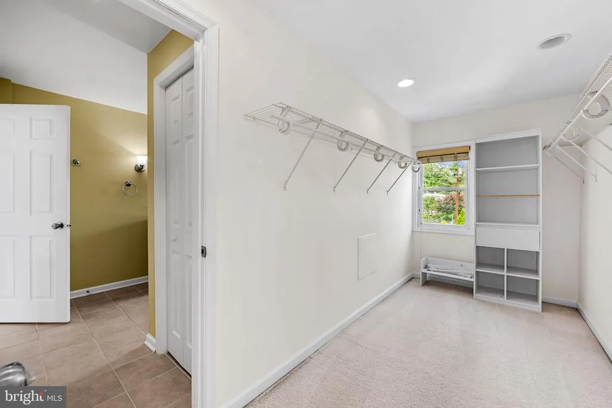
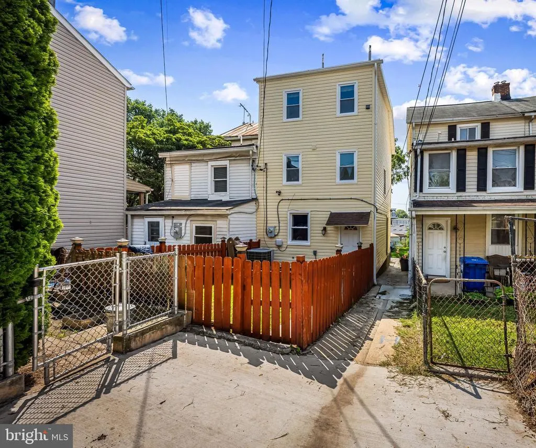
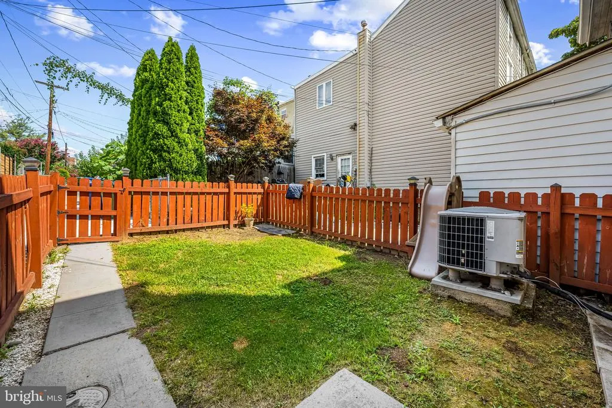
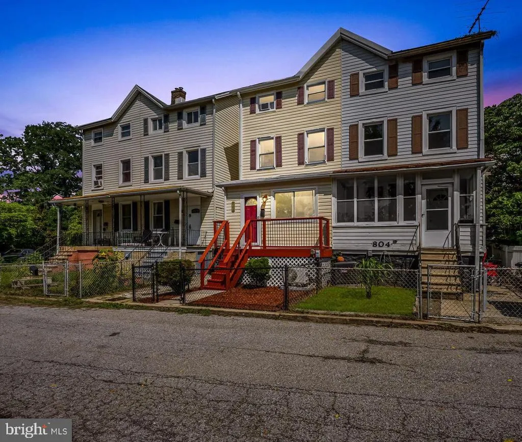
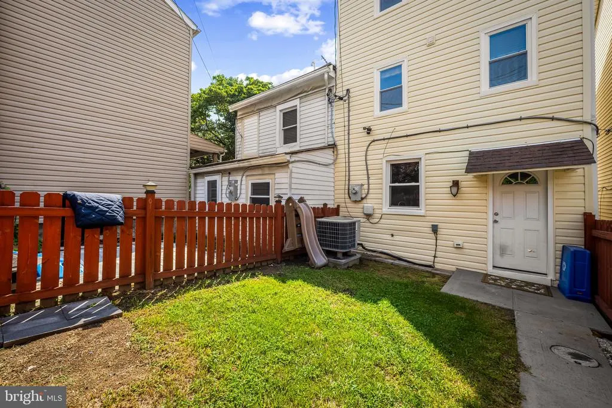
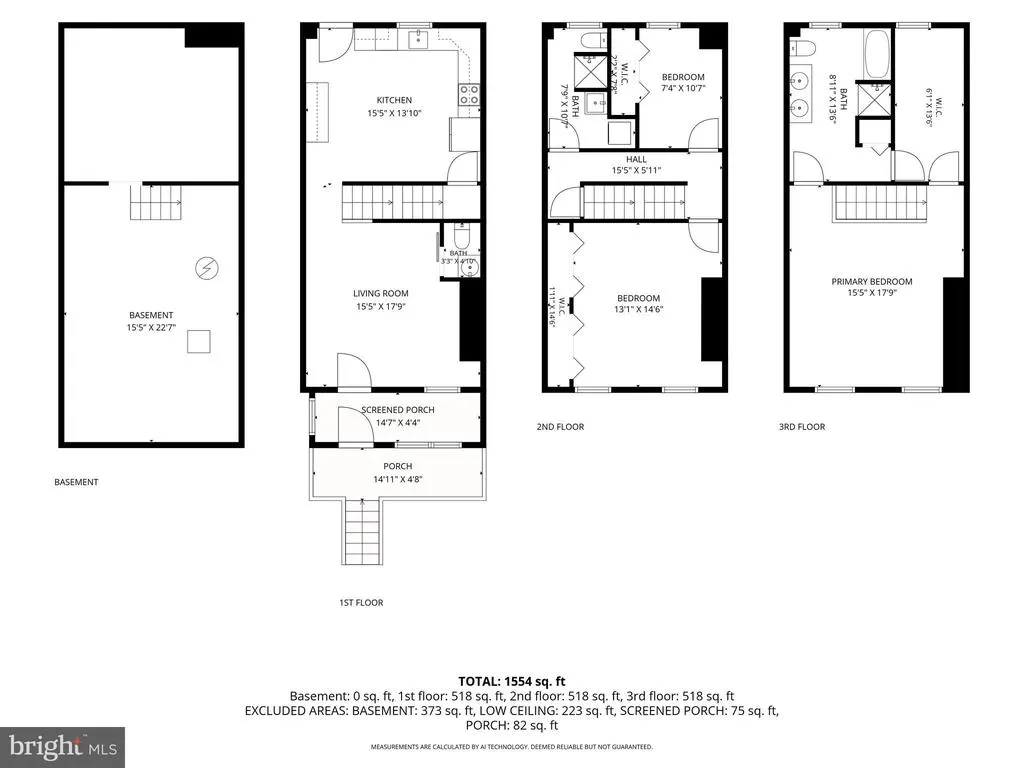
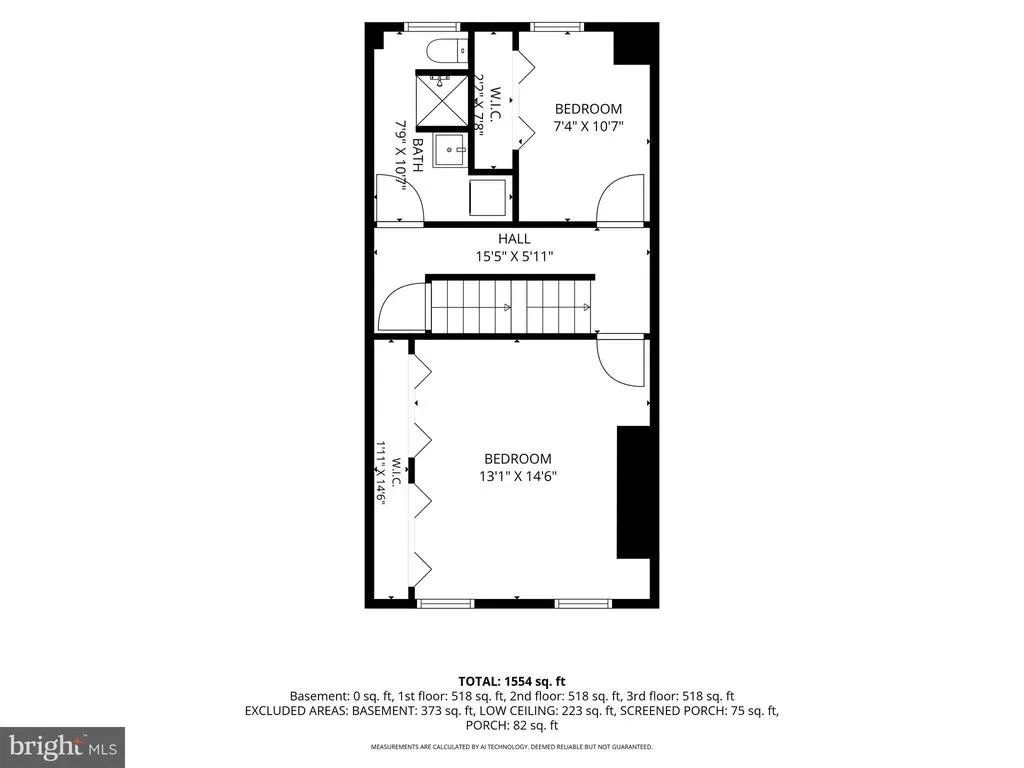
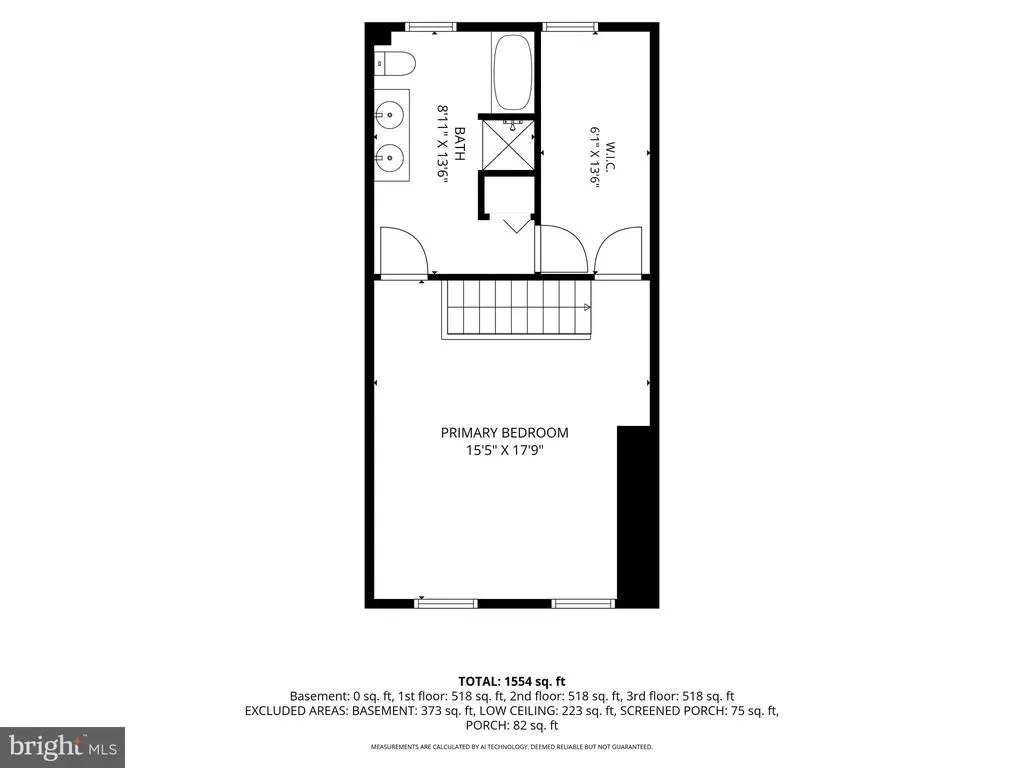
Welcome to an exceptionally curated three-bedroom, two-and-a-half-bath architectural gem that captures the authentic spirit of Baltimore's most coveted neighborhood. Built in 1880, this Hampden Historic District showstopper stands as a living testament to Baltimore's rich heritage while delivering the sophisticated contemporary luxury today's most discerning homeowners demand. This is not just a homeit's an investment in character, location, and timeless appeal. The journey begins in an inviting foyer dressed in pristine ceramic tile, immediately setting the tone for refined living. The spacious living room flows with gorgeous hardwood floors bathed in natural light, creating the perfect backdrop for elegant entertaining or cozy family moments. The show-stopping designer kitchen is an absolute showstoppereat-in design, gleaming granite countertops, premium stainless steel appliances, and a stunning tile backsplash that whispers sophisticated taste. This is where culinary dreams happen and memories are made. Ascend to the second level to discover two generously proportioned bedrooms and a full bathperfect for guests, growing families, or home office space. But save the best for last: the third level reveals your private sanctuary. The luxurious master suite features a massive walk-in closet offering resort-style storage, while the spa-inspired full bath boasts double vanities and a separate showeryour personal retreat from the world. Outdoor living is elevated here with a private yard offering tantalizing potential to add dedicated parking, plus the rare gem of neighborhood lot access directly across the street for expanded outdoor possibilities. With its brand-new roof (2025), updated systems, and meticulous updates throughout, this 1880 masterpiece is move-in ready. Own a landmark property in Baltimore's most desirable historic enclave, walkable to iconic boutiques, galleries, acclaimed restaurants, and the beating heart of the city. This is heritage meets contemporary luxury. This is Hampden perfection.
| Price History | |
|---|---|
| 8/14/2026 | Listed $365,000 |
| 9/13/2026 | 5$350,000 |
General Features
| Living Area | 1500 |
|---|---|
| Sewer | Public Sewer |
| Heating | Forced Air |
| Cooling | Central A/C,Ceiling Fan(s) |
| Possession | Settlement |
| Roof | Asphalt |
| Appliances | Oven/Range - Gas,Refrigerator,Microwave,Dishwasher |
| Zoning | R-7 |
| Architectural Style | Colonial |
| Construction Materials | Vinyl Siding |
| School District | BALTIMORE CITY PUBLIC SCHOOLS |
| Year Built | 1880 |
| Levels | 4 |
| Tax Year | 2013 |
| Ownership | Fee Simple |
| Cool Fuel | Electric |
| Section | 12 |
| Accessibility | None |
| County | BALTIMORE CITY |
| New Construction | No |
| Property Type | Residential |
| HOA | No |
| Subdivision Name | HAMPDEN HISTORIC DISTRICT |
| Garage Y/N | No |
| Water Access Y/N | No |
| Other Structures | Above Grade |
| Full Baths | 2 |
| Status | ACTIVE |
| Directions | Turn right on Darby St |
| City | BALTIMORE |
| Senior Community Y/N | No |
| Lot Size Units | Square Feet |
| Lot Size Square Feet | 0.00 |
| Tax Assessed Value | 136700.0 |
| Tax Annual Amount | 3835.0 |
| Structure Type | Twin/Semi-Detached |
| Condo/Coop Association fee Y/N | No |
| Bathrooms Count Main Level | 1.00 |
| Price Per Sq Ft Total AG | 233.33 |
| Acceptable Financing | Cash,Conventional,FHA,VA |
| Lease Considered Y/N | No |
| Vacation Rental Y/N | No |
| Total SQFT | 1500 |
| Standard Status | Active |
| Year Built Source | Estimated |
| Tax Lot | 004 |
Interior Features
| Interior Amenities | Kitchen - Table Space,Kitchen - Eat-In,Primary Bath(s),Upgraded Countertops,Wood Floors |
|---|---|
| Heating Fuel | Electric |
| Basement | Unfinished |
| Flooring | Carpet,Solid Hardwood |
| Hot Water | Electric |
| Basement (Y/N) | Yes |
| Heating Y/N | Yes |
| Window Features | Double Pane,Energy Efficient,Insulated,Vinyl Clad |
| Fireplace Y/N | No |
| Above Grade Finished Area | 1500 |
| Half Baths | 1 |
| Central Air Y/N | Yes |
| Total Bedrooms | 3 |
| Room Type | Living Room,Primary Bedroom,Bedroom 2,Kitchen,Basement,Foyer,Bedroom 1 |
| LivingAreaSource | Estimated |
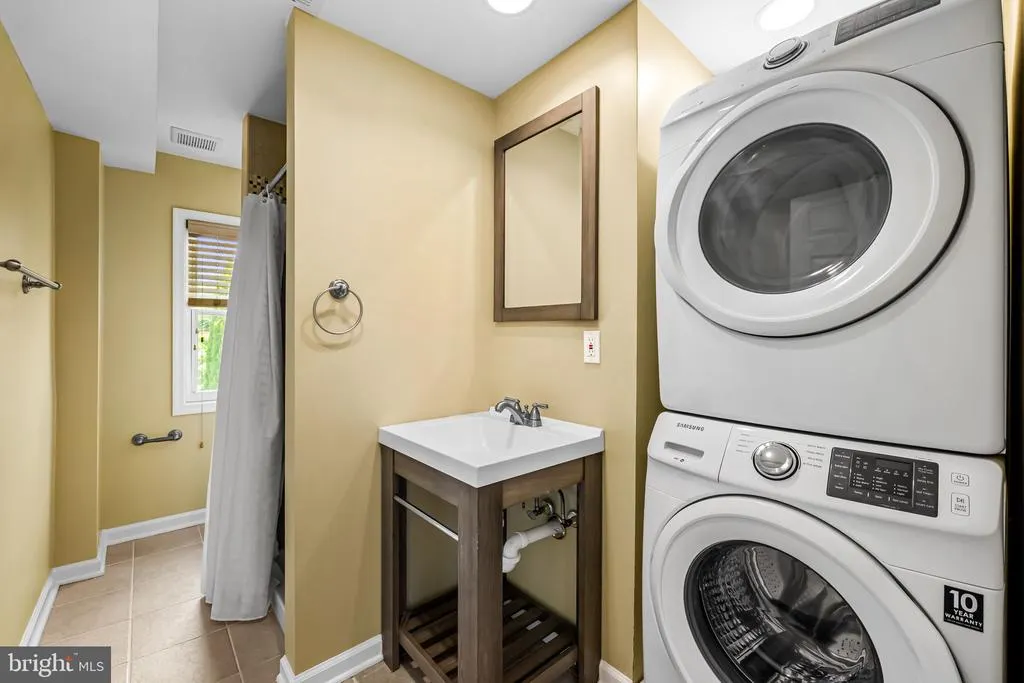
| Laundry Type | Basement,Washer In Unit,Has Laundry,Dryer In Unit |
| Bedrooms Count All Upper Levels | 3 |
| Bedrooms Count Upper Level 1 | 2 |
| Bedrooms Count Upper Level 2 | 1 |
| Bathrooms Half Main Level | 1 |
| Bathrooms Full Upper Level 2 | 1 |
| Bathrooms Full Upper Level 1 | 1 |
| Bathrooms Full All Upper Levels | 2 |
| Bathrooms Count Upper Level 2 | 1.00 |
| Bathrooms Count Upper Level 1 | 1.00 |
| Bathrooms Count Lower Level 2 | 0.00 |
| Bathrooms Count Lower Level 1 | 0.00 |
| Bathrooms Count All Upper Levels | 2 |
| Above Grade Finished Area Source | Estimated |
| Above Grade Finished Area Unit Type | Square Feet |
| Total Baths | 3 |
Exterior Features
| Pool | No Pool |
|---|---|
| Fencing | Rear |
| Parking Features | Crushed Stone |
| Water Source | Public |
| Type of Parking | On Street |
| Foundation Details | Stone |
| Water View Y/N | No |
| Lot Size Acres | 0.00 |
| Lot Size Source | Estimated |
| Waterfront Y/N | No |
| Land Assessed Value | 70000.00 |
| Navigable Water Y/N | No |
| Water Oriented Y/N | No |
Room Details
| Room | Dimensions | Level | Flooring | Details |
|---|---|---|---|---|
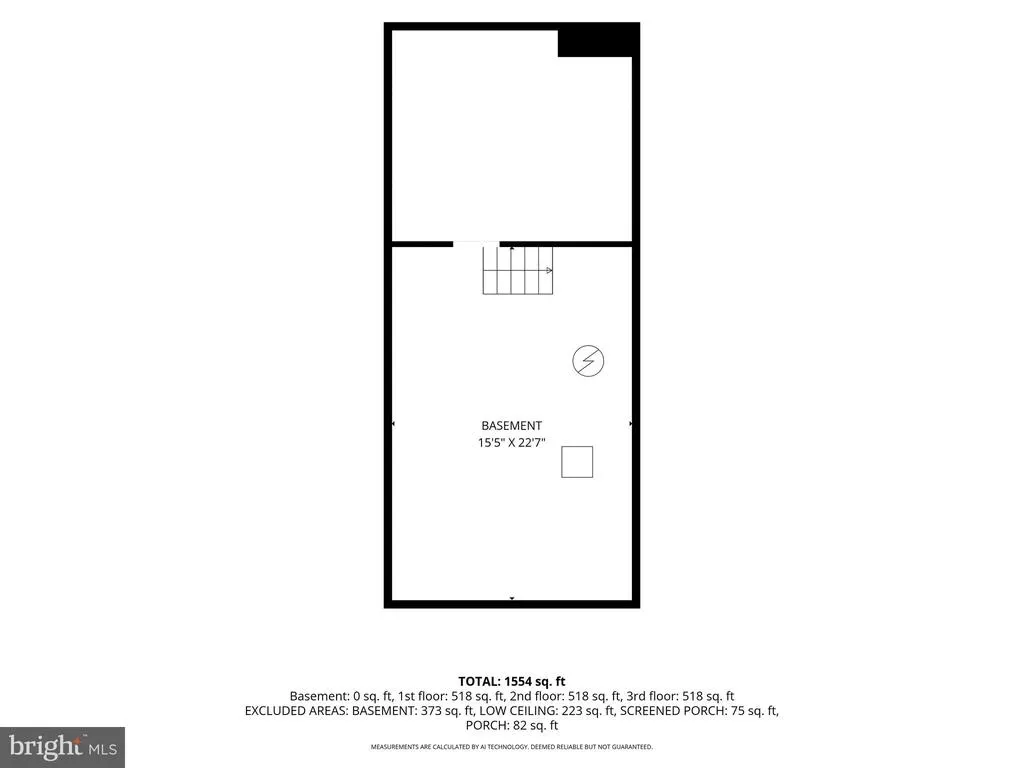
| Basement | 22 X 12 | Lower 1 | Flooring - Concrete | |
| Bedroom 1 | 15 X 14 | Upper 1 | Flooring - Carpet | |
| Bedroom 2 | 9 X 11 | Upper 1 | Flooring - Carpet | |
| Foyer | 14 X 5 | Main | Flooring - Tile/Brick | |
| Kitchen | 15 X 14 | Main | Flooring - Tile/Brick | |
| Living Room | 18 X 15 | Main | Flooring - HardWood | |
| Primary Bedroom | 15 X 18 | Upper 2 | Flooring - Carpet |
Amenities
- Foreclosure
- Views
- Short Sale
- New Construction
- Adult 55+
- Lease To Own
- No HOA Fees
- Furnished
- Pets
- Primary On Main
- Air Conditioning
- Seller Finance
- Green
- Fixer Upper
- Horse
- Golf
- Fireplace
- Deck
- Garage
- Basement
- Pool
Property vs Townhouse Average in 21211
Price
Taxes
Year Built
Visits
 The data relating to real estate for sale on this web page appears in part through the
Cape May County MLS program, a voluntary cooperative exchange of property
listing data between licensed real estate brokerage firms in which we participate,
and is provided by Cape May County MLS through a licensing agreement.
Disclaimer: All information deemed reliable but not guaranteed and should be independently verified.
All properties are subject to change, withdrawal, or prior sale.
The data relating to real estate for sale on this web page appears in part through the
Cape May County MLS program, a voluntary cooperative exchange of property
listing data between licensed real estate brokerage firms in which we participate,
and is provided by Cape May County MLS through a licensing agreement.
Disclaimer: All information deemed reliable but not guaranteed and should be independently verified.
All properties are subject to change, withdrawal, or prior sale.
 The data relating to real estate for sale on this web site comes from the participating brokers of the South Jersey Shore MLS. Any use of search facilities of data on the site, other than a consumer looking to purchase real estate, is prohibited. Information displayed on this web site is Deemed Reliable But Not Guaranteed. This data is updated daily.
 © BRIGHT, All Rights Reserved
