





Address
3022 Darby Street E, Baltimore, MD
Price
$ 375,000
Property Attributes
- MLS#MDBA2230502
- TypeTownhouse
- Listing Status ACTIVE
- CountyBALTIMORE CITY
- CityBaltimore
- NeighborhoodHampden Historic District
- Zip21211
- StyleTraditional
- Year Built1880
- Taxes$ 6693
- Price$ 375,000
- Bedrooms4
- Full Bathrooms1
- Half Bathrooms1
- Sqr Footage1630
- Lot Size0.03 Acres
Data Source:
Bright MLS
Property Description
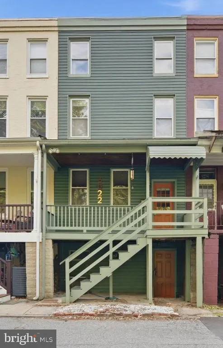
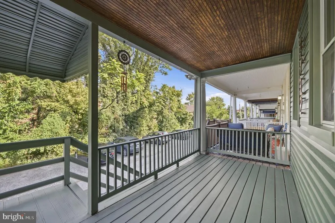
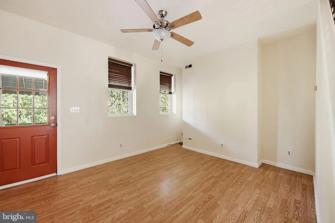
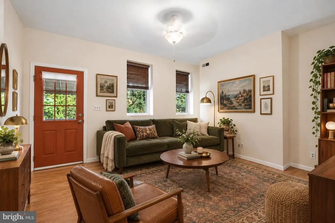
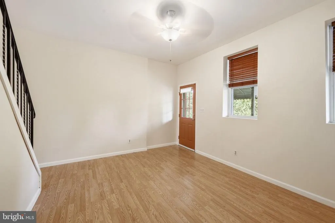
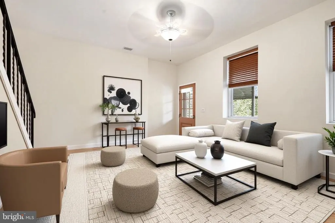
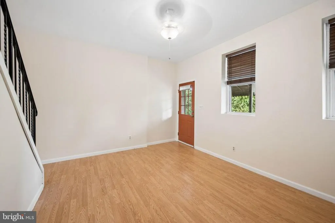
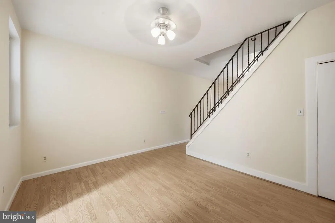
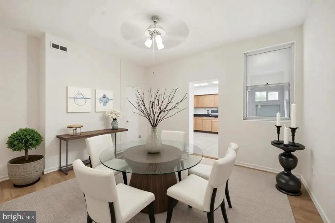
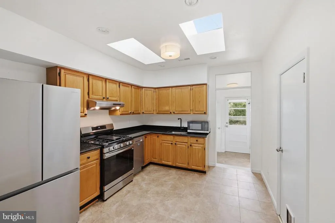
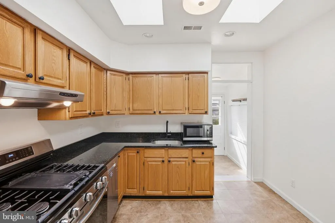
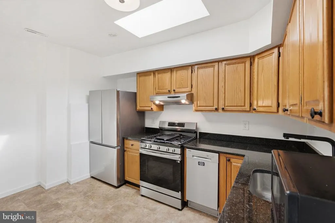
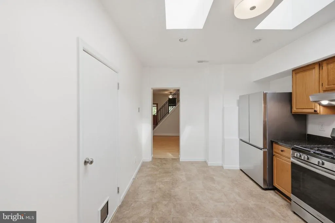
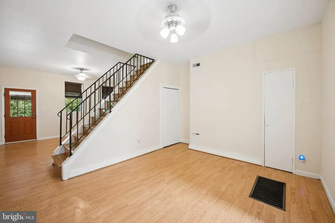
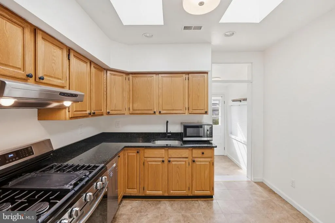
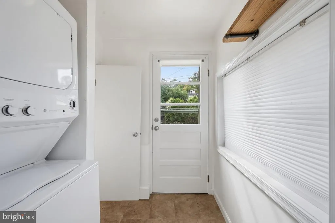
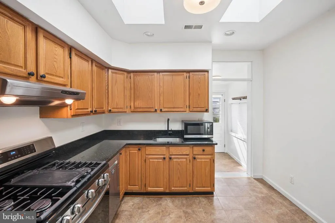
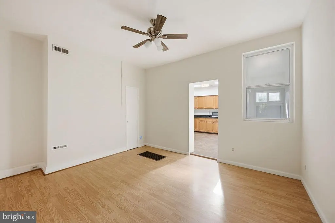
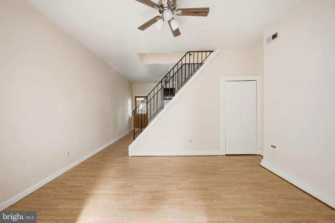
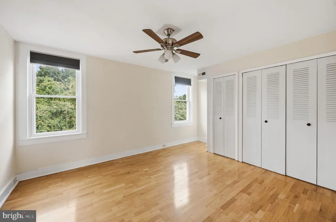
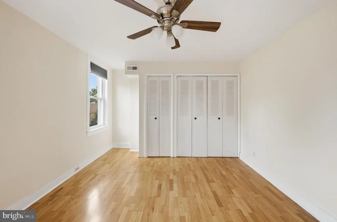
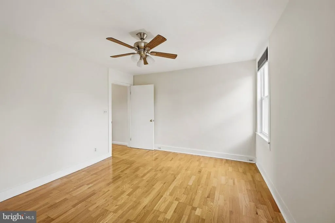
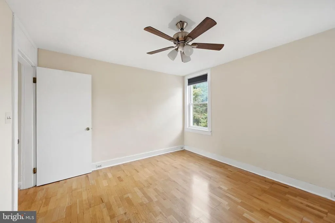
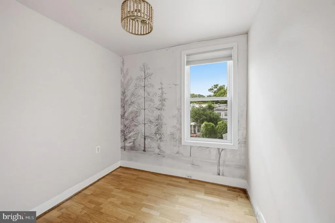
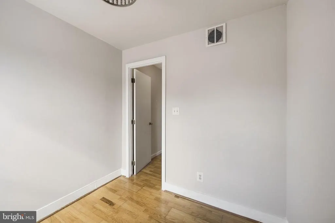
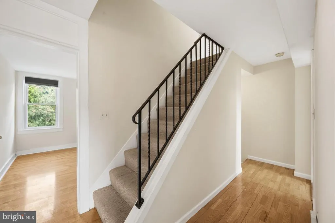
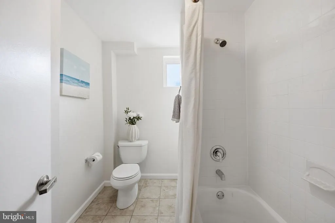
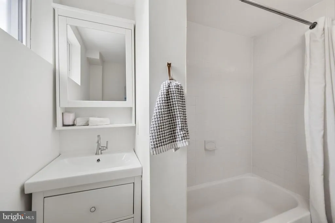
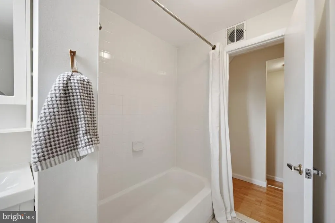
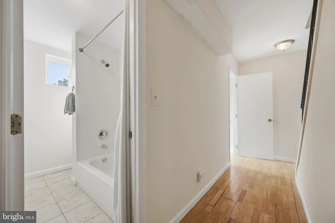
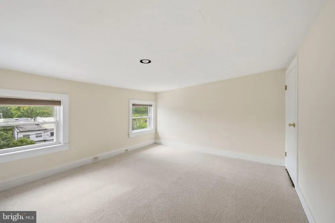
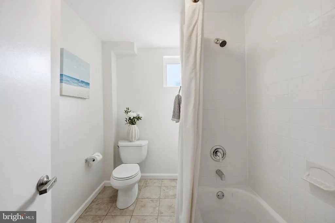
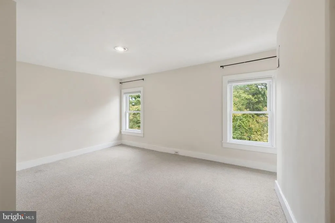
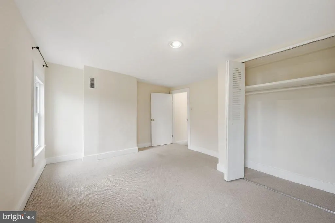
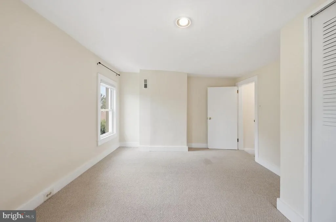
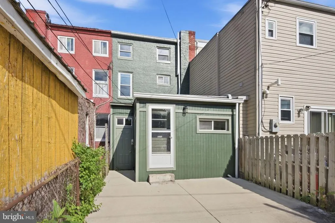
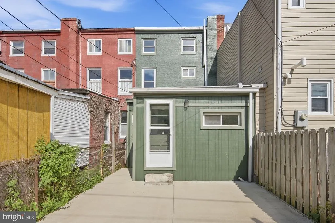
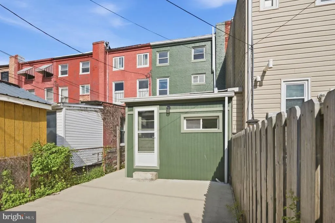
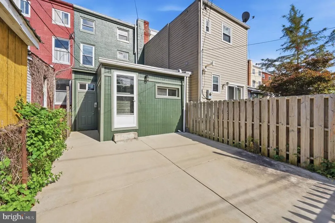
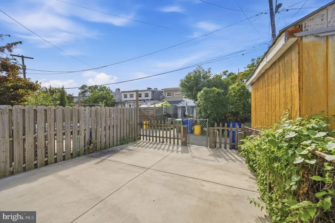
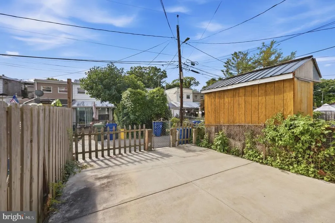
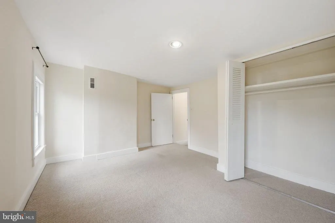
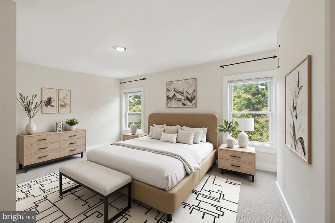
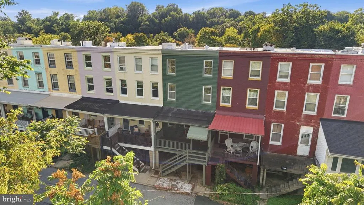
Welcome to this charming 4-bedroom, 1.5-bath home tucked away in a desirable pocket of historic Hampden. Ideally located just a short stroll from The Avenue, this well-maintained home offers the perfect blend of classic Baltimore character, comfortable living, and modern city convenience. Step inside to discover three levels of comfortable living space, with beautiful hardwood floors flowing throughout the spacious living and dining rooms. Abundant windows and thoughtfully placed skylights in the kitchen fill the home with wonderful natural light, creating a bright and welcoming feel throughout. The upstairs bedroom features brand-new carpet, while much of the home has been freshly painted and is truly move-in ready. Start your morning with coffee on the welcoming, spacious front porch or unwind at the end of the day while enjoying the neighborhood atmosphere. The private rear patio provides additional outdoor living spaceperfect for relaxing, gardening, grilling, or entertaining. Convenient community parking options directly in front of the home make coming and going a breeze. The possibilities continue on the fourth level with a finished basement featuring a separate entrance and impressively tall ceilings. This versatile bonus space offers the flexibility for a recreation room, creative studio, home gym, office, workshop, or whatever best suits your needs. With four bedrooms, three levels of above-grade living plus a finished lower level, generous indoor and outdoor living areas, hardwood floors, abundant natural light, and both front and rear outdoor spaces, this home offers an exceptional amount of space in one of Baltimores most beloved neighborhoods. Come with your creative mind and envision your own entertainers delight. Garden, grill, relax on the porch, or simply listen to the birds and enjoy the charm of Hampden. All of this just moments from The Avenues eclectic shops, restaurants, and neighborhood amenities. Welcome home to 3022 Darby St E!
| Price History | |
|---|---|
| 9/12/2026 | Listed $375,000 |
General Features
| Living Area | 1630 |
|---|---|
| Sewer | Public Sewer |
| Heating | Forced Air |
| Cooling | Central A/C |
| Utilities | Natural Gas Available,Electric Available,Sewer Available,Water Available |
| Possession | 0-30 Days CD |
| Roof | Flat,Tar/Gravel |
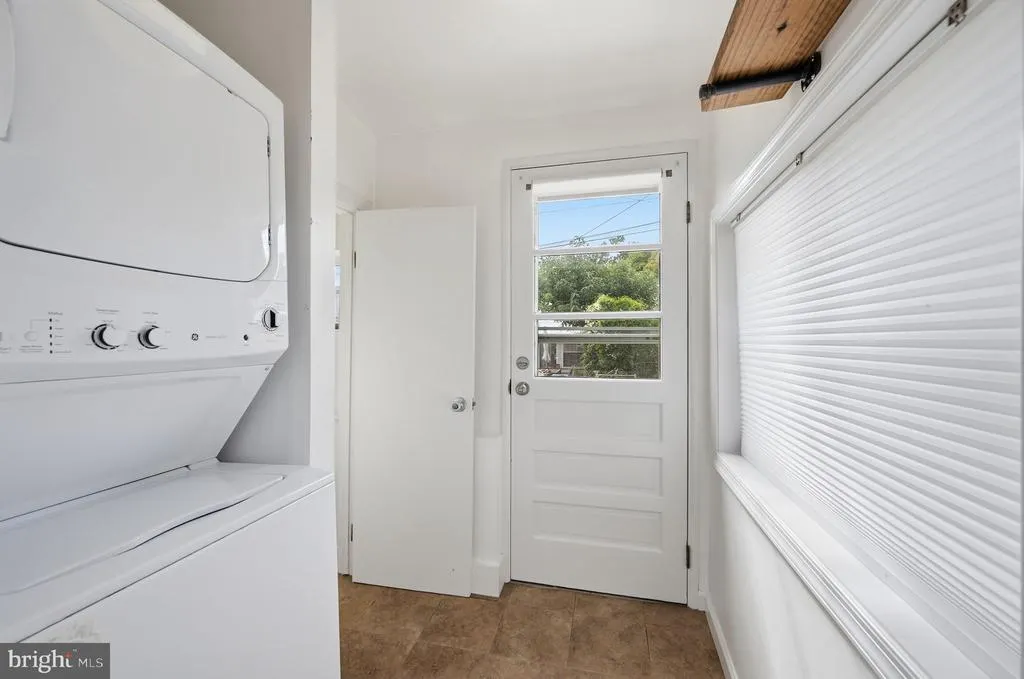
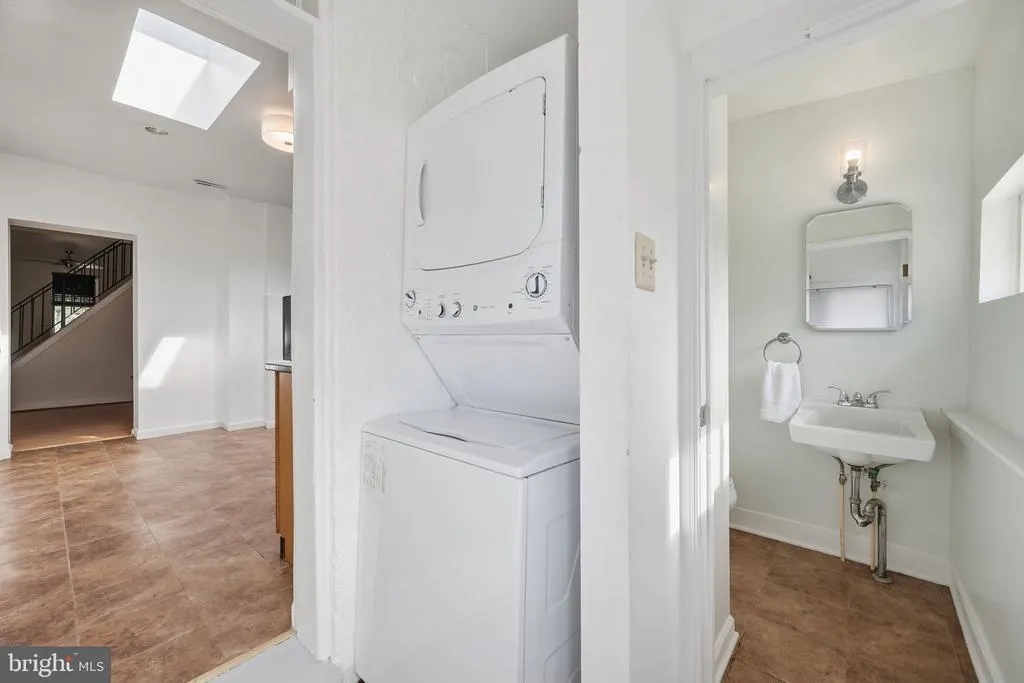
| Appliances | Built-In Range,Dishwasher,Disposal,Washer/Dryer Stacked,Exhaust Fan,Oven/Range - Gas,Refrigerator,Range Hood,Stainless Steel Appliances,Water Heater |
| Zoning | RESIDENTIAL |
| Patio/Porch Features | Porch(es) |
| Architectural Style | Traditional |
| Construction Materials | Vinyl Siding |
| School District | BALTIMORE CITY PUBLIC SCHOOLS |
| Year Built | 1880 |
| Electric | 150 Amps |
| View | Trees/Woods |
| Levels | 3 |
| Tax Year | 2025 |
| Ownership | Fee Simple |
| Cool Fuel | Natural Gas |
| Accessibility | None |
| County | BALTIMORE CITY |
| New Construction | No |
| Property Type | Residential |
| HOA | No |
| Subdivision Name | HAMPDEN HISTORIC DISTRICT |
| Garage Y/N | No |
| Water Access Y/N | No |
| Other Structures | Above Grade |
| Full Baths | 1 |
| Status | ACTIVE |
| Directions | SEE GOOGLE MAPS |
| City | BALTIMORE |
| Disclosures | Lead Based Paint - Federal,Lead Based Paint - State,Prop Disclaimer |
| Senior Community Y/N | No |
| Lot Size Units | Square Feet |
| Lot Size Square Feet | 1367.00 |
| Tax Assessed Value | 282900.0 |
| Tax Annual Amount | 6693.0 |
| Property Condition | Excellent |
| Structure Type | Interior Row/Townhouse |
| Condo/Coop Association fee Y/N | No |
| Bathrooms Count Main Level | 1.00 |
| Price Per Sq Ft Total AG | 230.06 |
| Acceptable Financing | Conventional,FHA,USDA,VA,Cash,Other |
| Vacation Rental Y/N | No |
| Total SQFT | 1630 |
| Location Type | Urban |
| Standard Status | Active |
| Year Built Source | Estimated |
| Legal Subdivision | Ward 13 |
Interior Features
| Interior Amenities | Additional Stairway,Bathroom - Tub Shower,Carpet,Ceiling Fan(s),Dining Area,Floor Plan - Traditional,Formal/Separate Dining Room,Skylight(s),Wood Floors |
|---|---|
| Heating Fuel | Natural Gas |
| Basement | Connecting Stairway,Interior Access,Poured Concrete,Shelving,Outside Entrance |
| Flooring | Hardwood,Carpet,Vinyl,Tile/Brick,Other |
| Hot Water | Natural Gas |
| Basement (Y/N) | Yes |
| Heating Y/N | Yes |
| Window Features | Double Hung,Replacement,Skylights |
| Fireplace Y/N | No |
| Above Grade Finished Area | 1630 |
| Half Baths | 1 |
| Central Air Y/N | Yes |
| Total Bedrooms | 4 |
| LivingAreaSource | Estimated |
| Laundry Type | Main Floor,Washer In Unit,Dryer In Unit |
| Bedrooms Count All Upper Levels | 4 |
| Bedrooms Count Upper Level 1 | 2 |
| Bedrooms Count Upper Level 2 | 2 |
| Bathrooms Half Main Level | 1 |
| Bathrooms Full Upper Level 1 | 1 |
| Bathrooms Full All Upper Levels | 1 |
| Bathrooms Count Upper Level 1 | 1.00 |
| Bathrooms Count All Upper Levels | 1 |
| Above Grade Finished Area Source | Estimated |
| Above Grade Finished Area Unit Type | Square Feet |
| Total Baths | 2 |
Exterior Features
| Exterior Amenities | Exterior Lighting |
|---|---|
| Pool | No Pool |
| Fencing | Chain Link |
| Parking Features | Shared Driveway |
| Lot Features | Level |
| Water Source | Public |
| Total Parking Spaces | 1 |
| Type of Parking | Off Street,Parking Lot |
| Foundation Details | Concrete Perimeter |
| Spa | No |
| Water View Y/N | No |
| Lot Size Acres | 0.03 |
| Lot Size Source | Estimated |
| Waterfront Y/N | No |
| Horse Y/N | No |
| Navigable Water Y/N | No |
| Water Oriented Y/N | No |
| Off Street - # of Spaces | 1 |
Amenities
- Foreclosure
- Views
- Short Sale
- New Construction
- Adult 55+
- Lease To Own
- No HOA Fees
- Furnished
- Pets
- Primary On Main
- Air Conditioning
- Seller Finance
- Green
- Fixer Upper
- Horse
- Golf
- Fireplace
- Deck
- Garage
- Basement
- Pool
Property vs Townhouse Average in 21211
Price
Taxes
Year Built
Visits
 The data relating to real estate for sale on this web page appears in part through the
Cape May County MLS program, a voluntary cooperative exchange of property
listing data between licensed real estate brokerage firms in which we participate,
and is provided by Cape May County MLS through a licensing agreement.
Disclaimer: All information deemed reliable but not guaranteed and should be independently verified.
All properties are subject to change, withdrawal, or prior sale.
The data relating to real estate for sale on this web page appears in part through the
Cape May County MLS program, a voluntary cooperative exchange of property
listing data between licensed real estate brokerage firms in which we participate,
and is provided by Cape May County MLS through a licensing agreement.
Disclaimer: All information deemed reliable but not guaranteed and should be independently verified.
All properties are subject to change, withdrawal, or prior sale.
 The data relating to real estate for sale on this web site comes from the participating brokers of the South Jersey Shore MLS. Any use of search facilities of data on the site, other than a consumer looking to purchase real estate, is prohibited. Information displayed on this web site is Deemed Reliable But Not Guaranteed. This data is updated daily.
 © BRIGHT, All Rights Reserved
