










Address
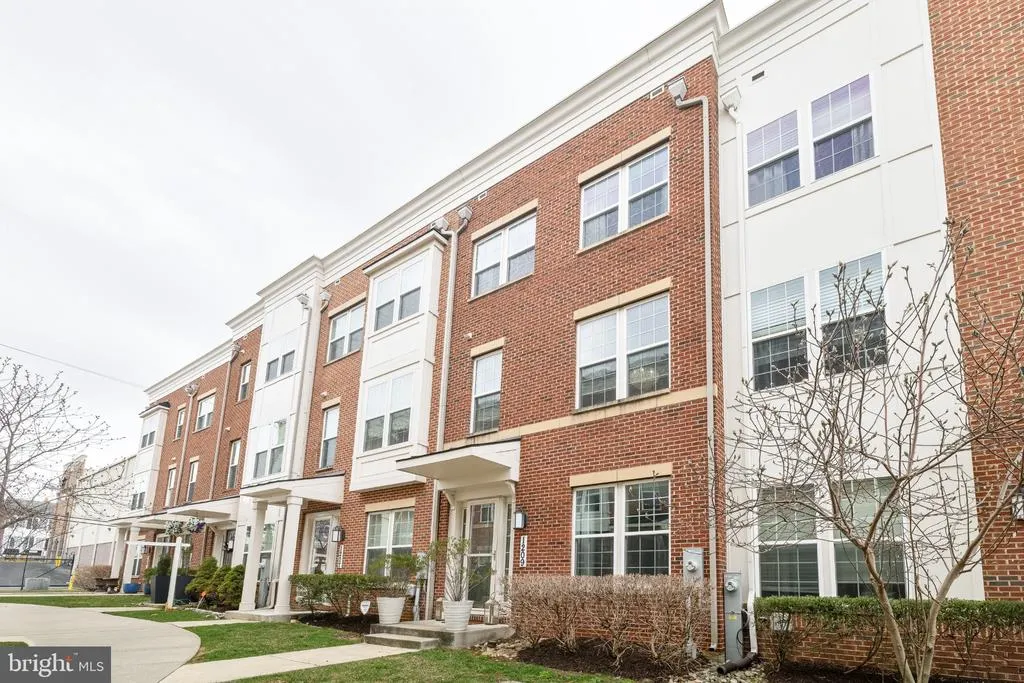
1209 Berry Street, Baltimore, MD
Price
$ 600,000
Property Attributes
- MLS#MDBA2230484
- TypeTownhouse
- Listing Status ACTIVE
- CountyBALTIMORE CITY
- CityBaltimore
- NeighborhoodHampden Historic District
- Zip21211
- StyleFederal
- Year Built2018
- Taxes$ 11415
- Price$ 600,000
- Bedrooms4
- Full Bathrooms4
- Half Bathrooms1
- Sqr Footage2700
Data Source:
Bright MLS
Property Description
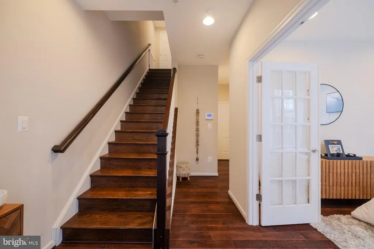
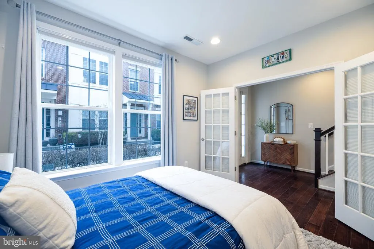
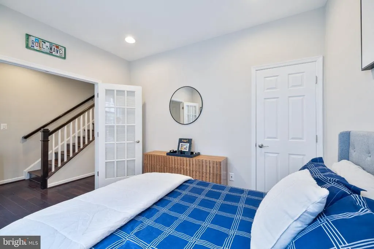
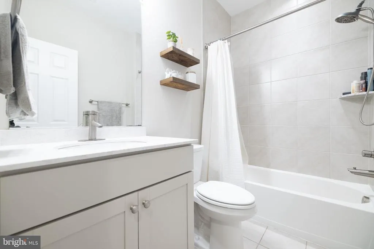
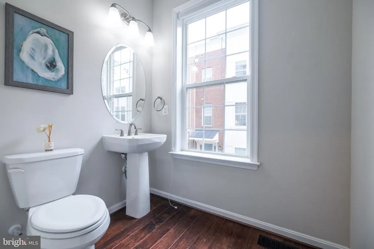
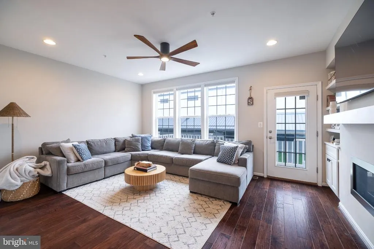
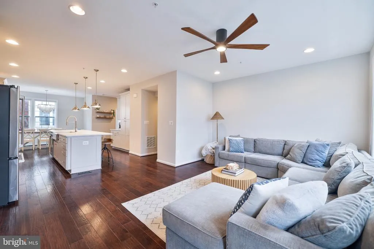
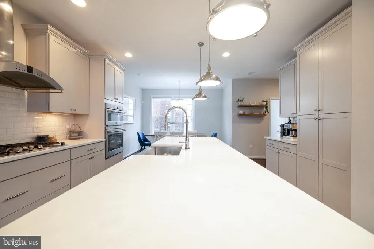
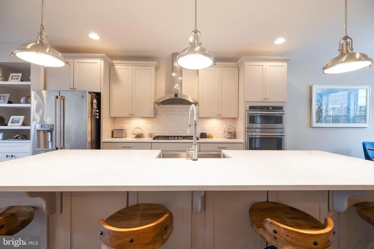
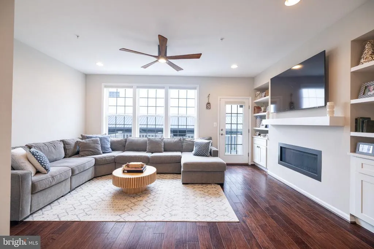
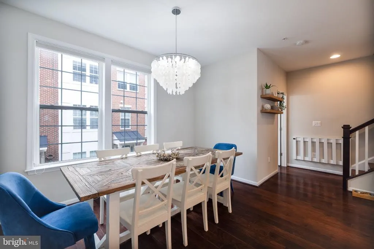
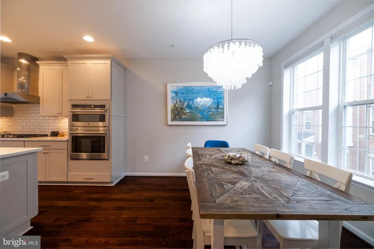
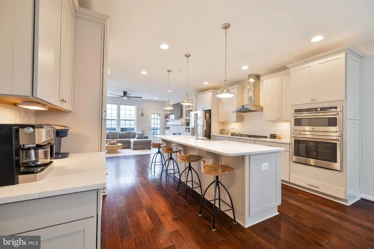
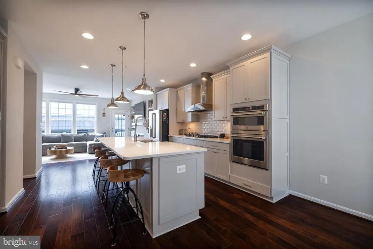
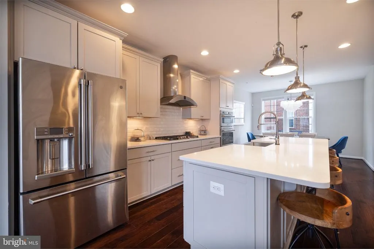
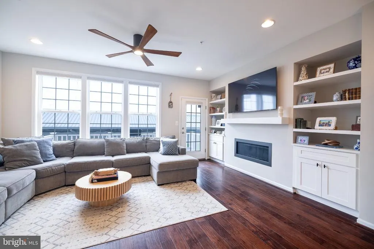
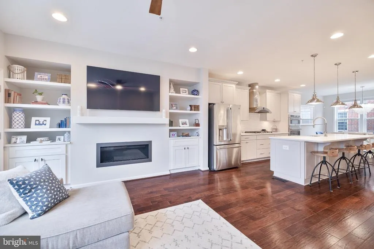
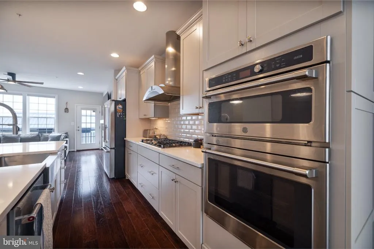
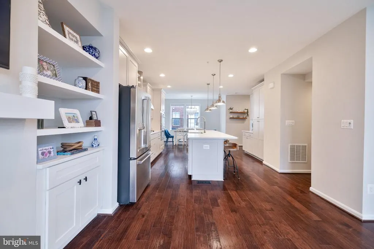
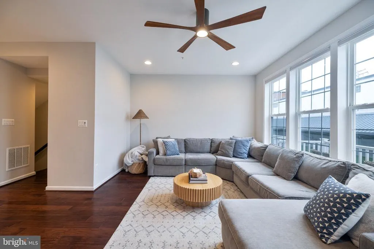
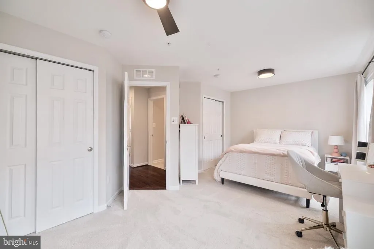
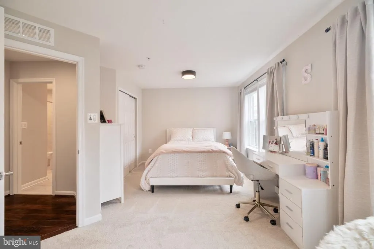
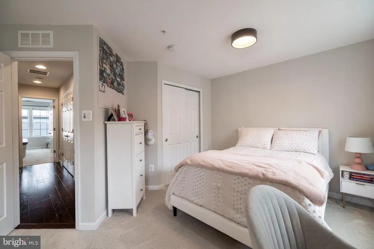
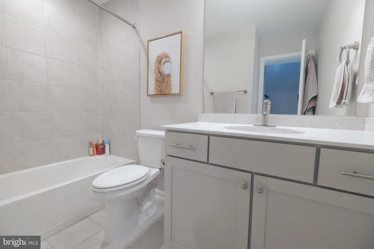
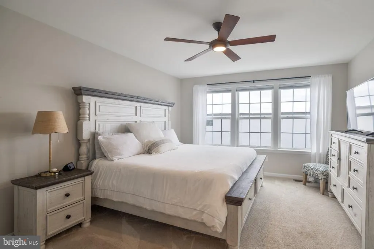
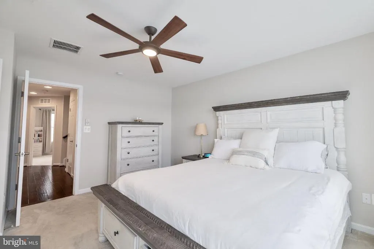
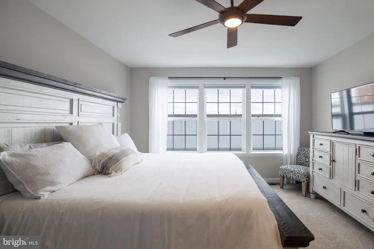
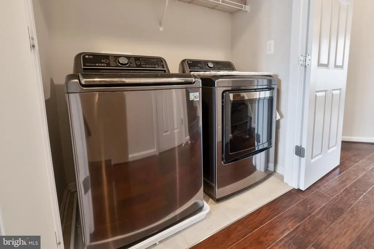
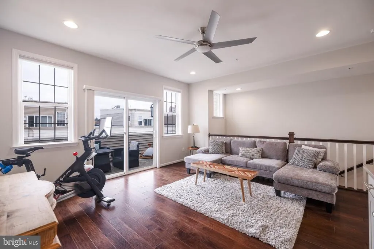
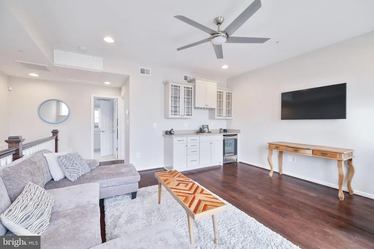
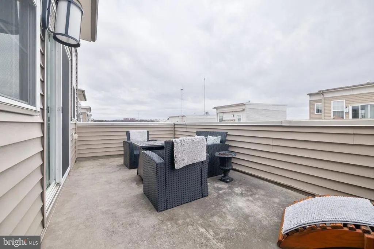
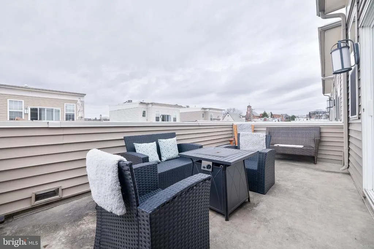
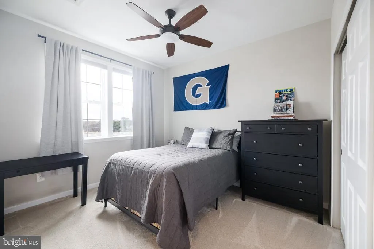
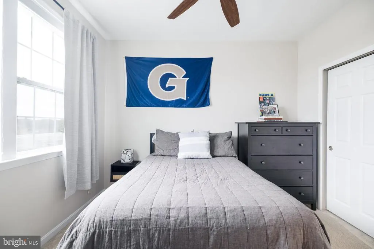
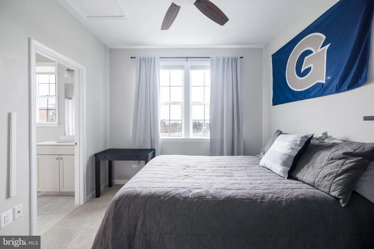
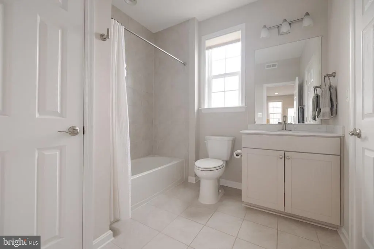
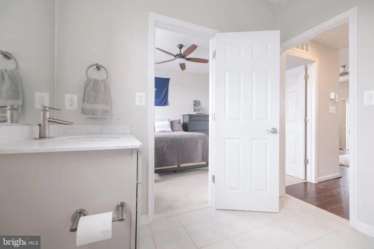
Welcome to 1209 Berry Street a 2018-built luxury rowhome in the heart of Hampden offering space, flexibility, and high-quality construction rarely found in the area. Featuring 4 bedrooms and 4.5 bathrooms (with potential for a 5th bedroom), this home is designed for both comfort and functionality, with nearly every bedroom offering en-suite access. Entry level includes a private bedroom and full bathideal for guests or a home officeplus interior access to a large garage. Main level (second floor) offers an open-concept layout with fireplace, spacious living and dining areas, and a modern kitchen, along with a rear deck and powder room. Third floor features a primary suite with walk-in closet and en-suite bath with walk-in shower and double vanity, plus laundry, a hall bath, and an oversized bedroom (originally two rooms, easily converted back to create a 5th bedroom). Fourth floor provides a second living/entertaining space with wet bar, access to a rooftop deck, and an additional bedroom with dual-entry bath, functioning as another private suite.
| Price History | |
|---|---|
| 9/6/2026 | Listed $600,000 |
General Features
| Living Area | 2700 |
|---|---|
| Sewer | Public Septic,Public Sewer |
| Heating | Forced Air |
| Cooling | Central A/C |
| Possession | Settlement |
| Zoning | C-2 |
| HOA Fee | 190.00 |
| Garage Spaces | 2.00 |
| Association Fee Includes | Lawn Maintenance,Management,Water |
| Architectural Style | Federal |
| Construction Materials | Brick |
| School District | BALTIMORE CITY PUBLIC SCHOOLS |
| Year Built | 2018 |
| Levels | 4 |
| Tax Year | 2025 |
| Ownership | Fee Simple |
| Cool Fuel | Electric |
| Section | 03 |
| Accessibility | None |
| Assoc Fee Paid Per | Monthly |
| County | BALTIMORE CITY |
| New Construction | No |
| Property Type | Residential |
| HOA | Yes |
| Subdivision Name | HAMPDEN HISTORIC DISTRICT |
| Garage Y/N | Yes |
| Water Access Y/N | No |
| Other Structures | Above Grade,Below Grade |
| Full Baths | 4 |
| Status | ACTIVE |
| Directions | York Rd South to right on 33rd St,left on Greenmount Ave,right on Berry St. Property on right. |
| City | BALTIMORE |
| Association Name | HAMPDEN SQUARE |
| Senior Community Y/N | No |
| Lot Size Units | Square Feet |
| Lot Size Square Feet | 1.00 |
| Tax Assessed Value | 507667.0 |
| Tax Annual Amount | 11415.0 |
| Structure Type | Interior Row/Townhouse |
| Condo/Coop Association fee Y/N | No |
| Bathrooms Full Main Level | 1 |
| Bathrooms Count Main Level | 1.00 |
| Price Per Sq Ft Total AG | 222.22 |
| Vacation Rental Y/N | No |
| Total SQFT | 2700 |
| Standard Status | Active |
| Year Built Source | Estimated |
| Legal Subdivision | Ward 13 |
| Tax Lot | 150 |
Interior Features
| Heating Fuel | Electric |
|---|---|
| Total Fireplaces | 1 |
| Hot Water | Electric |
| Basement (Y/N) | No |
| Heating Y/N | Yes |
| Fireplace Y/N | Yes |
| Above Grade Finished Area | 2700 |
| Half Baths | 1 |
| Central Air Y/N | Yes |
| Total Bedrooms | 4 |
| Main Level Bedrooms | 1 |
| Below Grade Finished Area Unit Type | Square Feet |
| LivingAreaSource | Assessor |
| Below Grade Unfin Area Units | Square Feet |
| Bedrooms Count All Upper Levels | 3 |
| Bedrooms Count Upper Level 2 | 2 |
| Bedrooms Count Upper Level 3 | 1 |
| Bathrooms Half Upper Level 1 | 1 |
| Bathrooms Half All Upper Levels | 1 |
| Bathrooms Full Upper Level 3 | 1 |
| Bathrooms Full Upper Level 2 | 2 |
| Bathrooms Full All Upper Levels | 3 |
| Bathrooms Count Upper Level 3 | 1.00 |
| Bathrooms Count Upper Level 2 | 2.00 |
| Bathrooms Count Upper Level 1 | 1.00 |
| Bathrooms Count All Upper Levels | 4 |
| Above Grade Finished Area Unit Type | Square Feet |
| Total Baths | 5 |
Exterior Features
| Pool | No Pool |
|---|---|
| Water Source | Public |
| Total Parking Spaces | 2 |
| Garage Features | Garage - Rear Entry,Inside Access |
| Type of Parking | Attached Garage |
| Land Use Code | R |
| Foundation Details | Slab |
| Water View Y/N | No |
| Lot Size Acres | 0.00 |
| Lot Size Source | Estimated |
| Waterfront Y/N | No |
| Land Assessed Value | 60000.00 |
| Navigable Water Y/N | No |
| Water Oriented Y/N | No |
| # of Attached Garage Spaces | 2 |
Amenities
- Foreclosure
- Views
- Short Sale
- New Construction
- Adult 55+
- Lease To Own
- No HOA Fees
- Furnished
- Pets
- Primary On Main
- Air Conditioning
- Seller Finance
- Green
- Fixer Upper
- Horse
- Golf
- Fireplace
- Deck
- Garage
- Basement
- Pool
Property vs Townhouse Average in 21211
Price
Taxes
Year Built
Visits
 The data relating to real estate for sale on this web page appears in part through the
Cape May County MLS program, a voluntary cooperative exchange of property
listing data between licensed real estate brokerage firms in which we participate,
and is provided by Cape May County MLS through a licensing agreement.
Disclaimer: All information deemed reliable but not guaranteed and should be independently verified.
All properties are subject to change, withdrawal, or prior sale.
The data relating to real estate for sale on this web page appears in part through the
Cape May County MLS program, a voluntary cooperative exchange of property
listing data between licensed real estate brokerage firms in which we participate,
and is provided by Cape May County MLS through a licensing agreement.
Disclaimer: All information deemed reliable but not guaranteed and should be independently verified.
All properties are subject to change, withdrawal, or prior sale.
 The data relating to real estate for sale on this web site comes from the participating brokers of the South Jersey Shore MLS. Any use of search facilities of data on the site, other than a consumer looking to purchase real estate, is prohibited. Information displayed on this web site is Deemed Reliable But Not Guaranteed. This data is updated daily.
 © BRIGHT, All Rights Reserved
