












Address
1109 W 40th Street, Baltimore, MD
Price
$ 266,000
Property Attributes
- MLS#MDBA2224546
- TypeTownhouse
- Listing Status ACTIVE
- CountyBALTIMORE CITY
- CityBaltimore
- NeighborhoodHampden Historic District
- Zip21211
- StyleColonial
- Year Built1927
- Taxes$ 4437
- Price$ 266,000
- Bedrooms2
- Full Bathrooms1
- Half Bathrooms1
- Sqr Footage944
- Lot Size0.03 Acres
Data Source:
Bright MLS
Property Description
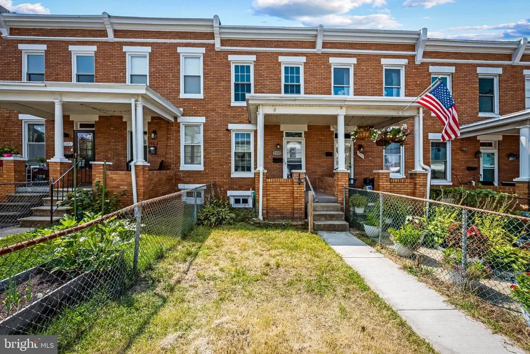
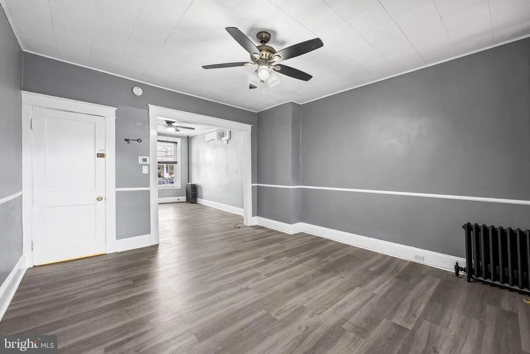
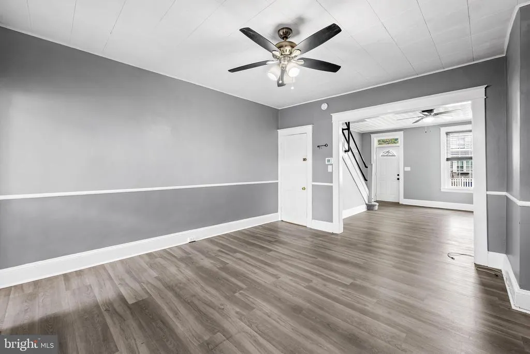
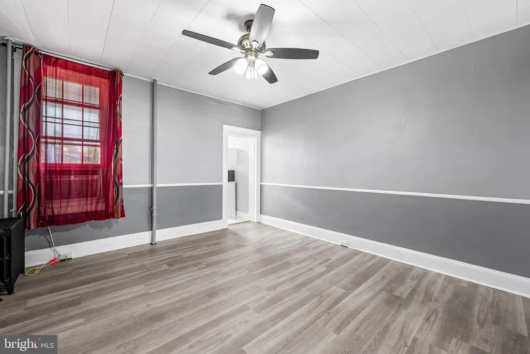
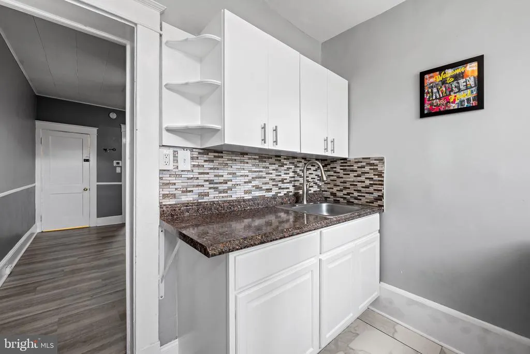
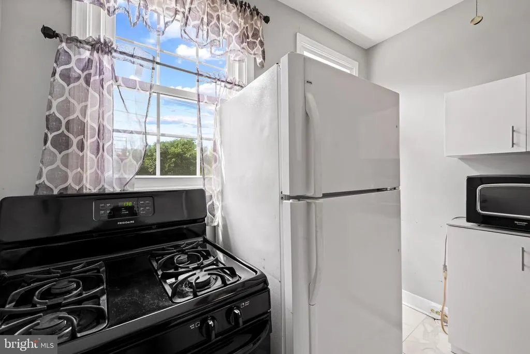
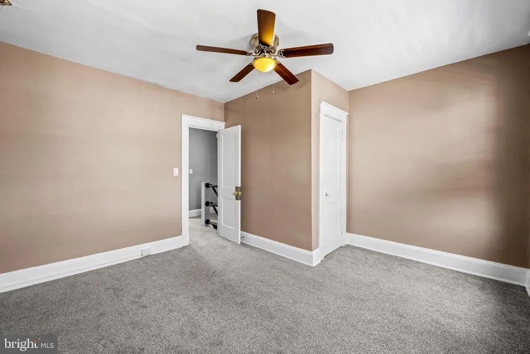
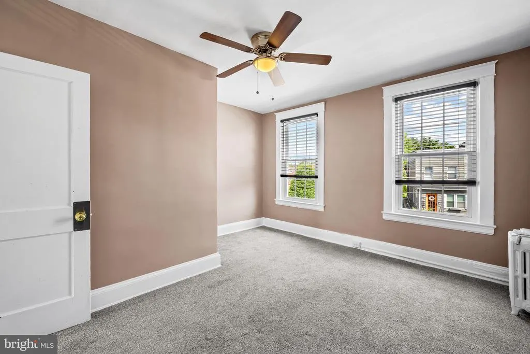
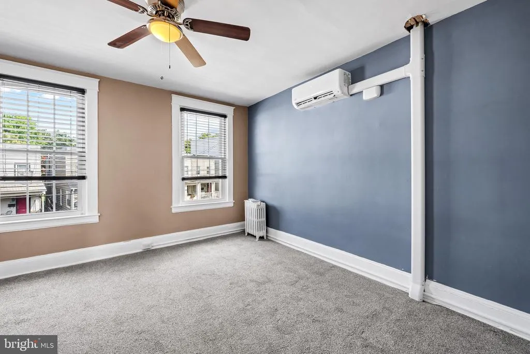
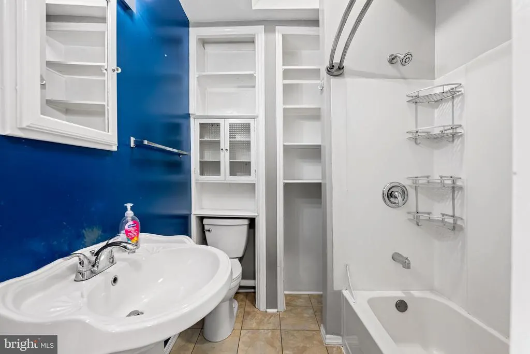
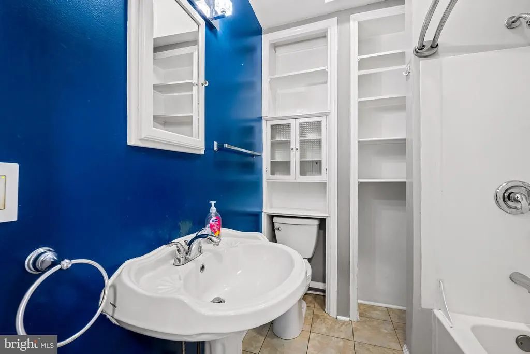
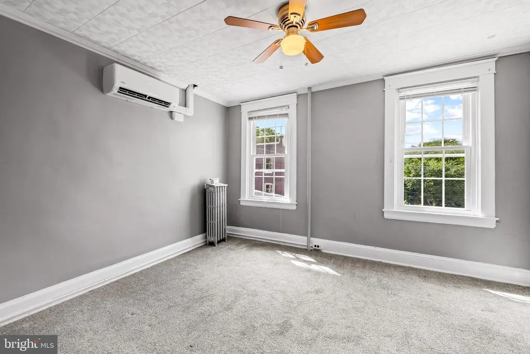
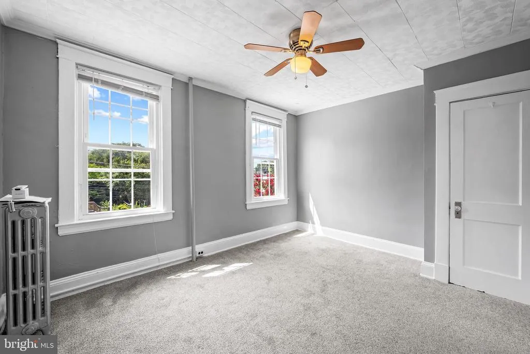
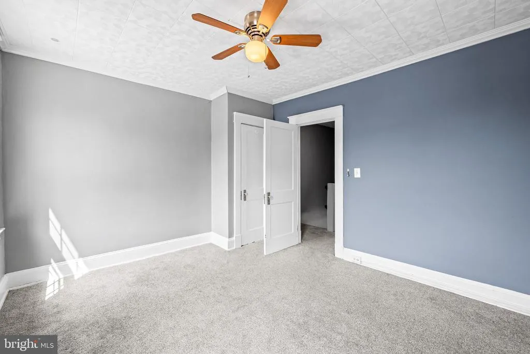
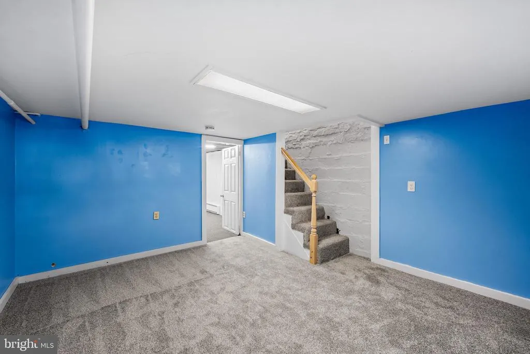
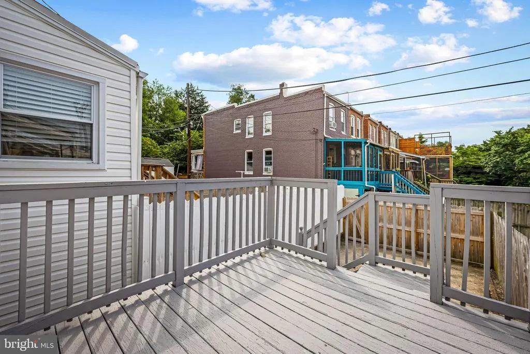
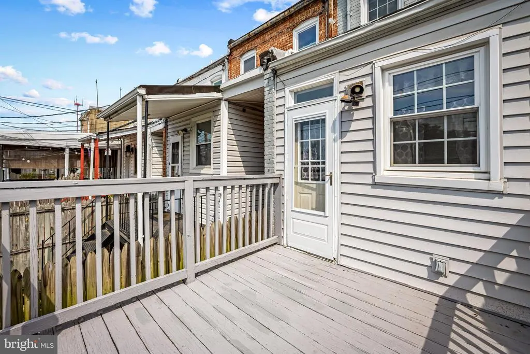
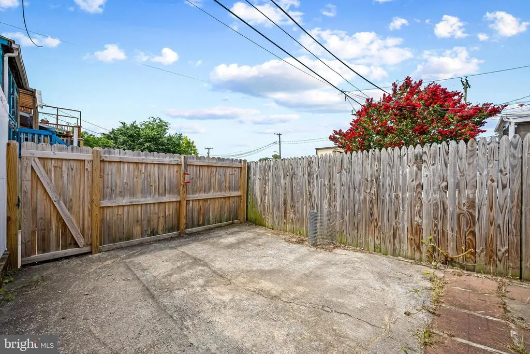
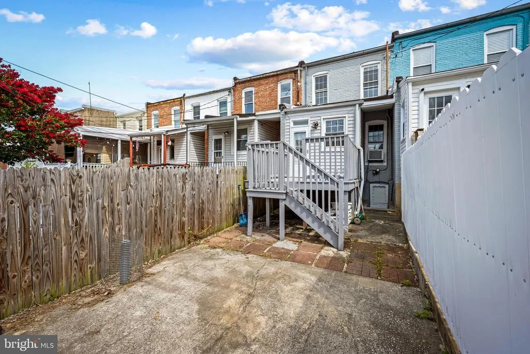
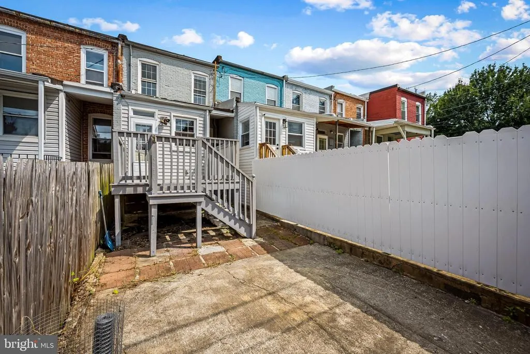
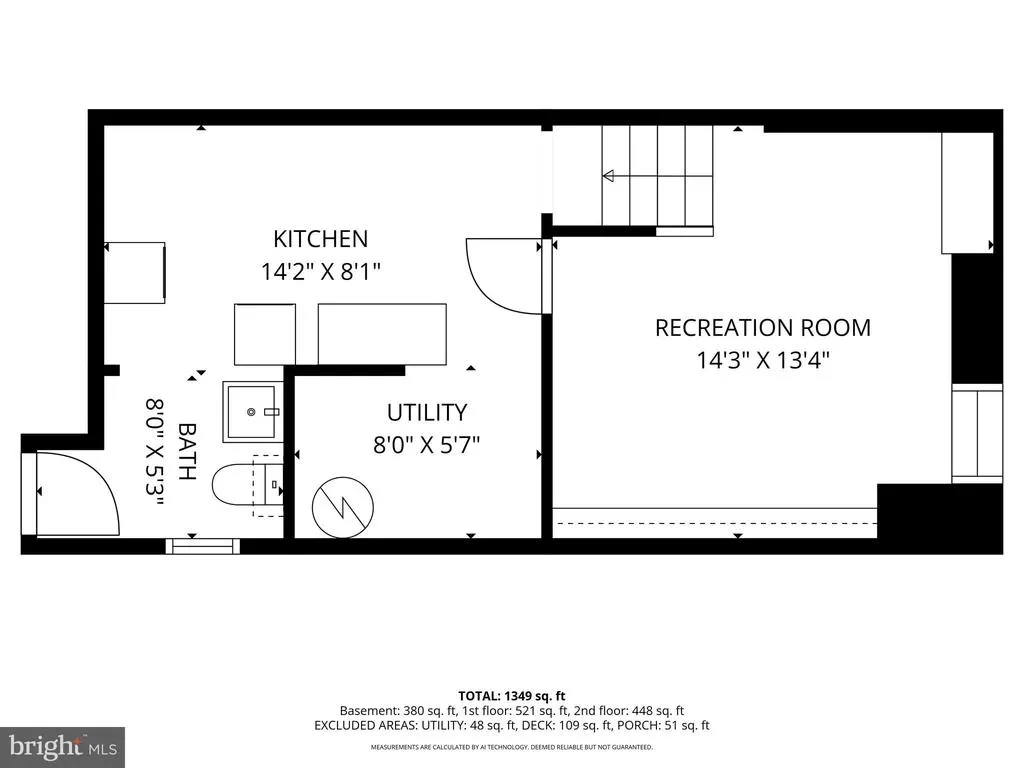
Tucked away on a magical side street in the heart of Hampden, this charming home offers the perfect balanceclose enough to enjoy all the neighborhoods vibrant shops, restaurants, and entertainment, yet peacefully tucked away from the hustle and bustle. Inside, youll find stylish LVT flooring, an updated kitchen and bath, and a finished lower level that provides valuable additional living space. The energy-efficient mini-split system offers comfortable heating and cooling year-round. Relax with your morning coffee or unwind in the evening on the inviting front porch, the perfect spot for chatting with neighbors. Out back, the sweet, petite yard is ideal for container gardens, summer tomatoes, grilling, or giving your four-legged friends a place to play. Finished in contemporary colors that feel fresh, bright, and welcoming, this home is a true midsummer treat. Move right in and start enjoying everything Hampden has to offer!
| Price History | |
|---|---|
| 7/22/2026 | Listed $277,000 |
| 9/21/2026 | 4$266,000 |
General Features
| Living Area | 944 |
|---|---|
| Sewer | Public Sewer |
| Heating | Wall Unit,Baseboard - Electric |
| Cooling | Ductless/Mini-Split |
| Possession | Immediate,Negotiable |
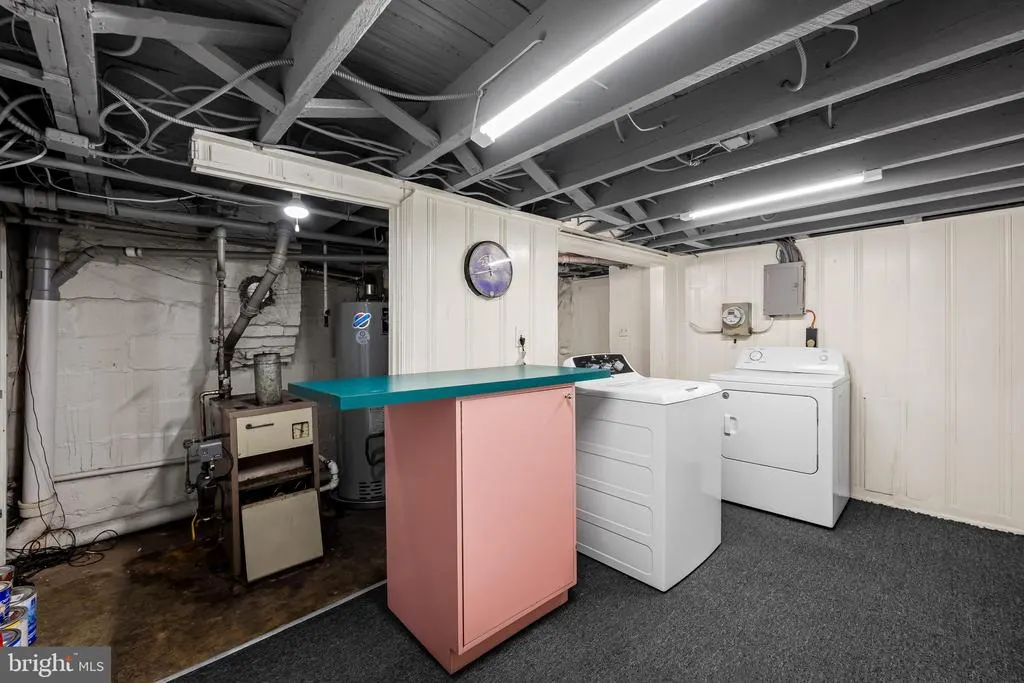
| Appliances | Refrigerator,Oven/Range - Gas,Washer,Dryer,Microwave |
| Zoning | R-7 |
| Patio/Porch Features | Porch(es),Deck(s),Patio(s) |
| Architectural Style | Colonial |
| Construction Materials | Brick |
| School District | BALTIMORE CITY PUBLIC SCHOOLS |
| Year Built | 1927 |
| Levels | 3 |
| Tax Year | 2025 |
| Ownership | Fee Simple |
| Cool Fuel | Electric |
| Section | 02 |
| Accessibility | None |
| County | BALTIMORE CITY |
| New Construction | No |
| Property Type | Residential |
| HOA | No |
| Subdivision Name | HAMPDEN HISTORIC DISTRICT |
| Garage Y/N | No |
| Water Access Y/N | No |
| Other Structures | Above Grade |
| Full Baths | 1 |
| Status | ACTIVE |
| Directions | 41st st to Hickory to 40th st |
| City | BALTIMORE |
| Senior Community Y/N | No |
| Lot Size Units | Square Feet |
| Lot Size Square Feet | 1265.00 |
| Tax Assessed Value | 189133.0 |
| Tax Annual Amount | 4437.0 |
| Structure Type | Interior Row/Townhouse |
| Condo/Coop Association fee Y/N | No |
| Bathrooms Count Main Level | 0.00 |
| Price Per Sq Ft Total AG | 281.78 |
| Vacation Rental Y/N | No |
| Total SQFT | 944 |
| Standard Status | Active |
| Year Built Source | Assessor |
| Legal Subdivision | Ward 13 |
| Tax Lot | 039E |
Interior Features
| Interior Amenities | Carpet,Ceiling Fan(s),Floor Plan - Traditional,Formal/Separate Dining Room |
|---|---|
| Heating Fuel | Electric |
| Basement | Partially Finished |
| Hot Water | Natural Gas |
| Basement (Y/N) | Yes |
| Heating Y/N | Yes |
| Fireplace Y/N | No |
| Above Grade Finished Area | 944 |
| Half Baths | 1 |
| Central Air Y/N | No |
| Total Bedrooms | 2 |
| Room Type | Living Room,Dining Room,Primary Bedroom,Bedroom 2,Kitchen,Family Room |
| LivingAreaSource | Assessor |
| Bedrooms Count All Upper Levels | 2 |
| Bedrooms Count Upper Level 1 | 2 |
| Bathrooms Half Lower Level 1 | 1 |
| Bathrooms Half All Lower Levels | 1 |
| Bathrooms Full Upper Level 1 | 1 |
| Bathrooms Full All Upper Levels | 1 |
| Bathrooms Count Upper Level 1 | 1.00 |
| Bathrooms Count Lower Level 1 | 1.00 |
| Bathrooms Count All Upper Levels | 1 |
| Bathrooms Count All Lower Levels | 1 |
| Above Grade Finished Area Source | Assessor |
| Above Grade Finished Area Unit Type | Square Feet |
| Total Baths | 2 |
Exterior Features
| Pool | No Pool |
|---|---|
| Fencing | Fully |
| Water Source | Public |
| Type of Parking | On Street |
| Land Use Code | R |
| Foundation Details | Other |
| Water View Y/N | No |
| Lot Size Acres | 0.03 |
| Lot Size Source | Estimated |
| Waterfront Y/N | No |
| Land Assessed Value | 70000.00 |
| Navigable Water Y/N | No |
| Water Oriented Y/N | No |
Room Details
| Room | Dimensions | Level | Flooring | Details |
|---|---|---|---|---|
| Bedroom 2 | Upper 1 | |||
| Dining Room | Main | |||
| Family Room | Lower 1 | |||
| Kitchen | Main | |||
| Living Room | Main | |||
| Primary Bedroom | Upper 1 |
Amenities
- Foreclosure
- Views
- Short Sale
- New Construction
- Adult 55+
- Lease To Own
- No HOA Fees
- Furnished
- Pets
- Primary On Main
- Air Conditioning
- Seller Finance
- Green
- Fixer Upper
- Horse
- Golf
- Fireplace
- Deck
- Garage
- Basement
- Pool
Property vs Townhouse Average in 21211
Price
Taxes
Year Built
Visits
 The data relating to real estate for sale on this web page appears in part through the
Cape May County MLS program, a voluntary cooperative exchange of property
listing data between licensed real estate brokerage firms in which we participate,
and is provided by Cape May County MLS through a licensing agreement.
Disclaimer: All information deemed reliable but not guaranteed and should be independently verified.
All properties are subject to change, withdrawal, or prior sale.
The data relating to real estate for sale on this web page appears in part through the
Cape May County MLS program, a voluntary cooperative exchange of property
listing data between licensed real estate brokerage firms in which we participate,
and is provided by Cape May County MLS through a licensing agreement.
Disclaimer: All information deemed reliable but not guaranteed and should be independently verified.
All properties are subject to change, withdrawal, or prior sale.
 The data relating to real estate for sale on this web site comes from the participating brokers of the South Jersey Shore MLS. Any use of search facilities of data on the site, other than a consumer looking to purchase real estate, is prohibited. Information displayed on this web site is Deemed Reliable But Not Guaranteed. This data is updated daily.
 © BRIGHT, All Rights Reserved
