



Address
4024 Falls Road, Baltimore, MD
Price
$ 299,900
Property Attributes
- MLS#MDBA2231876
- TypeTownhouse
- Listing Status ACTIVE
- CountyBALTIMORE CITY
- CityBaltimore
- NeighborhoodHampden Historic District
- Zip21211
- StyleFederal
- Year Built1920
- Taxes$ 5714
- Price$ 299,900
- Bedrooms3
- Full Bathrooms1
- Half Bathrooms1
- Sqr Footage1670
- Lot Size0.03 Acres
Data Source:
Bright MLS
Property Description
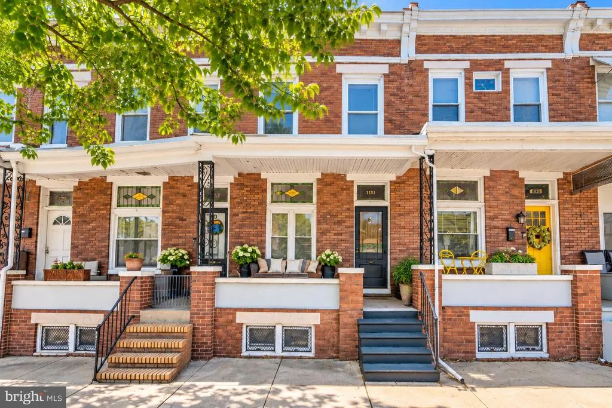
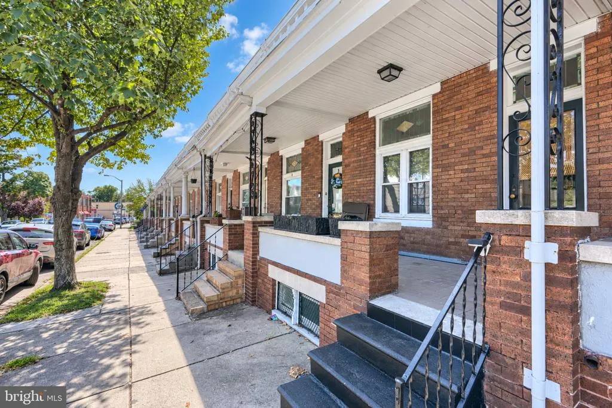
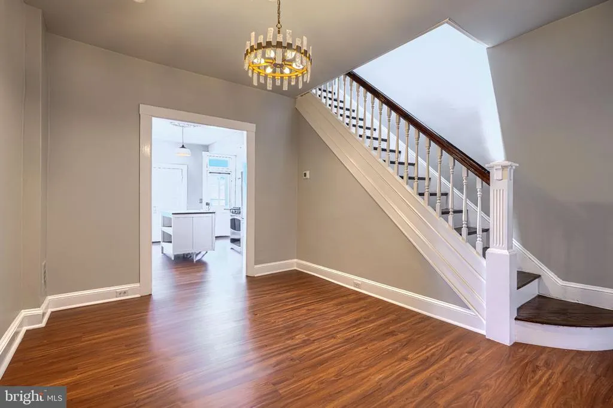
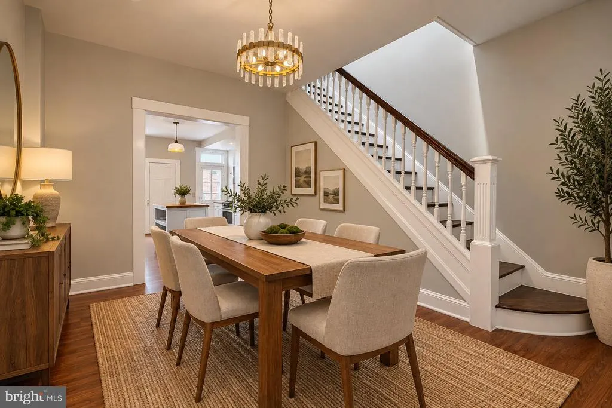
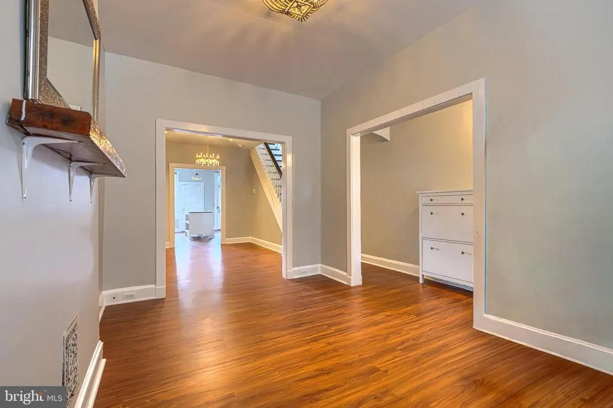
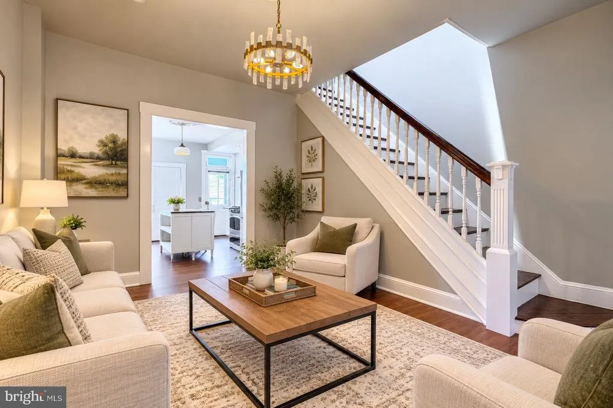
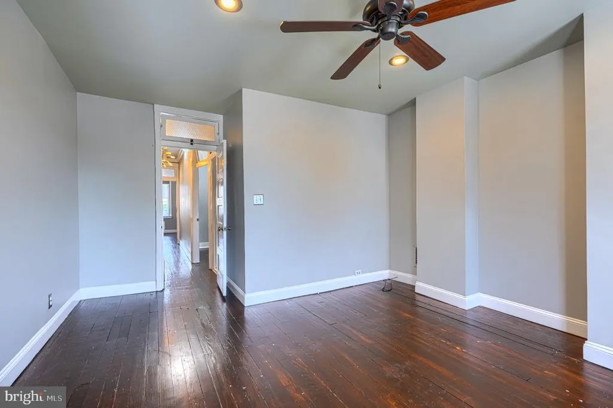
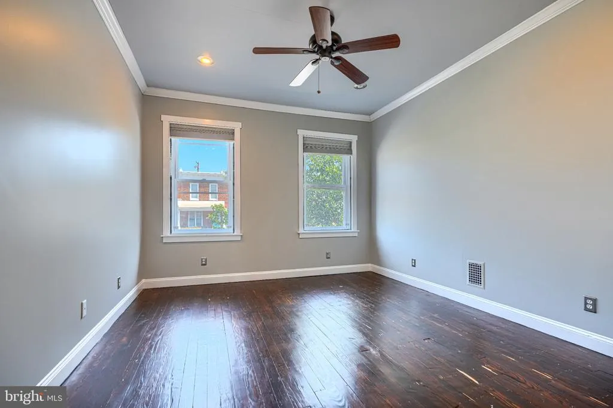
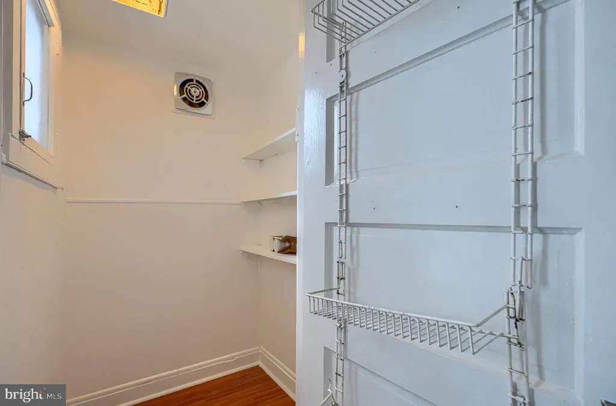
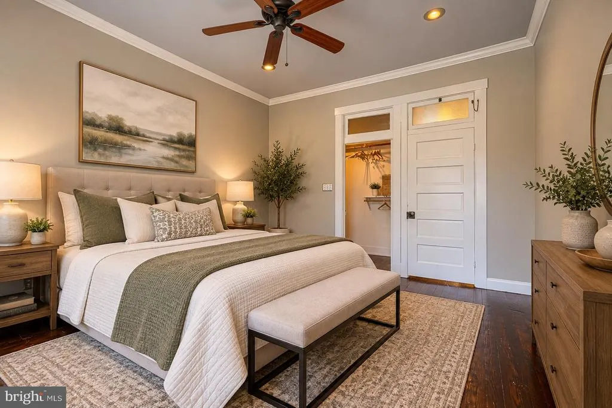
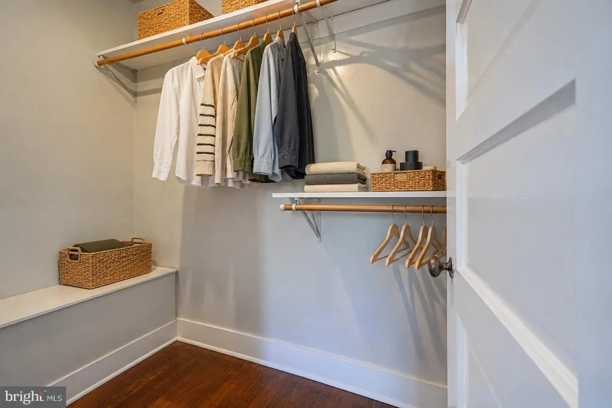
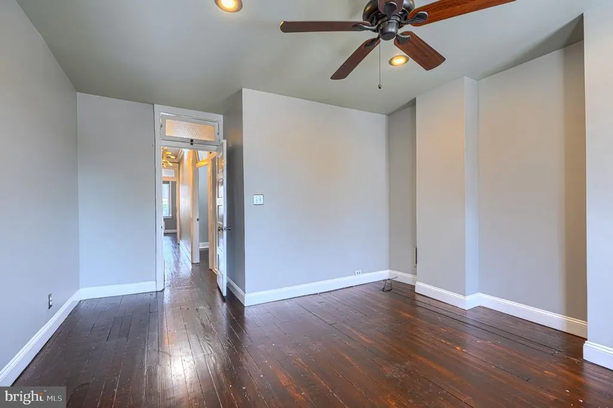
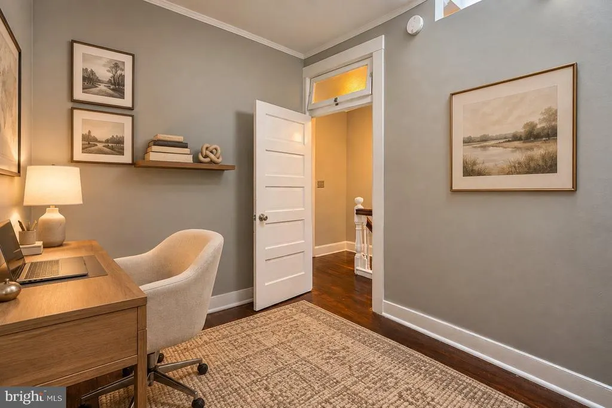
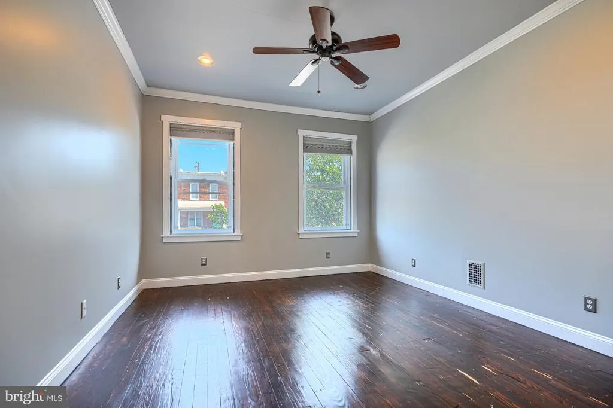
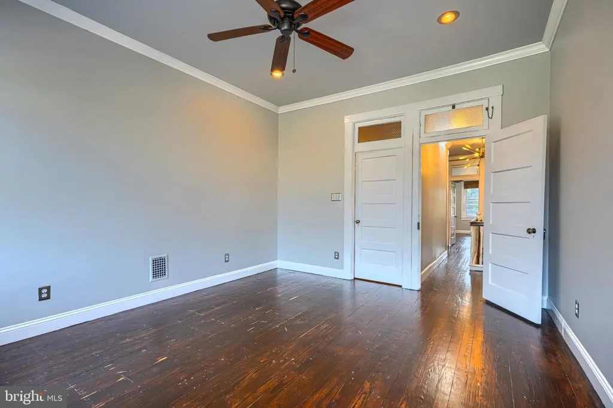
Nestled in the charming Hampden Historic District, this exquisite 1920 Federal-style townhouse offers a perfect blend of timeless elegance and modern comfort. With a thoughtfully designed living space, this residence invites you to experience a lifestyle of sophistication and warmth. Step inside to discover a beautifully maintained interior featuring rich wood floors that exude character and warmth. The spacious eat-in kitchen is a culinary enthusiast's dream, equipped with high-end stainless steel appliances, including a sleek range hood and a convenient dishwasher. Ample cabinetry and a pantry provide plenty of storage, while the inviting layout encourages gatherings and shared meals. The home boasts three generously sized bedrooms, each designed to be a serene retreat. The primary suite features a walk-in closet, offering both space and organization for your wardrobe. Crown moldings throughout the home add a touch of refinement, enhancing the overall aesthetic and creating an inviting atmosphere. Natural light floods the living spaces through double-hung, double-pane windows, ensuring comfort and energy efficiency. The thoughtfully designed layout includes one full bathroom and a convenient half bath, catering to both guests and residents alike. Venture to the partially finished basement, where endless possibilities await-whether you envision a cozy den, a home office, or additional storage space, this area is ready to adapt to your lifestyle needs. Outside, the property features a detached garage with rear entry, providing both convenience and security for your vehicle. The low-maintenance lot allows you to spend more time enjoying the vibrant community and less time on upkeep. This home is not just a residence; it's a lifestyle. Located in a historic district, you'll find yourself surrounded by charming shops, delightful eateries, and a welcoming community atmosphere. Experience the perfect blend of historic charm and modern amenities in this stunning townhouse, where every detail has been curated for comfort and style. Embrace the opportunity to make this exceptional property your new home.
| Price History | |
|---|---|
| 9/18/2026 | Listed $299,900 |
General Features
| Living Area | 1670 |
|---|---|
| Sewer | Public Sewer |
| Heating | Forced Air |
| Cooling | Central A/C |
| Possession | 0-30 Days CD,31-60 Days CD |
| Roof | Rubber |
| Appliances | Dishwasher,Dryer - Electric,Exhaust Fan,Range Hood,Refrigerator,Stainless Steel Appliances,Stove,Washer,Water Heater |
| Zoning | R-7* |
| Garage Spaces | 1.00 |
| Patio/Porch Features | Patio(s),Porch(es) |
| Architectural Style | Federal |
| Construction Materials | Brick |
| School District | BALTIMORE CITY PUBLIC SCHOOLS |
| Year Built | 1920 |
| Electric | 200+ Amp Service |
| Levels | 3 |
| Tax Year | 2026 |
| Ownership | Fee Simple |
| Cool Fuel | Electric |
| Section | 16 |
| Accessibility | None |
| County | BALTIMORE CITY |
| New Construction | No |
| Property Type | Residential |
| HOA | No |
| Subdivision Name | HAMPDEN HISTORIC DISTRICT |
| Facing Direction | East |
| Garage Y/N | Yes |
| Water Access Y/N | No |
| Other Structures | Above Grade,Below Grade |
| Total Rooms | 10 |
| Full Baths | 1 |
| Status | ACTIVE |
| Directions | Falls Road |
| City | BALTIMORE |
| Senior Community Y/N | No |
| Lot Size Units | Square Feet |
| Lot Size Square Feet | 1330.00 |
| Tax Assessed Value | 242133.0 |
| Tax Annual Amount | 5714.0 |
| Property Condition | Very Good |
| Structure Type | Interior Row/Townhouse |
| Condo/Coop Association fee Y/N | No |
| Bathrooms Count Main Level | 0.00 |
| Price Per Sq Ft Total AG | 227.2 |
| Acceptable Financing | FHA,VA,Conventional,Cash |
| Vacation Rental Y/N | No |
| Total SQFT | 2034 |
| Standard Status | Active |
| Year Built Source | Assessor |
| Legal Subdivision | Ward 13 |
| Tax Lot | 013 |
Interior Features
| Interior Amenities | Ceiling Fan(s),Crown Moldings,Kitchen - Eat-In,Pantry,Stain/Lead Glass,Walk-in Closet(s),Wood Floors |
|---|---|
| Heating Fuel | Natural Gas |
| Basement | Full,Improved,Partially Finished |
| Flooring | Wood |
| Hot Water | Natural Gas |
| Basement (Y/N) | Yes |
| Heating Y/N | Yes |
| Window Features | Double Hung,Double Pane |
| Fireplace Y/N | No |
| Above Grade Finished Area | 1320 |
| Half Baths | 1 |
| Central Air Y/N | Yes |
| Total Bedrooms | 3 |
| Below Grade Finished Area | 350 |
| Below Grade Finished Area Unit Type | Square Feet |
| LivingAreaSource | Estimated |
| Below Grade Unfin Area Units | Square Feet |
| Below Grade Unfin SQFT | 364 |
| Below Grade Unfin SQFT Source | Estimated |
| Below Grade Finished Area Source | Estimated |
| Bedrooms Count All Upper Levels | 3 |
| Bedrooms Count Upper Level 1 | 3 |
| Bathrooms Half Lower Level 1 | 1 |
| Bathrooms Half All Lower Levels | 1 |
| Bathrooms Full Upper Level 1 | 1 |
| Bathrooms Full All Upper Levels | 1 |
| Bathrooms Count Upper Level 1 | 1.00 |
| Bathrooms Count Lower Level 1 | 1.00 |
| Bathrooms Count All Upper Levels | 1 |
| Bathrooms Count All Lower Levels | 1 |
| Above Grade Finished Area Source | Assessor |
| Above Grade Finished Area Unit Type | Square Feet |
| Total Baths | 2 |
Exterior Features
| Exterior Amenities | Sidewalks |
|---|---|
| Pool | No Pool |
| Water Source | Public |
| Total Parking Spaces | 1 |
| Garage Features | Garage - Rear Entry |
| Type of Parking | Detached Garage |
| Land Use Code | 003 |
| Foundation Details | Block |
| Water View Y/N | No |
| Lot Size Acres | 0.03 |
| Lot Size Source | Estimated |
| Waterfront Y/N | No |
| Land Assessed Value | 70000.00 |
| Navigable Water Y/N | No |
| Water Oriented Y/N | No |
| # of Detached Garage Spaces | 1 |
Amenities
- Foreclosure
- Views
- Short Sale
- New Construction
- Adult 55+
- Lease To Own
- No HOA Fees
- Furnished
- Pets
- Primary On Main
- Air Conditioning
- Seller Finance
- Green
- Fixer Upper
- Horse
- Golf
- Fireplace
- Deck
- Garage
- Basement
- Pool
Property vs Townhouse Average in 21211
Price
Taxes
Year Built
Visits
 The data relating to real estate for sale on this web page appears in part through the
Cape May County MLS program, a voluntary cooperative exchange of property
listing data between licensed real estate brokerage firms in which we participate,
and is provided by Cape May County MLS through a licensing agreement.
Disclaimer: All information deemed reliable but not guaranteed and should be independently verified.
All properties are subject to change, withdrawal, or prior sale.
The data relating to real estate for sale on this web page appears in part through the
Cape May County MLS program, a voluntary cooperative exchange of property
listing data between licensed real estate brokerage firms in which we participate,
and is provided by Cape May County MLS through a licensing agreement.
Disclaimer: All information deemed reliable but not guaranteed and should be independently verified.
All properties are subject to change, withdrawal, or prior sale.
 The data relating to real estate for sale on this web site comes from the participating brokers of the South Jersey Shore MLS. Any use of search facilities of data on the site, other than a consumer looking to purchase real estate, is prohibited. Information displayed on this web site is Deemed Reliable But Not Guaranteed. This data is updated daily.
 © BRIGHT, All Rights Reserved
