


Address
1330 New Hampshire Avenue Nw # 1018, Washington, DC
Price
$ 425,000
Property Attributes
- MLS#DCDC2282432
- TypeCondos
- Listing Status ACTIVE
- CountyWASHINGTON
- CityWashington
- NeighborhoodDupont Circle
- Zip20036
- StyleContemporary
- Year Built1963
- Taxes$ 3465
- Price$ 425,000
- Bedrooms1
- Full Bathrooms1
- Half Bathrooms0
- Sqr Footage760
Data Source:
Bright MLS
Property Description
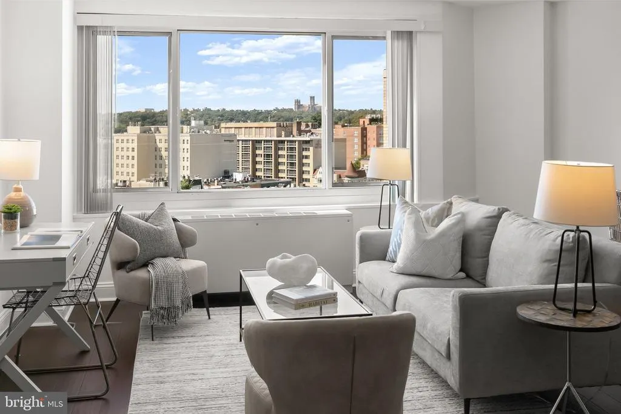
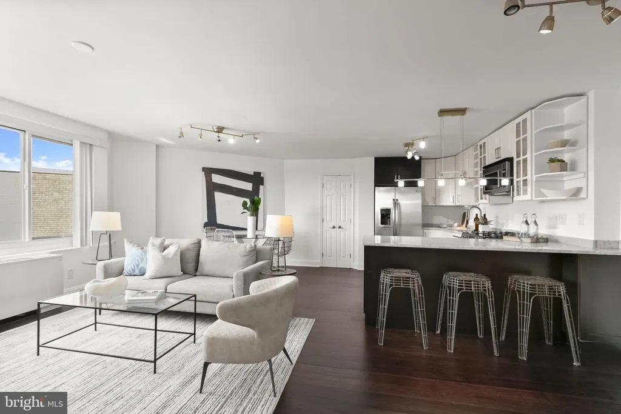
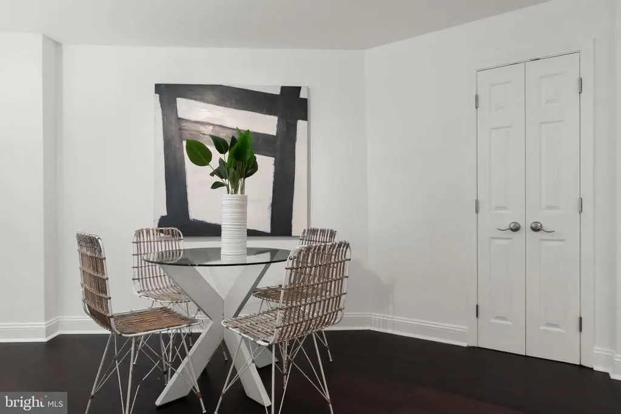
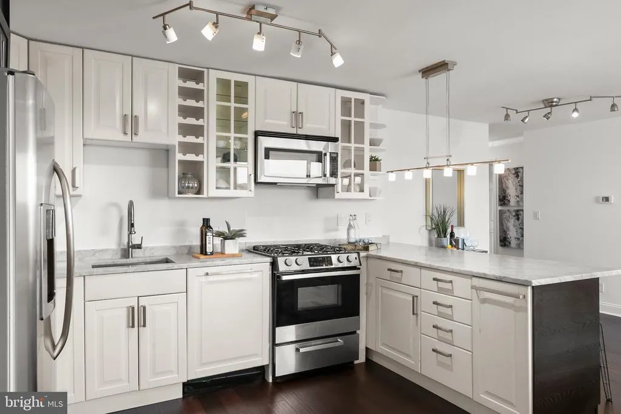
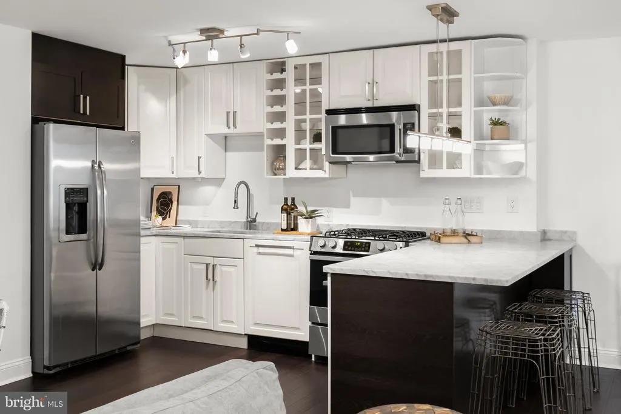
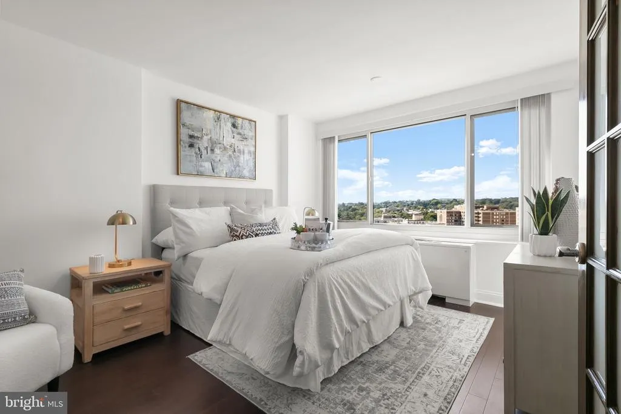
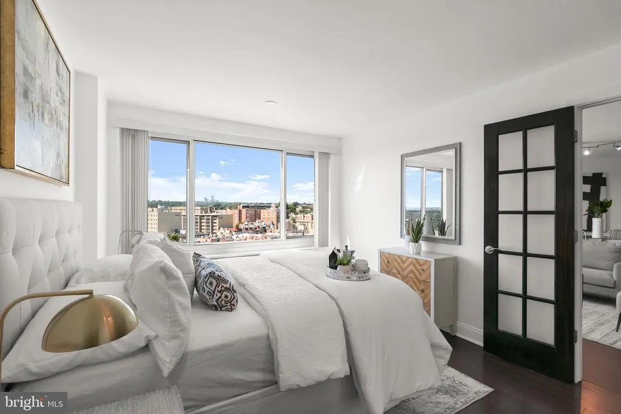
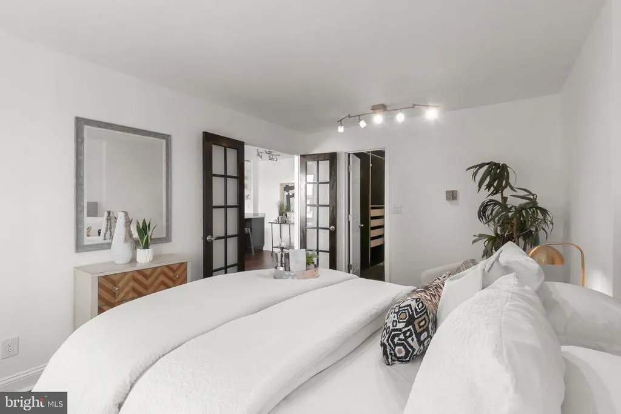
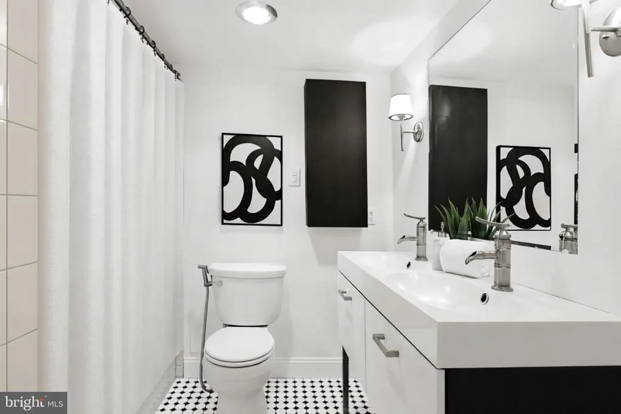
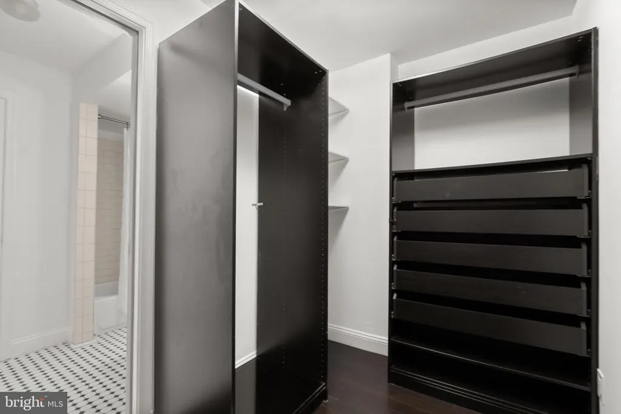
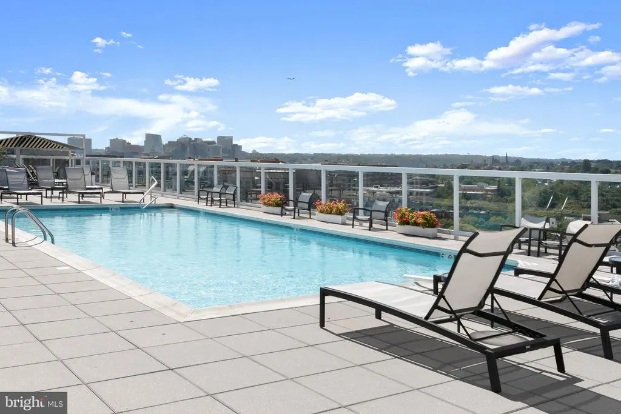
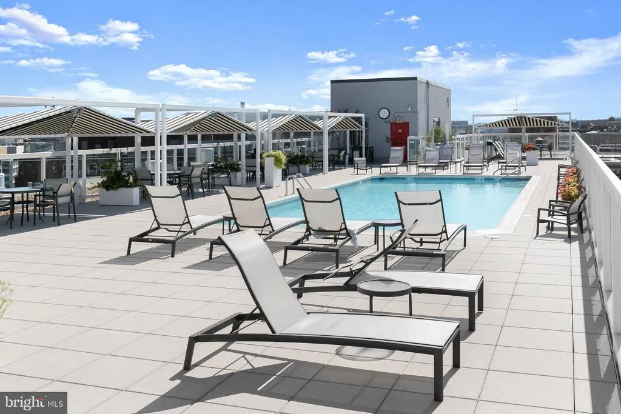
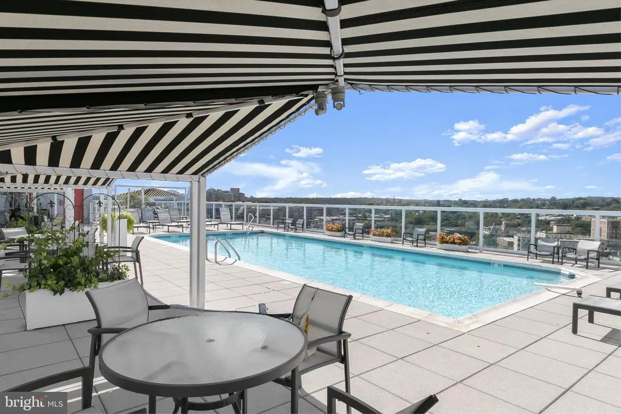
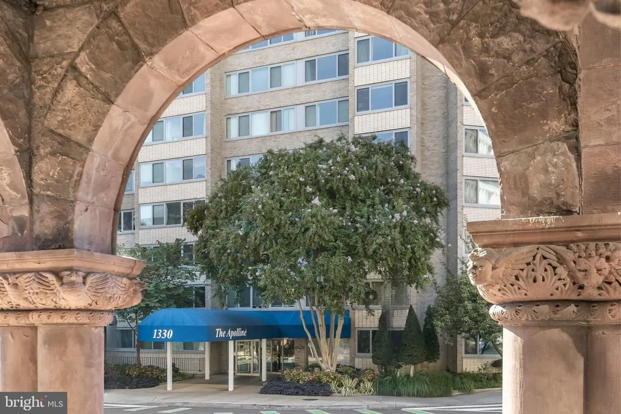
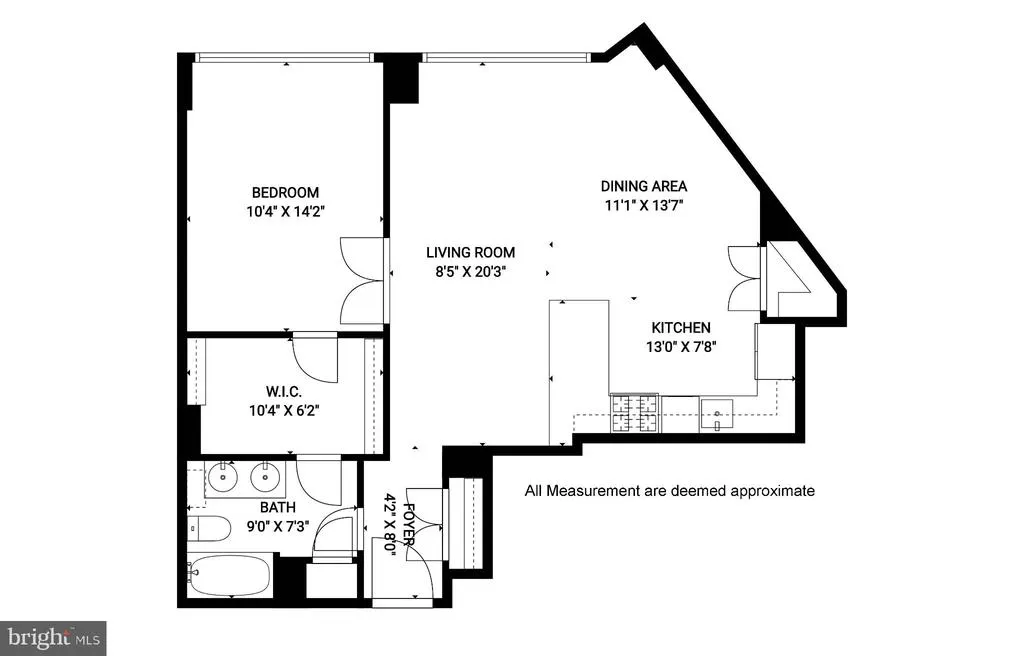
Elevated on the 10th floor of The Apolline, Unit 1018 is a sleek and beautifully appointed one-bedroom residence with spectacular city views and an exceptional layout. The foyer opens to a bright, open-concept kitchen, dining, and living space framed by expansive windows. Beautiful fixtures and refined finishes create a polished, contemporary feel throughout, while the spacious bedroom features a generous closet outfitted with a custom organization system, providing both comfort and excellent storage, and a full bath with extra storage. The Apolline offers outstanding amenities, including a heated rooftop pool with sweeping city views and a condominium fee that includes all utilities. Ideally located in Dupont Circle, the residence puts restaurants, cafs, shops, parks, the Dupont Circle Metro, and the best of Washington within easy reachwhile providing a stylish and comfortable retreat above it all.
| Price History | |
|---|---|
| 9/10/2026 | Listed $425,000 |
General Features
| Living Area | 760 |
|---|---|
| Sewer | Public Septic,Public Sewer |
| Heating | Other |
| Cooling | Other |
| Possession | Settlement |
| Appliances | Built-In Microwave,Disposal,Dishwasher,Oven/Range - Gas,Refrigerator,Stainless Steel Appliances |
| Zoning | RESIDENTIAL |
| Association Fee Includes | Common Area Maintenance,Custodial Services Maintenance,Electricity,Gas,Heat,Insurance,Management,Pool(s),Reserve Funds,Snow Removal,Trash,Water |
| Architectural Style | Contemporary |
| Security Features | 24 hour security,Desk in Lobby,Exterior Cameras,Main Entrance Lock |
| Construction Materials | Brick,Concrete |
| School District | DISTRICT OF COLUMBIA PUBLIC SCHOOLS |
| Year Built | 1963 |
| Levels | 1 |
| Unit Number | 1018 |
| Tax Year | 2026 |
| Ownership | Condominium |
| Cool Fuel | Electric |
| Building Name | APOLLINE CONDOMINIUM |
| Accessibility | Elevator |
| HOA Fee 2 | 843.00 |
| County | WASHINGTON |
| New Construction | No |
| Property Type | Residential |
| Association Amenities | Elevator,Laundry Facilities,Pool - Rooftop |
| HOA | No |
| Subdivision Name | DUPONT CIRCLE |
| Garage Y/N | No |
| Water Access Y/N | No |
| Other Structures | Above Grade,Below Grade |
| Full Baths | 1 |
| Status | ACTIVE |
| Directions | Off New Hampshire Ave NW between O St NW and 20th St NW |
| City | WASHINGTON |
| Senior Community Y/N | No |
| Tax Assessed Value | 425700.0 |
| HOA Fee 2 Frequency | Monthly |
| Tax Annual Amount | 3465.0 |
| Home Warranty Y/N | No |
| Structure Type | Unit/Flat/Apartment |
| Floors In Unit Count | 1 |
| Condo/Coop Association fee Y/N | Yes |
| Bathrooms Full Main Level | 1 |
| Bathrooms Count Main Level | 1.00 |
| Price Per Sq Ft Total AG | 559.21 |
| Community Pool Features | Rooftop,Heated |
| Vacation Rental Y/N | No |
| Total SQFT | 760 |
| AssociationName2 | The Apolline |
| Standard Status | Active |
| Year Built Source | Assessor |
| Legal Subdivision | Central |
| Tax Lot | 2274 |
| Association Recreation Fee | No |
Interior Features
| Interior Amenities | Bathroom - Tub Shower,Combination Kitchen/Dining,Combination Kitchen/Living,Floor Plan - Open,Walk-in Closet(s),Wood Floors |
|---|---|
| Heating Fuel | Electric |
| Flooring | Hardwood |
| Hot Water | Other |
| Common Walls | 2+ Common Walls |
| Basement (Y/N) | No |
| Heating Y/N | Yes |
| Window Features | Sliding |
| Fireplace Y/N | No |
| Above Grade Finished Area | 760 |
| Central Air Y/N | No |
| Total Bedrooms | 1 |
| Entry Level | 10 |
| Main Level Bedrooms | 1 |
| Below Grade Finished Area Unit Type | Square Feet |
| LivingAreaSource | Assessor |
| Laundry Type | Common |
| Common Walls | 2+ Common Walls |
| Below Grade Unfin Area Units | Square Feet |
| Below Grade Unfin SQFT Source | Assessor |
| Below Grade Finished Area Source | Assessor |
| Above Grade Finished Area Source | Assessor |
| Above Grade Finished Area Unit Type | Square Feet |
| Total Baths | 1 |
Exterior Features
| Exterior Amenities | Roof Deck |
|---|---|
| Pool | Yes - Community |
| Water Source | Public |
| Type of Parking | On Street |
| Water View Y/N | No |
| Waterfront Y/N | No |
| Soil Types | Chillum-Urban Land Complex |
| Land Assessed Value | 127710.00 |
| Navigable Water Y/N | No |
| Water Oriented Y/N | No |
Amenities
- Foreclosure
- Views
- Short Sale
- New Construction
- Adult 55+
- Lease To Own
- No HOA Fees
- Furnished
- Pets
- Primary On Main
- Air Conditioning
- Seller Finance
- Green
- Fixer Upper
- Horse
- Golf
- Fireplace
- Deck
- Garage
- Basement
- Pool
Property vs Condos Average in 20036
Price
Taxes
Year Built
Visits
 The data relating to real estate for sale on this web page appears in part through the
Cape May County MLS program, a voluntary cooperative exchange of property
listing data between licensed real estate brokerage firms in which we participate,
and is provided by Cape May County MLS through a licensing agreement.
Disclaimer: All information deemed reliable but not guaranteed and should be independently verified.
All properties are subject to change, withdrawal, or prior sale.
The data relating to real estate for sale on this web page appears in part through the
Cape May County MLS program, a voluntary cooperative exchange of property
listing data between licensed real estate brokerage firms in which we participate,
and is provided by Cape May County MLS through a licensing agreement.
Disclaimer: All information deemed reliable but not guaranteed and should be independently verified.
All properties are subject to change, withdrawal, or prior sale.
 The data relating to real estate for sale on this web site comes from the participating brokers of the South Jersey Shore MLS. Any use of search facilities of data on the site, other than a consumer looking to purchase real estate, is prohibited. Information displayed on this web site is Deemed Reliable But Not Guaranteed. This data is updated daily.
 © BRIGHT, All Rights Reserved
