

Open House Sat, Sep 26th 1:00 PM - 3:00 PM


Address
2345 Saint Albans, Philadelphia, PA
Price
$ 999,900
Property Attributes
- MLS#PAPH2668020
- TypeTownhouse
- Listing Status ACTIVE
- CountyPHILADELPHIA
- CityPhiladelphia
- Area19146
- NeighborhoodGraduate Hospital
- Zip19146
- StyleStraight Thru,Traditional
- Year Built1915
- Taxes$ 8856
- Price$ 999,900
- Bedrooms4
- Full Bathrooms2
- Half Bathrooms0
- Sqr Footage2650
- Lot Size0.02 Acres
Data Source:
Bright MLS
Property Description
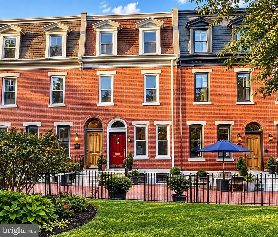
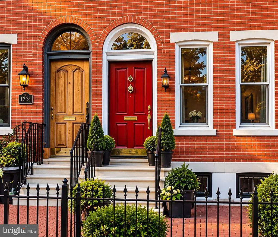
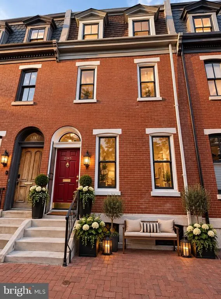
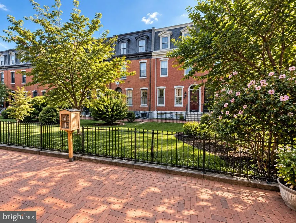
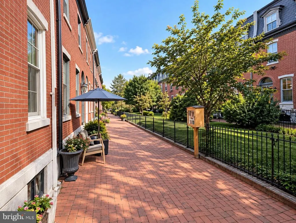
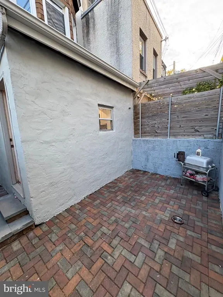
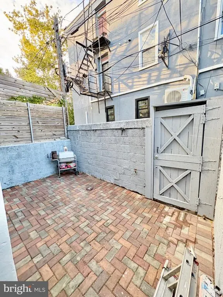
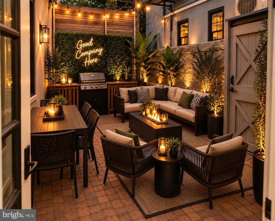
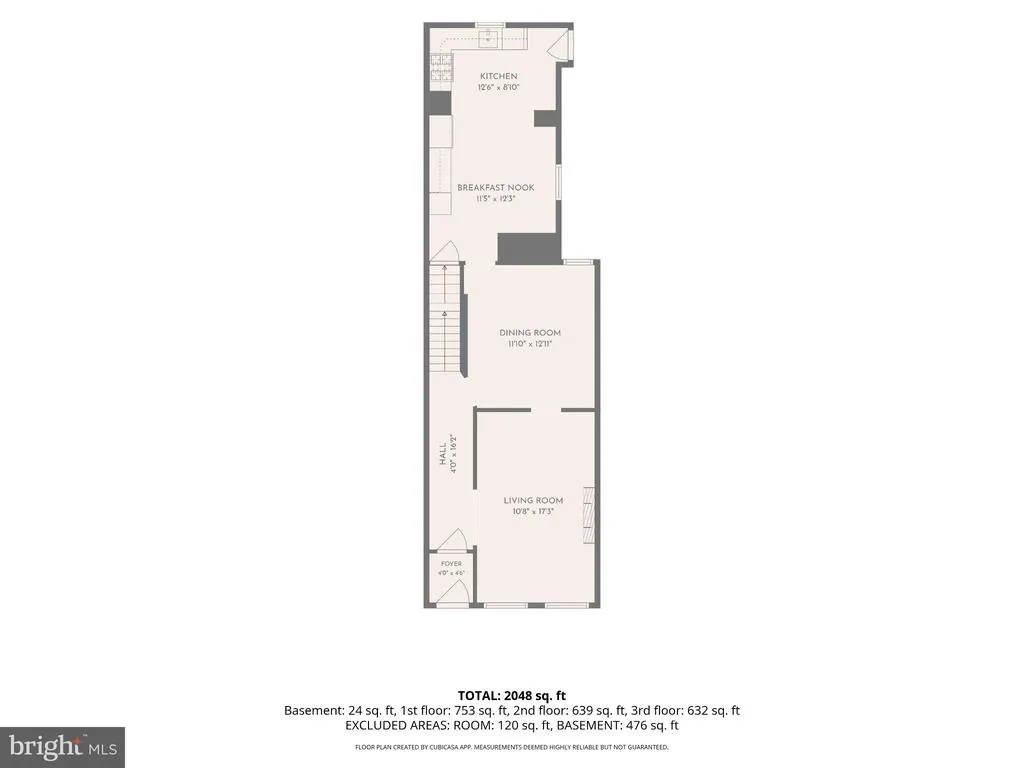
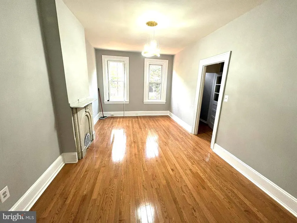
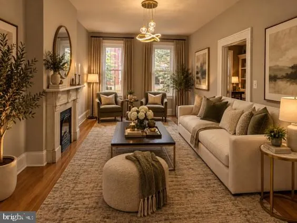
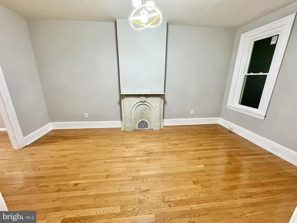
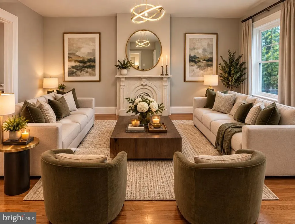
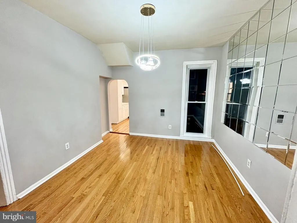
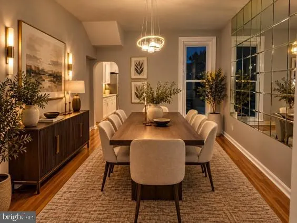
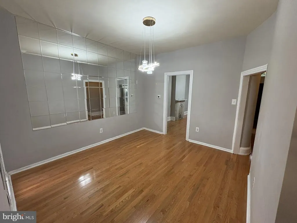
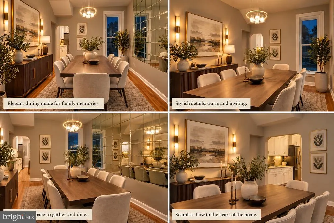
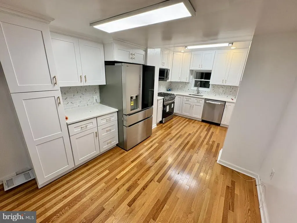
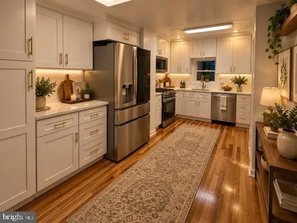
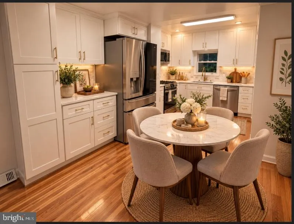
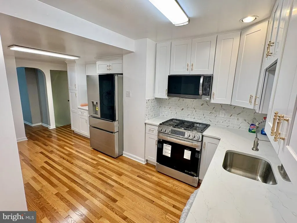
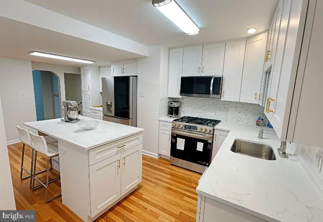
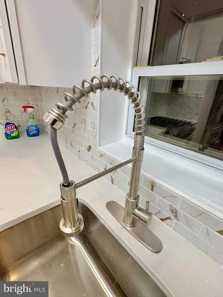
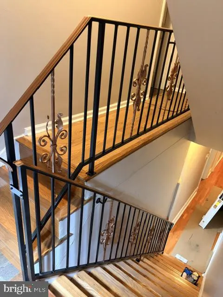
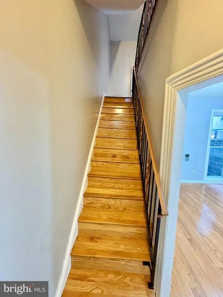
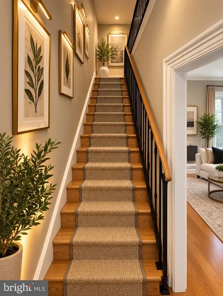
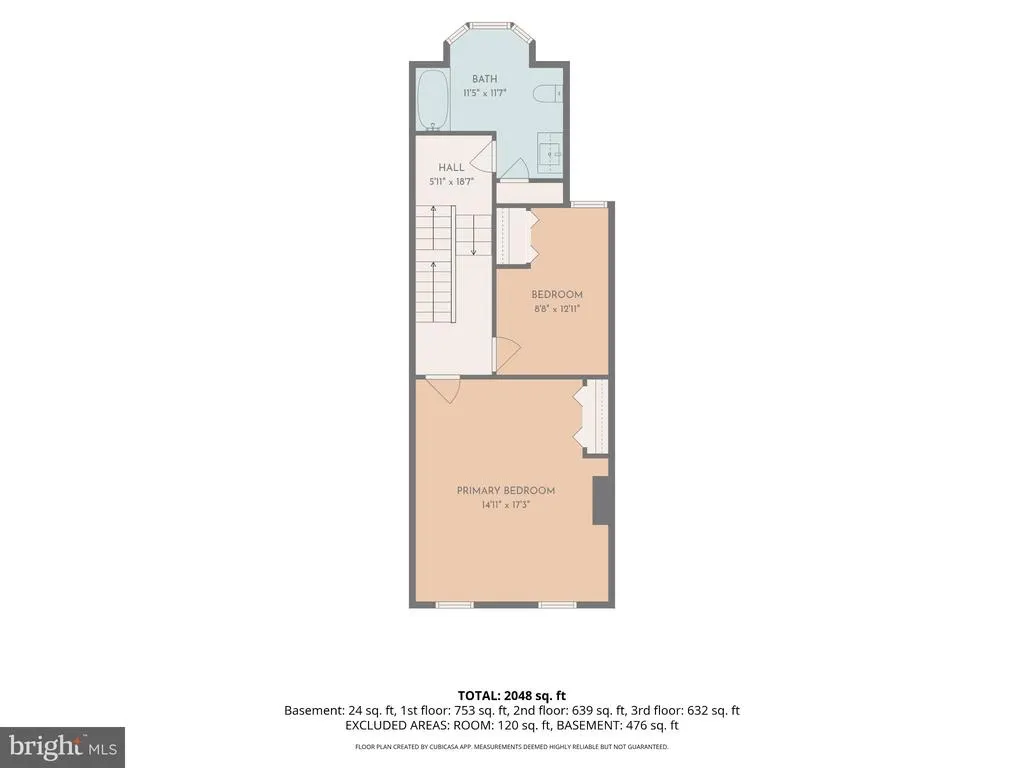
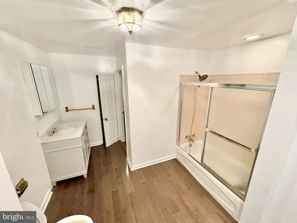
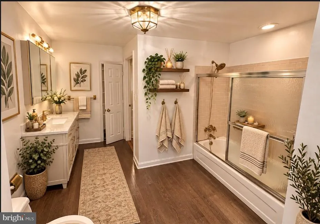
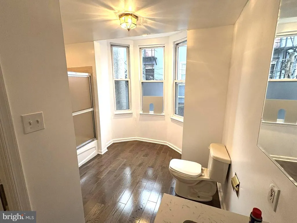
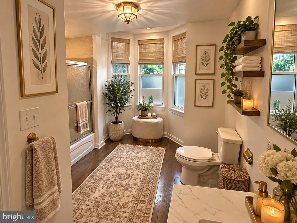
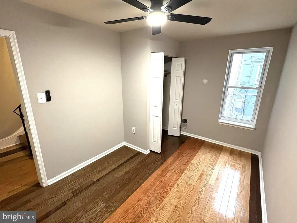
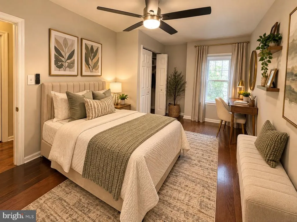
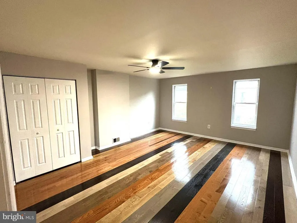
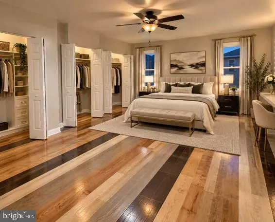
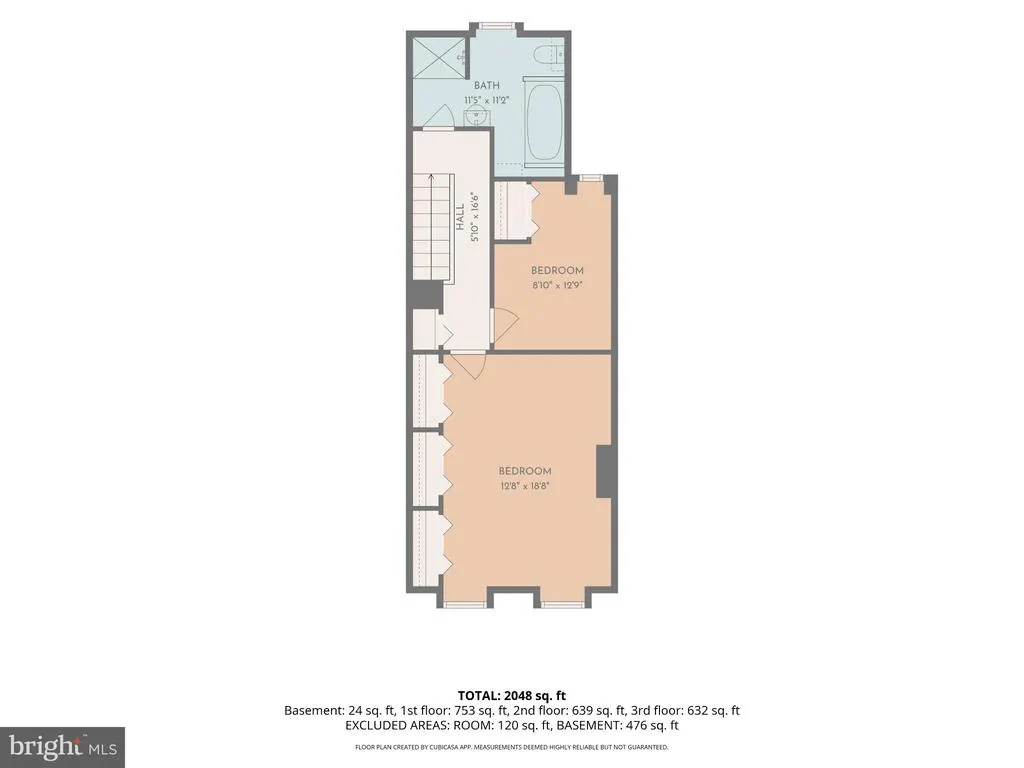
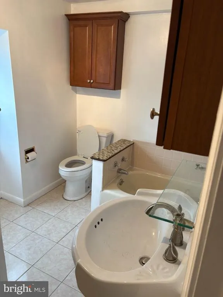
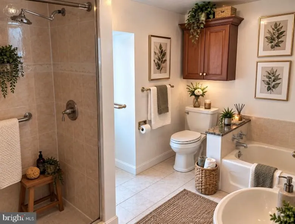
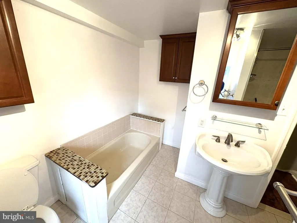
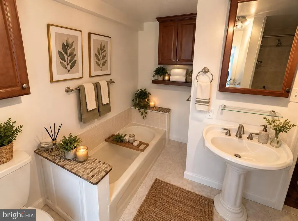
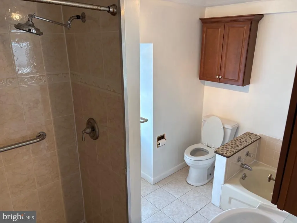
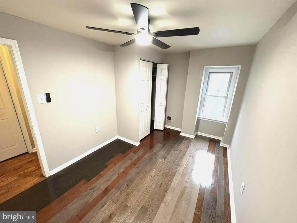
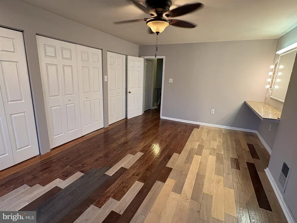
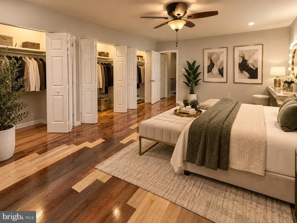
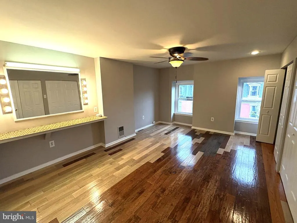
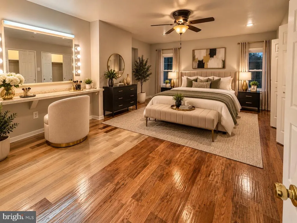
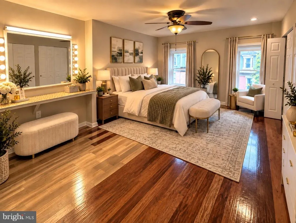
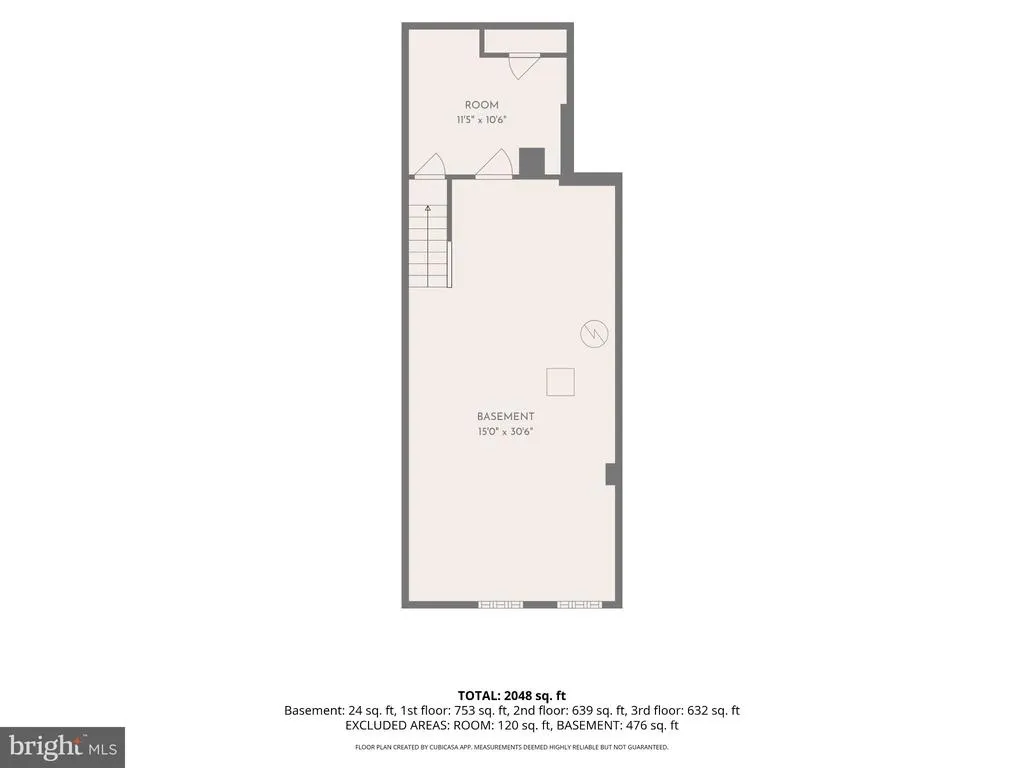
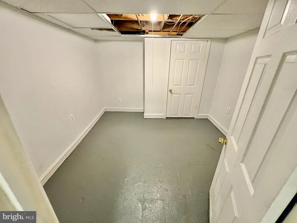
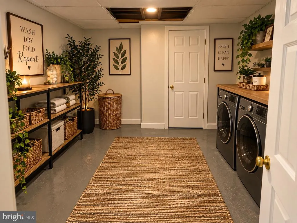
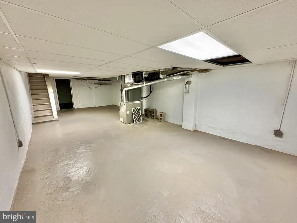
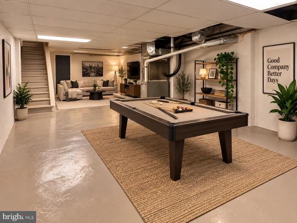
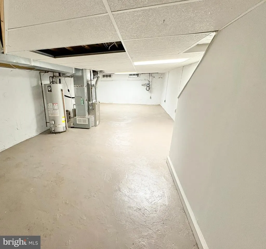
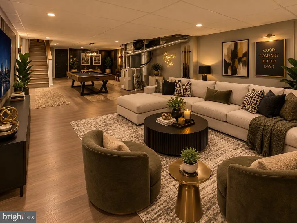
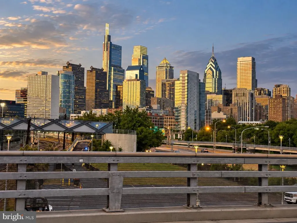
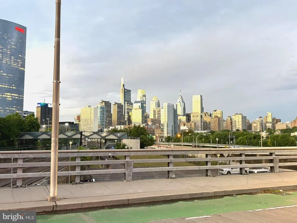
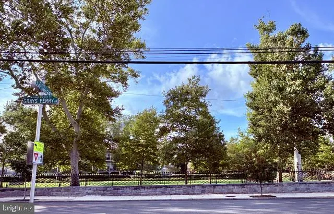
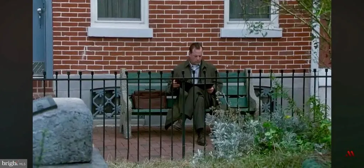
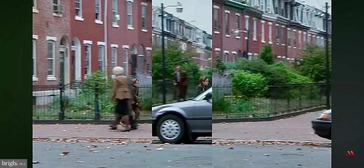
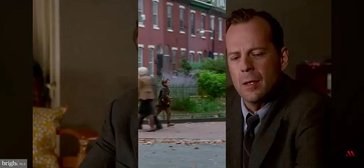
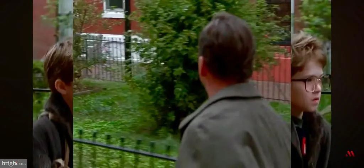
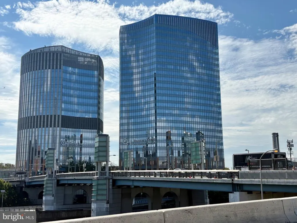
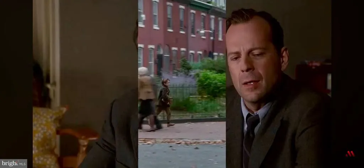
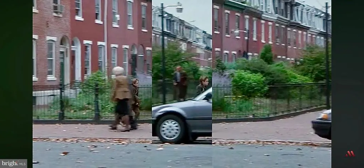
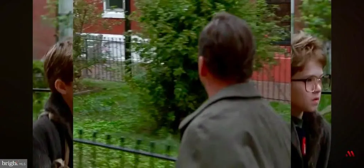
Come check out this newly rehabbed home at 2345 Saint Albans Street is a 4 bedrooms 2 full baths Traditional Straight through townhouse with 2,600+ square feet. This is a Philadelphia Historical approved block. Its a classic 1915 brick facade and rare car-free garden centered block gives a true old Philadelphia look. Newly renovated Eat-in-kitchen, Stainless steel appliances, soft close Shaker cabinetry with gold plated handles, Granite countertop, new Bruce Hardwood floors thru-out, exquisite handrails with gold trimmings, updated bathrooms, electrical, plumbing and Central heating and AC. Everything is move in ready. a possible 5th bedroom or bonus room in the basement along with a wide open possible recreation room. Rear fenced in privacy brick paved back yard. Saint Albans Pl. is one of Philadelphia's few pedestrian garden blocks with brick pavements, where Bruce Willis walked home every night in the movie called the Six Sense. (See photos) This is a no cars thru & no parking block. Always a beautifully landscaped courtyard and brick walkways. Located right near graduate Hospital and the new childrens Hospital. Enjoy all the convenience of Center City living without all the hustle and bustle. Who needs to drive with all the stores, eateries, shops and joys right at your finger tips. This location provides. All public transportation venues within one mile. Septa bus routes almost at your front door. Enjoy everyday Graduate Hospital area living at its best. This is one of the most prestigious blocks in this area to live on. Rittenhouse Square and downtown Center City are just minutes away on foot or by bike. one of Philadelphia's most connected and charming neighborhoods will make you feel right at home at 2345 Saint Albans Place. Easy to Show and ready to go.
| Price History | |
|---|---|
| 9/8/2026 | Listed $999,900 |
General Features
| Living Area | 2650 |
|---|---|
| Sewer | Public Sewer |
| Heating | Ceiling,Central,Forced Air |
| Cooling | Ceiling Fan(s),Central A/C |
| Possession | Settlement |
| Roof | Shingle,Rubber |
| Appliances | Dishwasher,Microwave,Oven/Range - Gas,Refrigerator,Stainless Steel Appliances |
| Zoning | RM1 |
| Architectural Style | Straight Thru,Traditional |
| Security Features | Carbon Monoxide Detector(s),Smoke Detector |
| Construction Materials | Block,Brick,Brick Front |
| School District | THE SCHOOL DISTRICT OF PHILADELPHIA |
| Year Built | 1915 |
| View | City |
| Levels | 3 |
| Tax Year | 2026 |
| Ownership | Fee Simple |
| Cool Fuel | Electric |
| Accessibility | None |
| County | PHILADELPHIA |
| New Construction | No |
| Property Type | Residential |
| HOA | No |
| Subdivision Name | GRADUATE HOSPITAL |
| Garage Y/N | No |
| Water Access Y/N | No |
| Other Structures | Above Grade,Below Grade |
| Transportation | Bus Stop less than 1 mile,Airport less than 10 miles,Metro/Subway Station 1 to 3 miles,Commuter Rail Station 1 to 5 miles |
| Total Rooms | 11 |
| Full Baths | 2 |
| Status | ACTIVE |
| Directions | (use GPS) The actual real address is 2345 St Albans Pl. But some search engines will use 2345 Saint Albans St. Phil.,PA 19146. Just a few minutes from Graduate Hospital and the New Children Hospital |
| City | PHILADELPHIA |
| Disclosures | Historic Property |
| Senior Community Y/N | No |
| MLS Area | 19146 (19146) |
| Lot Size Units | Square Feet |
| Lot Size Square Feet | 871.00 |
| Tax Assessed Value | 632700.0 |
| Tax Annual Amount | 8856.0 |
| Property Condition | Very Good,Good,Excellent,Average |
| Structure Type | Interior Row/Townhouse |
| Condo/Coop Association fee Y/N | No |
| Bathrooms Count Main Level | 0.00 |
| Price Per Sq Ft Total AG | 465.07 |
| Acceptable Financing | Cash,Conventional,Exchange,VA |
| Vacation Rental Y/N | No |
| Total SQFT | 2650 |
| Location Type | Downtown |
| Standard Status | Active |
| Year Built Source | Estimated |
| Association Recreation Fee | No |
Interior Features
| Interior Amenities | Bathroom - Soaking Tub,Bathroom - Walk-In Shower,Ceiling Fan(s),Kitchen - Eat-In,Upgraded Countertops,Walk-in Closet(s) |
|---|---|
| Heating Fuel | Natural Gas |
| Basement | Full,Partially Finished |
| Flooring | Hardwood,Ceramic Tile |
| Total Fireplaces | 1 |
| Fireplace Features | Mantel(s),Marble,Non-Functioning |
| Hot Water | 60+ Gallon Tank,Natural Gas |
| Basement (Y/N) | Yes |
| Heating Y/N | Yes |
| Window Features | Double Pane,Insulated |
| Fireplace Y/N | Yes |
| Above Grade Finished Area | 2150 |
| Central Air Y/N | Yes |
| Total Bedrooms | 4 |
| Below Grade Finished Area | 500 |
| Room Type | Living Room,Dining Room,Kitchen |
| Below Grade Finished Area Unit Type | Square Feet |
| LivingAreaSource | Estimated |
| Laundry Type | Hookup,Main Floor |
| Below Grade Finished Area Source | Estimated |
| Bedrooms Count All Upper Levels | 4 |
| Bedrooms Count Upper Level 1 | 2 |
| Bedrooms Count Upper Level 2 | 2 |
| Bathrooms Full Upper Level 2 | 1 |
| Bathrooms Full Upper Level 1 | 1 |
| Bathrooms Full All Upper Levels | 2 |
| Bathrooms Count Upper Level 2 | 1.00 |
| Bathrooms Count Upper Level 1 | 1.00 |
| Bathrooms Count All Upper Levels | 2 |
| Above Grade Finished Area Source | Estimated |
| Above Grade Finished Area Unit Type | Square Feet |
| Total Baths | 2 |
Exterior Features
| Exterior Amenities | Street Lights |
|---|---|
| Pool | No Pool |
| Fencing | Fully,Rear |
| Lot Features | Rear Yard,No Thru Street |
| Water Source | Public |
| Type of Parking | On Street |
| Foundation Details | Brick/Mortar,Concrete Perimeter |
| Spa | No |
| Water View Y/N | No |
| Lot Dimensions | 16 x 62 |
| Lot Size Acres | 0.02 |
| Lot Size Source | Estimated |
| Waterfront Y/N | No |
| Door Features | ENERGY STAR Qualified Door(s) |
| Horse Y/N | No |
| Navigable Water Y/N | No |
| Water Oriented Y/N | No |
| LotDimensionsSource | Estimated |
Room Details
| Room | Dimensions | Level | Flooring | Details |
|---|---|---|---|---|
| Dining Room | Main | |||
| Kitchen | Main | |||
| Living Room | Main |
Amenities
- Foreclosure
- Views
- Short Sale
- New Construction
- Adult 55+
- Lease To Own
- No HOA Fees
- Furnished
- Pets
- Primary On Main
- Air Conditioning
- Seller Finance
- Green
- Fixer Upper
- Horse
- Golf
- Fireplace
- Deck
- Garage
- Basement
- Pool
Property vs Townhouse Average in 19146
Price
Taxes
Year Built
Visits
 The data relating to real estate for sale on this web page appears in part through the
Cape May County MLS program, a voluntary cooperative exchange of property
listing data between licensed real estate brokerage firms in which we participate,
and is provided by Cape May County MLS through a licensing agreement.
Disclaimer: All information deemed reliable but not guaranteed and should be independently verified.
All properties are subject to change, withdrawal, or prior sale.
The data relating to real estate for sale on this web page appears in part through the
Cape May County MLS program, a voluntary cooperative exchange of property
listing data between licensed real estate brokerage firms in which we participate,
and is provided by Cape May County MLS through a licensing agreement.
Disclaimer: All information deemed reliable but not guaranteed and should be independently verified.
All properties are subject to change, withdrawal, or prior sale.
 The data relating to real estate for sale on this web site comes from the participating brokers of the South Jersey Shore MLS. Any use of search facilities of data on the site, other than a consumer looking to purchase real estate, is prohibited. Information displayed on this web site is Deemed Reliable But Not Guaranteed. This data is updated daily.
 © BRIGHT, All Rights Reserved
