



Address
2036 Reed Street, Philadelphia, PA
Price
$ 575,000
Property Attributes
- MLS#PAPH2669470
- TypeTownhouse
- Listing Status ACTIVE
- CountyPHILADELPHIA
- CityPhiladelphia
- Area19146
- NeighborhoodGraduate Hospital
- Zip19146
- StyleContemporary
- Year Built2017
- Taxes$ 1399
- Price$ 575,000
- Bedrooms3
- Full Bathrooms3
- Half Bathrooms0
- Sqr Footage2620
- Lot Size0.02 Acres
Data Source:
Bright MLS
Property Description
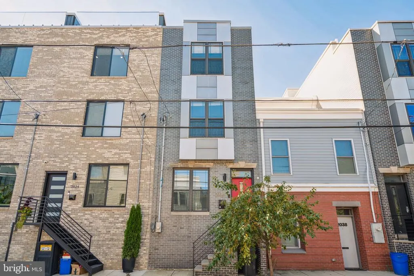
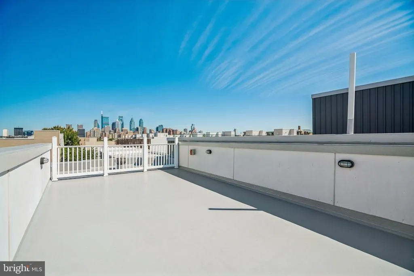
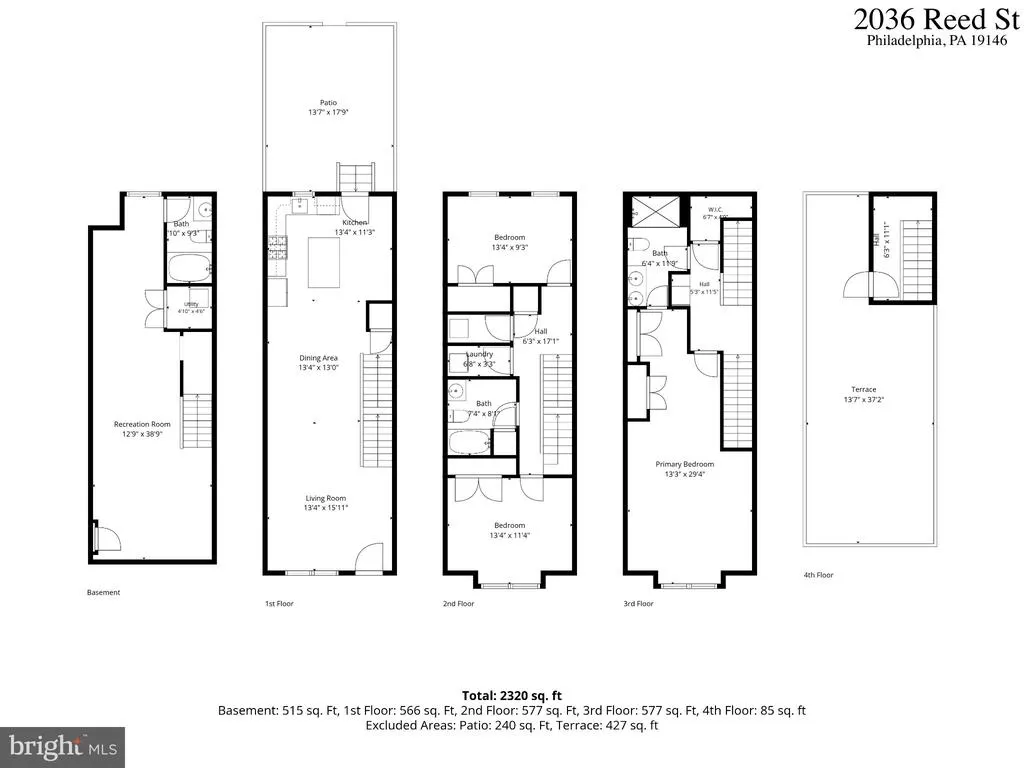
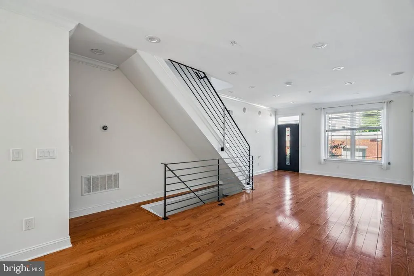
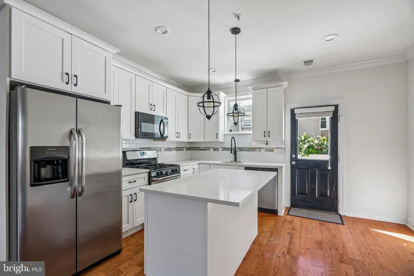
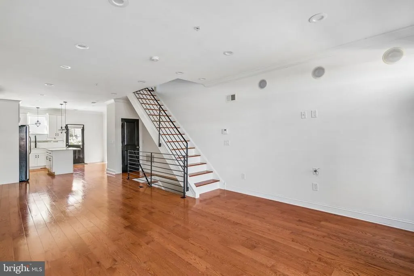
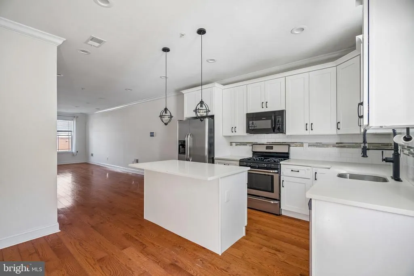
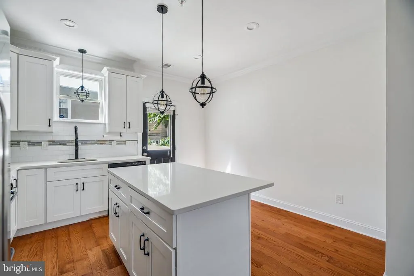
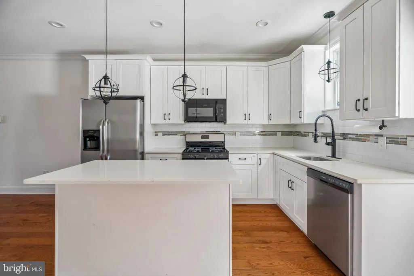
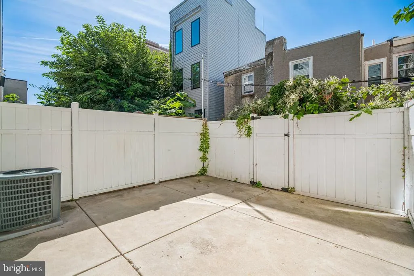
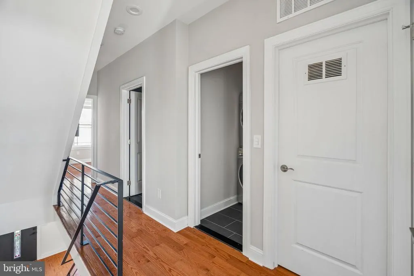
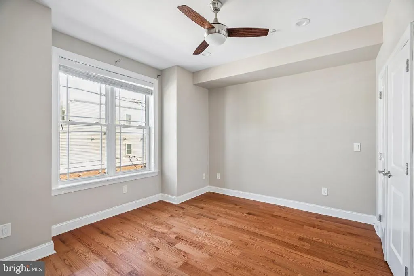
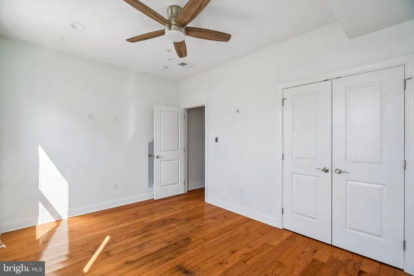
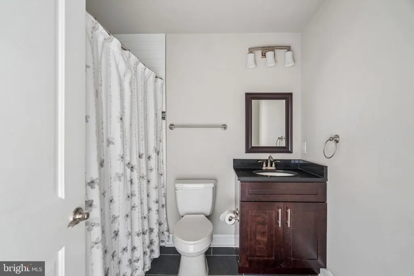
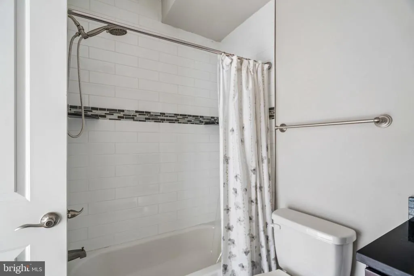
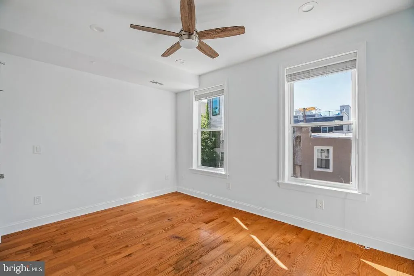
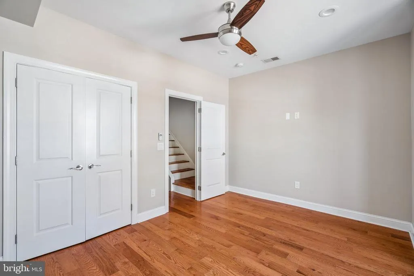
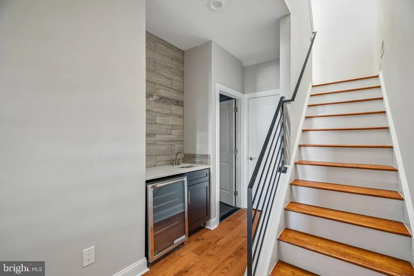
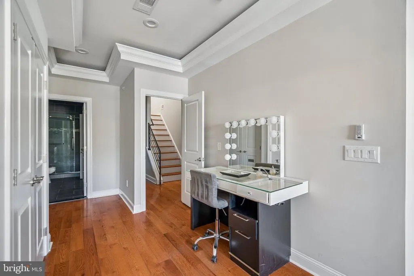
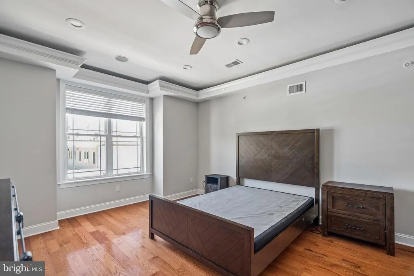
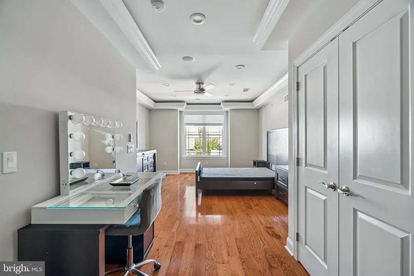
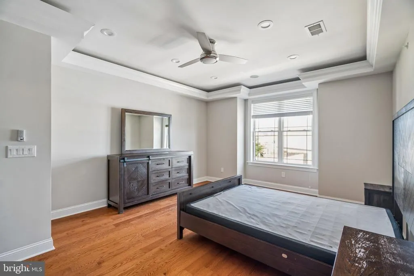
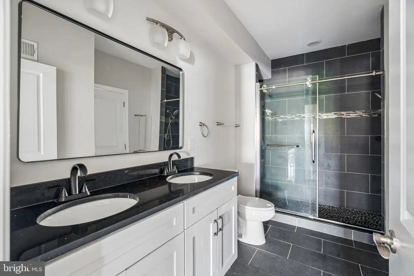
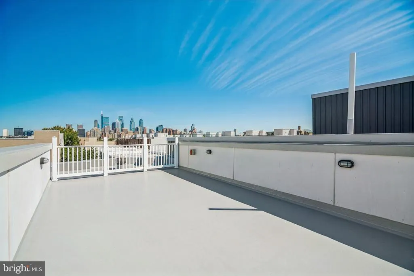
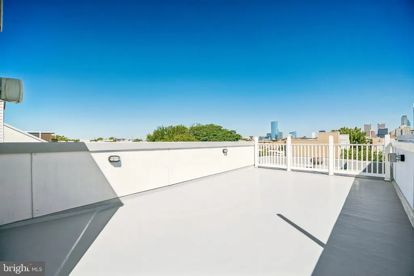
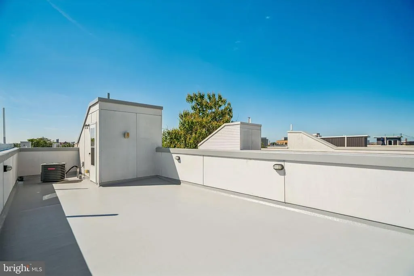
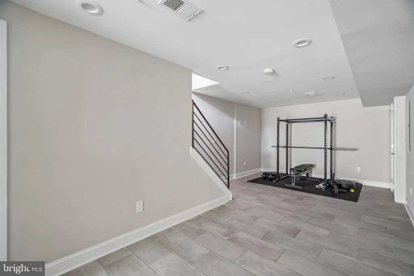
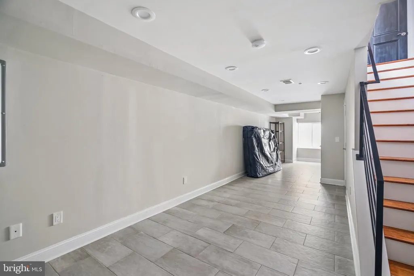
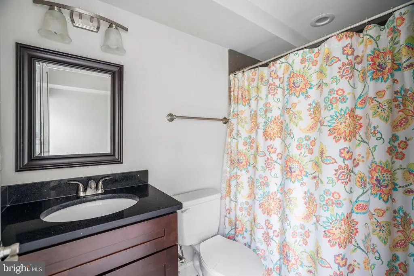
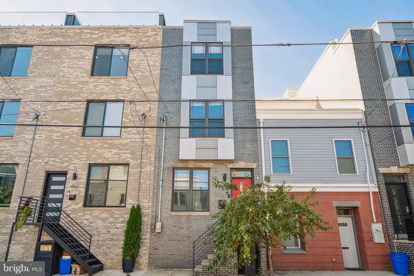
Run the numbers (annual taxes are less than $1,500 for 2026), calculate the cost per square foot and enjoy living in this 2,000+ SF 16' x 60' spacious Point Breeze home with time left on the full 10 year tax abatement. Luxury finishes throughout. Expansive 3-story + spectacular roof deck + fully finished lower level single family home (no condo fee). High ceilings + recessed lighting and amazing natural light on every floor. City skyline views! Admire the brick exterior and enter through the solid red door into a very wide, very deep open living room/dining area and custom gourmet kitchen. Gas stove, large granite island with room for seating, stainless appliances, plenty of counter space & cabinets + window over the sink to enjoy the light and keep an eye on your pup in the fenced backyard - also perfect for chilling & grilling. Hardwood floors, secure iron railings, wide straight stairs and more closets + storage throughout than you could imagine. Two large bedrooms with great light & closets on the second floor. Convenient laundry on this floor. Tiled contemporary bathroom with shower/tub. Additional hall closet. Top floor is a masterpiece! Enormous primary suite with city views, lots of closets, luxury bathroom with double sinks and a commanding shower. Wet bar in the hallway that leads via easy interior stairs up to the new roof deck with the most incredible skyline views! Lower level is fully finished. Currently used as a gym. Office, 4th bedroom/guest area, storage, many possibilities. This floor also has a full tiled bath with a shower. Point Breeze is convenient to Penn/CHOP/University City, Center City, the Schuylkill trails, buses and highways. Nearby Washington Ave and around the neighborhood boast a brew pub, bakeries, drugstores, Aldi, restaurants, pocket parks and more. Schedule a showing today or stop by an upcoming open house!
| Price History | |
|---|---|
| 9/10/2026 | Listed $575,000 |
General Features
| Living Area | 2620 |
|---|---|
| Sewer | Public Sewer |
| Heating | Forced Air |
| Cooling | Central A/C |
| Possession | Negotiable |
| Zoning | RSA5 |
| Architectural Style | Contemporary |
| Construction Materials | Masonry,Brick Front |
| School District | PHILADELPHIA CITY |
| Year Built | 2017 |
| View | City,Panoramic |
| Levels | 3 |
| Tax Year | 2026 |
| Ownership | Fee Simple |
| Cool Fuel | Electric |
| Accessibility | None |
| County | PHILADELPHIA |
| New Construction | No |
| Property Type | Residential |
| HOA | No |
| Subdivision Name | GRADUATE HOSPITAL |
| Garage Y/N | No |
| Water Access Y/N | No |
| Other Structures | Above Grade,Below Grade |
| Full Baths | 3 |
| Status | ACTIVE |
| Directions | Between 20th & 21st on Reed Street,which runs East to West. Easy parking out front. |
| City | PHILADELPHIA |
| Senior Community Y/N | No |
| MLS Area | 19146 (19146) |
| Lot Size Units | Square Feet |
| Lot Size Square Feet | 960.00 |
| Tax Assessed Value | 85780.0 |
| Tax Annual Amount | 1399.0 |
| Structure Type | Interior Row/Townhouse |
| Condo/Coop Association fee Y/N | No |
| Bathrooms Count Main Level | 0.00 |
| Price Per Sq Ft Total AG | 282.97 |
| Vacation Rental Y/N | No |
| Total SQFT | 2620 |
| Standard Status | Active |
| Year Built Source | Assessor |
| Tax Lot | 176 |
Interior Features
| Interior Amenities | Bathroom - Tub Shower,Bathroom - Walk-In Shower,Breakfast Area,Ceiling Fan(s),Combination Dining/Living,Dining Area,Floor Plan - Open,Kitchen - Eat-In,Kitchen - Gourmet,Kitchen - Island,Kitchen - Tab |
|---|---|
| Heating Fuel | Natural Gas |
| Basement | Fully Finished |
| Flooring | Wood |
| Hot Water | Natural Gas |
| Basement (Y/N) | Yes |
| Heating Y/N | Yes |
| Above Grade Finished Area | 2032 |
| Central Air Y/N | Yes |
| Total Bedrooms | 3 |
| Below Grade Finished Area | 588 |
| Below Grade Finished Area Unit Type | Square Feet |
| LivingAreaSource | Estimated |
| Below Grade Unfin Area Units | Square Feet |
| Below Grade Finished Area Source | Estimated |
| Bedrooms Count All Upper Levels | 3 |
| Bedrooms Count Upper Level 1 | 2 |
| Bedrooms Count Upper Level 2 | 1 |
| Bathrooms Full Upper Level 2 | 1 |
| Bathrooms Full Upper Level 1 | 1 |
| Bathrooms Full Lower Level 1 | 1 |
| Bathrooms Full All Upper Levels | 2 |
| Bathrooms Full All Lower Levels | 1 |
| Bathrooms Count Upper Level 2 | 1.00 |
| Bathrooms Count Upper Level 1 | 1.00 |
| Bathrooms Count Lower Level 1 | 1.00 |
| Bathrooms Count All Upper Levels | 2 |
| Bathrooms Count All Lower Levels | 1 |
| Above Grade Finished Area Source | Assessor |
| Above Grade Finished Area Unit Type | Square Feet |
| Total Baths | 3 |
Exterior Features
| Pool | No Pool |
|---|---|
| Water Source | Public |
| Inclusions | washer,dryer,refrigerator |
| Type of Parking | On Street |
| Foundation Details | Concrete Perimeter |
| Water View Y/N | No |
| Lot Dimensions | 16' x 60' |
| Lot Size Acres | 0.02 |
| Lot Size Source | Assessor |
| Waterfront Y/N | No |
| Land Assessed Value | 85780.00 |
| Navigable Water Y/N | No |
| Water Oriented Y/N | No |
| LotDimensionsSource | Estimated |
Amenities
- Foreclosure
- Views
- Short Sale
- New Construction
- Adult 55+
- Lease To Own
- No HOA Fees
- Furnished
- Pets
- Primary On Main
- Air Conditioning
- Seller Finance
- Green
- Fixer Upper
- Horse
- Golf
- Fireplace
- Deck
- Garage
- Basement
- Pool
Property vs Townhouse Average in 19146
Price
Taxes
Year Built
Visits
 The data relating to real estate for sale on this web page appears in part through the
Cape May County MLS program, a voluntary cooperative exchange of property
listing data between licensed real estate brokerage firms in which we participate,
and is provided by Cape May County MLS through a licensing agreement.
Disclaimer: All information deemed reliable but not guaranteed and should be independently verified.
All properties are subject to change, withdrawal, or prior sale.
The data relating to real estate for sale on this web page appears in part through the
Cape May County MLS program, a voluntary cooperative exchange of property
listing data between licensed real estate brokerage firms in which we participate,
and is provided by Cape May County MLS through a licensing agreement.
Disclaimer: All information deemed reliable but not guaranteed and should be independently verified.
All properties are subject to change, withdrawal, or prior sale.
 The data relating to real estate for sale on this web site comes from the participating brokers of the South Jersey Shore MLS. Any use of search facilities of data on the site, other than a consumer looking to purchase real estate, is prohibited. Information displayed on this web site is Deemed Reliable But Not Guaranteed. This data is updated daily.
 © BRIGHT, All Rights Reserved
