

Open House Sun, Sep 27th 12:30 PM - 2:30 PM



Address
2335-37 Carpenter Street, Philadelphia, PA
Price
$ 1,250,000
Property Attributes
- MLS#PAPH2649290
- TypeTownhouse
- Listing Status ACTIVE
- CountyPHILADELPHIA
- CityPhiladelphia
- Area19146
- NeighborhoodGraduate Hospital
- Zip19146
- StyleTraditional,Straight Thru
- Year Built1925
- Taxes$ 12308
- Price$ 1,250,000
- Bedrooms4
- Full Bathrooms2
- Half Bathrooms1
- Sqr Footage2656
- Lot Size0.04 Acres
Data Source:
Bright MLS
Property Description
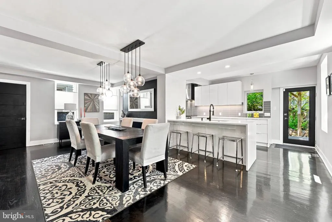
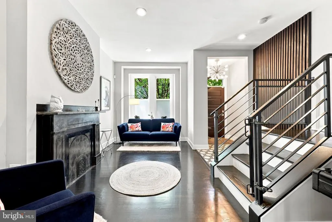
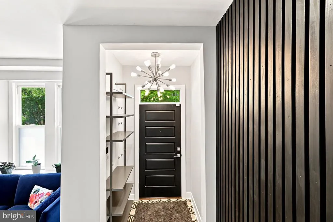
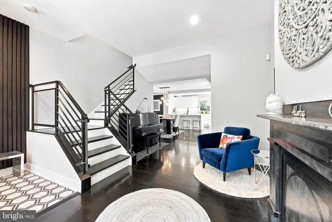
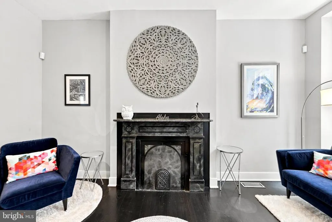
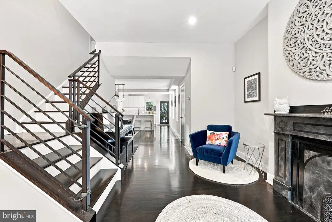
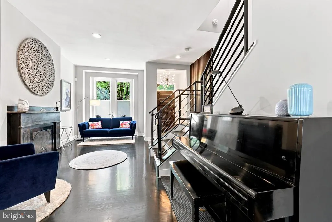
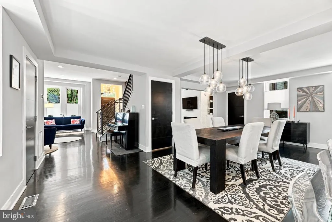
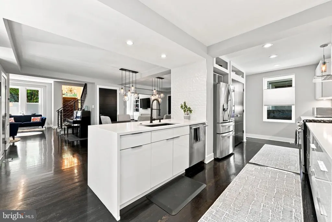
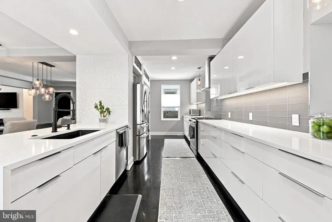
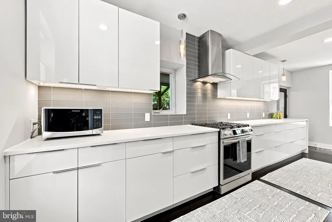
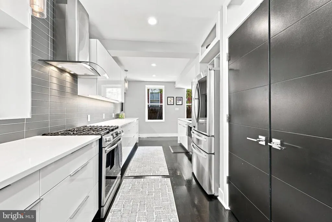
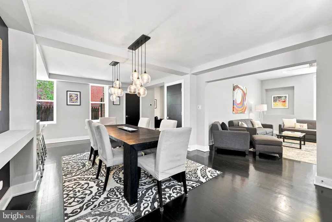
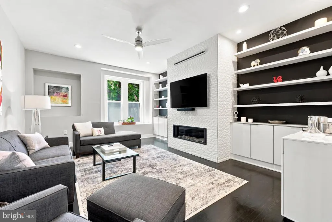
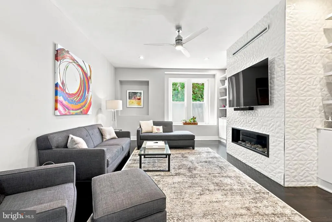
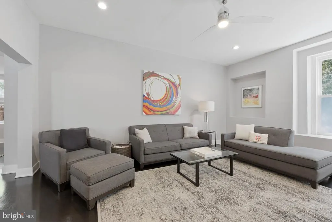
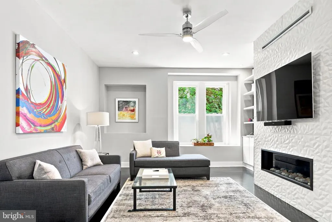
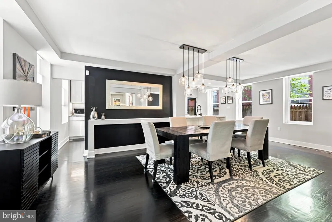
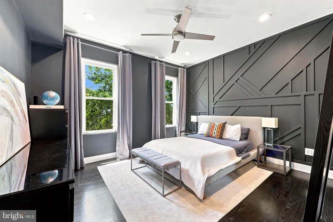
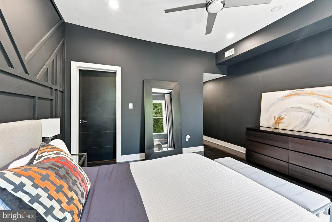
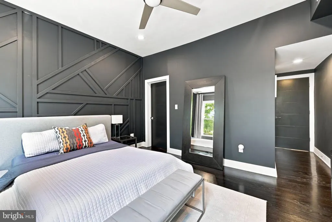
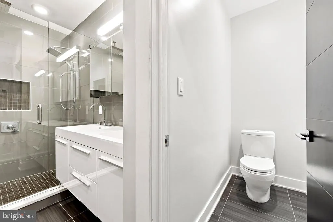
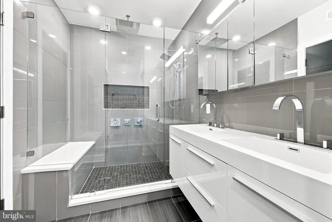
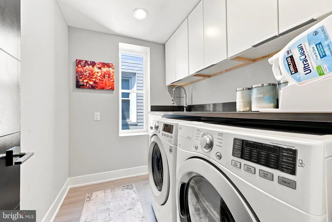
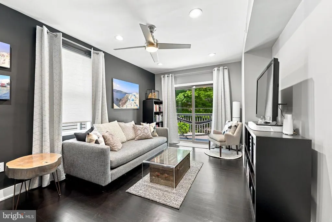
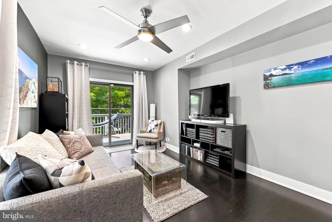
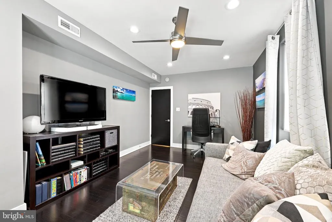
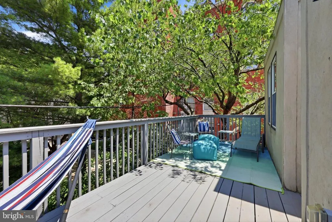
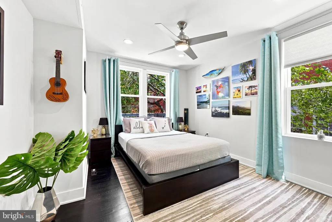
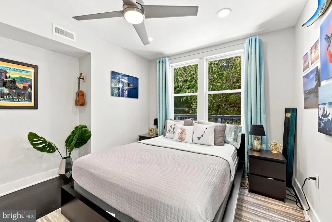
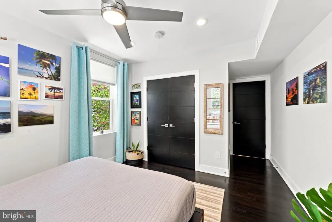
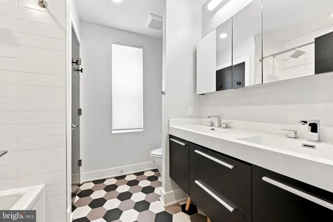
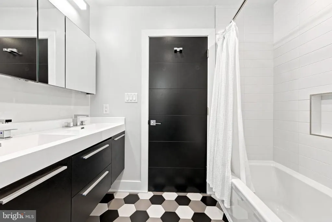
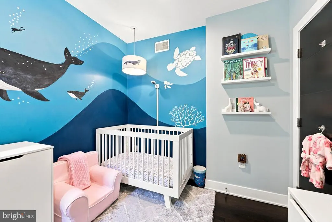
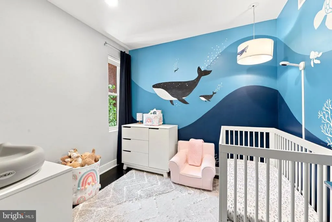
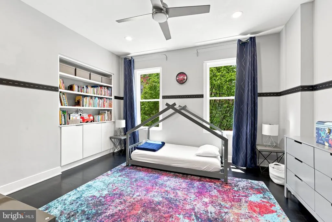
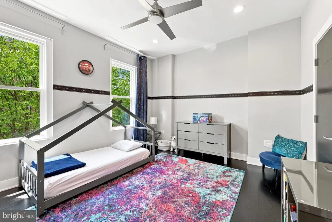
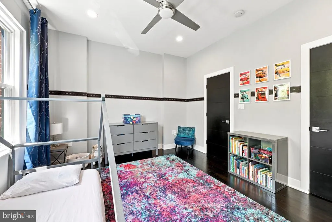
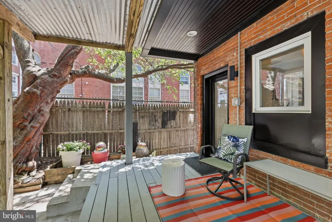
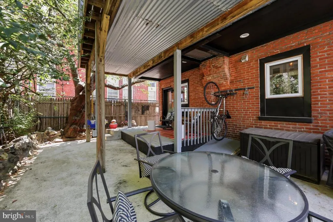
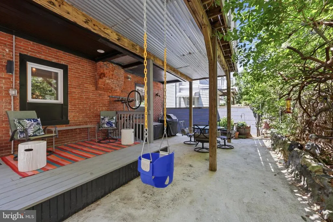
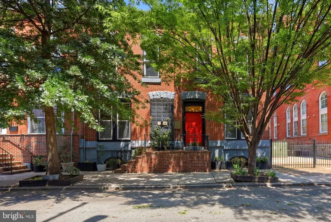
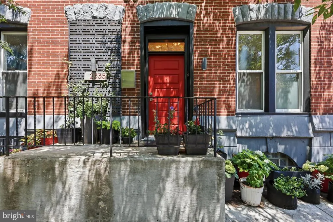
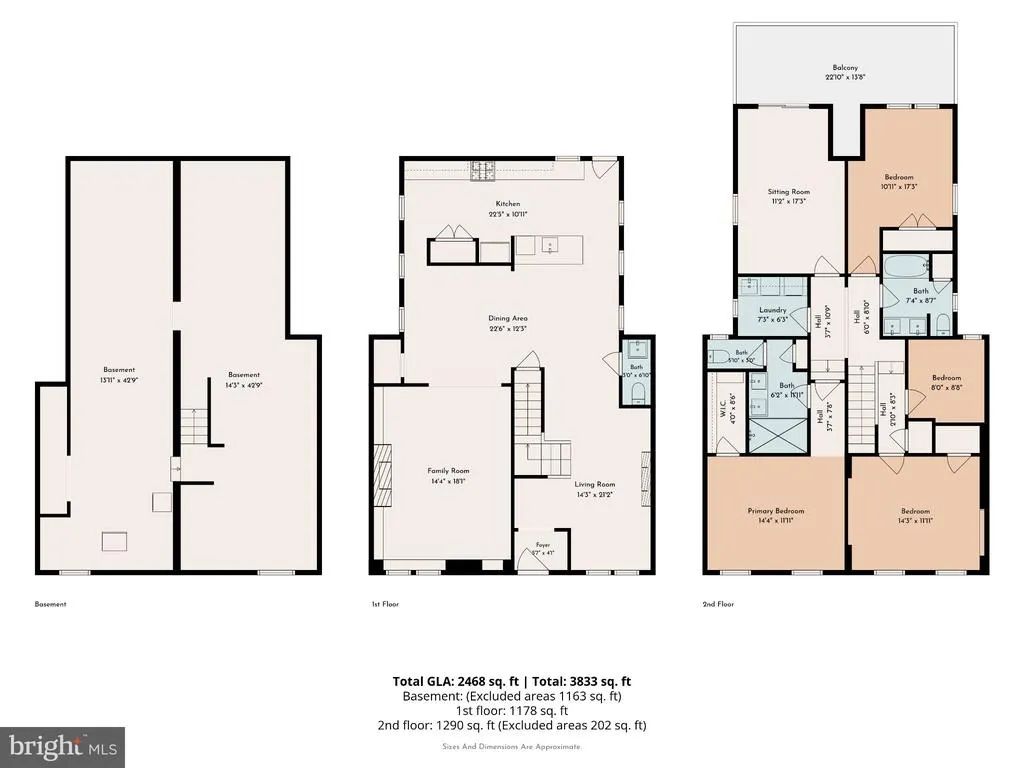
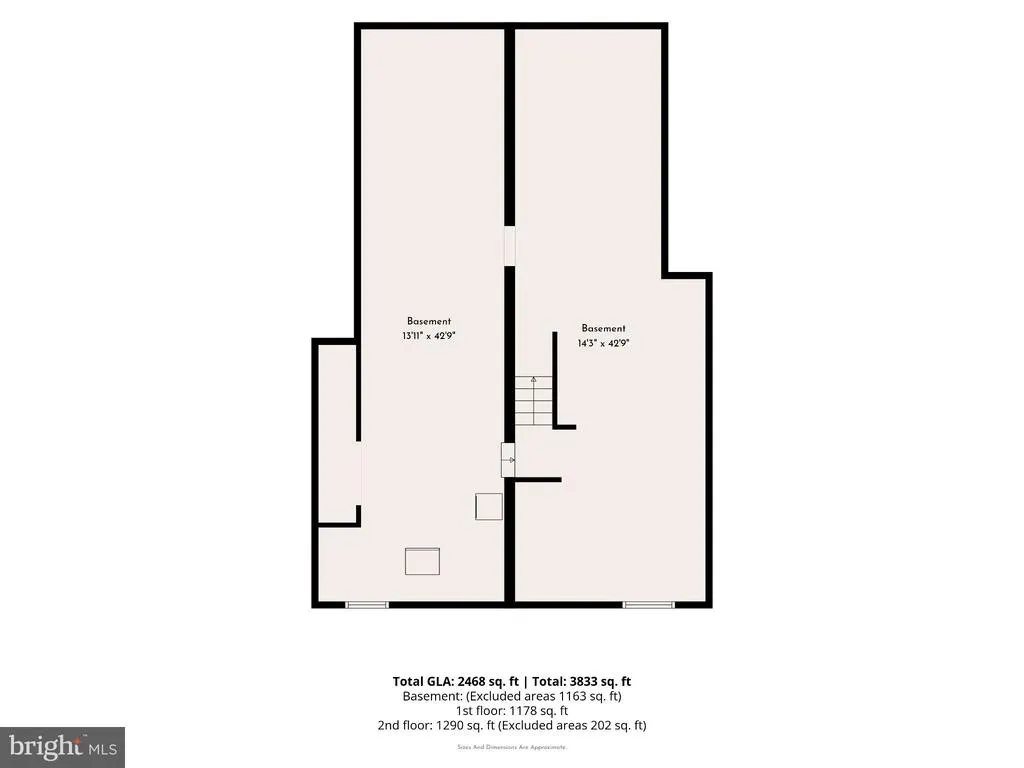
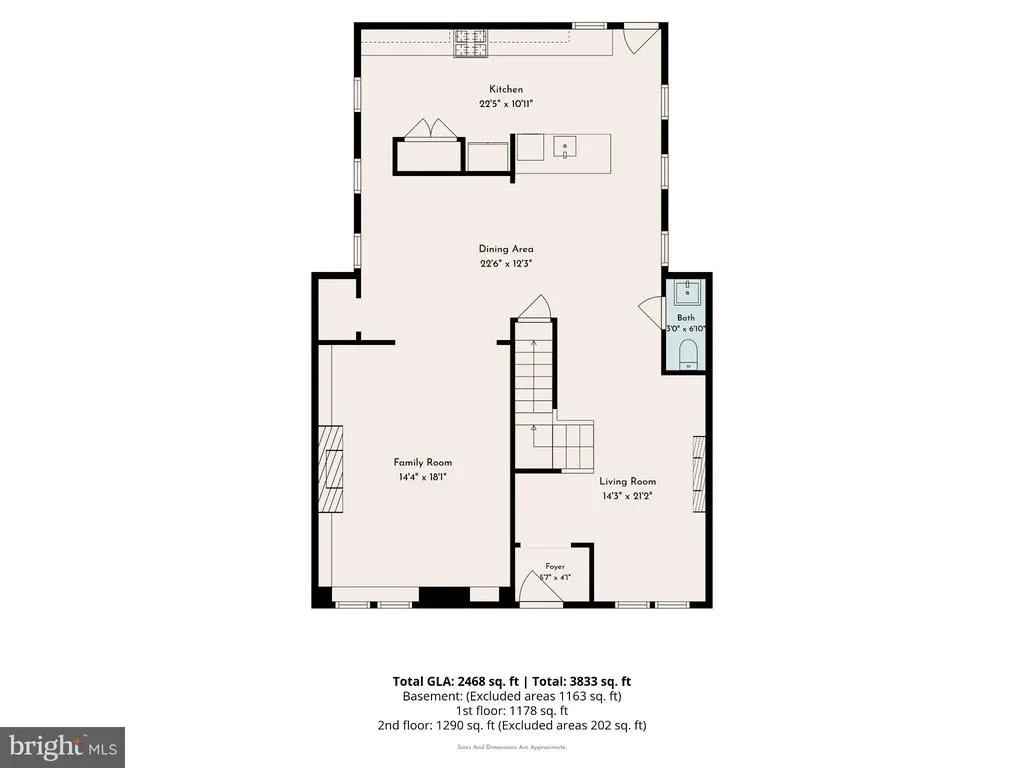
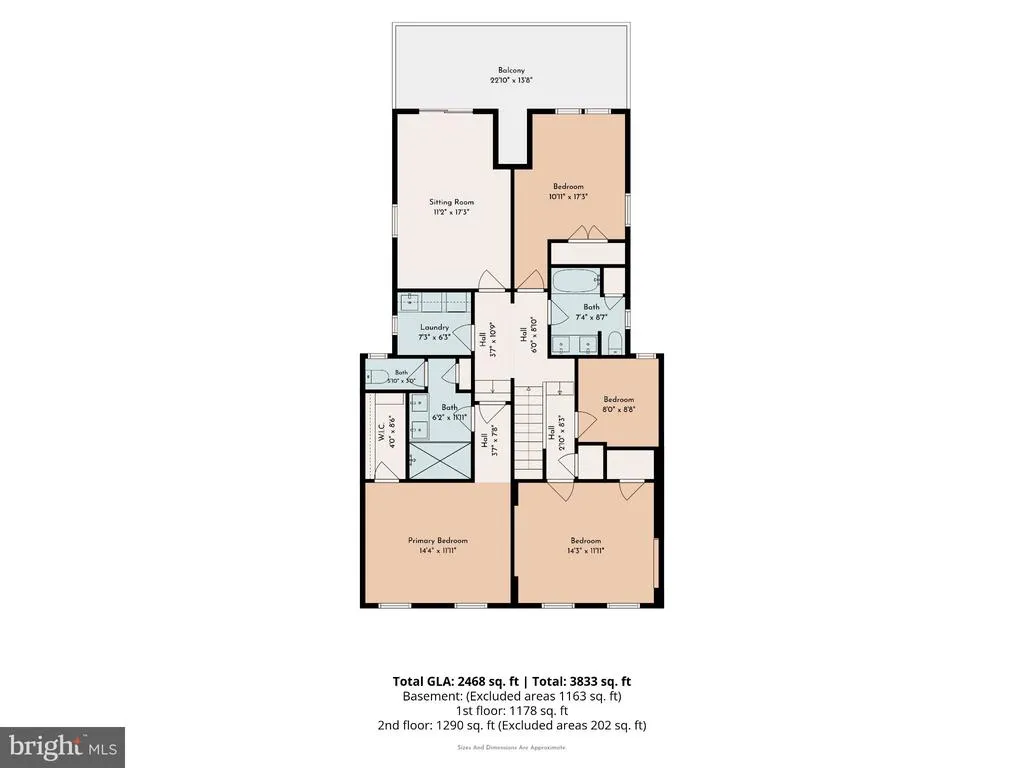
2335 Carpenter Street is unlike other Philadelphia rowhomes it's actually two! Thoughtfully reimagined as one exceptional residence with double the light and double the space to live, gather, and grow in the heart of the city. From the moment you step inside, you will appreciate the feeling of a full-sized home in one of the most desirable neighborhoods Graduate Hospital. Two spacious and distinct living rooms, an expansive dining area, and a beautifully appointed galley kitchen create an ideal layout for both everyday living and effortless entertaining. Extensive cabinetry, a true double pantry, custom shelving, and abundant storage have been functionally designed to keep everything organized and within reach. Natural light pours in from all sides, illuminating beautiful hardwood floors, custom lighting, and carefully considered details throughout. A striking gas fireplace creates the perfect setting for cozy winter evenings, while second-floor laundry and stunningly modernized spaces add comfort and convenience to everyday life. Upstairs, you will find four spacious bedrooms complemented by a flexible bonus room that can easily serve as a nursery, home office, playroom, or guest space. The primary suite is a true retreat with an en-suite bathroom and generous closet space. Outdoor living is just as inviting with two private spaces to enjoy throughout the seasons. A second-floor deck nestled among mature trees offers a peaceful escape, while a large partially-covered patio is perfect for grilling, dining, entertaining, and relaxing long after sunset. A raised garden bed awaits your planting project. Located on a quiet, tree-lined block, this home offers the perfect balance of vibrant city living and local charm. Center City and University City are an easy walk or bike ride away, while neighborhood favorites including Dock Street Brewery, Breezy's Deli, Small Oven Pastry, Porco's, Los Camaradas, The Sidecar, as well as CVS and Aldi are just around the corner. This is city life without compromise: room to spread out, room to entertain, room to celebrate holidays and special occasions, and room to build the life you've been making space for. We welcome your visit!
| Elementary School |
|---|
| Marian Anderson Neighborhood Academy Elementary School |
| Price History | |
|---|---|
| 9/16/2026 | Listed $1,250,000 |
General Features
| Living Area | 2656 |
|---|---|
| Sewer | Public Sewer |
| Heating | Hot Water |
| Cooling | Central A/C |
| Possession | Negotiable |
| Zoning | RSA5 |
| Patio/Porch Features | Balcony,Patio(s) |
| Architectural Style | Traditional,Straight Thru |
| Construction Materials | Masonry |
| School District | PHILADELPHIA CITY |
| Year Built | 1925 |
| Levels | 2 |
| Tax Year | 2025 |
| Ownership | Fee Simple |
| Cool Fuel | Electric |
| Accessibility | None |
| County | PHILADELPHIA |
| New Construction | No |
| Property Type | Residential |
| HOA | No |
| Subdivision Name | GRADUATE HOSPITAL |
| Garage Y/N | No |
| Water Access Y/N | No |
| Other Structures | Above Grade,Below Grade |
| Full Baths | 2 |
| Status | ACTIVE |
| Directions | North on 25th,right on Carpenter |
| City | PHILADELPHIA |
| Senior Community Y/N | No |
| MLS Area | 19146 (19146) |
| Lot Size Units | Square Feet |
| Lot Size Square Feet | 1920.00 |
| Tax Assessed Value | 879300.0 |
| Tax Annual Amount | 12308.0 |
| Property Condition | Excellent |
| Structure Type | End of Row/Townhouse |
| Condo/Coop Association fee Y/N | No |
| Bathrooms Count Main Level | 1.00 |
| Price Per Sq Ft Total AG | 470.63 |
| Vacation Rental Y/N | No |
| Total SQFT | 2656 |
| Standard Status | Active |
| Year Built Source | Assessor |
| Tax Lot | 297 |
Interior Features
| Interior Amenities | Built-Ins,Dining Area,Recessed Lighting,Wood Floors |
|---|---|
| Heating Fuel | Natural Gas |
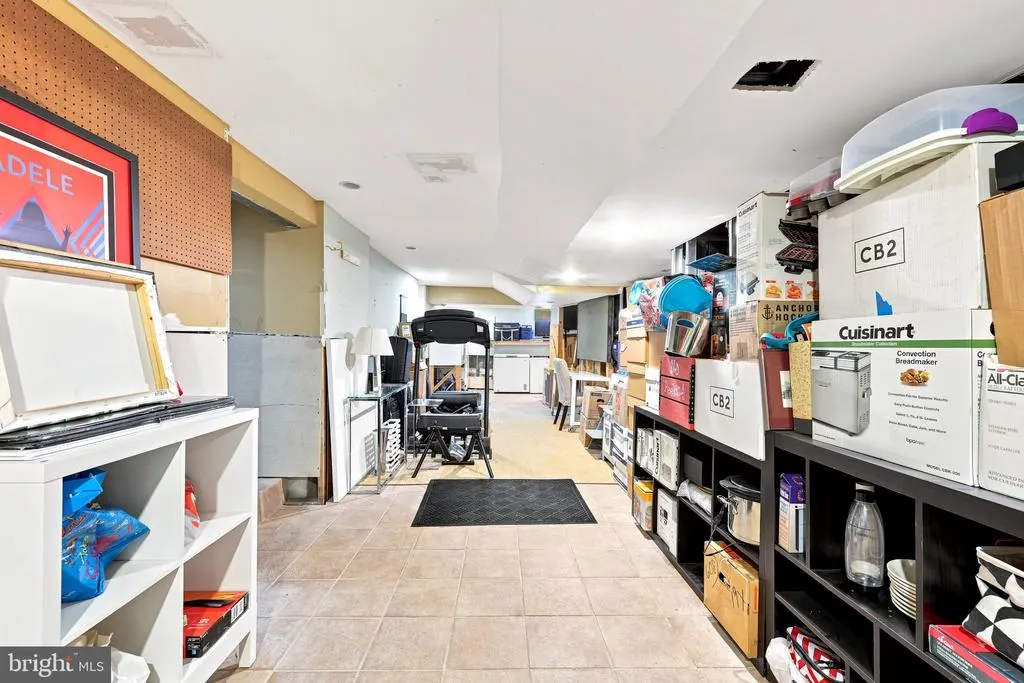
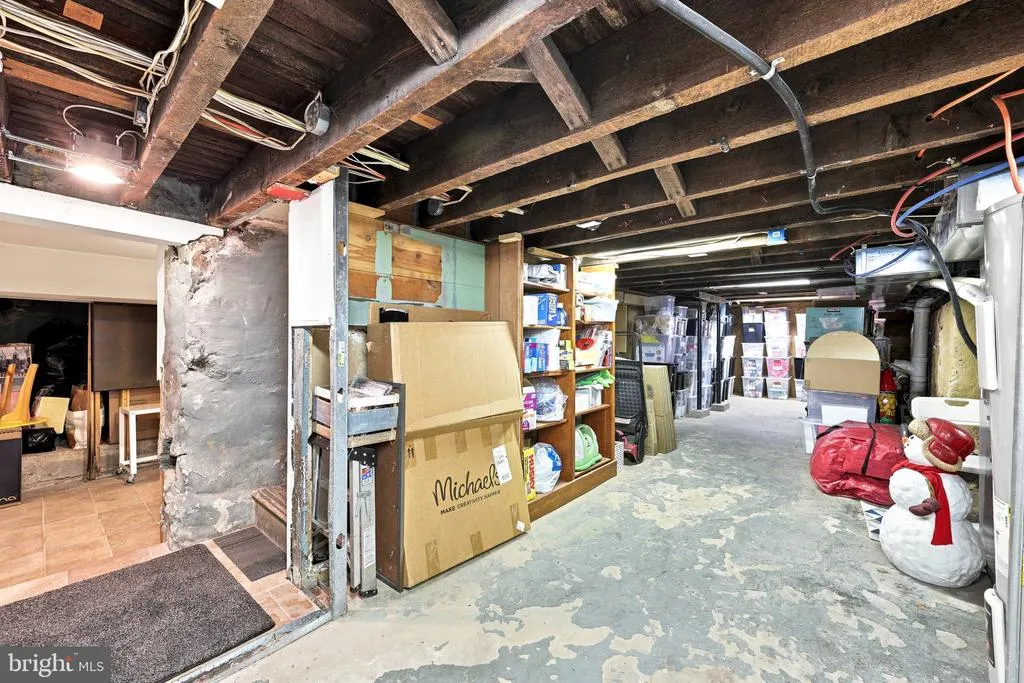
| Basement | Full,Unfinished |
| Total Fireplaces | 1 |
| Fireplace Features | Gas/Propane |
| Hot Water | Natural Gas |
| Basement (Y/N) | Yes |
| Heating Y/N | Yes |
| Fireplace Y/N | Yes |
| Above Grade Finished Area | 2656 |
| Half Baths | 1 |
| Central Air Y/N | Yes |
| Total Bedrooms | 4 |
| Below Grade Finished Area Unit Type | Square Feet |
| LivingAreaSource | Assessor |
| Laundry Type | Upper Floor |
| Below Grade Unfin Area Units | Square Feet |
| Below Grade Unfin SQFT Source | Assessor |
| Below Grade Finished Area Source | Assessor |
| Bedrooms Count All Upper Levels | 4 |
| Bedrooms Count Upper Level 1 | 4 |
| Bathrooms Half Main Level | 1 |
| Bathrooms Full Upper Level 1 | 2 |
| Bathrooms Full All Upper Levels | 2 |
| Bathrooms Count Upper Level 1 | 2.00 |
| Bathrooms Count All Upper Levels | 2 |
| Above Grade Finished Area Source | Assessor |
| Above Grade Finished Area Unit Type | Square Feet |
| Total Baths | 3 |
Exterior Features
| Pool | No Pool |
|---|---|
| Water Source | Public |
| Inclusions | All appliances - as is condition |
| Type of Parking | On Street |
| Land Use Code | O30 |
| Foundation Details | Stone |
| Water View Y/N | No |
| Lot Dimensions | 32.00 x 60.00 |
| Lot Size Acres | 0.04 |
| Lot Size Source | Assessor |
| Waterfront Y/N | No |
| Land Assessed Value | 175860.00 |
| Navigable Water Y/N | No |
| Water Oriented Y/N | No |
| LotDimensionsSource | Assessor |
Amenities
- Foreclosure
- Views
- Short Sale
- New Construction
- Adult 55+
- Lease To Own
- No HOA Fees
- Furnished
- Pets
- Primary On Main
- Air Conditioning
- Seller Finance
- Green
- Fixer Upper
- Horse
- Golf
- Fireplace
- Deck
- Garage
- Basement
- Pool
Property vs Townhouse Average in 19146
Price
Taxes
Year Built
Visits
 The data relating to real estate for sale on this web page appears in part through the
Cape May County MLS program, a voluntary cooperative exchange of property
listing data between licensed real estate brokerage firms in which we participate,
and is provided by Cape May County MLS through a licensing agreement.
Disclaimer: All information deemed reliable but not guaranteed and should be independently verified.
All properties are subject to change, withdrawal, or prior sale.
The data relating to real estate for sale on this web page appears in part through the
Cape May County MLS program, a voluntary cooperative exchange of property
listing data between licensed real estate brokerage firms in which we participate,
and is provided by Cape May County MLS through a licensing agreement.
Disclaimer: All information deemed reliable but not guaranteed and should be independently verified.
All properties are subject to change, withdrawal, or prior sale.
 The data relating to real estate for sale on this web site comes from the participating brokers of the South Jersey Shore MLS. Any use of search facilities of data on the site, other than a consumer looking to purchase real estate, is prohibited. Information displayed on this web site is Deemed Reliable But Not Guaranteed. This data is updated daily.
 © BRIGHT, All Rights Reserved
