

Address
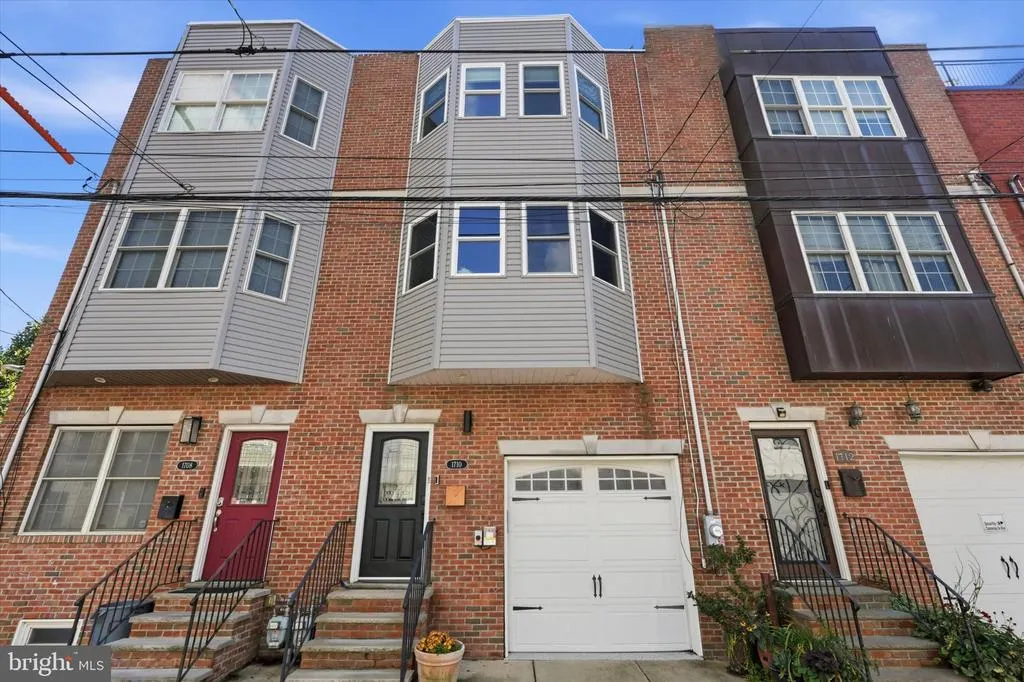
1710 Montrose Street, Philadelphia, PA
Price
$ 995,000
Property Attributes
- MLS#PAPH2667178
- TypeTownhouse
- Listing Status ACTIVE
- CountyPHILADELPHIA
- CityPhiladelphia
- Area19146
- NeighborhoodGraduate Hospital
- Zip19146
- StyleContemporary
- Year Built2006
- Taxes$ 11840
- Price$ 995,000
- Bedrooms3
- Full Bathrooms3
- Half Bathrooms1
- Sqr Footage2178
- Lot Size0.02 Acres
Data Source:
Bright MLS
Property Description
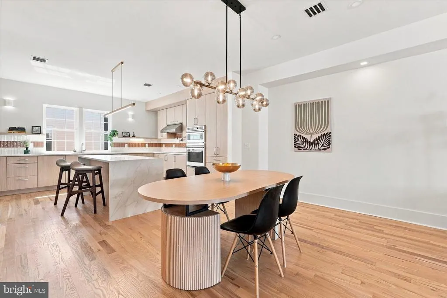
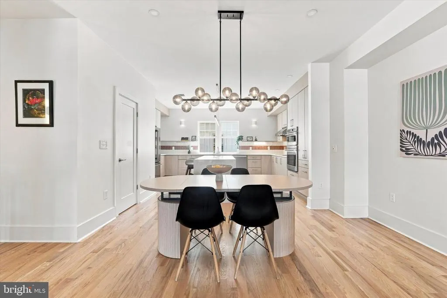
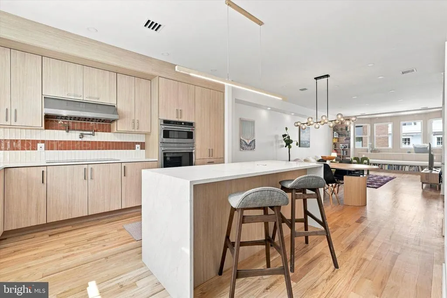
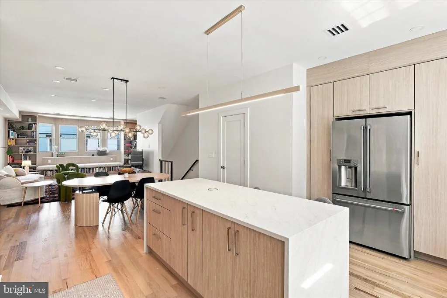
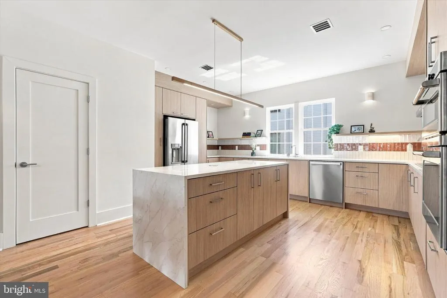
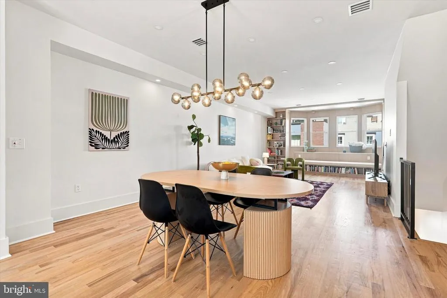
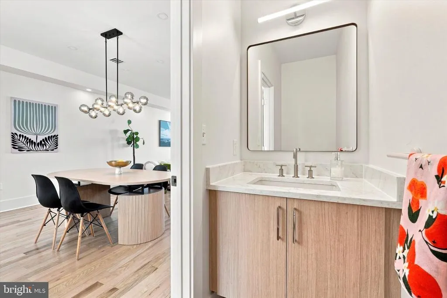
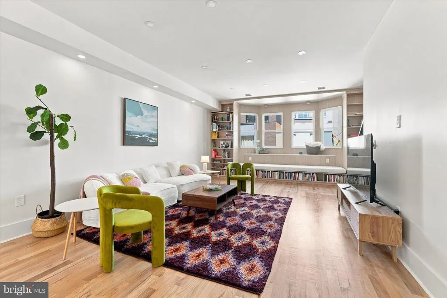
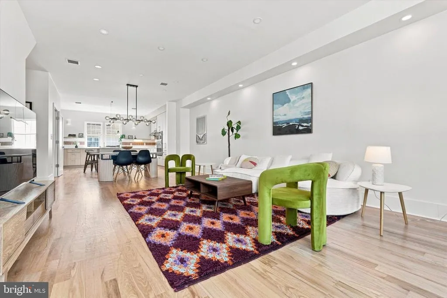
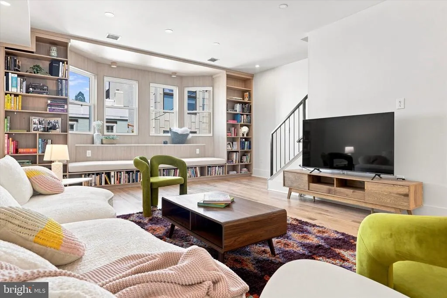
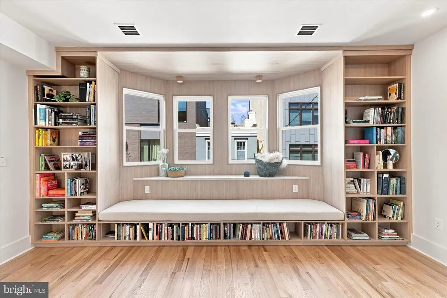
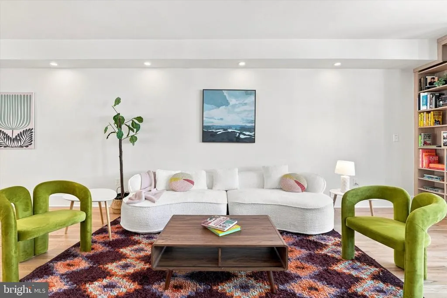
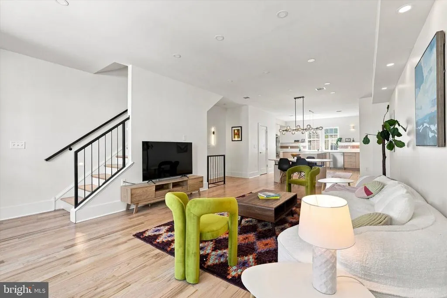
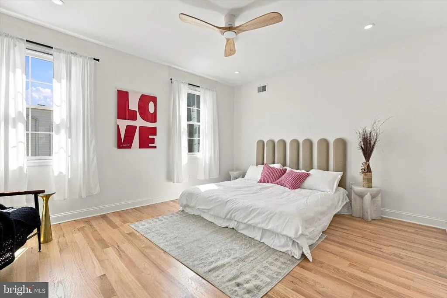
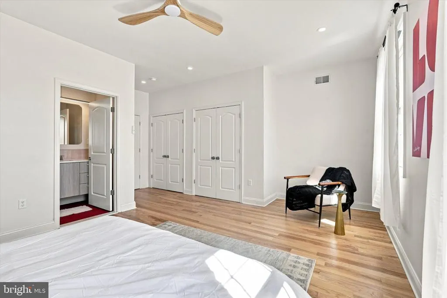
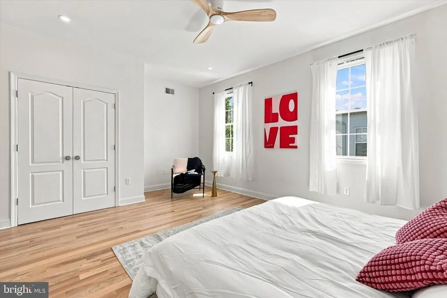
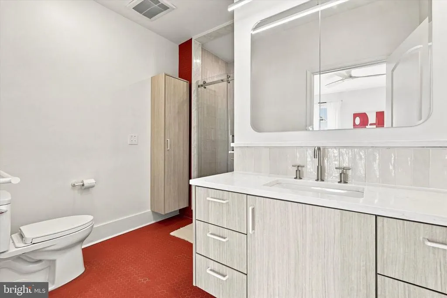
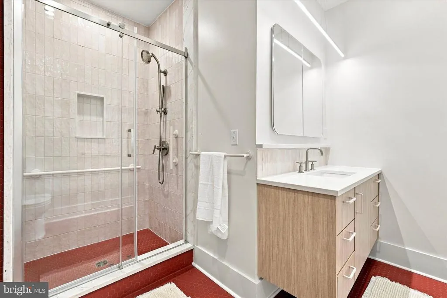
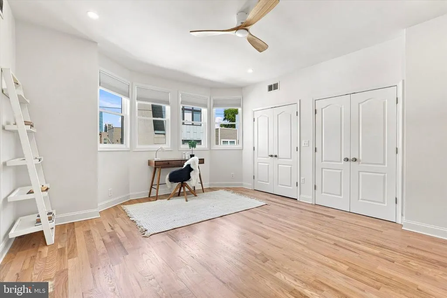
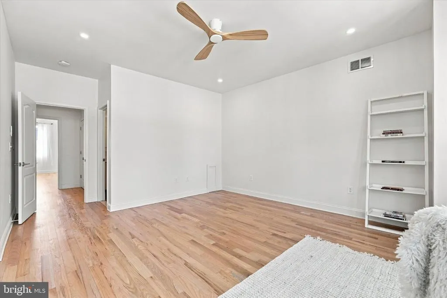
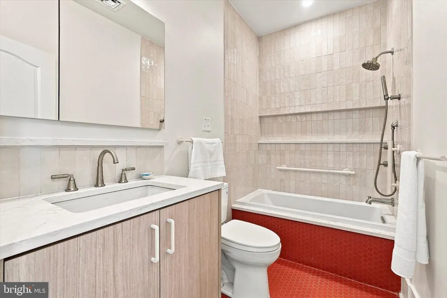
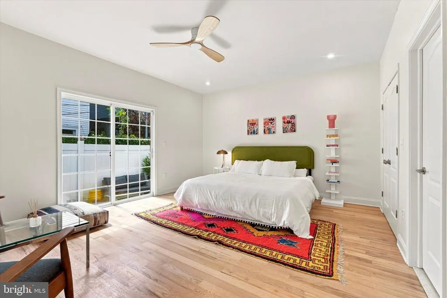
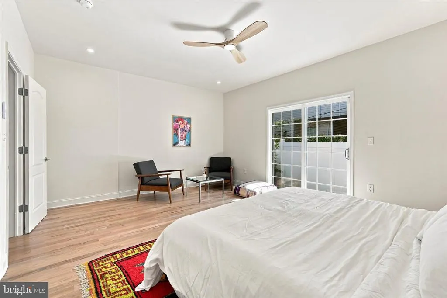
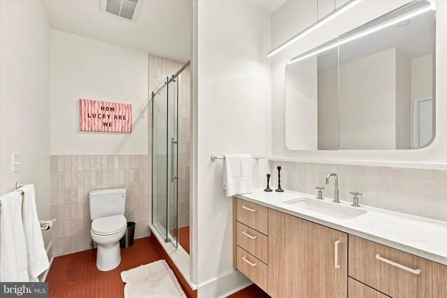
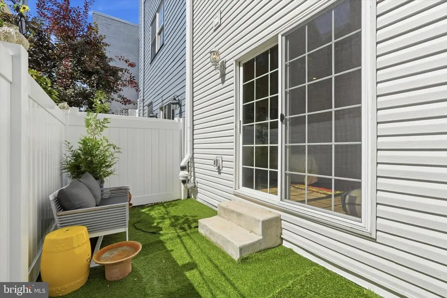
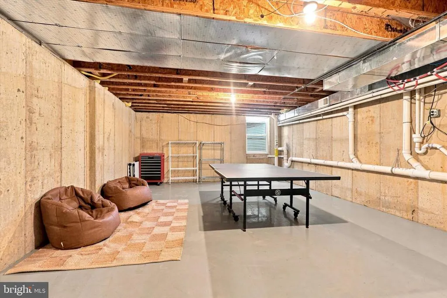
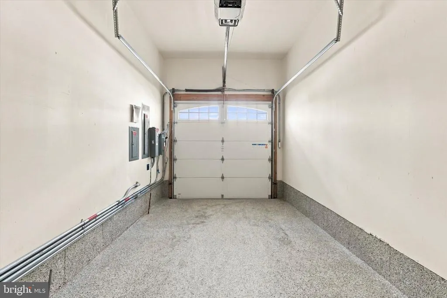
Welcome to 1710 Montrose Street, a beautifully renovated 3-bedroom, 3.5-bath home with GARAGE parking, stylish finishes, and extensive improvements throughout. On the entry level, a private bedroom and full bath create an ideal setup for guests, a home office, or additional living space. Sliding glass doors open to a private patio, offering a quiet place to step outside and unwind. Upstairs, the main living level feels open and spacious, with an 18-foot-wide footprint, high ceilings, abundant natural light, and a conveniently located powder room. Anchoring the space, the stunning kitchen features custom cabinetry with powder-coated hardware, white quartz countertops, and an expansive waterfall-edge center island with ample prep and seating. Whether cooking for a crowd or gathering around the island for a casual meal, the layout is both functional and inviting. A built-in KitchenAid mixer lift adds a great feature for cooking or baking, while Miele and GE Caf stainless steel appliances, a powerful induction cooktop, and a wall-mounted pot filler complete the space. At the bay window, a custom window seat flanked by built-in bookshelves creates an inviting spot to sit and read. Original red oak floors have been professionally refinished, restoring their warmth and character, while recessed lighting, modern fixtures, and integrated stair lighting add a clean, modern feel throughout. On the top floor, the primary suite, second bedroom, full hall bath, and conveniently located laundry are all together on one level. Designed as a relaxing retreat, the primary bath offers a spa-like feel with designer ceramic tile, a seamless glass shower, double sinks, Toto toilet, custom vanity, and integrated medicine-cabinet storage. The hall and entry-level baths have also been renovated with coordinating finishes and materials. Downstairs, the basement provides extensive storage and offers excellent potential to be finished for additional living space. Both the basement and garage offer durable epoxy-coated floors that are water-resistant and easy to maintain. Additional improvements include a rooftop solar-energy system that supports energy efficiency and helps offset electricity usage. Located in the heart of Graduate Hospital and within the Stanton School Catchment, 1710 Montrose Street is just steps from Carpenter Green Park and around the corner from Aurora Cafe. Rittenhouse Square, the PHS Pop Up Garden, Sprouts Farmers Market, and the Lombard-South station on the Broad Street Line are all nearby, putting parks, dining, shopping, and Center City within easy reach. Indoor and outdoor swimming are both nearby at the YMCA and Marian Anderson pools. With garage parking, a standout kitchen, and substantial improvements throughout, this home delivers an exceptional combination of style, function, and location!
| Elementary School | Middle School |
|---|---|
| Edwin M. Stanton School Elementary School | Edwin M. Stanton School Middle School |
| Price History | |
|---|---|
| 9/8/2026 | Listed $995,000 |
General Features
| Living Area | 2178 |
|---|---|
| Sewer | Public Sewer |
| Heating | Forced Air |
| Cooling | Central A/C |
| Possession | 0-30 Days CD,Immediate |
| Appliances | Built-In Range,Cooktop,Dishwasher,Dryer - Front Loading,Refrigerator,Stainless Steel Appliances,Washer - Front Loading |
| Zoning | RM1 |
| Garage Spaces | 1.00 |
| Architectural Style | Contemporary |
| Construction Materials | Masonry |
| School District | THE SCHOOL DISTRICT OF PHILADELPHIA |
| Exclusions | All staging furniture and decor items |
| Year Built | 2006 |
| Levels | 3 |
| Tax Year | 2026 |
| Ownership | Fee Simple |
| Cool Fuel | Electric |
| Accessibility | Grab Bars Mod |
| County | PHILADELPHIA |
| New Construction | No |
| Property Type | Residential |
| HOA | No |
| Subdivision Name | GRADUATE HOSPITAL |
| Garage Y/N | Yes |
| Water Access Y/N | No |
| Green Energy Generation | PV Solar Array(s) Owned |
| Other Structures | Above Grade |
| Full Baths | 3 |
| Status | ACTIVE |
| Directions | 17th and Montrose |
| City | PHILADELPHIA |
| Senior Community Y/N | No |
| MLS Area | 19146 (19146) |
| Lot Size Units | Square Feet |
| Lot Size Square Feet | 932.00 |
| Tax Assessed Value | 719000.0 |
| Tax Annual Amount | 11840.0 |
| Property Condition | Excellent |
| Structure Type | Interior Row/Townhouse |
| Condo/Coop Association fee Y/N | No |
| Bathrooms Full Main Level | 1 |
| Bathrooms Count Main Level | 1.00 |
| Price Per Sq Ft Total AG | 456.84 |
| Lease Considered Y/N | No |
| Vacation Rental Y/N | No |
| Total SQFT | 2178 |
| Standard Status | Active |
| Year Built Source | Estimated |
Interior Features
| Interior Amenities | Built-Ins,Ceiling Fan(s),Entry Level Bedroom,Floor Plan - Open,Kitchen - Gourmet,Kitchen - Island,Primary Bath(s),Recessed Lighting,Wood Floors,Bathroom - Stall Shower,Dining Area,Family Room Off Kit |
|---|---|
| Heating Fuel | Natural Gas |
| Basement | Full |
| Flooring | Wood |
| Hot Water | Natural Gas |
| Basement (Y/N) | Yes |
| Heating Y/N | Yes |
| Window Features | Bay/Bow |
| Fireplace Y/N | No |
| Above Grade Finished Area | 2178 |
| Half Baths | 1 |
| Central Air Y/N | Yes |
| Total Bedrooms | 3 |
| Main Level Bedrooms | 1 |
| LivingAreaSource | Estimated |
| Laundry Type | Upper Floor |
| Bedrooms Count All Upper Levels | 2 |
| Bedrooms Count Upper Level 2 | 2 |
| Bathrooms Half Upper Level 1 | 1 |
| Bathrooms Half All Upper Levels | 1 |
| Bathrooms Full Upper Level 2 | 2 |
| Bathrooms Full All Upper Levels | 2 |
| Bathrooms Count Upper Level 2 | 2.00 |
| Bathrooms Count Upper Level 1 | 1.00 |
| Bathrooms Count All Upper Levels | 3 |
| Above Grade Finished Area Source | Estimated |
| Above Grade Finished Area Unit Type | Square Feet |
| Total Baths | 4 |
Exterior Features
| Pool | No Pool |
|---|---|
| Water Source | Public |
| Inclusions | Refrigerator,Washer,Dryer,Two Shelves in Basement |
| Total Parking Spaces | 1 |
| Garage Features | Garage - Front Entry,Inside Access |
| Type of Parking | Attached Garage |
| Foundation Details | Other |
| Water View Y/N | No |
| Lot Size Acres | 0.02 |
| Lot Size Source | Estimated |
| Waterfront Y/N | No |
| Navigable Water Y/N | No |
| Water Oriented Y/N | No |
| # of Attached Garage Spaces | 1 |
Amenities
- Foreclosure
- Views
- Short Sale
- New Construction
- Adult 55+
- Lease To Own
- No HOA Fees
- Furnished
- Pets
- Primary On Main
- Air Conditioning
- Seller Finance
- Green
- Fixer Upper
- Horse
- Golf
- Fireplace
- Deck
- Garage
- Basement
- Pool
Property vs Townhouse Average in 19146
Price
Taxes
Year Built
Visits
 The data relating to real estate for sale on this web page appears in part through the
Cape May County MLS program, a voluntary cooperative exchange of property
listing data between licensed real estate brokerage firms in which we participate,
and is provided by Cape May County MLS through a licensing agreement.
Disclaimer: All information deemed reliable but not guaranteed and should be independently verified.
All properties are subject to change, withdrawal, or prior sale.
The data relating to real estate for sale on this web page appears in part through the
Cape May County MLS program, a voluntary cooperative exchange of property
listing data between licensed real estate brokerage firms in which we participate,
and is provided by Cape May County MLS through a licensing agreement.
Disclaimer: All information deemed reliable but not guaranteed and should be independently verified.
All properties are subject to change, withdrawal, or prior sale.
 The data relating to real estate for sale on this web site comes from the participating brokers of the South Jersey Shore MLS. Any use of search facilities of data on the site, other than a consumer looking to purchase real estate, is prohibited. Information displayed on this web site is Deemed Reliable But Not Guaranteed. This data is updated daily.
 © BRIGHT, All Rights Reserved
