





Address
748 S Dorrance Street, Philadelphia, PA
Price
$ 1,295,000
Property Attributes
- MLS#PAPH2670898
- TypeTownhouse
- Listing Status ACTIVE
- CountyPHILADELPHIA
- CityPhiladelphia
- Area19146
- NeighborhoodGraduate Hospital
- Zip19146
- StyleContemporary
- Year Built2012
- Taxes$ 13706
- Price$ 1,295,000
- Bedrooms4
- Full Bathrooms2
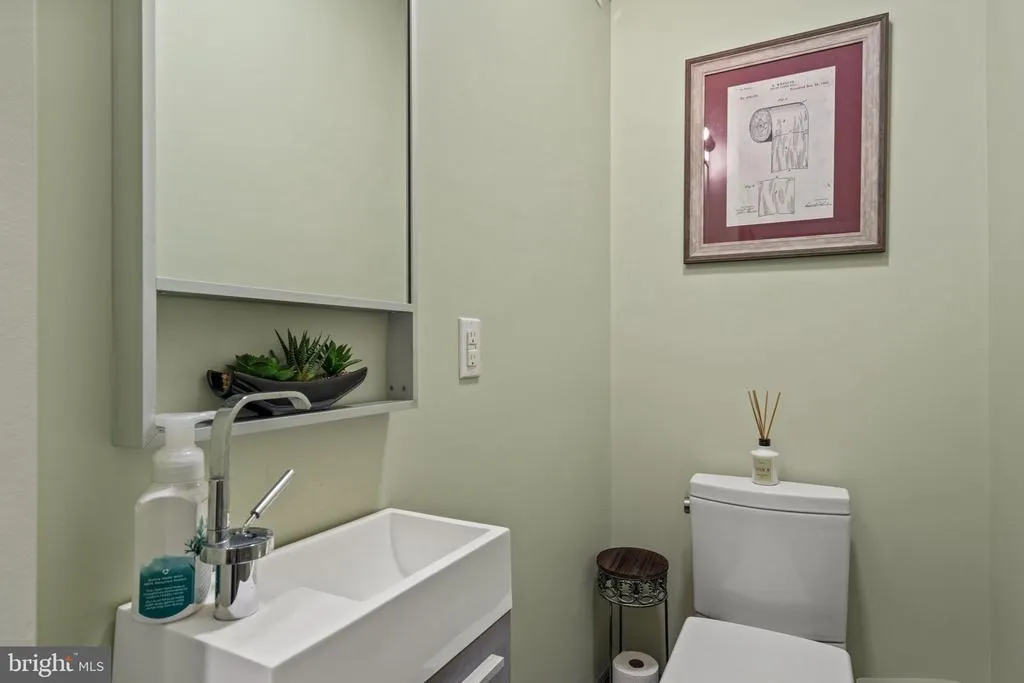
- Half Bathrooms1
- Sqr Footage3200
- Lot Size0.03 Acres
Data Source:
Bright MLS
Property Description
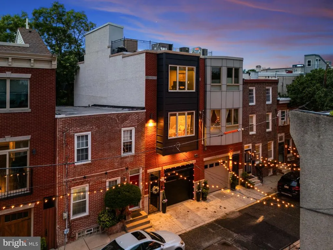
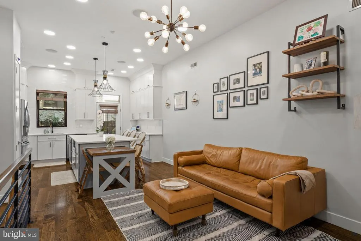
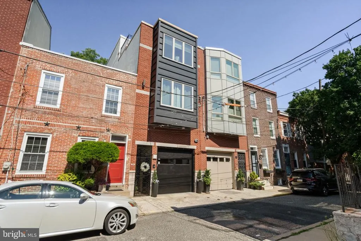
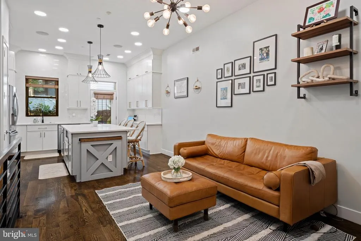
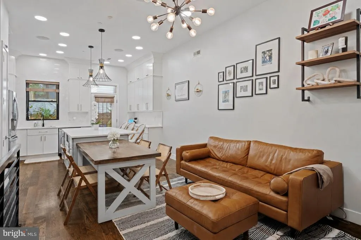
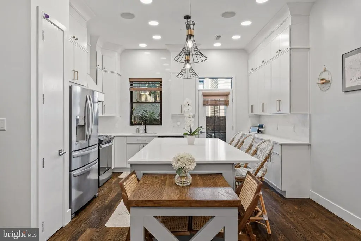
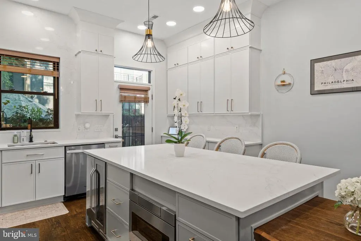
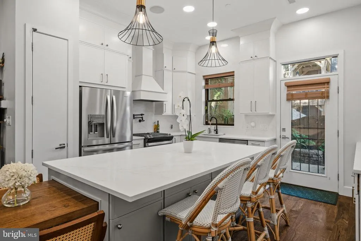
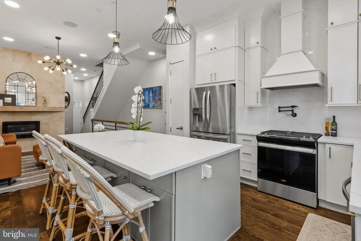
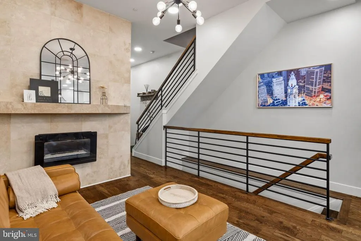
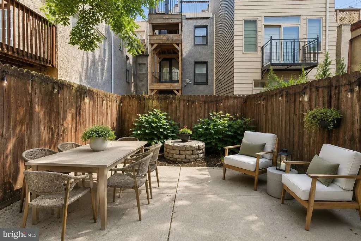
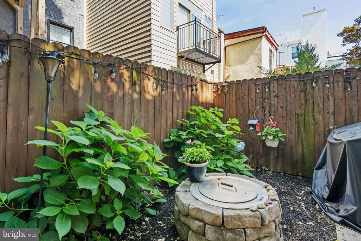
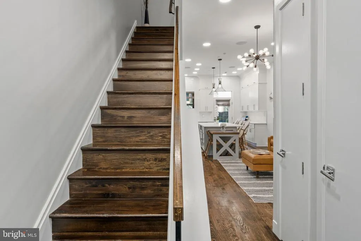
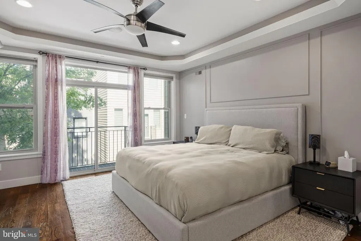
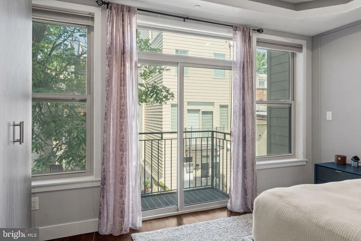
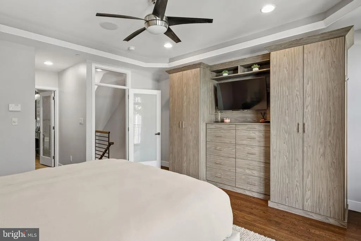
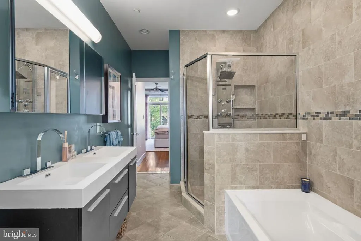
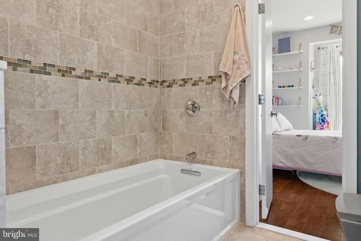
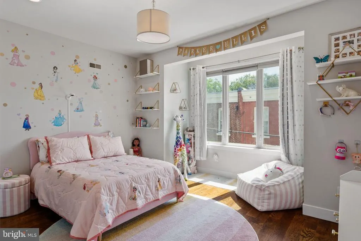
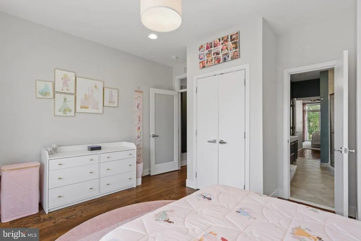
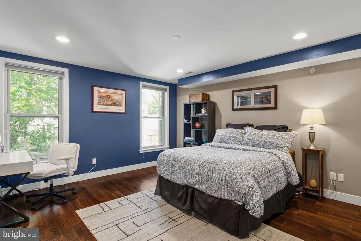
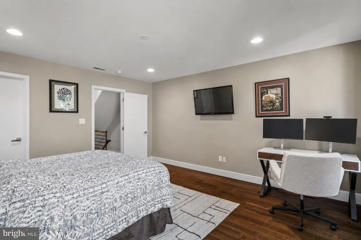
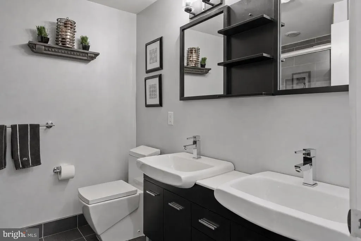
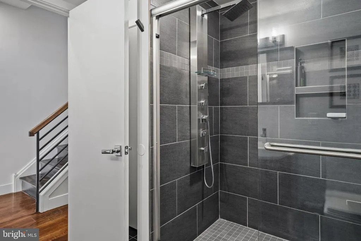
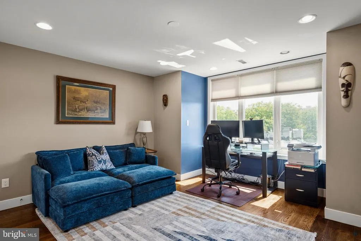
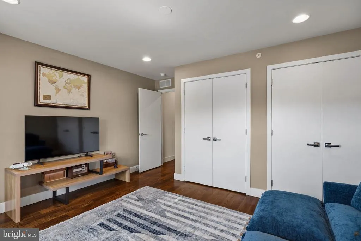
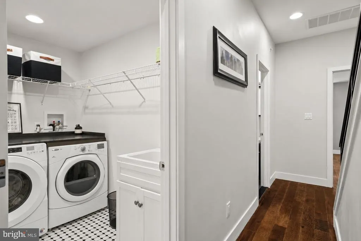
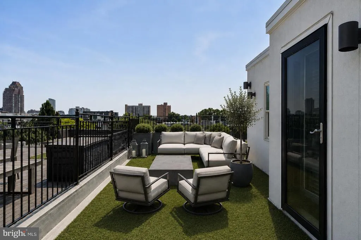
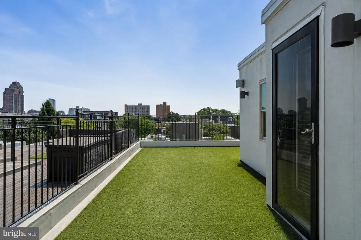
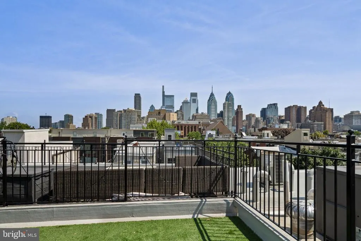
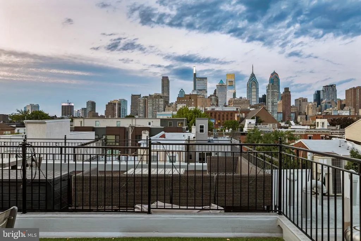
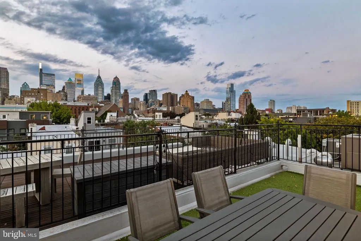
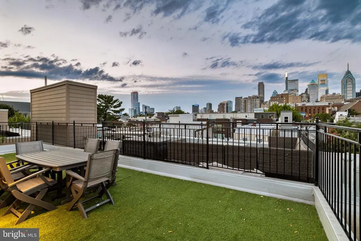
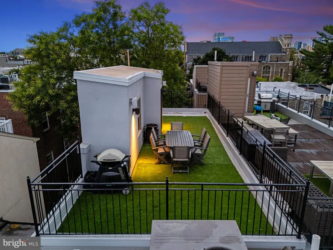
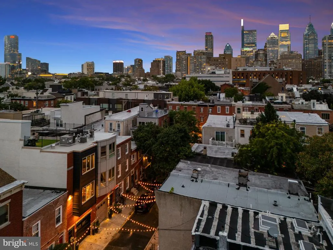
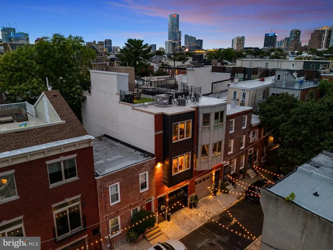
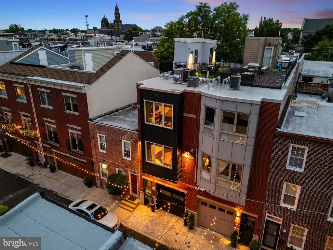
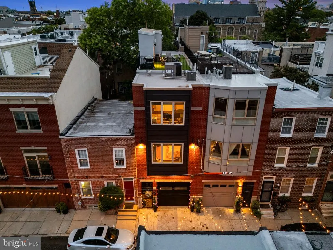
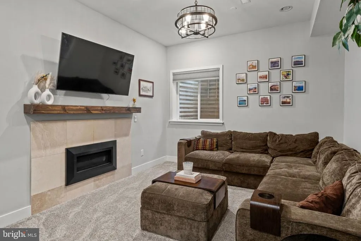
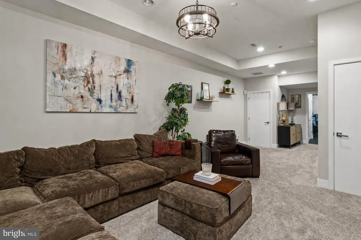
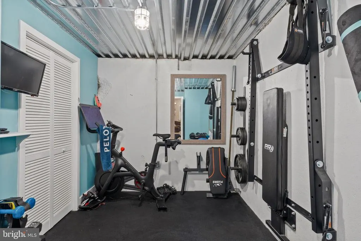
Welcome to 748 Dorrance Street, a large Graduate Hospital townhome on an idyllic, low-traffic block. Offering 4 spacious bedrooms, 2.5 bathrooms, a dedicated laundry room, garage parking, and multiple outdoor living spaces, this home is perfectly built for modern city living. The heart of the home is a newly renovated chef's kitchen featuring ceiling-height cabinetry, stainless steel appliances, quartz countertops, a wine fridge, and a large island with seating for three. A thoughtfully designed integrated hidden dining table extends to seat up to four, then disappears seamlessly into the island when not in usean innovative feature that maximizes both style and function. Just off the kitchen, a spacious private patio creates the perfect setting for morning coffee, outdoor dining, playing, or entertaining and upstairs, the expansive roof deck offers stunning Philadelphia skyline views, while the adjacent wet bar makes outdoor entertaining easy. The upper levels feature an ideal layout, with a spacious primary suite complete with custom built-in closets and an additional bedroom on the second floor. The top floor includes two generously sized bedrooms, a full bathroom, and a conveniently located laundry room. The finished lower level offers exceptional flexibility with a cozy gas fireplace and ample space for a media room or playroom, and an additional space that can be used as a home gym, or additional storage. 748 Dorrance is ideally located just steps from neighborhood favorites like Ultimo Coffee, Loco Pez, and Marian Anderson Playground, with easy access to Rittenhouse Square, Fitler Square, Center City, Penn, CHOP, public transportation, and major highways. Outdoor spaces were digitally staged.
| Price History | |
|---|---|
| 9/15/2026 | Listed $1,295,000 |
General Features
| Living Area | 3200 |
|---|---|
| Sewer | Public Sewer |
| Heating | Forced Air |
| Cooling | Central A/C |
| Possession | Negotiable |
| Zoning | RSA5 |
| Garage Spaces | 1.00 |
| Architectural Style | Contemporary |
| Construction Materials | Masonry |
| School District | THE SCHOOL DISTRICT OF PHILADELPHIA |
| Year Built | 2012 |
| Levels | 3 |
| Tax Year | 2026 |
| Ownership | Fee Simple |
| Cool Fuel | Electric |
| Accessibility | None |
| County | PHILADELPHIA |
| New Construction | No |
| Property Type | Residential |
| HOA | No |
| Subdivision Name | GRADUATE HOSPITAL |
| Garage Y/N | Yes |
| Water Access Y/N | No |
| Other Structures | Above Grade,Below Grade |
| Full Baths | 2 |
| Status | ACTIVE |
| Directions | Please use GPS. |
| City | PHILADELPHIA |
| Senior Community Y/N | No |
| MLS Area | 19146 (19146) |
| Lot Size Units | Square Feet |
| Lot Size Square Feet | 1120.00 |
| Tax Assessed Value | 979200.0 |
| Tax Annual Amount | 13706.0 |
| Structure Type | Interior Row/Townhouse |
| Condo/Coop Association fee Y/N | No |
| Bathrooms Count Main Level | 1.00 |
| Price Per Sq Ft Total AG | 494.27 |
| Vacation Rental Y/N | No |
| Total SQFT | 3200 |
| Standard Status | Active |
| Year Built Source | Assessor |
| Tax Lot | 534 |
Interior Features
| Heating Fuel | Natural Gas |
|---|---|
| Basement | Fully Finished |
| Total Fireplaces | 1 |
| Hot Water | Natural Gas |
| Basement (Y/N) | Yes |
| Heating Y/N | Yes |
| Fireplace Y/N | Yes |
| Above Grade Finished Area | 2620 |
| Half Baths | 1 |
| Central Air Y/N | Yes |
| Total Bedrooms | 4 |
| Below Grade Finished Area | 580 |
| Below Grade Finished Area Unit Type | Square Feet |
| LivingAreaSource | Estimated |
| Laundry Type | Upper Floor |
| Below Grade Finished Area Source | Estimated |
| Bedrooms Count All Upper Levels | 4 |
| Bedrooms Count Upper Level 1 | 2 |
| Bedrooms Count Upper Level 2 | 2 |
| Bathrooms Half Main Level | 1 |
| Bathrooms Full Upper Level 2 | 1 |
| Bathrooms Full Upper Level 1 | 1 |
| Bathrooms Full All Upper Levels | 2 |
| Bathrooms Count Upper Level 2 | 1.00 |
| Bathrooms Count Upper Level 1 | 1.00 |
| Bathrooms Count All Upper Levels | 2 |
| Above Grade Finished Area Source | Estimated |
| Above Grade Finished Area Unit Type | Square Feet |
| Total Baths | 3 |
Exterior Features
| Pool | No Pool |
|---|---|
| Water Source | Public |
| Total Parking Spaces | 1 |
| Garage Features | Garage - Front Entry,Inside Access |
| Type of Parking | Attached Garage |
| Foundation Details | Concrete Perimeter |
| Water View Y/N | No |
| Lot Size Acres | 0.03 |
| Lot Size Source | Assessor |
| Waterfront Y/N | No |
| Land Assessed Value | 195840.00 |
| Navigable Water Y/N | No |
| Water Oriented Y/N | No |
| # of Attached Garage Spaces | 1 |
Amenities
- Foreclosure
- Views
- Short Sale
- New Construction
- Adult 55+
- Lease To Own
- No HOA Fees
- Furnished
- Pets
- Primary On Main
- Air Conditioning
- Seller Finance
- Green
- Fixer Upper
- Horse
- Golf
- Fireplace
- Deck
- Garage
- Basement
- Pool
Property vs Townhouse Average in 19146
Price
Taxes
Year Built
Visits
 The data relating to real estate for sale on this web page appears in part through the
Cape May County MLS program, a voluntary cooperative exchange of property
listing data between licensed real estate brokerage firms in which we participate,
and is provided by Cape May County MLS through a licensing agreement.
Disclaimer: All information deemed reliable but not guaranteed and should be independently verified.
All properties are subject to change, withdrawal, or prior sale.
The data relating to real estate for sale on this web page appears in part through the
Cape May County MLS program, a voluntary cooperative exchange of property
listing data between licensed real estate brokerage firms in which we participate,
and is provided by Cape May County MLS through a licensing agreement.
Disclaimer: All information deemed reliable but not guaranteed and should be independently verified.
All properties are subject to change, withdrawal, or prior sale.
 The data relating to real estate for sale on this web site comes from the participating brokers of the South Jersey Shore MLS. Any use of search facilities of data on the site, other than a consumer looking to purchase real estate, is prohibited. Information displayed on this web site is Deemed Reliable But Not Guaranteed. This data is updated daily.
 © BRIGHT, All Rights Reserved
