

Sold




Address
1 Gristmill # 207, Baltimore, MD
Price
$ 295,000
Property Attributes
- MLS#MDBC2168732
- TypeCondos
- Listing Status CLOSED
- CountyBALTIMORE
- CityBaltimore
- NeighborhoodAnnen Woods
- Zip21208
- StyleContemporary
- Year Built1988
- Taxes$ 3515
- Price$ 295,000
- Bedrooms2
- Full Bathrooms2
- Half Bathrooms1
- Sqr Footage1890
Data Source:
Bright MLS
Property Description
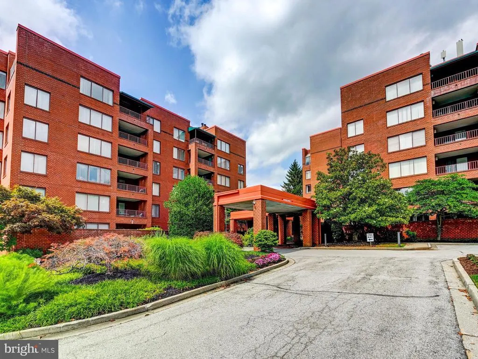
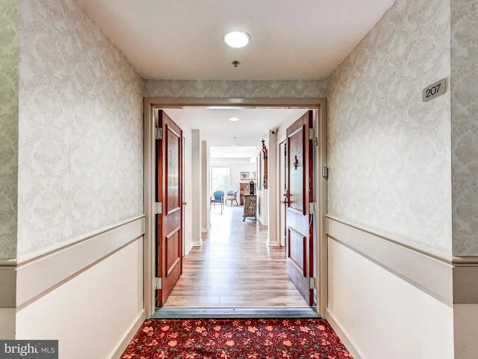
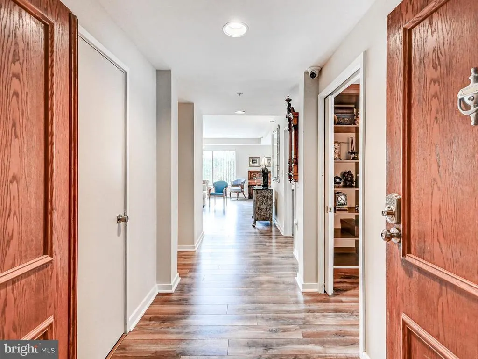
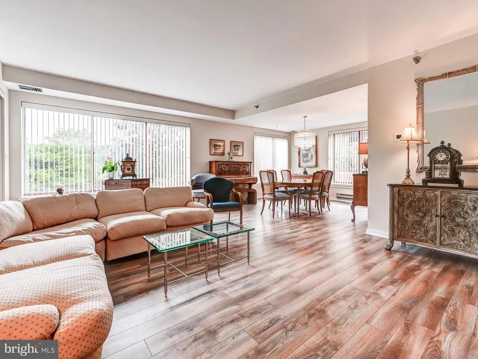
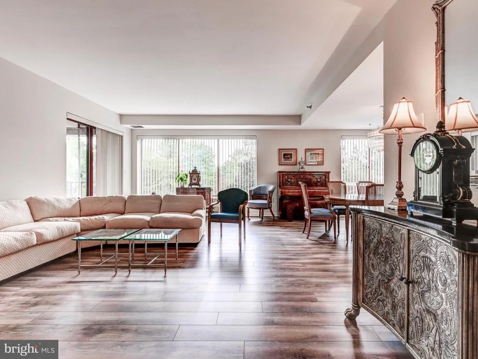
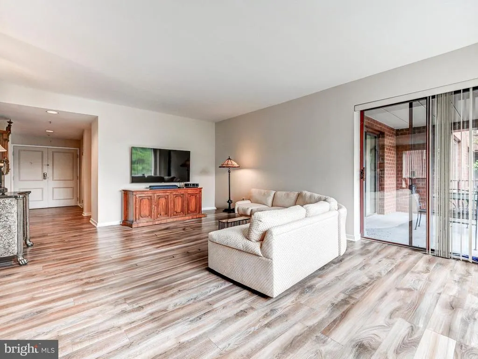
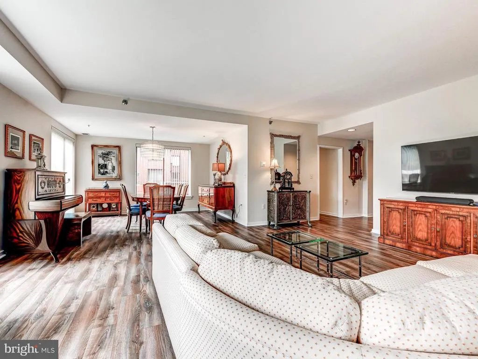
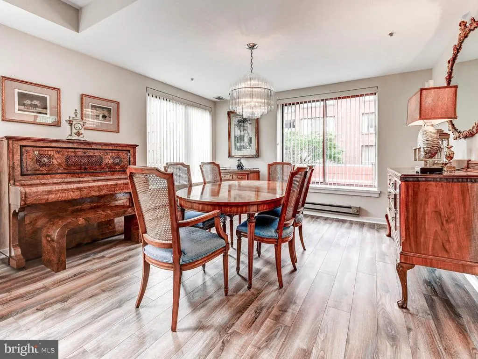
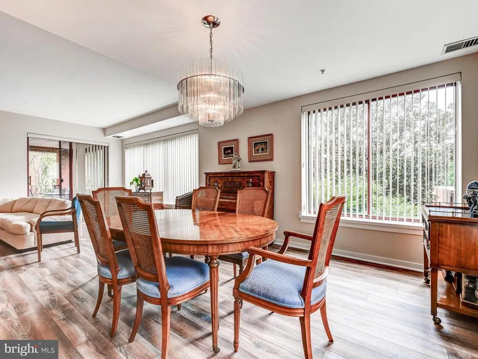
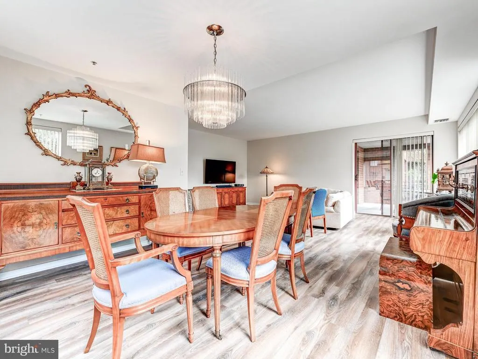
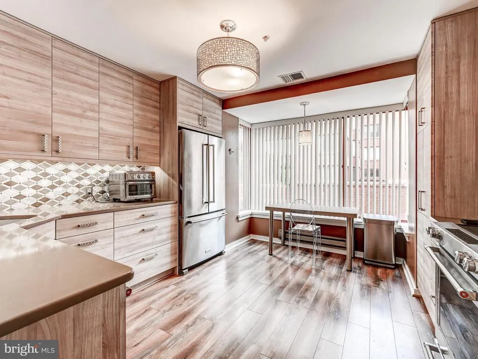
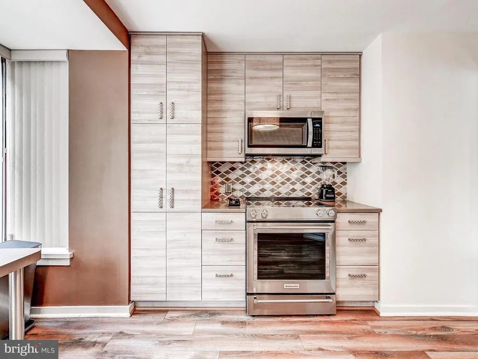
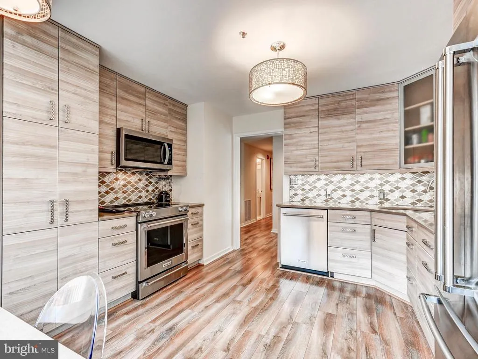
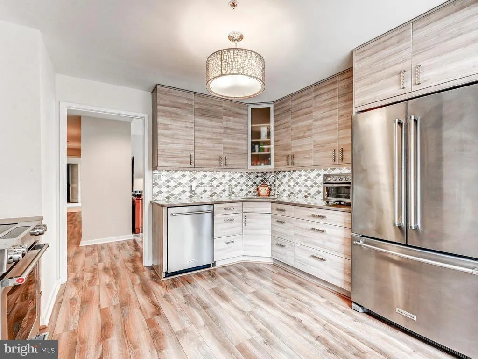
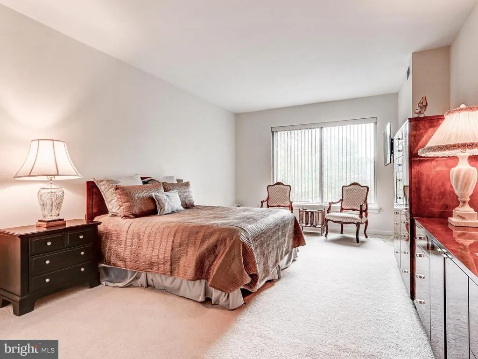
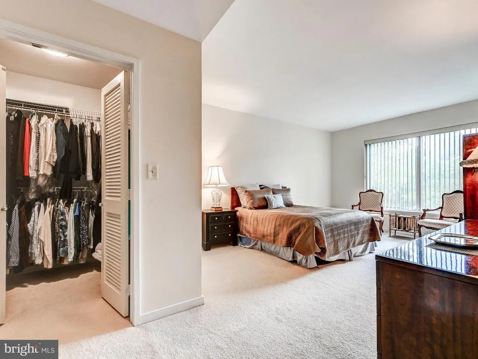
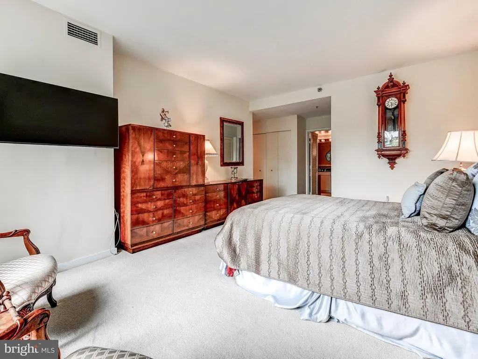
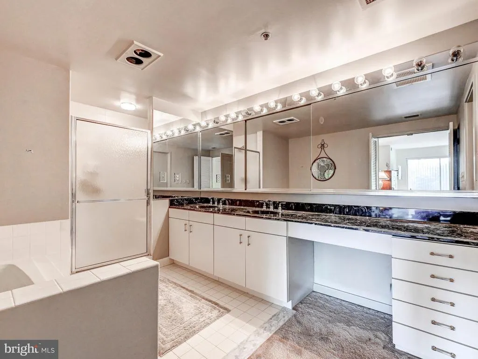
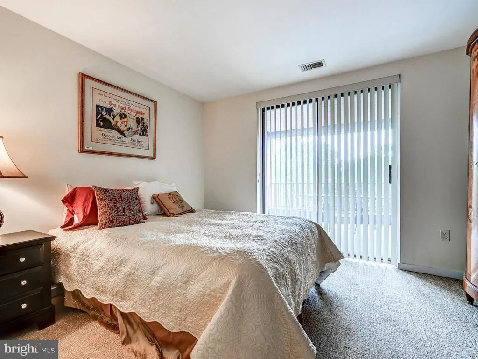
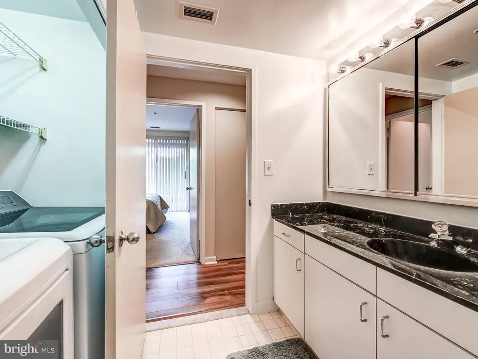
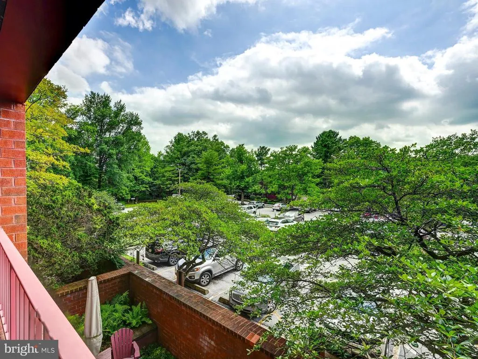
Welcome to this beautifully maintained two bedroom, two-and-a-half-bathroom condo with 2 assigned parking spaces in garage located in the gated community of Annen Woods. The spacious living room & dining room features an open floor plan with gorgeous luxury vinyl plank flooring & has access to a private balcony. The updated eat-in kitchen includes Silestone counters, stainless appliances, tiled backsplash & under cabinet lighting. Retreat to the primary bedroom with a walk-in closet & spa-inspired bath complete with a soaking tub, separate shower & dual sinks. A generously sized second bedroom also has access to the balcony. A full hall bath with washer & dryer plus a powder room provides comfortable accommodations for family or guests. Enjoy relaxing in your den with custom built-ins & desk or this room could be a study. A convenient oversized storage room off the foyer provides the perfect space for seasonal items, luggage & more. This community offers a wealth of amenities, including an outdoor pool & tennis courts. With maintenance -free living, you can spend more time enjoying the beautiful surroundings. Locker # is 54 in garage. Don't miss seeing this one!
| Price History |
|---|
General Features
| Cooling | Central A/C,Programmable Thermostat |
|---|---|
| Structure Type | Unit/Flat/Apartment |
| Community Pool Features | Fenced,In Ground |
| City | BALTIMORE |
| Accessibility | Elevator |
| Security Features | Desk in Lobby,Doorman,Exterior Cameras,Fire Detection System,Main Entrance Lock,Security Gate,Smoke Detector,Sprinkler System - Indoor |
| Patio/Porch Features | Balcony |
| Price Per Sq Ft Total AG | 152.91 |
| New Construction | No |
| Appliances | Built-In Microwave,Dishwasher,Disposal,Dryer - Front Loading,Energy Efficient Appliances,Exhaust Fan,Icemaker,Oven/Range - Electric,Refrigerator,Stainless Steel Appliances,Washer,Water Dispenser,Wate |
| Virtual Tour | https://american-imagery-llc.seehouseat.com/2395120?idx=1 |
| Year Built | 1988 |
| Association Fee Includes | Common Area Maintenance,Ext Bldg Maint,Insurance,Pool(s),Recreation Facility,Reserve Funds,Snow Removal,Trash,Water,Lawn Maintenance,Security Gate |
| Tax Assessed Value | 310000.0 |
| Living Area | 1890 |
| Legal Subdivision | ANNEN WOODS |
| Zoning | R |
| Architectural Style | Contemporary |
| Unit Number | 207 |
| Floors In Unit Count | 1 |
| Condo/Coop Association fee Y/N | Yes |
| County | BALTIMORE |
| Total SQFT | 1890 |
| Other Structures | Above Grade,Below Grade |
| Close Price | 295000.00 |
| HOA | No |
| Bathrooms Count Main Level | 3.00 |
| Property Type | Residential |
| Senior Community Y/N | No |
| Property Condition | Excellent |
| Subdivision Name | ANNEN WOODS |
| Sewer | Public Sewer |
| Tax Year | 2025 |
| Association Amenities | Common Grounds,Community Center,Elevator,Extra Storage,Gated Community,Party Room,Pool - Outdoor,Security,Tennis Courts |
| Buyer Financing | Cash |
| Standard Status | Closed |
| HOA Fee 2 Frequency | Monthly |
| Status | CLOSED |
| Vacation Rental Y/N | No |
| HOA Fee 2 | 1325.66 |
| Possession | Negotiable |
| Tax Annual Amount | 3515.0 |
| Full Baths | 2 |
| Heating | Central,Baseboard - Electric,Programmable Thermostat |
| Construction Materials | Brick |
| Cool Fuel | Electric |
| Garage Y/N | Yes |
| Year Built Source | Estimated |
| Levels | 1 |
| Directions | Park Heights or Reisterstown Rd to Hooks Lane to Annen Woods Gatehouse |
| Number Of Units Total | 1 |
| Bathrooms Full Main Level | 2 |
| Water Access Y/N | No |
| Garage Spaces | 2.00 |
| Ownership | Condominium |
| School District | BALTIMORE COUNTY PUBLIC SCHOOLS |
Interior Features
| Bathrooms Half Main Level | 1 |
|---|---|
| Above Grade Finished Area | 1890 |
| Hot Water | Electric |
| Fireplace Y/N | No |
| Basement (Y/N) | No |
| Below Grade Finished Area Unit Type | Square Feet |
| Total Bedrooms | 2 |
| Heating Y/N | Yes |
| Total Baths | 3 |
| Central Air Y/N | Yes |
| Interior Amenities | Breakfast Area,Built-Ins,Carpet,Dining Area,Entry Level Bedroom,Kitchen - Eat-In,Kitchen - Table Space,Pantry,Primary Bath(s),Recessed Lighting,Bathroom - Soaking Tub,Sprinkler System,Bathroom - Stal |
| Below Grade Unfin SQFT Source | Assessor |
| Above Grade Finished Area Source | Assessor |
| Below Grade Unfin Area Units | Square Feet |
| Main Level Bedrooms | 2 |
| Laundry Type | Has Laundry,Dryer In Unit,Washer In Unit |
| Number of Elevators | 1 |
| Above Grade Finished Area Unit Type | Square Feet |
| Room Type | Living Room,Dining Room,Primary Bedroom,Bedroom 2,Kitchen,Den,Foyer,Storage Room |
| Entry Level | 2 |
| Heating Fuel | Electric |
| LivingAreaSource | Assessor |
| Flooring | Carpet,Ceramic Tile,Luxury Vinyl Plank |
| Below Grade Finished Area Source | Assessor |
| Total Stories | 6 |
| Half Baths | 1 |
Exterior Features
| Exterior Amenities | Exterior Lighting,Street Lights |
|---|---|
| Water Oriented Y/N | No |
| Door Features | Double Entry,Sliding Glass |
| Total Parking Spaces | 2 |
| Parking Garage - # of Spaces | 2 |
| Land Use Code | U |
| # of Assigned Spaces | 2 |
| Pool | Yes - Community |
| Spa | No |
| ModificationTimestamp | 2026-09-25T12:19:05 |
| Navigable Water Y/N | No |
| Parking Features | Assigned,Lighted Parking |
| Garage Features | Basement Garage,Covered Parking,Garage - Front Entry,Inside Access |
| Water View Y/N | No |
| Days on Market | 5 |
| Water Source | Public |
| Waterfront Y/N | No |
| Type of Parking | Parking Garage |
Amenities
- Foreclosure
- Views
- Short Sale
- New Construction
- Adult 55+
- Lease To Own
- No HOA Fees
- Furnished
- Pets
- Primary On Main
- Air Conditioning
- Seller Finance
- Green
- Fixer Upper
- Horse
- Golf
- Fireplace
- Deck
- Garage
- Basement
- Pool
Property vs Condos Average in 21208
Price
Taxes
Year Built
 The data relating to real estate for sale on this web page appears in part through the
Cape May County MLS program, a voluntary cooperative exchange of property
listing data between licensed real estate brokerage firms in which we participate,
and is provided by Cape May County MLS through a licensing agreement.
Disclaimer: All information deemed reliable but not guaranteed and should be independently verified.
All properties are subject to change, withdrawal, or prior sale.
The data relating to real estate for sale on this web page appears in part through the
Cape May County MLS program, a voluntary cooperative exchange of property
listing data between licensed real estate brokerage firms in which we participate,
and is provided by Cape May County MLS through a licensing agreement.
Disclaimer: All information deemed reliable but not guaranteed and should be independently verified.
All properties are subject to change, withdrawal, or prior sale.
 The data relating to real estate for sale on this web site comes from the participating brokers of the South Jersey Shore MLS. Any use of search facilities of data on the site, other than a consumer looking to purchase real estate, is prohibited. Information displayed on this web site is Deemed Reliable But Not Guaranteed. This data is updated daily.
 © BRIGHT, All Rights Reserved
