

















Address
30 Fencepost Court # A, Baltimore, MD
Price
$ 300,000
Property Attributes
- MLS#MDBC2168164
- TypeCondos
- Listing Status ACTIVE
- CountyBALTIMORE
- CityBaltimore
- NeighborhoodAnnen Woods
- Zip21208
- StyleTraditional
- Year Built1976
- Taxes$ 2876
- Price$ 300,000
- Bedrooms3
- Full Bathrooms2
- Half Bathrooms1
- Sqr Footage1946
Data Source:
Bright MLS
Property Description
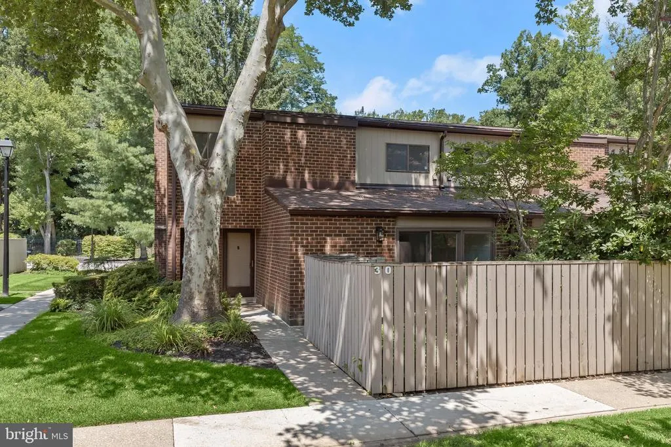
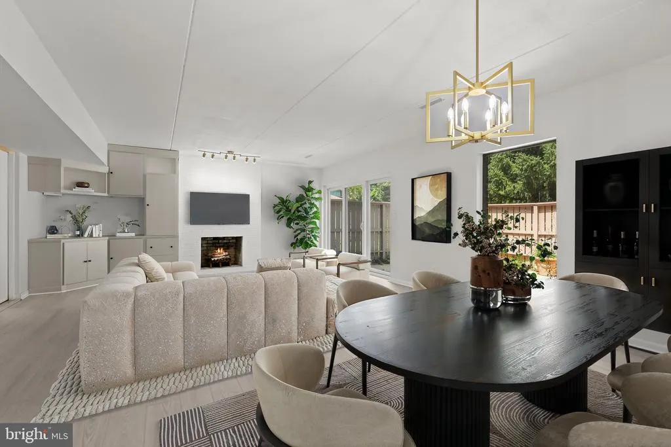
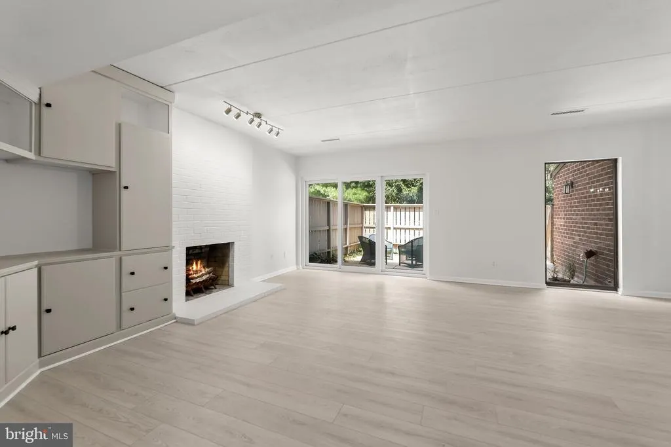
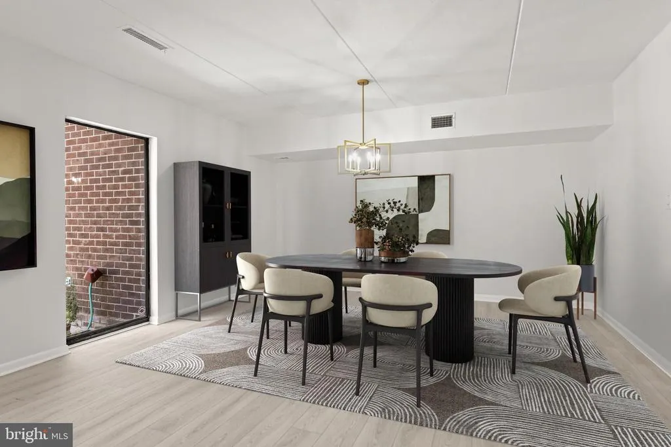
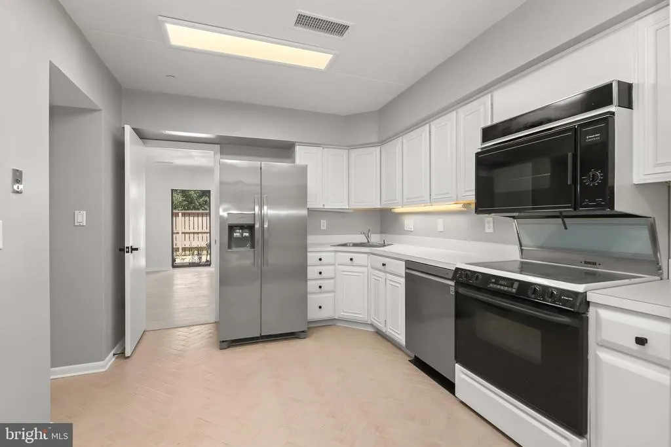
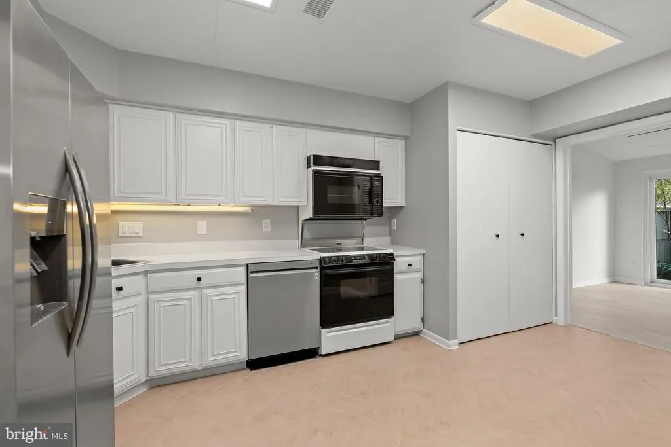
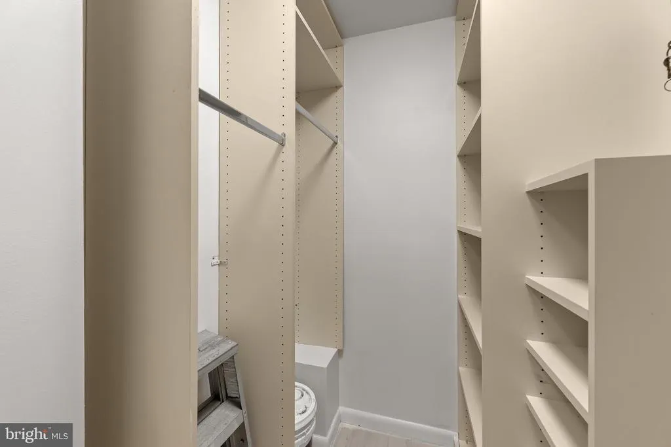
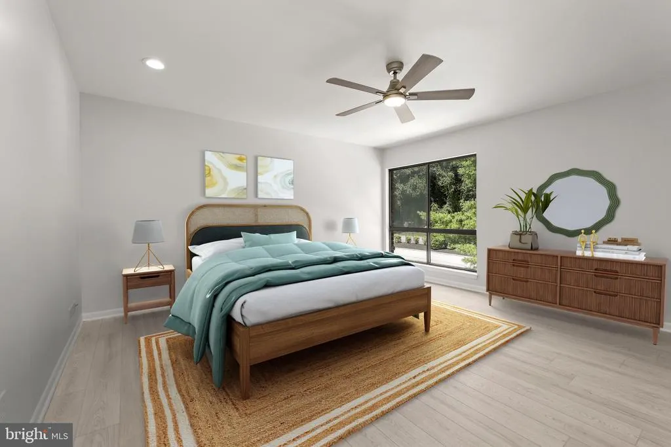
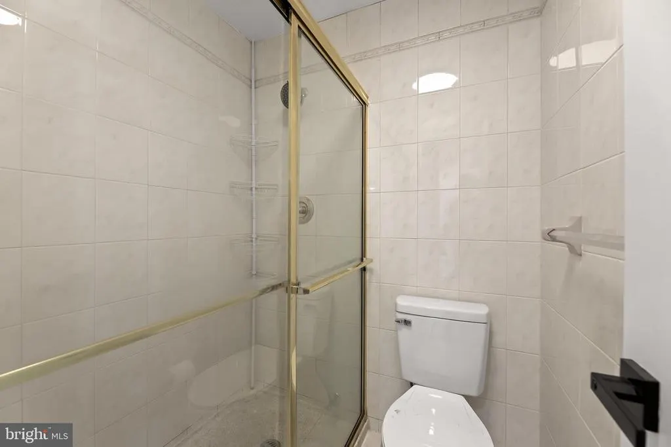
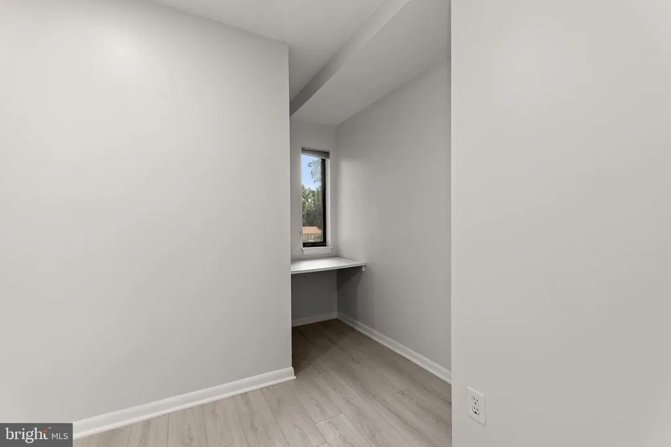
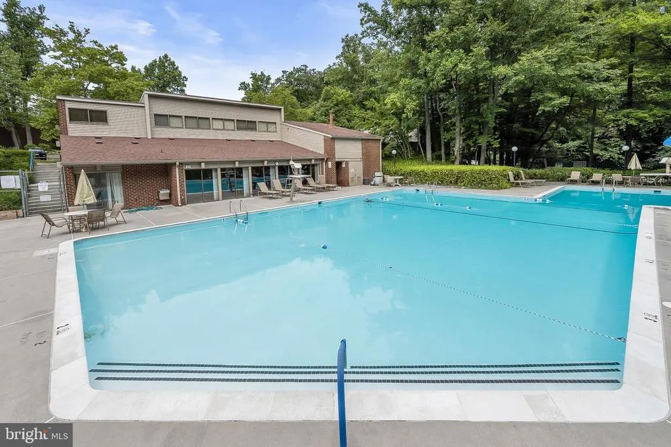
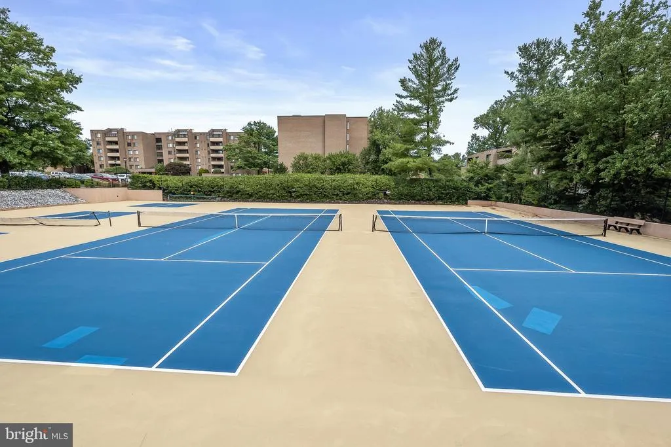
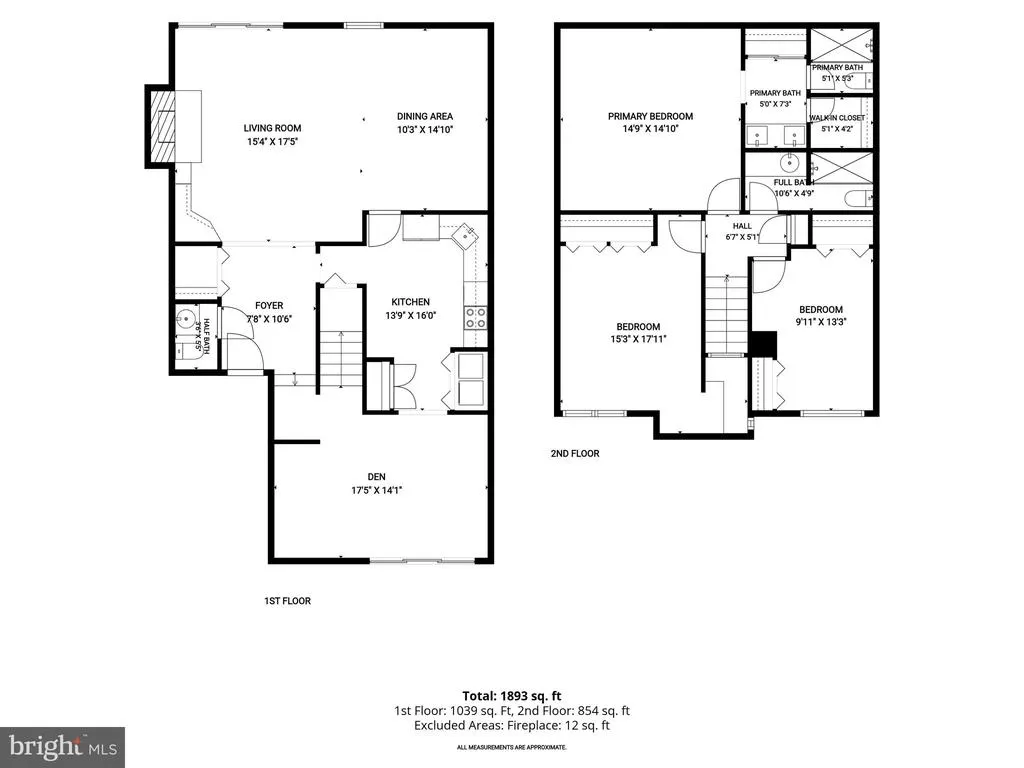
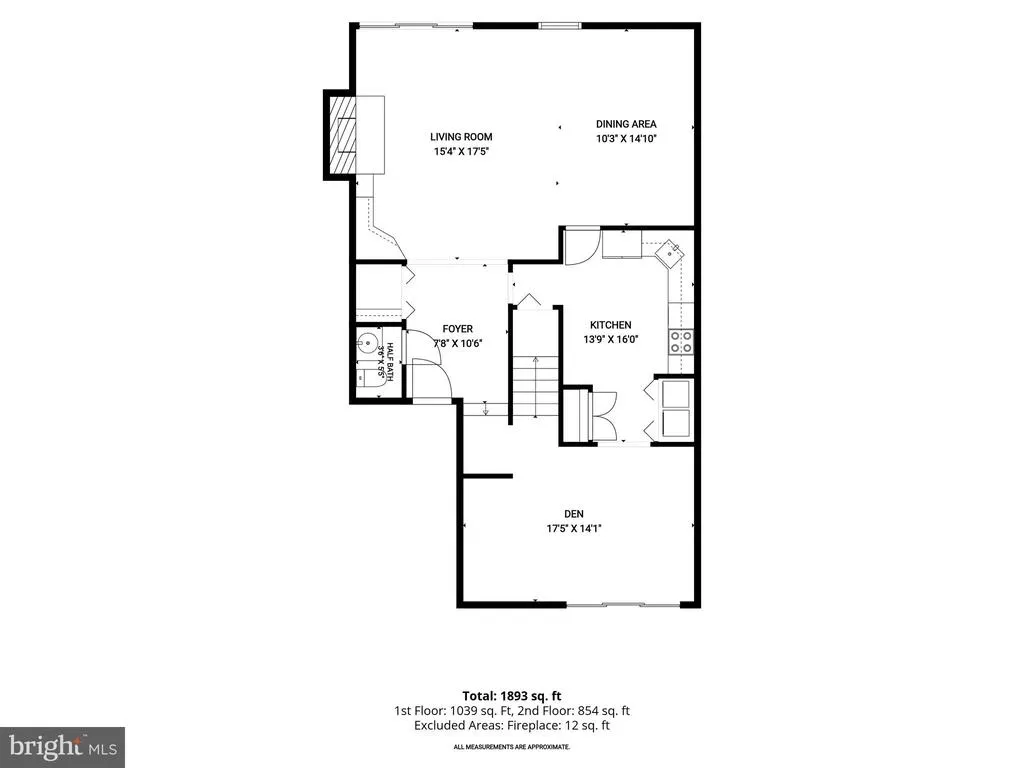
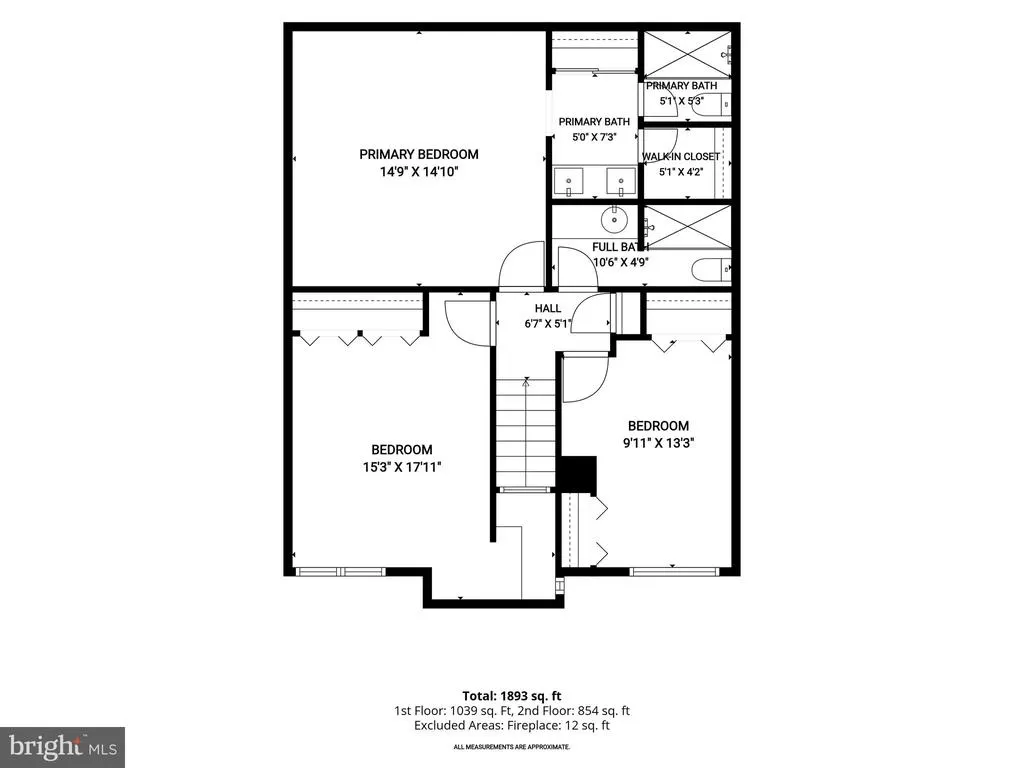
Welcome to Annen Woods - a gated community with lush landscaped grounds, outdoor pool, tennis courts, and a clubhouse. This two-level condominium offers three bedrooms with two full and one half bathrooms. Inside, the interior boasts a neutral color theme complemented by abundant natural light throughout. Step into the foyer where a half bathroom and walk-in closet add convenience. The spacious open-concept living and dining room feature a cozy wood-burning fireplace and sliding glass doors to the fenced rear patio. Just beyond, the kitchen has space for a casual breakfast table, two pantries, laundry, and a brand new refrigerator. Off the kitchen, a den provides a flexible space perfect for another lounge spot, office or an additional dining area, complete with access to the fenced front patio. Upstairs, the primary bedroom includes a walk-in closet and an en-suite bathroom with a dual-sink vanity and a walk-in shower. Across the hall are two additional bedrooms and a second shared full bathroom. Enjoy the peaceful setting this community has to offer, while conveniently close to everything you need with quick access to I-795, I-695, and Reisterstown Road. Some images have been virtually staged. Condo fee to be verified
| Price History | |
|---|---|
| 8/6/2026 | Listed $325,000 |
| 9/15/2026 | 8$300,000 |
General Features
| Living Area | 1946 |
|---|---|
| Sewer | Public Sewer |
| Heating | Central,Forced Air |
| Cooling | Central A/C |
| Possession | Settlement |
| Appliances | Built-In Microwave,Dishwasher,Disposal,Dryer,Exhaust Fan,Icemaker,Oven/Range - Electric,Refrigerator,Washer,Water Dispenser,Water Heater |
| Zoning | DR 16 |
| Association Fee Includes | Common Area Maintenance,Management,Pool(s),Security Gate,Snow Removal,Trash |
| Patio/Porch Features | Patio(s) |
| Architectural Style | Traditional |
| Security Features | Main Entrance Lock,Security Gate |
| Construction Materials | Brick |
| School District | BALTIMORE COUNTY PUBLIC SCHOOLS |
| Year Built | 1976 |
| Levels | 2 |
| Unit Number | A |
| Tax Year | 2025 |
| Ownership | Condominium |
| Cool Fuel | Electric |
| Accessibility | None |
| HOA Fee 2 | 568.00 |
| County | BALTIMORE |
| New Construction | No |
| Property Type | Residential |
| Association Amenities | Club House,Common Grounds,Pool - Outdoor,Security,Swimming Pool,Tennis Courts |
| HOA | No |
| Subdivision Name | ANNEN WOODS |
| Garage Y/N | No |
| Water Access Y/N | No |
| Other Structures | Above Grade,Below Grade |
| Full Baths | 2 |
| Status | ACTIVE |
| Directions | Granary Dr to Fencepost Ct |
| City | BALTIMORE |
| Senior Community Y/N | No |
| Tax Assessed Value | 247600.0 |
| HOA Fee 2 Frequency | Monthly |
| Tax Annual Amount | 2876.0 |
| Structure Type | End of Row/Townhouse |
| Condo/Coop Association fee Y/N | Yes |
| Bathrooms Count Main Level | 1.00 |
| Price Per Sq Ft Total AG | 154.16 |
| Vacation Rental Y/N | No |
| Virtual Tour | https://youriguide.com/embed/30_fencepost_ct_pikesville_md?unbranded=1&bgcolor=FFFFFF |
| Total SQFT | 1946 |
| Standard Status | Active |
| Year Built Source | Assessor |
| Legal Subdivision | ANNEN WOODS |
Interior Features
| Interior Amenities | Bathroom - Tub Shower,Bathroom - Walk-In Shower,Breakfast Area,Built-Ins,Ceiling Fan(s),Dining Area,Kitchen - Eat-In,Pantry,Primary Bath(s),Recessed Lighting,Walk-in Closet(s) |
|---|---|
| Heating Fuel | Natural Gas |
| Flooring | Ceramic Tile,Luxury Vinyl Plank |
| Total Fireplaces | 1 |
| Fireplace Features | Wood |
| Hot Water | Natural Gas |
| Basement (Y/N) | No |
| Heating Y/N | Yes |
| Window Features | Insulated,Sliding,Transom |
| Fireplace Y/N | Yes |
| Above Grade Finished Area | 1946 |
| Half Baths | 1 |
| Central Air Y/N | Yes |
| Total Bedrooms | 3 |
| Room Type | Living Room,Dining Room,Primary Bedroom,Bedroom 2,Bedroom 3,Kitchen,Den,Foyer,Bathroom 2,Primary Bathroom,Half Bath |
| Below Grade Finished Area Unit Type | Square Feet |
| LivingAreaSource | Assessor |
| Laundry Type | Main Floor,Dryer In Unit,Has Laundry,Washer In Unit |
| Below Grade Unfin Area Units | Square Feet |
| Below Grade Unfin SQFT Source | Assessor |
| Below Grade Finished Area Source | Assessor |
| Bedrooms Count All Upper Levels | 3 |
| Bedrooms Count Upper Level 1 | 3 |
| Bathrooms Half Main Level | 1 |
| Bathrooms Full Upper Level 1 | 2 |
| Bathrooms Full All Upper Levels | 2 |
| Bathrooms Count Upper Level 1 | 2.00 |
| Bathrooms Count All Upper Levels | 2 |
| Above Grade Finished Area Source | Assessor |
| Above Grade Finished Area Unit Type | Square Feet |
| Total Baths | 3 |
Exterior Features
| Exterior Amenities | Exterior Lighting,Gutter System |
|---|---|
| Pool | Yes - Community |
| Fencing | Privacy,Wood |
| Parking Features | Private,Unassigned |
| Lot Features | Front Yard,Rear Yard |
| Water Source | Public |
| Type of Parking | Parking Lot |
| Land Use Code | U |
| Foundation Details | Permanent |
| Water View Y/N | No |
| Waterfront Y/N | No |
| Door Features | Sliding Glass |
| Land Assessed Value | 65000.00 |
| Navigable Water Y/N | No |
| Water Oriented Y/N | No |
Room Details
| Room | Dimensions | Level | Flooring | Details |
|---|---|---|---|---|
| Bathroom 2 | Upper 1 | Bathroom - Tub Shower,Flooring - Ceramic Tile | ||
| Bedroom 2 | Upper 1 | Ceiling Fan(s),Flooring - Luxury Vinyl Plank,Lighting - Recessed | ||
| Bedroom 3 | Upper 1 | Ceiling Fan(s),Flooring - Luxury Vinyl Plank,Lighting - Recessed | ||
| Den | Main | Cathedral/Vaulted Ceiling,Ceiling Fan(s),Flooring - Luxury Vinyl Plank | ||
| Dining Room | Main | Flooring - Luxury Vinyl Plank | ||
| Foyer | Main | Flooring - Ceramic Tile | ||
| Half Bath | Main | Flooring - Ceramic Tile | ||
| Kitchen | Main | Dining Area,Flooring - Ceramic Tile,Kitchen - Eat-in,Kitchen - Electric Cooking,Pantry | ||
| Living Room | Main | Built-Ins,Fireplace - Wood Burning,Flooring - Luxury Vinyl Plank,Lighting - Track | ||
| Primary Bathroom | Upper 1 | Bathroom - Walk-In Shower,Flooring - Ceramic Tile,Flooring - Luxury Vinyl Plank | ||
| Primary Bedroom | Upper 1 | Attached Bathroom,Ceiling Fan(s),Flooring - Luxury Vinyl Plank,Lighting - Recessed,Walk-In Closet(s) |
Amenities
- Foreclosure
- Views
- Short Sale
- New Construction
- Adult 55+
- Lease To Own
- No HOA Fees
- Furnished
- Pets
- Primary On Main
- Air Conditioning
- Seller Finance
- Green
- Fixer Upper
- Horse
- Golf
- Fireplace
- Deck
- Garage
- Basement
- Pool
Property vs Condos Average in 21208
Price
Taxes
Year Built
Visits
 The data relating to real estate for sale on this web page appears in part through the
Cape May County MLS program, a voluntary cooperative exchange of property
listing data between licensed real estate brokerage firms in which we participate,
and is provided by Cape May County MLS through a licensing agreement.
Disclaimer: All information deemed reliable but not guaranteed and should be independently verified.
All properties are subject to change, withdrawal, or prior sale.
The data relating to real estate for sale on this web page appears in part through the
Cape May County MLS program, a voluntary cooperative exchange of property
listing data between licensed real estate brokerage firms in which we participate,
and is provided by Cape May County MLS through a licensing agreement.
Disclaimer: All information deemed reliable but not guaranteed and should be independently verified.
All properties are subject to change, withdrawal, or prior sale.
 The data relating to real estate for sale on this web site comes from the participating brokers of the South Jersey Shore MLS. Any use of search facilities of data on the site, other than a consumer looking to purchase real estate, is prohibited. Information displayed on this web site is Deemed Reliable But Not Guaranteed. This data is updated daily.
 © BRIGHT, All Rights Reserved
