

Address
1015 21st Street S, Arlington, VA
Price
$ 7,800

Property Attributes
- MLS#VAAR2078680
- TypeRentals
- Listing Status ACTIVE
- CountyARLINGTON
- CityArlington
- NeighborhoodAddison Heights
- Zip22202
- StyleTransitional
- Year Built2019
- Price$ 7,800
- Bedrooms6
- Full Bathrooms6
- Half Bathrooms1
- Sqr Footage5787
- Lot Size0.14 Acres
Data Source:
Bright MLS
Property Description
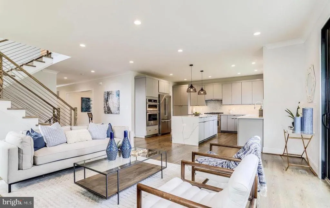
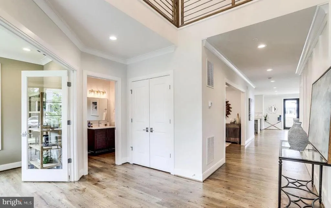
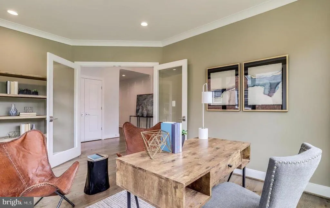
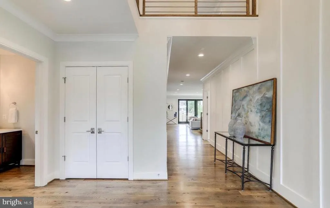
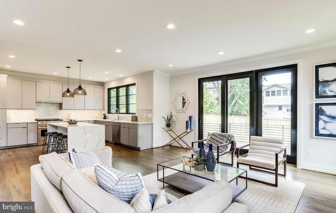
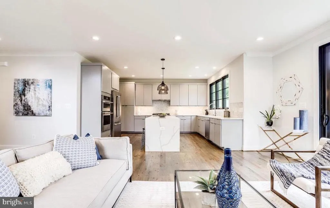
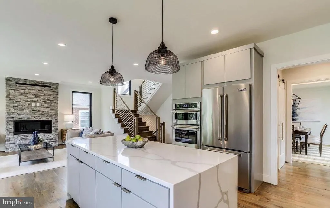
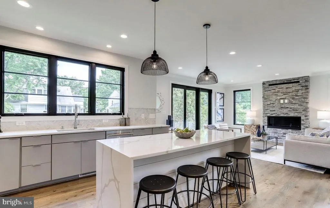
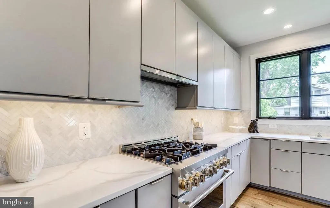
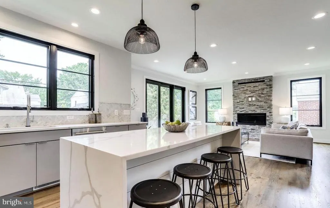
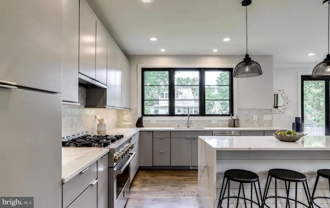
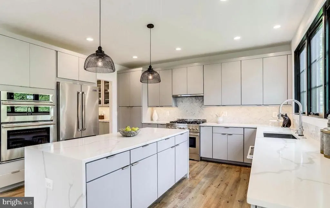
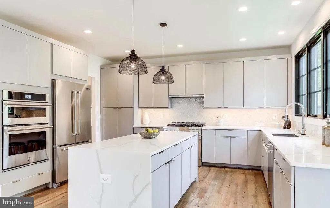
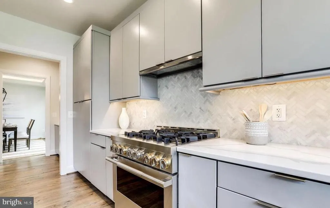
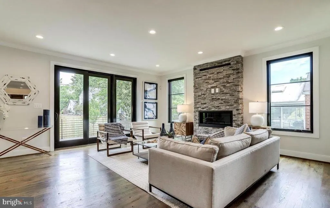
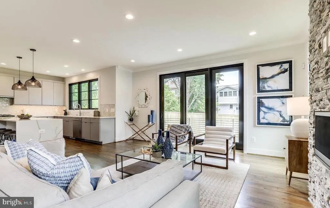
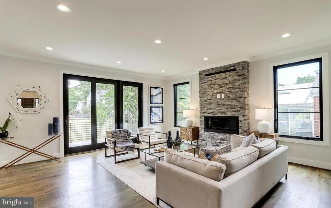
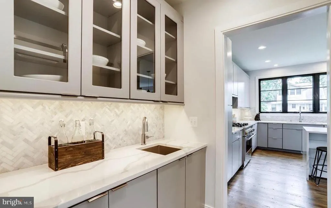
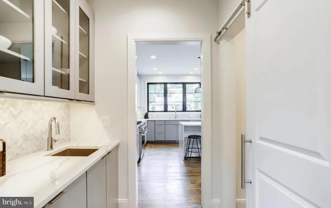
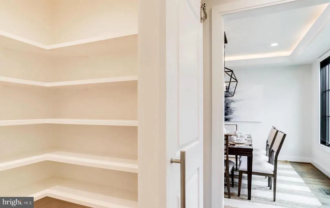
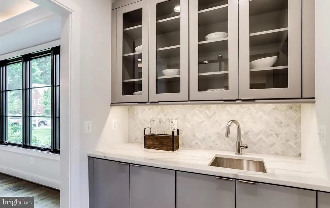
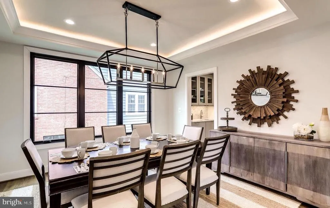
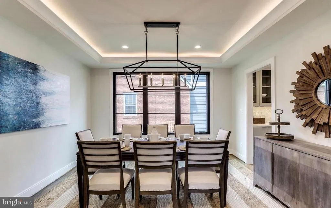
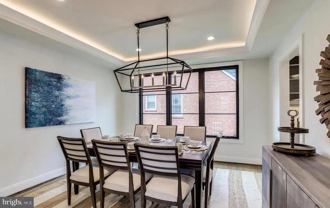
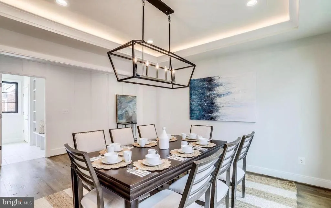
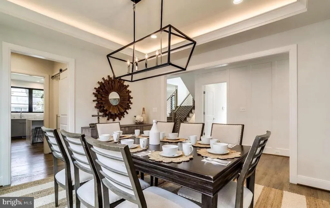
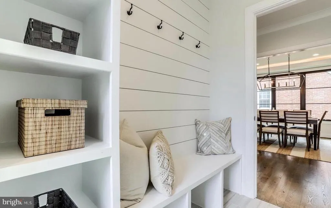
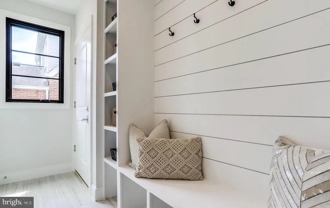
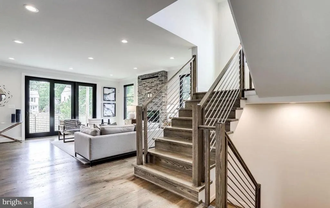
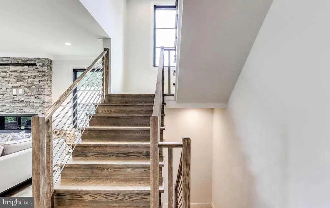
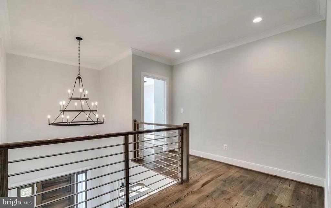
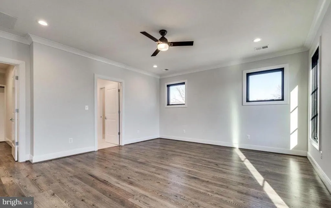
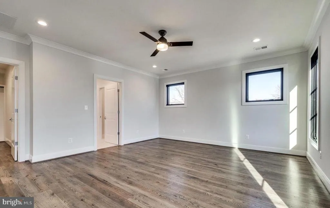
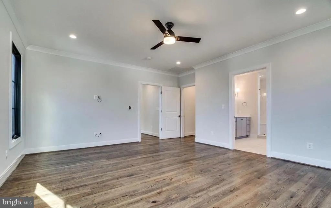
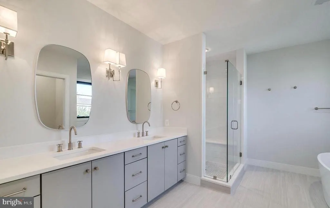
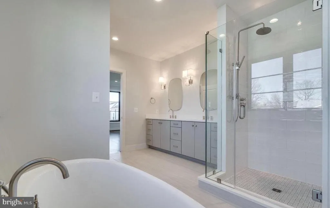
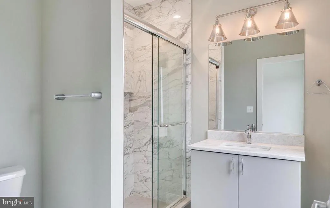
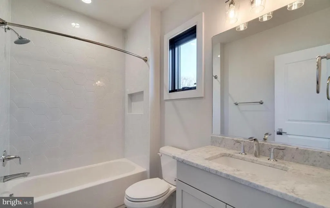
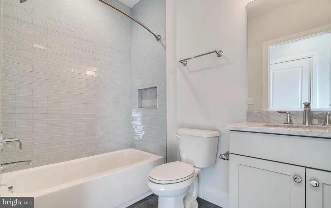
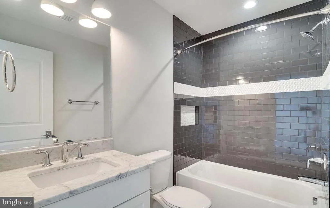
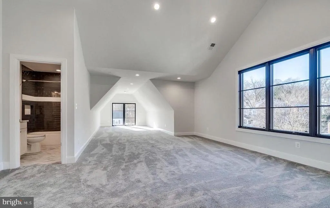
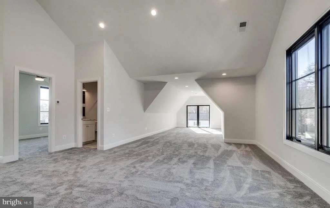
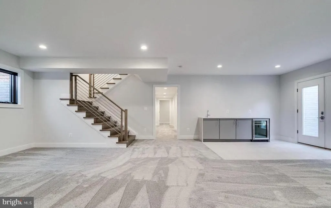
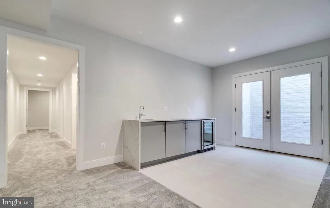
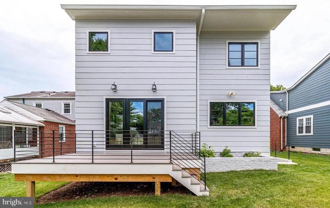
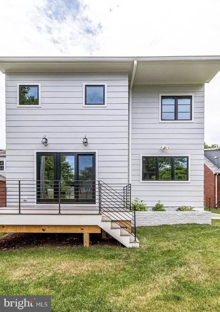
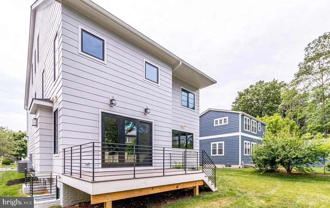
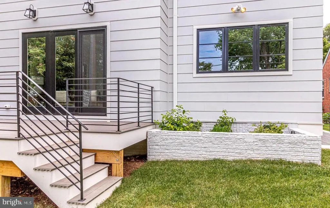
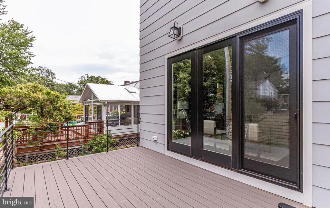
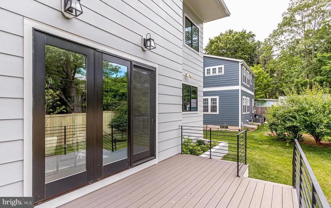
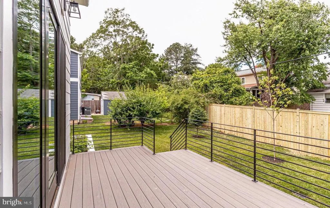
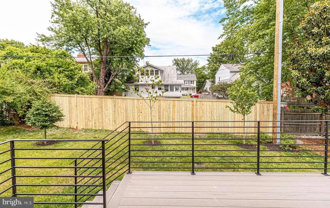
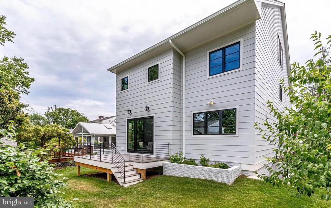
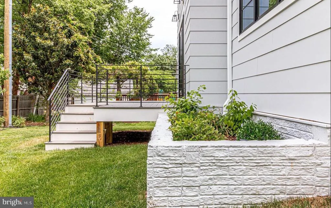
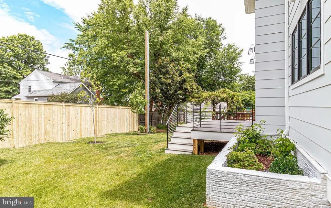
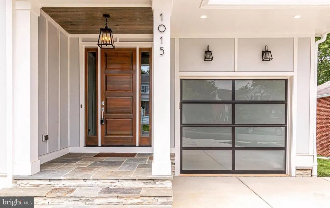
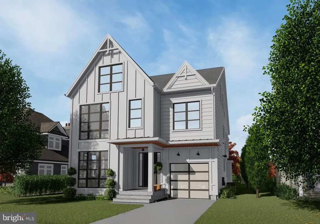
Built in 2019 by Classic Cottages, this exceptional 5,787-square-foot residence offers six bedrooms and six-and-a-half baths across three thoughtfully designed levels. A dramatic two-story foyer creates a striking first impression, while an adjacent office, filled with natural light through oversized windows, provides an ideal space for working from home. The main level is designed for both everyday living and effortless entertaining. A formal dining room flows seamlessly through a walk-in pantry and scullery into the gourmet kitchen, appointed with premium appliances, a marble backsplash, quartz countertops, and generous island seating. The adjoining living room, centered around a stone-surround gas fireplace, opens seamlessly to a spacious deck through sliding glass doors, creating an effortless connection between indoor and outdoor living. A well-appointed mudroom provides access to the attached one-car garage, complete with electric vehicle charging capability. Hardwood oak flooring extends throughout the main level and continues into the bedrooms above, lending warmth and continuity to the home's design. The second level is dedicated to the home's private living quarters, featuring four bedrooms, each with its own marble en suite bath. The primary suite offers a true retreat, complete with a spa-inspired marble bath featuring a glass-enclosed shower, separate soaking tub, dual vanity, and an expansive walk-in closet. The top level provides a light-filled loft with remarkable flexibility, easily accommodating a playroom, home gym, media room, or additional living space. Walls of windows along the south and west elevations fill the space with natural light throughout the day. An additional bedroom and full bath complete this level, offering comfortable accommodations for guests or extended family. The finished walk-out lower level expands the home's living and entertaining spaces with a wet bar, generous recreation area, and an additional bedroom or office, well suited for guests, multigenerational living, or remote work. Thoughtfully equipped with solar panels, the home offers enhanced energy efficiency and reduced utility costs. Ideally situated just a 14-minute walk to the Pentagon City Metro station (Blue and Yellow Lines), the property also provides immediate access to I-395 and an approximately 15-minute commute to downtown Washington, DC. The shops, restaurants, and conveniences of National Landing and 23rd Street are all within easy walking distance. Offered for lease by an experienced local owner, the property benefits from responsive, attentive management and a landlord with deep familiarity with both the home and the surrounding neighborhood.
| Elementary School | Middle School | High School |
|---|---|---|
| Oakridge Elementary School | Gunston Middle School | Wakefield High School |
| Price History | |
|---|---|
| 8/25/2026 | Listed $7,800 |
General Features
| Living Area | 5787 |
|---|---|
| Sewer | Public Sewer |
| Heating | None |
| Cooling | Ceiling Fan(s),Central A/C,Programmable Thermostat,Zoned |
| Utilities | Natural Gas Available,Electric Available,Cable TV Available,Sewer Available,Water Available |
| Roof | Architectural Shingle |
| Appliances | Built-In Microwave,Oven/Range - Gas,Disposal,Oven - Wall,Refrigerator,Water Heater,Washer,Range Hood,Oven - Self Cleaning,Microwave,Icemaker,Dryer,Dishwasher,Stove |
| Garage Spaces | 1.00 |
| Patio/Porch Features | Deck(s) |
| Architectural Style | Transitional |
| Security Deposit | 7800.0 |
| Security Features | Security System |
| Construction Materials | HardiPlank Type |
| School District | ARLINGTON COUNTY PUBLIC SCHOOLS |
| Year Built | 2019 |
| Tenant Pays | Cable TV,Gas,Water |
| View | Garden/Lawn,Street |
| Levels | 3 |
| Cool Fuel | Electric |
| OwnerPays | Electricity |
| Accessibility | None |
| County | ARLINGTON |
| New Construction | No |
| Property Type | Residential Lease |
| HOA | No |
| Subdivision Name | ADDISON HEIGHTS |
| Pets Allowed Y/N | No |
| Facing Direction | South |
| Garage Y/N | Yes |
| Water Access Y/N | No |
| Other Structures | Above Grade,Below Grade |
| Rent Includes | Electricity |
| Transportation | Bus Stop less than 1 mile,Airport less than 10 miles,Metro/Subway Station less than 1 mile |
| Full Baths | 6 |
| Status | ACTIVE |
| Directions | From Richmond Highway,head west on 23rd Street,South. North on South Joyce Street,West on 21st Street. Home is on the North side of the street. |
| City | ARLINGTON |
| Disclosures | None |
| Senior Community Y/N | No |
| Lot Size Units | Square Feet |
| Lot Size Square Feet | 6000.00 |
| Property Condition | Excellent |
| Structure Type | Detached |
| Condo/Coop Association fee Y/N | No |
| Bathrooms Count Main Level | 1.00 |
| Price Per Sq Ft Total AG | 1.82 |
| Historic Y/N | No |
| Vacation Rental Y/N | No |
| Total SQFT | 5787 |
| Availability Date | 2026-08-26 |
| Location Type | Middle Of Block |
| Builder Name | Classic Cottages |
| Standard Status | Active |
| Year Built Source | Estimated |
| Legal Subdivision | ADDISON HEIGHTS |
| Association Recreation Fee | No |
Interior Features
| Interior Amenities | Butlers Pantry,Formal/Separate Dining Room,Kitchen - Island,Pantry,Recessed Lighting,Walk-in Closet(s),Wet/Dry Bar,Upgraded Countertops,Attic,Bathroom - Soaking Tub,Built-Ins,Carpet,Ceiling Fan(s),Co |
|---|---|
| Heating Fuel | Natural Gas |
| Basement | Daylight,Partial,Walkout Stairs,Fully Finished,Side Entrance |
| Flooring | Carpet,Ceramic Tile,Hardwood |
| Furnished Y/N | No |
| Total Fireplaces | 1 |
| Fireplace Features | Stone,Gas/Propane |
| Hot Water | Natural Gas |
| Basement (Y/N) | Yes |
| Window Features | Double Hung,Double Pane,Energy Efficient,Insulated,Screens |
| Fireplace Y/N | Yes |
| Above Grade Finished Area | 4276 |
| Half Baths | 1 |
| Central Air Y/N | Yes |
| Total Bedrooms | 6 |
| Below Grade Finished Area | 1511 |
| Smoking Allowed Y/N | No |
| Entry Level | 1 |
| Room Type | Dining Room,Primary Bedroom,Bedroom 2,Bedroom 3,Bedroom 4,Bedroom 5,Kitchen,Basement,Great Room,Loft,Mud Room,Office,Bedroom 6,Bonus Room,Primary Bathroom,Full Bath,Half Bath |
| Below Grade Finished Area Unit Type | Square Feet |
| LivingAreaSource | Estimated |
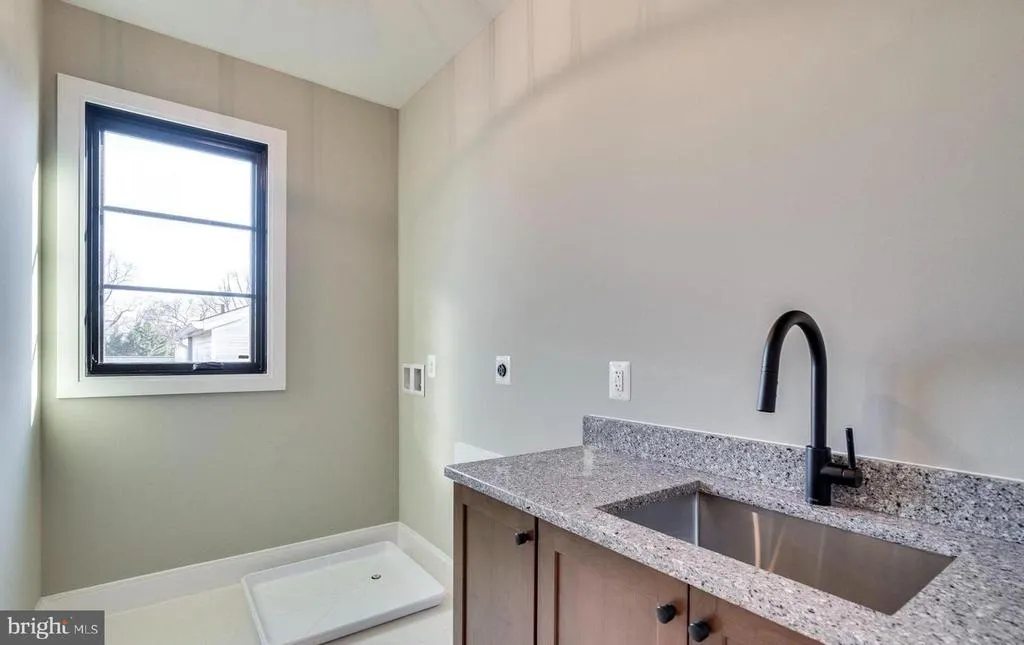
| Laundry Type | Upper Floor |
| Below Grade Finished Area Source | Estimated |
| Bedrooms Count All Lower Levels | 1 |
| Bedrooms Count All Upper Levels | 5 |
| Bedrooms Count Lower Level 1 | 1 |
| Bedrooms Count Upper Level 1 | 4 |
| Bedrooms Count Upper Level 2 | 1 |
| Bathrooms Half Main Level | 1 |
| Bathrooms Full Upper Level 2 | 1 |
| Bathrooms Full Upper Level 1 | 4 |
| Bathrooms Full Lower Level 1 | 1 |
| Bathrooms Full All Upper Levels | 5 |
| Bathrooms Full All Lower Levels | 1 |
| Bathrooms Count Upper Level 2 | 1.00 |
| Bathrooms Count Upper Level 1 | 4.00 |
| Bathrooms Count Lower Level 1 | 1.00 |
| Bathrooms Count All Upper Levels | 5 |
| Bathrooms Count All Lower Levels | 1 |
| Above Grade Finished Area Source | Estimated |
| Above Grade Finished Area Unit Type | Square Feet |
| Total Baths | 7 |
Exterior Features
| Pool | No Pool |
|---|---|
| Fencing | Partially,Rear,Privacy,Wood |
| Parking Features | Electric Vehicle Charging Station(s),Paved Driveway,Secure Parking,Surface |
| Water Source | Public |
| Total Parking Spaces | 1 |
| Garage Features | Garage - Front Entry |
| Type of Parking | Attached Garage |
| Land Use Code | 004 |
| Foundation Details | Concrete Perimeter |
| Spa | No |
| Water View Y/N | No |
| Lot Size Acres | 0.14 |
| Lot Size Source | Estimated |
| Waterfront Y/N | No |
| Door Features | Sliding Glass |
| Builder Model | The Fillmore |
| Horse Y/N | No |
| Navigable Water Y/N | No |
| Water Oriented Y/N | No |
| # of Attached Garage Spaces | 1 |
Room Details
| Room | Dimensions | Level | Flooring | Details |
|---|---|---|---|---|
| Basement | Lower 1 | |||
| Bedroom 2 | Upper 1 | |||
| Bedroom 3 | Upper 1 | |||
| Bedroom 4 | Upper 1 | |||
| Bedroom 5 | Lower 1 | |||
| Bedroom 6 | Upper 2 | |||
| Bonus Room | Lower 1 | |||
| Dining Room | Main | |||
| Full Bath | Upper 1 | |||
| Full Bath | Upper 2 | |||
| Full Bath | Lower 1 | |||
| Full Bath | Upper 1 | |||
| Full Bath | Upper 1 | |||
| Great Room | Main | |||
| Half Bath | Main | |||
| Kitchen | Main | |||
| Loft | Upper 2 | |||
| Mud Room | Main | |||
| Office | Main | |||
| Primary Bathroom | Upper 1 | |||
| Primary Bedroom | Upper 1 |
Amenities
- Foreclosure
- Views
- Short Sale
- New Construction
- Adult 55+
- Lease To Own
- No HOA Fees
- Furnished
- Pets
- Primary On Main
- Air Conditioning
- Seller Finance
- Green
- Fixer Upper
- Horse
- Golf
- Fireplace
- Deck
- Garage
- Basement
- Pool
Property vs Rentals Average in 22202
Price
Year Built
Visits
 The data relating to real estate for sale on this web page appears in part through the
Cape May County MLS program, a voluntary cooperative exchange of property
listing data between licensed real estate brokerage firms in which we participate,
and is provided by Cape May County MLS through a licensing agreement.
Disclaimer: All information deemed reliable but not guaranteed and should be independently verified.
All properties are subject to change, withdrawal, or prior sale.
The data relating to real estate for sale on this web page appears in part through the
Cape May County MLS program, a voluntary cooperative exchange of property
listing data between licensed real estate brokerage firms in which we participate,
and is provided by Cape May County MLS through a licensing agreement.
Disclaimer: All information deemed reliable but not guaranteed and should be independently verified.
All properties are subject to change, withdrawal, or prior sale.
 The data relating to real estate for sale on this web site comes from the participating brokers of the South Jersey Shore MLS. Any use of search facilities of data on the site, other than a consumer looking to purchase real estate, is prohibited. Information displayed on this web site is Deemed Reliable But Not Guaranteed. This data is updated daily.
 © BRIGHT, All Rights Reserved

