


Address
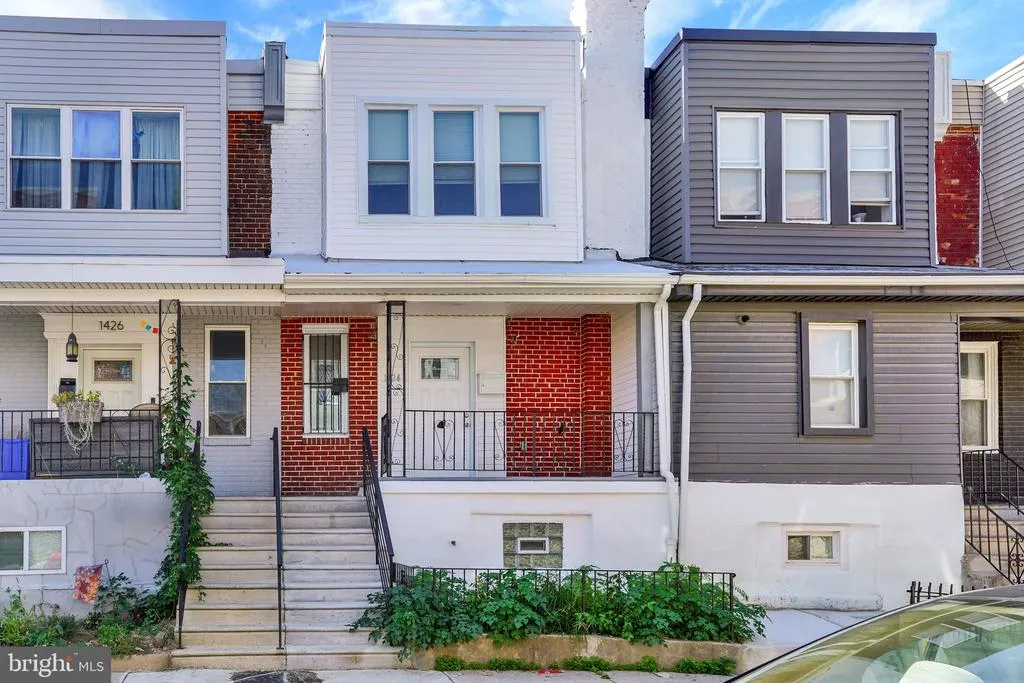
1424 S Napa Street, Philadelphia, PA
Price
$ 2,600

Property Attributes
- MLS#PAPH2672066
- TypeRentals
- Listing Status ACTIVE
- CountyPHILADELPHIA
- CityPhiladelphia
- Area19146
- NeighborhoodGrays Ferry
- Zip19146
- StyleStraight Thru,Traditional
- Year Built1920
- Price$ 2,600
- Bedrooms3
- Full Bathrooms2
- Half Bathrooms0
- Sqr Footage1524
- Lot Size0.02 Acres
Data Source:
Bright MLS
Property Description
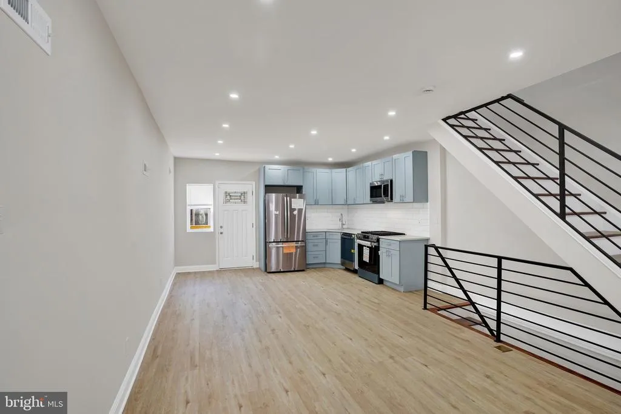
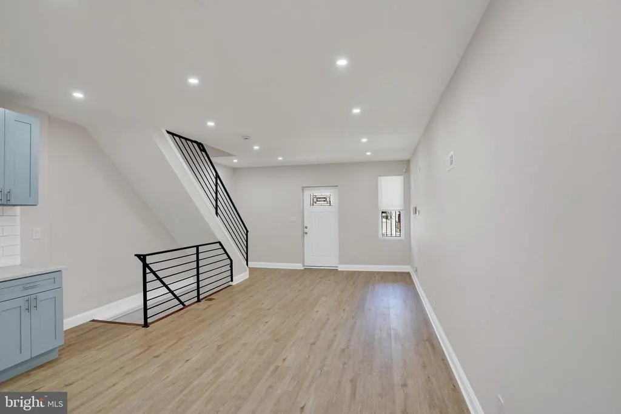
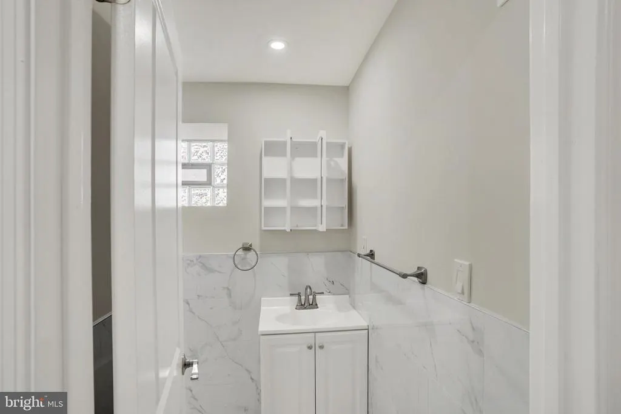
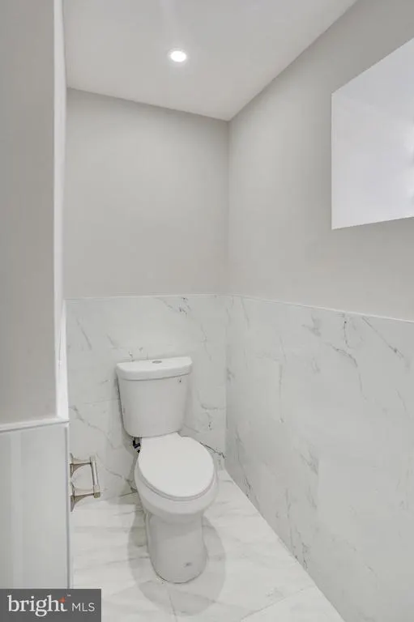
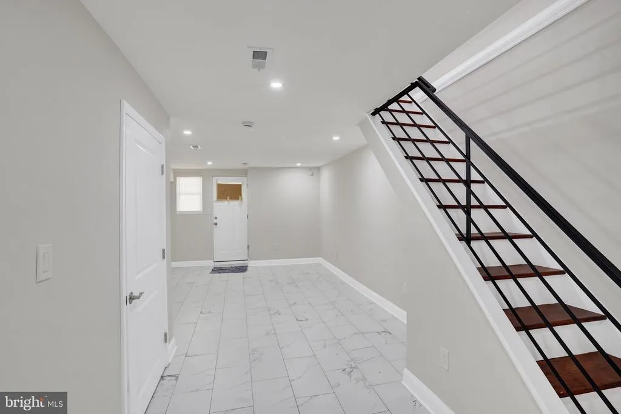
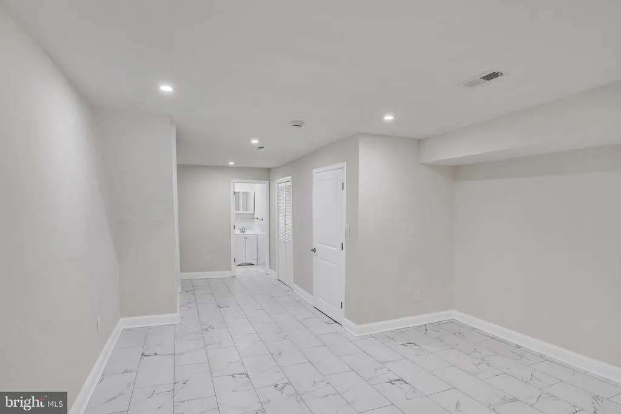
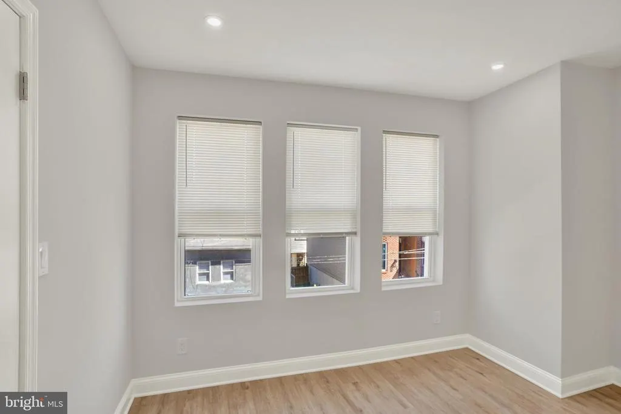
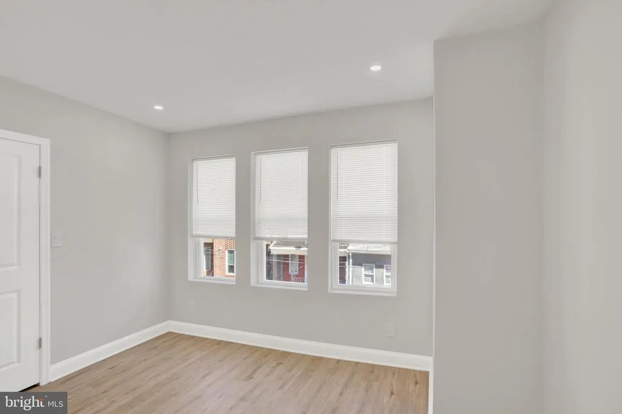
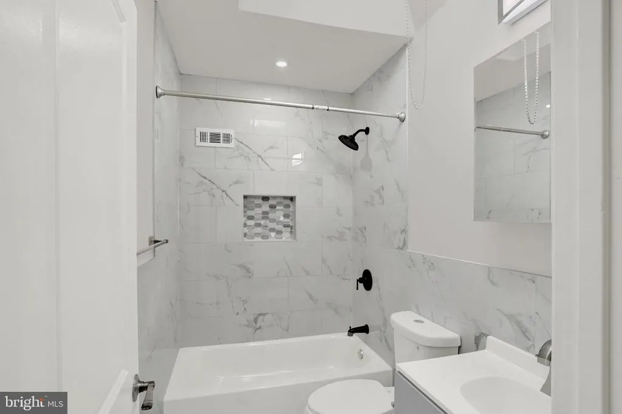
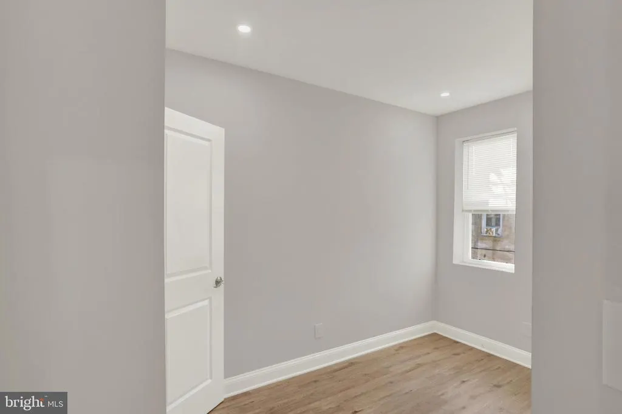
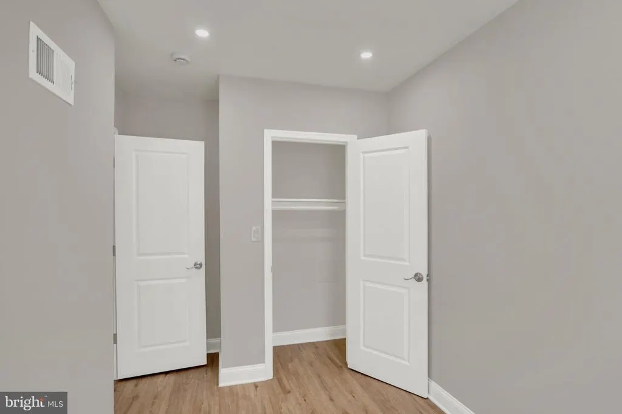
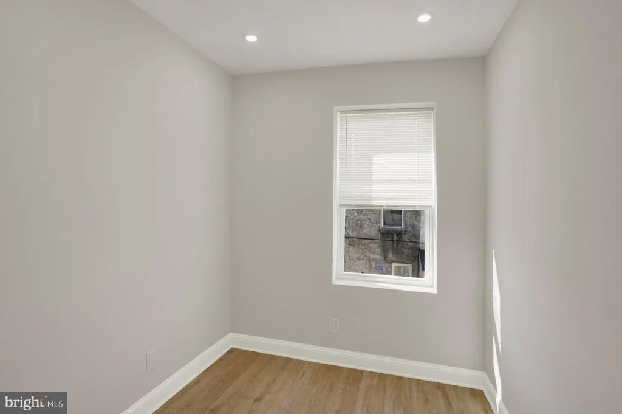
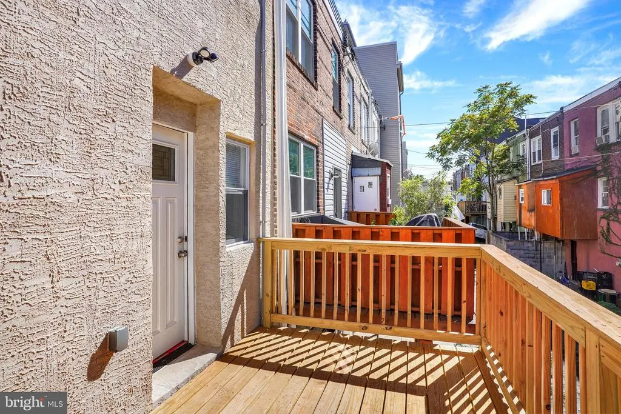
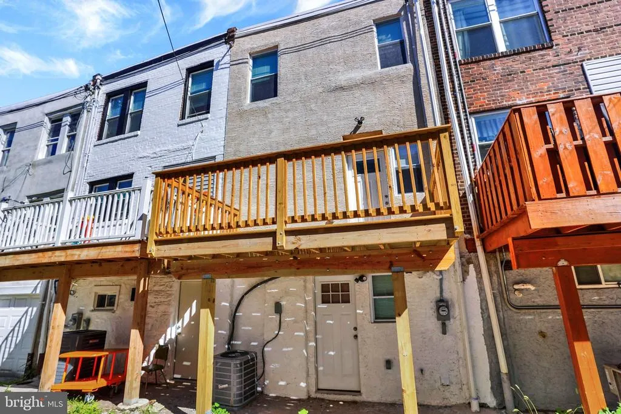
Welcome to 1424 S Napa Street, where modern comfort meets the energy and convenience of South Philadelphia living. Newly renovated from top to bottom, this spacious three-bedroom, two-full-bath home offers approximately 1,524 square feet of thoughtfully designed living spaceplus a finished basement that gives you room to live, work, entertain, and grow. The bright, open main level creates an effortless flow from the living room into the beautifully updated kitchen, complete with brand-new appliances and a clean, contemporary design. It is a space made for everything from quiet mornings at home to lively dinners with friends. Just beyond the kitchen, private rear outdoor space offers a welcome extension of the home for morning coffee, container gardening, or relaxing at the end of the day. Upstairs, three comfortable bedrooms provide flexibility for sleeping, working from home, or creating a dedicated guest room. Two renovated full bathrooms add everyday convenience, while central heating and air conditioning, washer and dryer hookups, and fresh finishes throughout make this home truly move-in ready. The finished basement provides even more usable space for a media room, home gym, office, playroom, or creative studio. Located in Grays Ferry, the home places you near neighborhood shopping and dining, Pennovation Works, University City, Graduate Hospital, Center City, and the Grays Ferry Crescent section of the Schuylkill River Trail. Convenient access to Grays Ferry Avenue, Washington Avenue, public transportation, and I-76 makes it easy to reach employment centers, universities, hospitals, the Philadelphia International Airport, and destinations throughout the city. Stylish, spacious, and positioned near some of Philadelphias most important employment, education, and recreation destinations, 1424 S Napa Street offers the renovation buyers want with the city access they need. Schedule your private tour and come experience the possibilities for yourself.
| Elementary School |
|---|
| James Alcorn School Elementary School |
| Price History | |
|---|---|
| 9/18/2026 | Listed $2,600 |
General Features
| Living Area | 1524 |
|---|---|
| Sewer | Public Septic,Public Sewer |
| Heating | Central |
| Cooling | Central A/C |
| Appliances | Dishwasher,Refrigerator,Stove |
| Architectural Style | Straight Thru,Traditional |
| Security Deposit | 2600.0 |
| Construction Materials | Masonry |
| School District | PHILADELPHIA CITY |
| Pets Allowed | Breed Restrictions,Case by Case Basis,Number Limit,Pet Addendum/Deposit,Size/Weight Restriction |
| Year Built | 1920 |
| Tenant Pays | Utilities - All |
| Levels | 2 |
| Cool Fuel | Other |
| Accessibility | None |
| County | PHILADELPHIA |
| New Construction | No |
| Property Type | Residential Lease |
| HOA | No |
| Subdivision Name | GRAYS FERRY |
| Pets Allowed Y/N | Yes |
| Garage Y/N | No |
| Water Access Y/N | No |
| Other Structures | Above Grade,Below Grade |
| Rent Includes | None |
| Full Baths | 2 |
| Status | ACTIVE |
| Directions | Follow the GPS |
| City | PHILADELPHIA |
| Senior Community Y/N | No |
| MLS Area | 19146 (19146) |
| Lot Size Units | Square Feet |
| Lot Size Square Feet | 843.00 |
| Tax Assessed Value | 127000.0 |
| Property Condition | Excellent |
| Structure Type | Interior Row/Townhouse |
| Condo/Coop Association fee Y/N | No |
| Bathrooms Full Main Level | 2 |
| Bathrooms Count Main Level | 2.00 |
| Price Per Sq Ft Total AG | 1.71 |
| Vacation Rental Y/N | No |
| Total SQFT | 1524 |
| Availability Date | 2026-09-17 |
| Standard Status | Active |
| Year Built Source | Estimated |
| Association Recreation Fee | No |
Interior Features
| Heating Fuel | Other |
|---|---|
| Basement | Fully Finished |
| Hot Water | Natural Gas |
| Basement (Y/N) | Yes |
| Heating Y/N | Yes |
| Above Grade Finished Area | 1524 |
| Central Air Y/N | Yes |
| Total Bedrooms | 3 |
| Smoking Allowed Y/N | No |
| Main Level Bedrooms | 3 |
| Below Grade Finished Area Unit Type | Square Feet |
| LivingAreaSource | Assessor |
| Laundry Type | Hookup |
| Below Grade Unfin Area Units | Square Feet |
| Above Grade Finished Area Unit Type | Square Feet |
| Total Baths | 2 |
Exterior Features
| Exterior Amenities | Roof Deck |
|---|---|
| Pool | No Pool |
| Water Source | Public |
| Type of Parking | On Street |
| Land Use Code | O30 |
| Foundation Details | Stone |
| Water View Y/N | No |
| Lot Dimensions | 16.00 x 53.00 |
| Lot Size Acres | 0.02 |
| Lot Size Source | Estimated |
| Waterfront Y/N | No |
| Navigable Water Y/N | No |
| Water Oriented Y/N | No |
Amenities
- Foreclosure
- Views
- Short Sale
- New Construction
- Adult 55+
- Lease To Own
- No HOA Fees
- Furnished
- Pets
- Primary On Main
- Air Conditioning
- Seller Finance
- Green
- Fixer Upper
- Horse
- Golf
- Fireplace
- Deck
- Garage
- Basement
- Pool
Property vs Rentals Average in 19146
Price
Year Built
Visits
 The data relating to real estate for sale on this web page appears in part through the
Cape May County MLS program, a voluntary cooperative exchange of property
listing data between licensed real estate brokerage firms in which we participate,
and is provided by Cape May County MLS through a licensing agreement.
Disclaimer: All information deemed reliable but not guaranteed and should be independently verified.
All properties are subject to change, withdrawal, or prior sale.
The data relating to real estate for sale on this web page appears in part through the
Cape May County MLS program, a voluntary cooperative exchange of property
listing data between licensed real estate brokerage firms in which we participate,
and is provided by Cape May County MLS through a licensing agreement.
Disclaimer: All information deemed reliable but not guaranteed and should be independently verified.
All properties are subject to change, withdrawal, or prior sale.
 The data relating to real estate for sale on this web site comes from the participating brokers of the South Jersey Shore MLS. Any use of search facilities of data on the site, other than a consumer looking to purchase real estate, is prohibited. Information displayed on this web site is Deemed Reliable But Not Guaranteed. This data is updated daily.
 © BRIGHT, All Rights Reserved

