








Address
10753 Jeanes Street, Philadelphia, PA
Price
$ 482,900
Property Attributes
- MLS#PAPH2667894
- TypeTownhouse
- Listing Status ACTIVE
- CountyPHILADELPHIA
- CityPhiladelphia
- Area19116
- NeighborhoodSomerton
- Zip19116
- StyleStraight Thru
- Year Built1961
- Taxes$ 5501
- Price$ 482,900
- Bedrooms4
- Full Bathrooms3
- Half Bathrooms1
- Sqr Footage2016
- Lot Size0.09 Acres
Data Source:
Bright MLS
Property Description
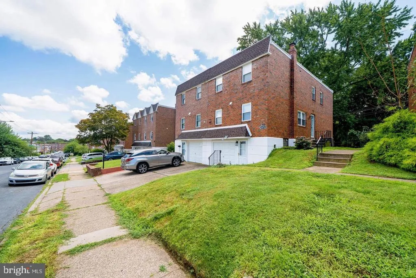
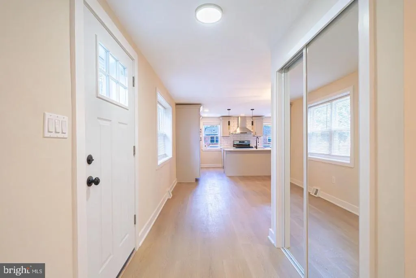
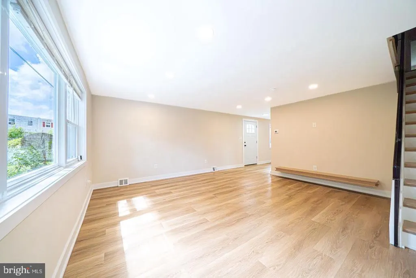
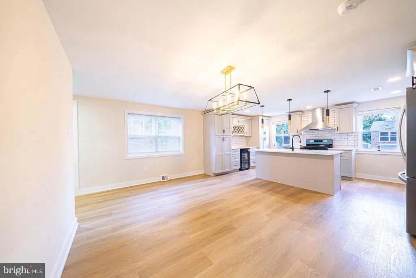
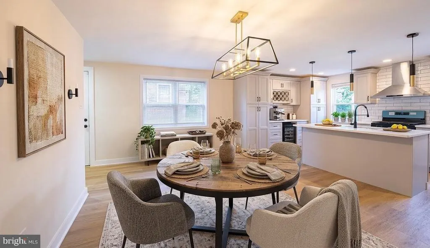
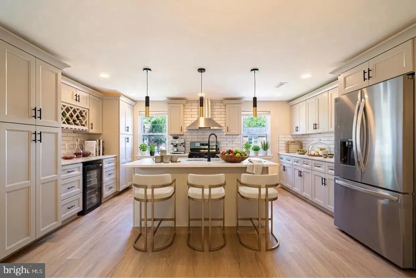
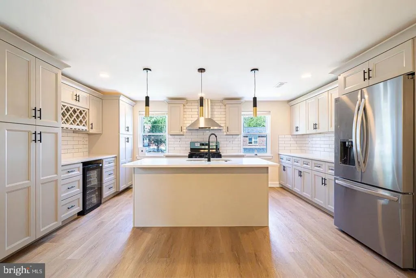
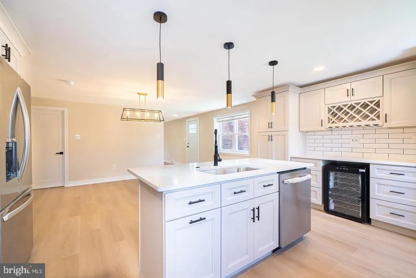
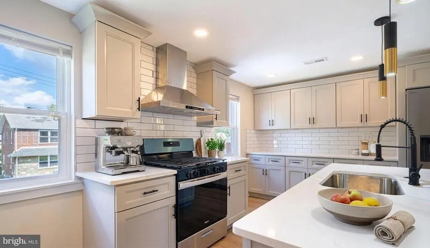
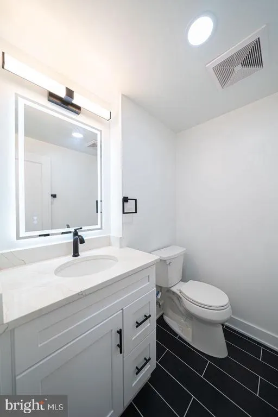
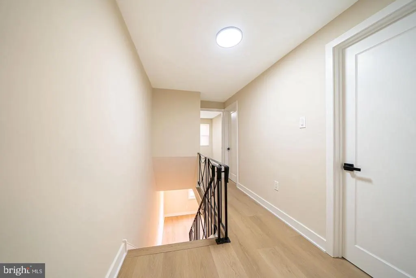
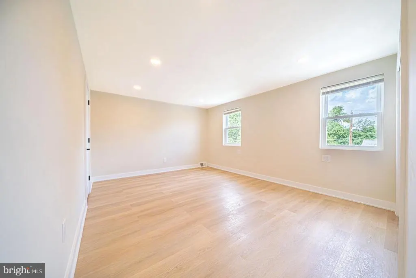
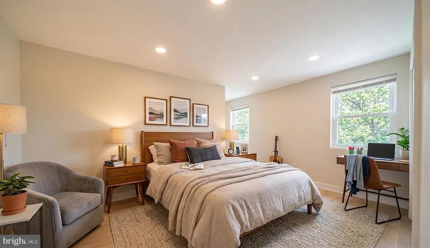
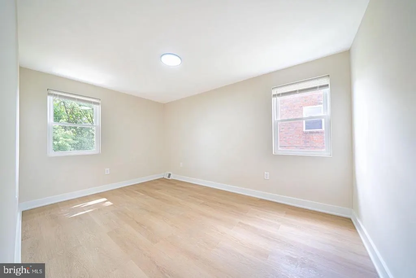
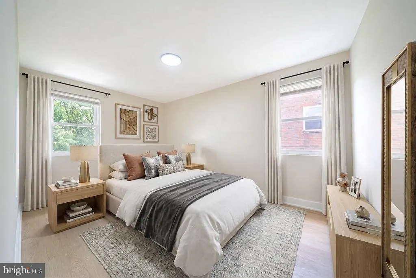
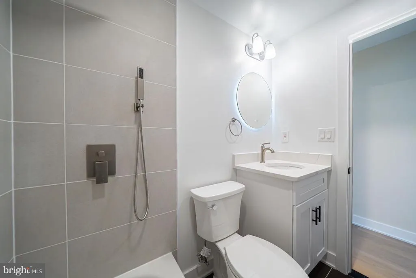
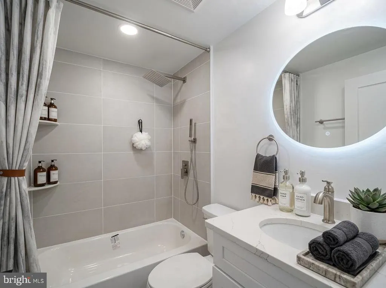
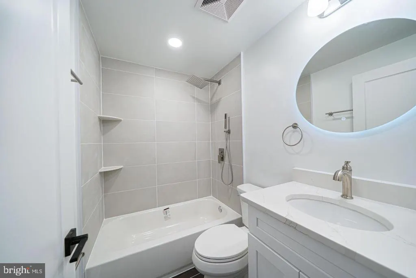
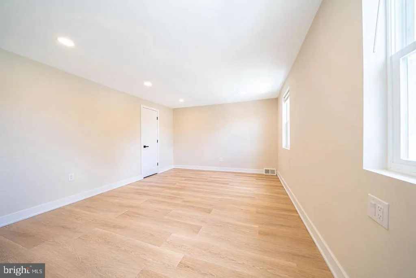
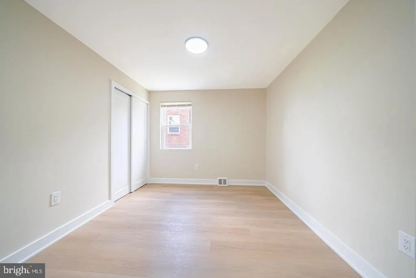
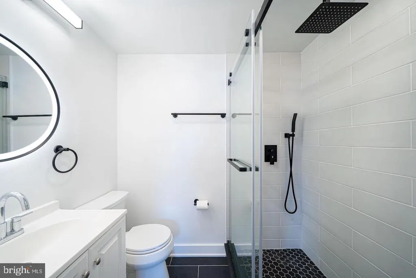
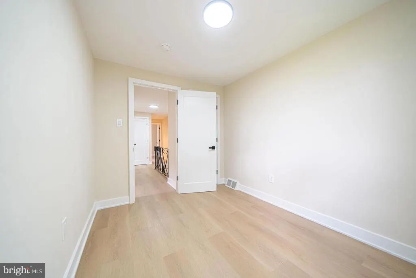
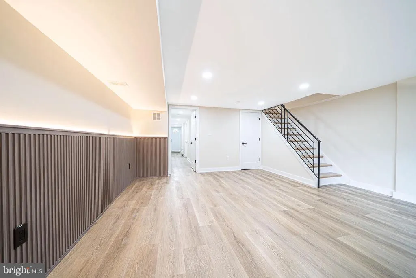
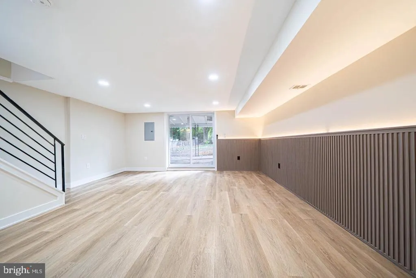
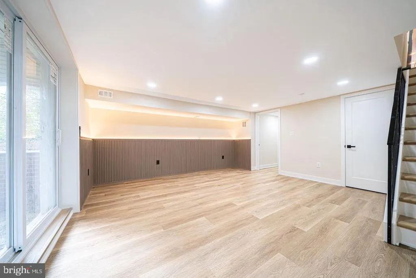
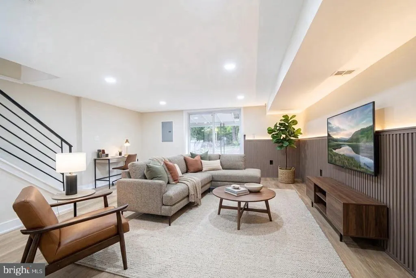
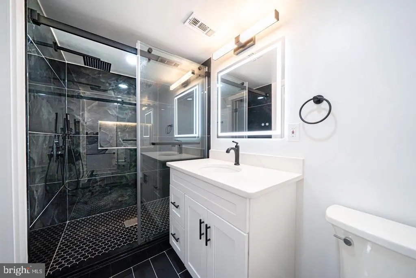
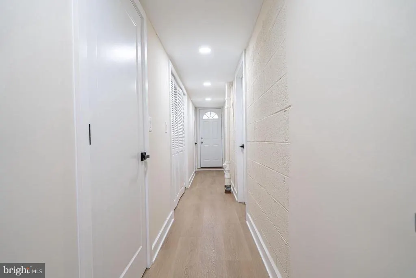
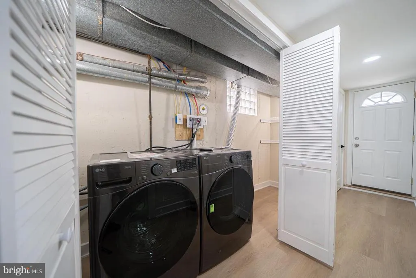
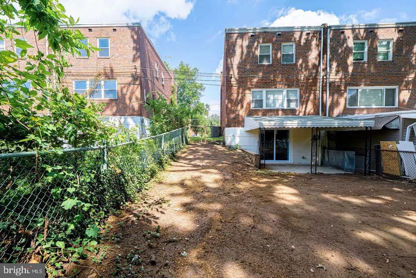
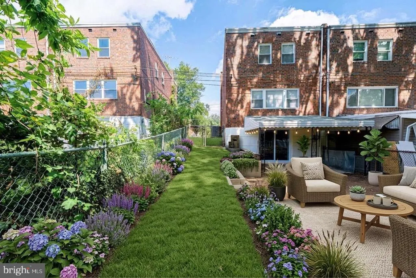
Welcome to 10753 Jeanes Street, a beautifully transformed twin home situated on a quiet, low-traffic block in the sought-after Somerton neighborhood of Northeast Philadelphia. Reimagined from top to bottom, this residence offers the perfect blend of modern aesthetic, quality craftsmanship, and complete peace of mind with major mechanical upgrades already taken care of. Generous living and dining spaces bathed in natural light, perfect for both daily living and formal entertaining. New waterproof laminate flooring flows seamlessly across the house for a modern look and effortless maintenance. Brand-new kitchen featuring sleek cabinetry, elegant counter space, and a premium suite of modern appliances. A stylishly updated half bath is conveniently situated off the main living space near the basement entryway. The second floor features four bright and spacious bedrooms designed for comfort and flexibility. Spacious Master Suite, three additional bedrooms with natural light and ample closet space; and a fully remodeled hall bathroom. Fully finished basement level can be used as a family rec room, home office, gym, or entertainment space with a third full bathroom for ultimate convenience. This home features a brand-new roof, updated plumbing, and newly upgraded electrical work throughout the entire home. Great location, quick access to Bustleton Avenue, major roadways, public transit, local schools, popular dining, and neighborhood shopping plazas. Pack your bags and move right inschedule your private tour today before it's gone!
| Price History | |
|---|---|
| 9/7/2026 | Listed $482,900 |
General Features
| Living Area | 2016 |
|---|---|
| Sewer | Public Sewer |
| Heating | 90% Forced Air |
| Cooling | Central A/C |
| Utilities | Water Available,Electric Available,Natural Gas Available |
| Possession | 0-30 Days CD,31-60 Days CD |
| Roof | Flat |
| Zoning | RSA3 |
| Garage Spaces | 1.00 |
| Architectural Style | Straight Thru |
| Construction Materials | Masonry |
| School District | PHILADELPHIA CITY |
| Year Built | 1961 |
| Levels | 2 |
| Tax Year | 2026 |
| Ownership | Fee Simple |
| Cool Fuel | Electric |
| Accessibility | None |
| County | PHILADELPHIA |
| New Construction | No |
| Property Type | Residential |
| HOA | No |
| Subdivision Name | SOMERTON |
| Garage Y/N | Yes |
| Water Access Y/N | No |
| Other Structures | Above Grade,Below Grade |
| Full Baths | 3 |
| Status | ACTIVE |
| Directions | From Roosevelt Blvd,left to Welsh Rd,right to Bustleton Ave,and left to Jeanes St |
| City | PHILADELPHIA |
| Disclosures | None |
| Senior Community Y/N | No |
| MLS Area | 19116 (19116) |
| Lot Size Units | Square Feet |
| Lot Size Square Feet | 4023.00 |
| Tax Assessed Value | 393000.0 |
| Tax Annual Amount | 5501.0 |
| Home Warranty Y/N | No |
| Property Condition | Very Good |
| Structure Type | Twin/Semi-Detached |
| Condo/Coop Association fee Y/N | No |
| Bathrooms Count Main Level | 1.00 |
| Price Per Sq Ft Total AG | 308.37 |
| Acceptable Financing | Cash,Conventional,FHA |
| Additional Parcels Y/N | No |
| Historic Y/N | No |
| Lease Considered Y/N | No |
| Vacation Rental Y/N | No |
| Total SQFT | 2016 |
| Standard Status | Active |
| Year Built Source | Estimated |
| Tax Lot | 321 |
| Association Recreation Fee | No |
Interior Features
| Heating Fuel | Natural Gas |
|---|---|
| Basement | Fully Finished,Daylight,Full |
| Flooring | Laminate Plank |
| Hot Water | Natural Gas |
| Basement (Y/N) | Yes |
| Heating Y/N | Yes |
| Fireplace Y/N | No |
| Above Grade Finished Area | 1566 |
| Half Baths | 1 |
| Central Air Y/N | Yes |
| Total Bedrooms | 4 |
| Below Grade Finished Area | 450 |
| Room Type | Living Room,Dining Room,Bedroom 2,Bedroom 3,Bedroom 4,Kitchen,Basement,Bedroom 1,Bathroom 1,Bathroom 2,Bathroom 3,Half Bath |
| Below Grade Finished Area Unit Type | Square Feet |
| LivingAreaSource | Assessor |
| Laundry Type | Basement,Has Laundry |
| Below Grade Unfin Area Units | Square Feet |
| Bedrooms Count All Upper Levels | 4 |
| Bedrooms Count Upper Level 1 | 4 |
| Bathrooms Half Main Level | 1 |
| Bathrooms Full Upper Level 1 | 2 |
| Bathrooms Full Lower Level 1 | 1 |
| Bathrooms Full All Upper Levels | 2 |
| Bathrooms Full All Lower Levels | 1 |
| Bathrooms Count Upper Level 1 | 2.00 |
| Bathrooms Count Lower Level 1 | 1.00 |
| Bathrooms Count All Upper Levels | 2 |
| Bathrooms Count All Lower Levels | 1 |
| Above Grade Finished Area Unit Type | Square Feet |
| Total Baths | 4 |
Exterior Features
| Pool | No Pool |
|---|---|
| Water Source | Public |
| Total Parking Spaces | 1 |
| Garage Features | Garage - Front Entry |
| Type of Parking | Attached Garage |
| Land Use Code | K30 |
| Foundation Details | Brick/Mortar,Concrete Perimeter |
| Spa | No |
| Water View Y/N | No |
| Lot Dimensions | 27.00 x 149.00 |
| Lot Size Acres | 0.09 |
| Lot Size Source | Estimated |
| Waterfront Y/N | No |
| Horse Y/N | No |
| Land Assessed Value | 78600.00 |
| Navigable Water Y/N | No |
| Water Oriented Y/N | No |
| # of Attached Garage Spaces | 1 |
Room Details
| Room | Dimensions | Level | Flooring | Details |
|---|---|---|---|---|
| Basement | Lower 1 | |||
| Bathroom 1 | Upper 1 | |||
| Bathroom 2 | Upper 1 | |||
| Bathroom 3 | Lower 1 | |||
| Bedroom 1 | Upper 1 | |||
| Bedroom 2 | Upper 1 | |||
| Bedroom 3 | Upper 1 | |||
| Bedroom 4 | Upper 1 | |||
| Dining Room | Main | |||
| Half Bath | Main | |||
| Kitchen | Main | |||
| Living Room | Main |
Amenities
- Foreclosure
- Views
- Short Sale
- New Construction
- Adult 55+
- Lease To Own
- No HOA Fees
- Furnished
- Pets
- Primary On Main
- Air Conditioning
- Seller Finance
- Green
- Fixer Upper
- Horse
- Golf
- Fireplace
- Deck
- Garage
- Basement
- Pool
Property vs Townhouse Average in 19116
Price
Taxes
Year Built
Visits
 The data relating to real estate for sale on this web page appears in part through the
Cape May County MLS program, a voluntary cooperative exchange of property
listing data between licensed real estate brokerage firms in which we participate,
and is provided by Cape May County MLS through a licensing agreement.
Disclaimer: All information deemed reliable but not guaranteed and should be independently verified.
All properties are subject to change, withdrawal, or prior sale.
The data relating to real estate for sale on this web page appears in part through the
Cape May County MLS program, a voluntary cooperative exchange of property
listing data between licensed real estate brokerage firms in which we participate,
and is provided by Cape May County MLS through a licensing agreement.
Disclaimer: All information deemed reliable but not guaranteed and should be independently verified.
All properties are subject to change, withdrawal, or prior sale.
 The data relating to real estate for sale on this web site comes from the participating brokers of the South Jersey Shore MLS. Any use of search facilities of data on the site, other than a consumer looking to purchase real estate, is prohibited. Information displayed on this web site is Deemed Reliable But Not Guaranteed. This data is updated daily.
 © BRIGHT, All Rights Reserved
