





Address
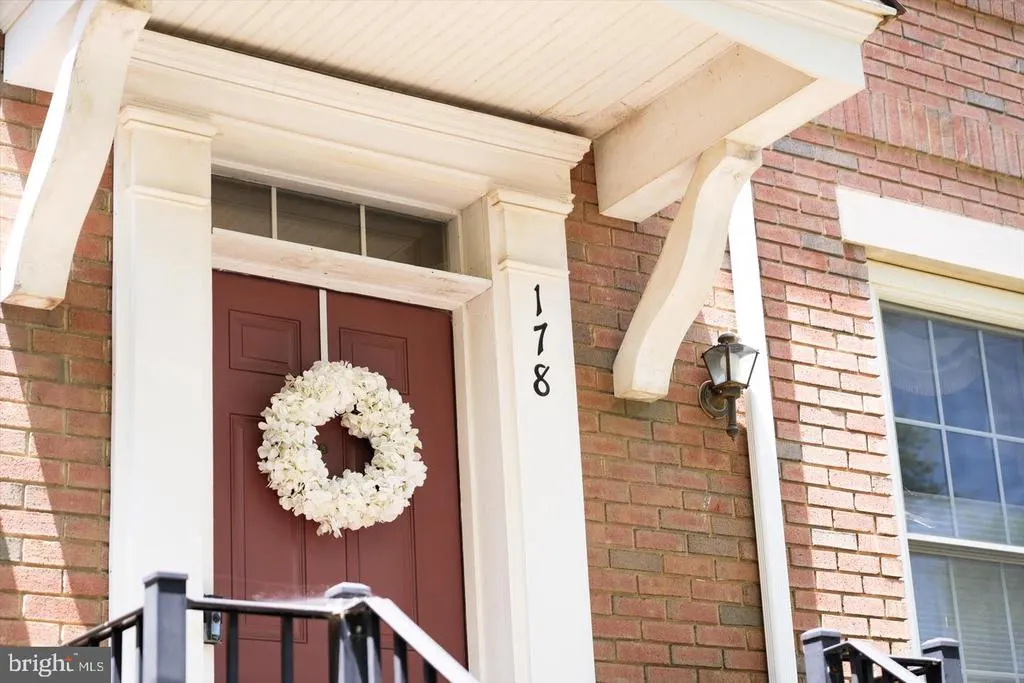
178 Burnet Crescent, Robbinsville, NJ
Price
$ 3,400

Property Attributes
- MLS#NJME2083044
- TypeRentals
- Listing Status ACTIVE
- CountyMERCER
- CityRobbinsville
- AreaRobbinsville Twp
- NeighborhoodTown Center
- Zip08691
- StyleTraditional
- Year Built2003
- Price$ 3,400
- Bedrooms3
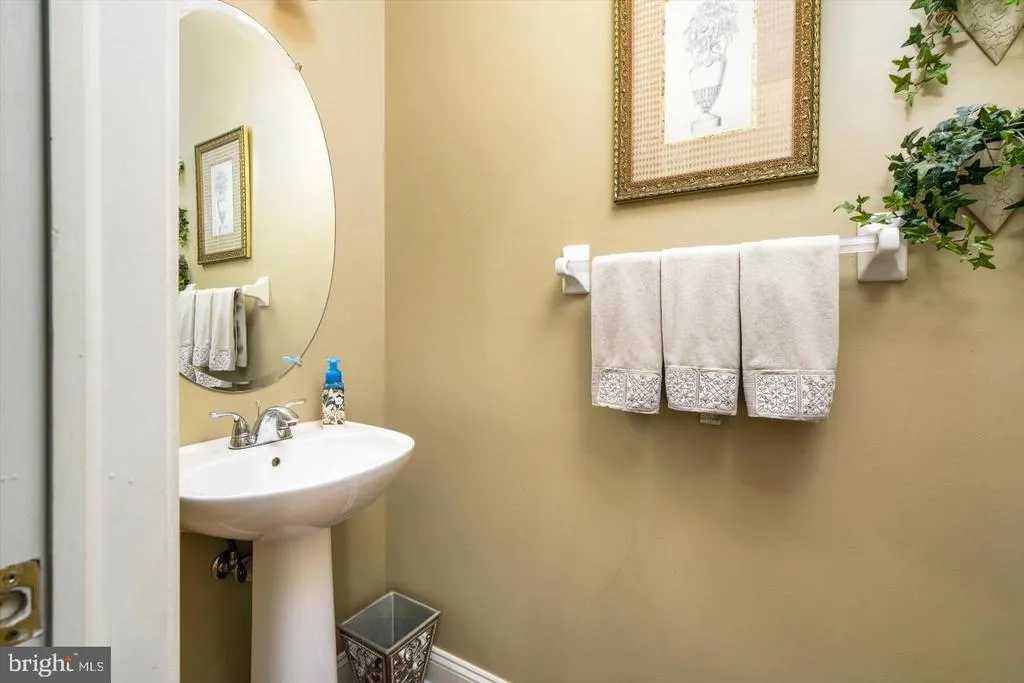
- Full Bathrooms3
- Half Bathrooms1
- Sqr Footage1708
- Lot Size0.06 Acres
Data Source:
Bright MLS
Property Description
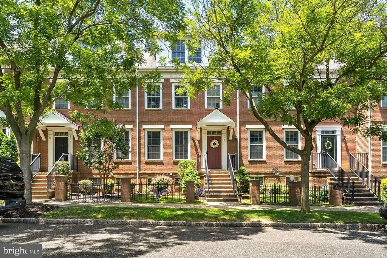
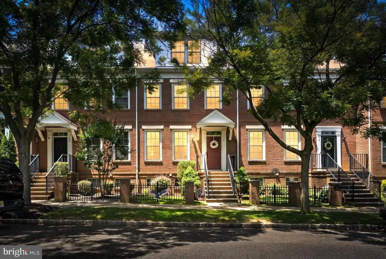
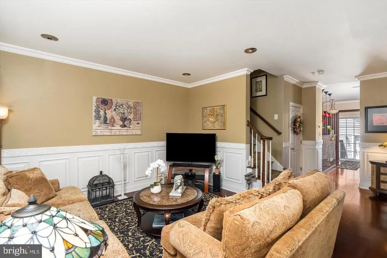
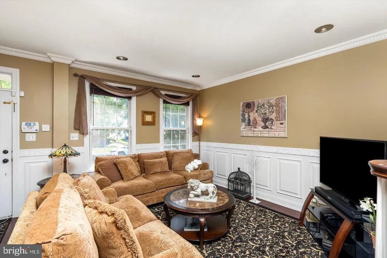
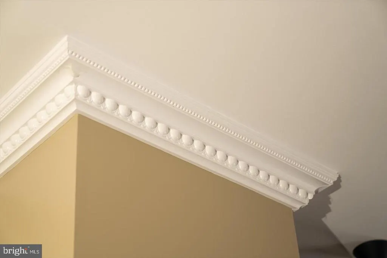
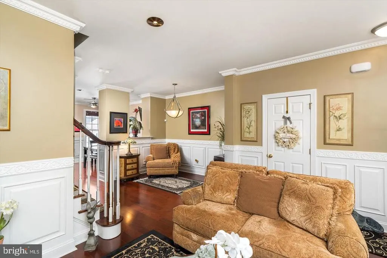
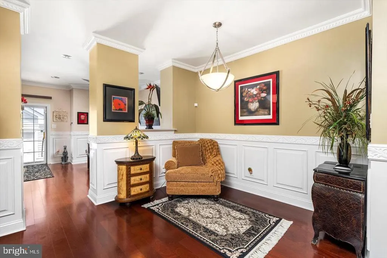
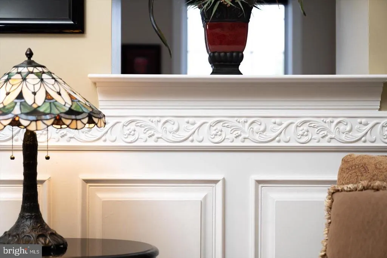
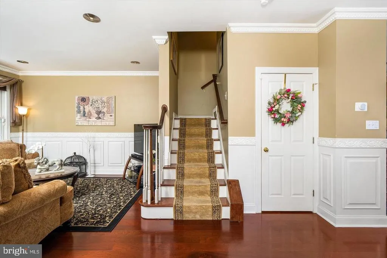
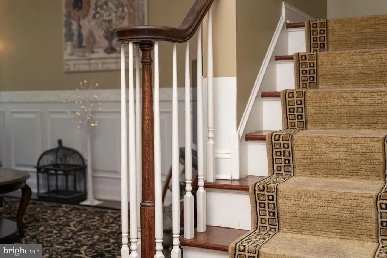
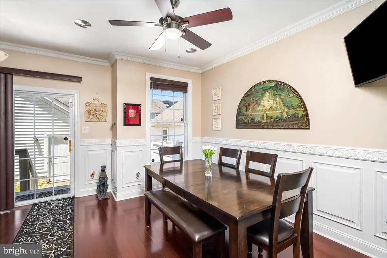
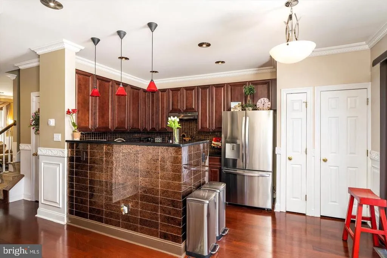
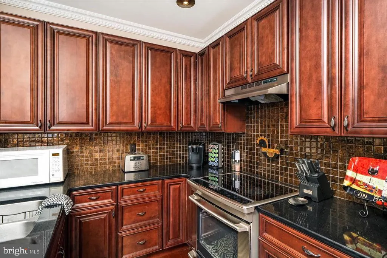
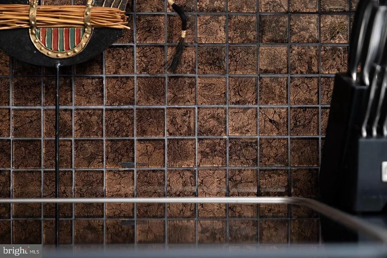
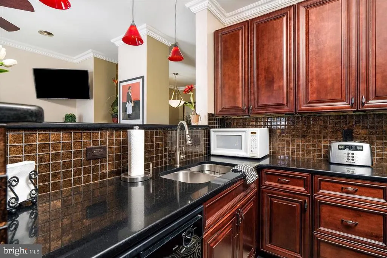
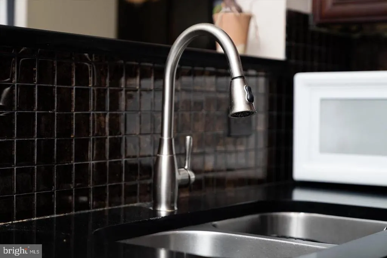
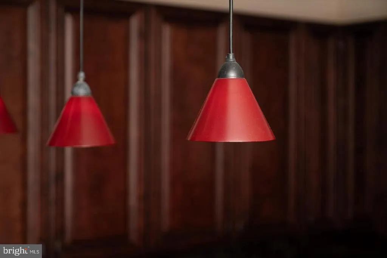
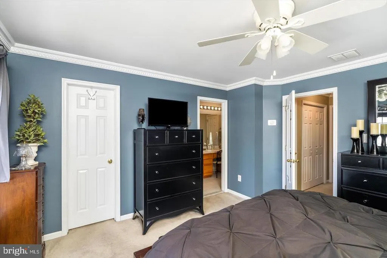
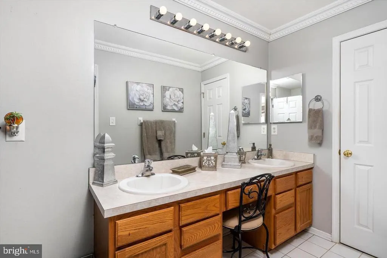
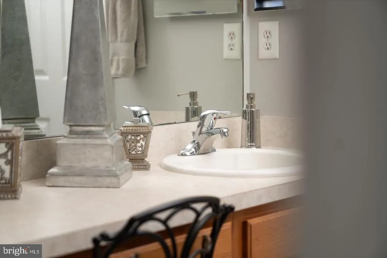
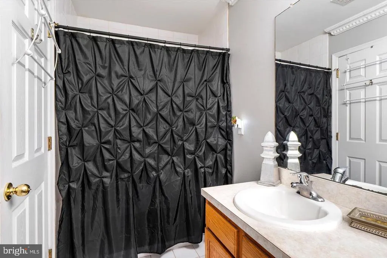
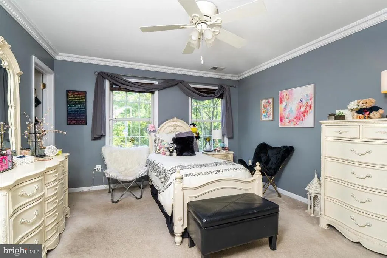
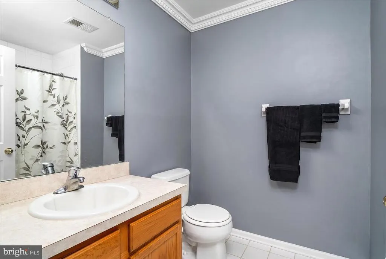
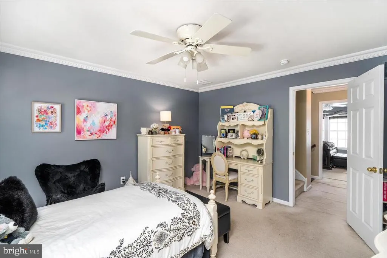
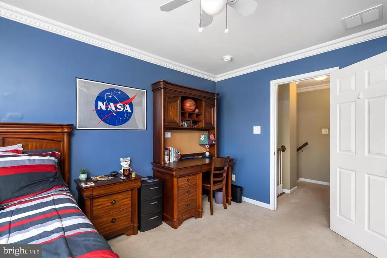
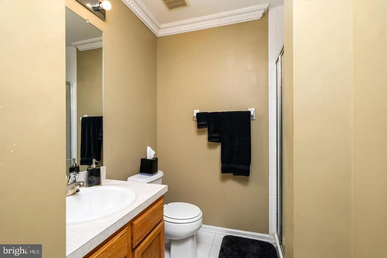
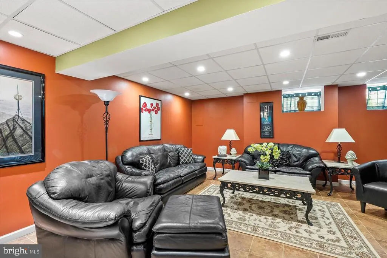
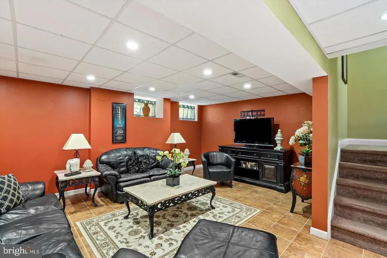
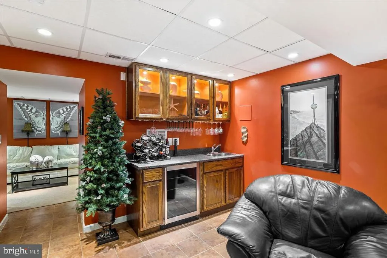
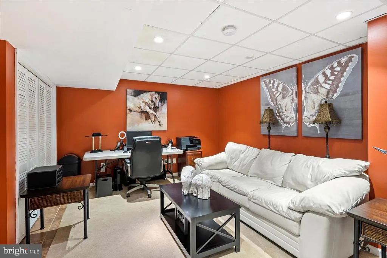
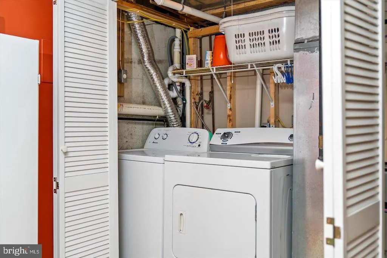
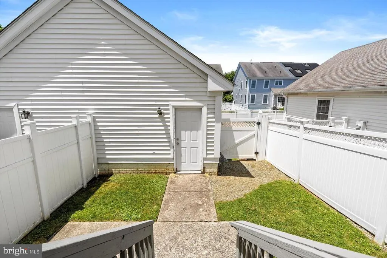
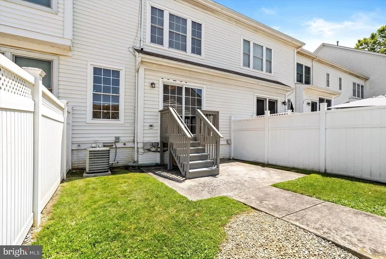
Stately brick pillars joined by a classic black vertical pilaster fence immediately catch your attention as you approach 178 Burnet Crescent. This 3 bedroom, 3.5 bathroom brick-faced traditional townhome in Robbinsville's Town Center neighborhood is the perfect blend of functionality and flexibility! As you enter, you're greeted by warm, wide-plank hardwood flooring and a spacious living room featuring raised-panel wainscoting, decorative chair rail, and dentil crown molding that spans the entire first floor. The living room flows directly into the formal dining area, then into an updated, upgraded eat-in kitchen with 42" raised-panel cherry-stained cabinetry, polished black granite countertops, mosaic tile backsplash, and stainless steel appliances. There's plenty of room for a dining table, plus a glass sliding doors offering instant access to the backyard. On the second floor, you will find two spacious bedrooms, each with its own full bathroom. The primary bedroom includes a full en suite and walk-in closet. On the third floor, another bedroom with its own full bathroom! The finished basement provides plenty of space for an entertainment area, plus an additional room perfect for an office or hobby space! Fully fenced-in backyard offers privacy, room for barbecuing, and direct access to the detached garage. Premier location down the street from the beloved Town Center Lake where you can enjoy the scenic walking path year-round, as well as seasonal events like the summer live music concerts on the lake. Walk to shops, restaurants, and retailers. A true commuter's dream with quick access to Princeton Junction & Hamilton train stations. Experience all that Robbinsville has to offer with award-winning Robbinsville Schools and free preschool for 3-4 year olds. Don't miss this opportunity!
| Elementary School | Middle School | High School |
|---|---|---|
| Sharon E.S. | Pond Road Middle | Robbinsville High School |
| Price History | |
|---|---|
| 8/31/2026 | Listed $3,400 |
General Features
| Living Area | 1708 |
|---|---|
| Sewer | Public Sewer |
| Heating | Forced Air |
| Cooling | Central A/C |
| Possession | Negotiable |
| Roof | Shingle |
| Garage Spaces | 1.00 |
| Architectural Style | Traditional |
| Security Deposit | 5100.0 |
| Construction Materials | Brick Front |
| School District | ROBBINSVILLE TWP |
| Year Built | 2003 |
| Tenant Pays | Electricity,Gas,Hot Water,Insurance,Internet,Sewer,Water |
| Levels | 3 |
| Cool Fuel | Natural Gas |
| OwnerPays | Taxes - Real Estate,Trash Collection |
| Accessibility | None |
| County | MERCER |
| New Construction | No |
| Property Type | Residential Lease |
| HOA | No |
| Subdivision Name | TOWN CENTER |
| Pets Allowed Y/N | No |
| Garage Y/N | Yes |
| Water Access Y/N | No |
| Other Structures | Above Grade,Below Grade |
| Full Baths | 3 |
| Status | ACTIVE |
| Directions | Heading east on Route 33,turn left onto Park Street,turn right onto Union Street,turn left onto Burnet Crescent,home is on your left-hand side. |
| City | ROBBINSVILLE |
| Senior Community Y/N | No |
| MLS Area | Robbinsville Twp (21112) |
| Lot Size Units | Square Feet |
| Lot Size Square Feet | 2396.00 |
| Tax Assessed Value | 346900.0 |
| Structure Type | Interior Row/Townhouse |
| Condo/Coop Association fee Y/N | No |
| Bathrooms Count Main Level | 1.00 |
| Price Per Sq Ft Total AG | 1.99 |
| Vacation Rental Y/N | No |
| Total SQFT | 1708 |
| Availability Date | 2026-10-15 |
| Standard Status | Active |
| Year Built Source | Estimated |
Interior Features
| Heating Fuel | Natural Gas |
|---|---|
| Basement | Full,Fully Finished |
| Hot Water | Natural Gas |
| Basement (Y/N) | Yes |
| Heating Y/N | Yes |
| Fireplace Y/N | No |
| Above Grade Finished Area | 1708 |
| Half Baths | 1 |
| Central Air Y/N | Yes |
| Total Bedrooms | 3 |
| Smoking Allowed Y/N | No |
| Below Grade Finished Area Unit Type | Square Feet |
| LivingAreaSource | Assessor |
| Below Grade Unfin Area Units | Square Feet |
| Bedrooms Count All Upper Levels | 3 |
| Bedrooms Count Upper Level 1 | 2 |
| Bedrooms Count Upper Level 2 | 1 |
| Bathrooms Half Main Level | 1 |
| Bathrooms Full Upper Level 2 | 1 |
| Bathrooms Full Upper Level 1 | 2 |
| Bathrooms Full All Upper Levels | 3 |
| Bathrooms Count Upper Level 2 | 1.00 |
| Bathrooms Count Upper Level 1 | 2.00 |
| Bathrooms Count All Upper Levels | 3 |
| Above Grade Finished Area Unit Type | Square Feet |
| Total Baths | 4 |
Exterior Features
| Pool | No Pool |
|---|---|
| Water Source | Public |
| Total Parking Spaces | 1 |
| Garage Features | Garage - Side Entry |
| Type of Parking | Detached Garage,Driveway |
| Foundation Details | Concrete Perimeter |
| Water View Y/N | No |
| Lot Dimensions | 0.00 x 0.00 |
| Lot Size Acres | 0.06 |
| Lot Size Source | Estimated |
| Waterfront Y/N | No |
| Navigable Water Y/N | No |
| Water Oriented Y/N | No |
| # of Detached Garage Spaces | 1 |
Amenities
- Foreclosure
- Views
- Short Sale
- New Construction
- Adult 55+
- Lease To Own
- No HOA Fees
- Furnished
- Pets
- Primary On Main
- Air Conditioning
- Seller Finance
- Green
- Fixer Upper
- Horse
- Golf
- Fireplace
- Deck
- Garage
- Basement
- Pool
Property vs Rentals Average in 08691
Price
Year Built
Visits
 The data relating to real estate for sale on this web page appears in part through the
Cape May County MLS program, a voluntary cooperative exchange of property
listing data between licensed real estate brokerage firms in which we participate,
and is provided by Cape May County MLS through a licensing agreement.
Disclaimer: All information deemed reliable but not guaranteed and should be independently verified.
All properties are subject to change, withdrawal, or prior sale.
The data relating to real estate for sale on this web page appears in part through the
Cape May County MLS program, a voluntary cooperative exchange of property
listing data between licensed real estate brokerage firms in which we participate,
and is provided by Cape May County MLS through a licensing agreement.
Disclaimer: All information deemed reliable but not guaranteed and should be independently verified.
All properties are subject to change, withdrawal, or prior sale.
 The data relating to real estate for sale on this web site comes from the participating brokers of the South Jersey Shore MLS. Any use of search facilities of data on the site, other than a consumer looking to purchase real estate, is prohibited. Information displayed on this web site is Deemed Reliable But Not Guaranteed. This data is updated daily.
 © BRIGHT, All Rights Reserved

