

Address
51 Malsbury Street, Robbinsville, NJ
Price
$ 4,950

Property Attributes
- MLS#NJME2081352
- TypeRentals
- Listing Status ACTIVE
- CountyMERCER
- CityRobbinsville
- AreaRobbinsville Twp
- NeighborhoodTown Center
- Zip08691
- Style
- Year Built2002
- Price$ 4,950
- Bedrooms3
- Full Bathrooms2
- Half Bathrooms1
- Sqr Footage1920
- Lot Size0.08 Acres
Data Source:
Bright MLS
Property Description
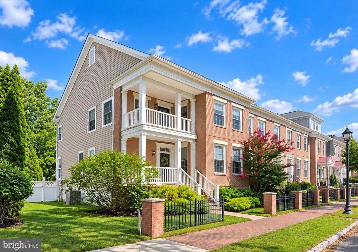
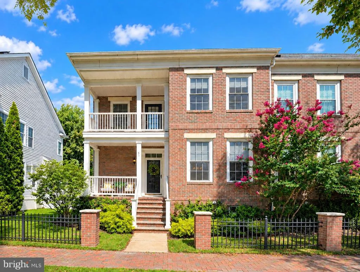
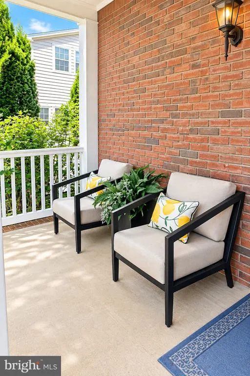
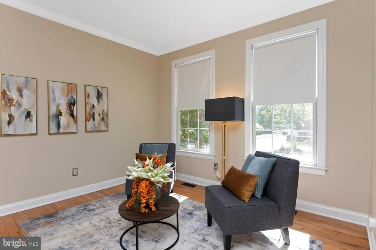
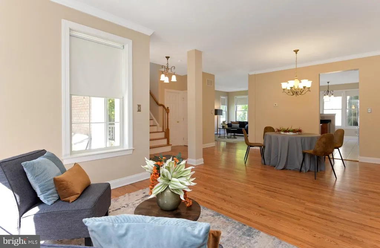
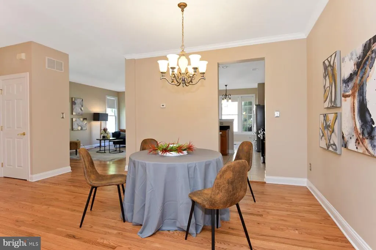
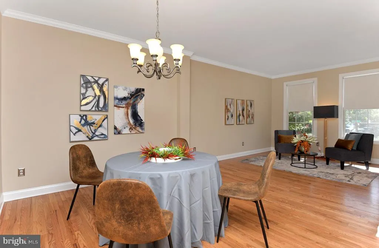
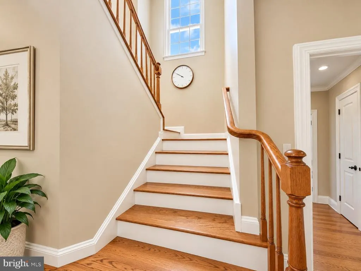
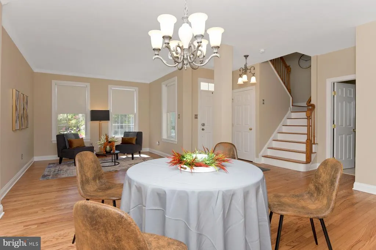
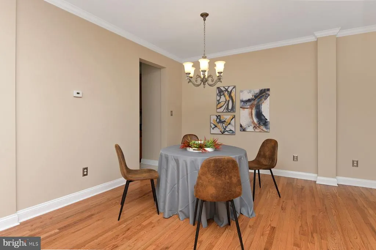
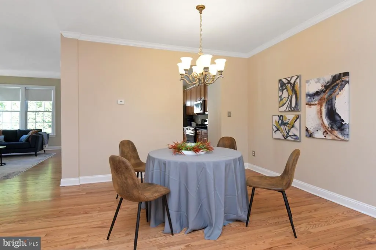
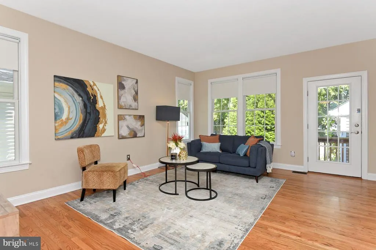
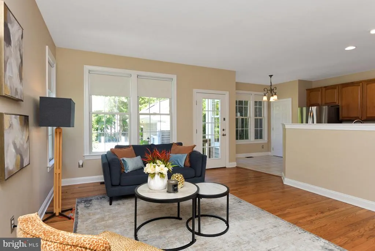
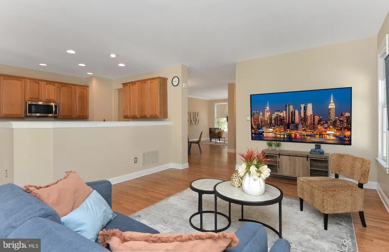
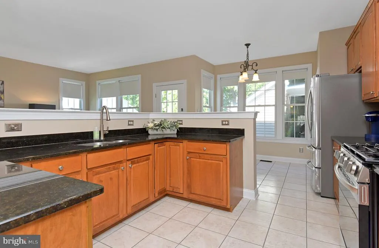
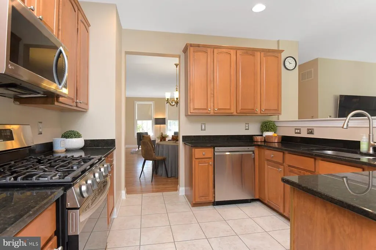
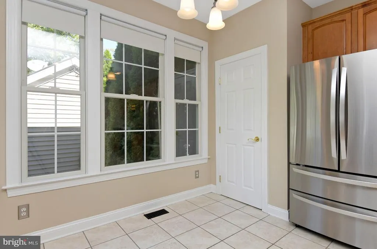
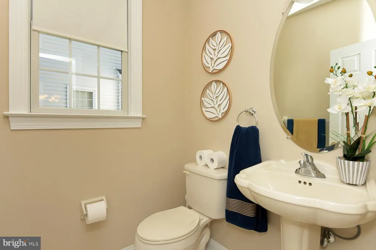
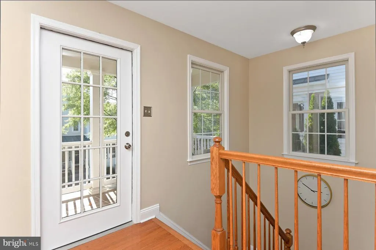
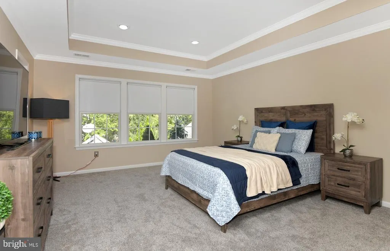
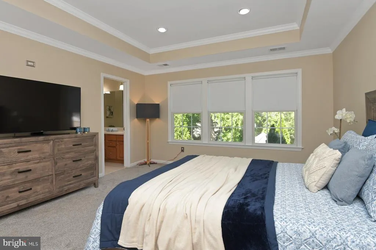
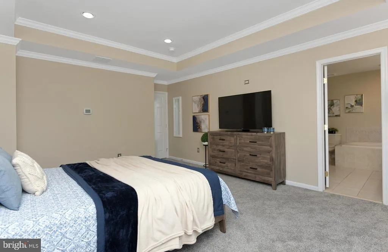
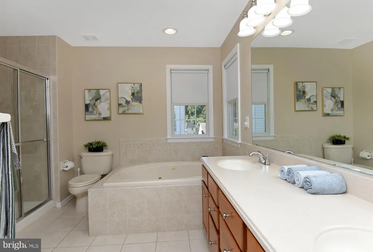
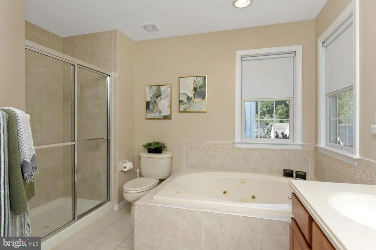
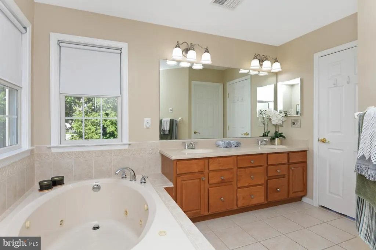
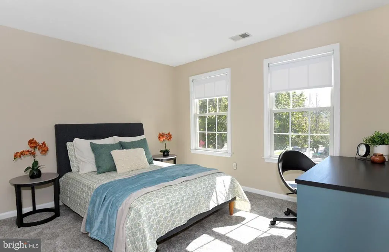
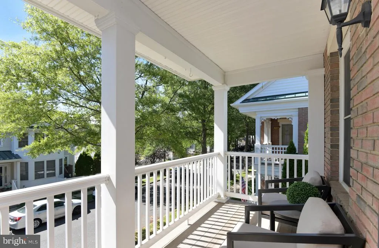
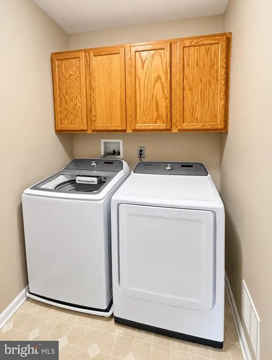
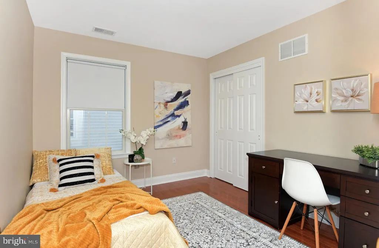
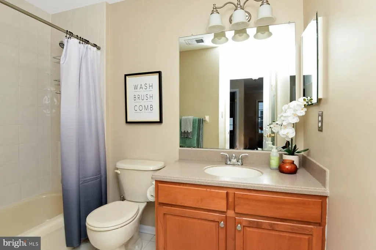
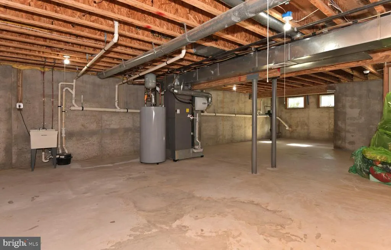
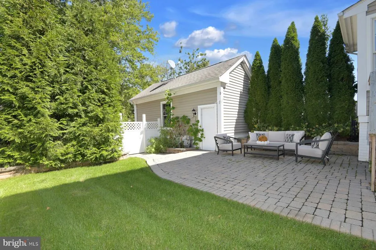
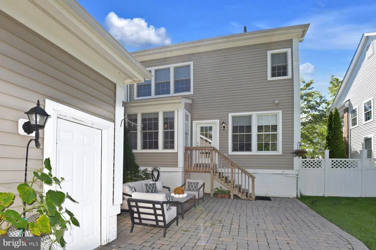
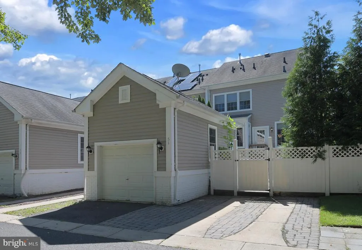
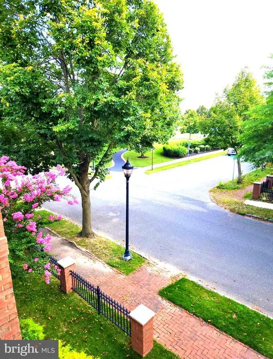
Exceptional end-unit townhome overlooking one of Town Center's picturesque park. This spacious home features beautiful hardwood flooring throughout the main level and a bright, open floor plan ideal for everyday living and entertaining. The welcoming living room flows into the formal dining room, while the well-appointed kitchen offers granite countertops, abundant cabinetry, stainless steel appliances, a double-bowl sink, pantry, and a separate breakfast area. The adjoining family room provides a comfortable gathering space, and a convenient powder room complete the first floor. The second level features a spacious primary suite with a tray ceiling, large walk-in closet, and a private bath with a dual-sink vanity, jetted soaking tub, and separate stall shower. Two additional generously sized bedrooms, a full hall bath, an upper-level laundry room, and access to the second-floor balcony complete the upper level. A full basement provides excellent storage space. Enjoy the beautifully landscaped, fully fenced backyard featuring a spacious paver patio, perennial plantings, and direct access to the oversized detached garage. Ideally located directly across from a neighborhood park and just minutes from shopping, restaurants, NJ Transit, bus service, and major highways. Located in the highly acclaimed Robbinsville Township School District. Tenant insurance is required. Landlord will provide lawn care and maintenance. NTN report required for all applicants.
| Price History | |
|---|---|
| 7/29/2026 | Listed $4,950 |
General Features
| Living Area | 1920 |
|---|---|
| Sewer | Public Sewer |
| Heating | Forced Air |
| Cooling | Central A/C |
| Utilities | Cable TV,Electric Available,Natural Gas Available,Under Ground |
| Roof | Shingle |
| Appliances | Built-In Microwave,Built-In Range,Dishwasher,Dryer,Oven/Range - Gas,Oven - Self Cleaning,Refrigerator,Stainless Steel Appliances,Washer,Water Heater |
| Garage Spaces | 1.00 |
| Patio/Porch Features | Patio(s) |
| Architectural Style | Other |
| Security Deposit | 7425.0 |
| Construction Materials | Brick,Frame |
| School District | ROBBINSVILLE TWP |
| Pets Allowed | Case by Case Basis |
| Year Built | 2002 |
| Electric | Underground |
| Tenant Pays | Cable TV,Electricity,Gas,Heat,Hot Water,Insurance,Internet,Light Bulbs/Filters/Fuses/Alarm Care,Sewer,Utilities - All |
| View | Garden/Lawn,Park/Greenbelt,Street |
| Levels | 2 |
| Cool Fuel | Electric |
| Accessibility | None |
| County | MERCER |
| New Construction | No |
| Property Type | Residential Lease |
| HOA | No |
| Subdivision Name | TOWN CENTER |
| Pets Allowed Y/N | Yes |
| Garage Y/N | Yes |
| Water Access Y/N | No |
| Other Structures | Above Grade,Below Grade |
| Full Baths | 2 |
| Status | ACTIVE |
| Directions | Washington Blvd. to right on North turn to Malsbury. Rt 526 to Lake Dr. right on Newton,right on North left on Malsbury #51. |
| City | ROBBINSVILLE |
| Senior Community Y/N | No |
| MLS Area | Robbinsville Twp (21112) |
| Lot Size Units | Square Feet |
| Lot Size Square Feet | 3572.00 |
| Property Condition | Excellent |
| Structure Type | End of Row/Townhouse |
| Bathrooms Full Main Level | 2 |
| Bathrooms Count Main Level | 3.00 |
| Price Per Sq Ft Total AG | 2.58 |
| Vacation Rental Y/N | No |
| Total SQFT | 1920 |
| Availability Date | 2026-08-15 |
| Location Type | Suburban |
| Standard Status | Active |
| Year Built Source | Assessor |
Interior Features
| Interior Amenities | Attic,Bathroom - Jetted Tub,Carpet,Crown Moldings,Family Room Off Kitchen,Formal/Separate Dining Room,Kitchen - Eat-In,Pantry,Walk-in Closet(s),Wood Floors |
|---|---|
| Heating Fuel | Natural Gas |
| Basement | Full,Unfinished,Sump Pump |
| Flooring | Carpet,Ceramic Tile,Hardwood |
| Hot Water | Natural Gas |
| Basement (Y/N) | Yes |
| Heating Y/N | Yes |
| Window Features | Screens |
| Fireplace Y/N | No |
| Above Grade Finished Area | 1920 |
| Half Baths | 1 |
| Central Air Y/N | Yes |
| Total Bedrooms | 3 |
| Smoking Allowed Y/N | No |
| Main Level Bedrooms | 3 |
| Below Grade Finished Area Unit Type | Square Feet |
| LivingAreaSource | Assessor |
| Laundry Type | Upper Floor |
| Below Grade Unfin Area Units | Square Feet |
| Below Grade Unfin SQFT Source | Assessor |
| Below Grade Finished Area Source | Assessor |
| Bathrooms Half Main Level | 1 |
| Above Grade Finished Area Source | Assessor |
| Above Grade Finished Area Unit Type | Square Feet |
| Total Baths | 3 |
Exterior Features
| Exterior Amenities | Sidewalks,Street Lights |
|---|---|
| Pool | No Pool |
| Fencing | Vinyl,Privacy |
| Parking Features | Asphalt Driveway |
| Water Source | Public |
| Inclusions | washer,dryer,refrigerator,blinds as exist,light fixtures as exist |
| Total Parking Spaces | 1 |
| Garage Features | Garage - Rear Entry,Garage Door Opener,Oversized |
| Type of Parking | Detached Garage,Driveway,On Street |
| Foundation Details | Block,Concrete Perimeter |
| Water View Y/N | No |
| Lot Dimensions | 0.00 x 0.00 |
| Lot Size Acres | 0.08 |
| Lot Size Source | Assessor |
| Waterfront Y/N | No |
| Door Features | Storm |
| Navigable Water Y/N | No |
| Water Oriented Y/N | No |
| # of Detached Garage Spaces | 1 |
| LotDimensionsSource | Assessor |
Amenities
- Foreclosure
- Views
- Short Sale
- New Construction
- Adult 55+
- Lease To Own
- No HOA Fees
- Furnished
- Pets
- Primary On Main
- Air Conditioning
- Seller Finance
- Green
- Fixer Upper
- Horse
- Golf
- Fireplace
- Deck
- Garage
- Basement
- Pool
Property vs Rentals Average in 08691
Price
Year Built
Visits
 The data relating to real estate for sale on this web page appears in part through the
Cape May County MLS program, a voluntary cooperative exchange of property
listing data between licensed real estate brokerage firms in which we participate,
and is provided by Cape May County MLS through a licensing agreement.
Disclaimer: All information deemed reliable but not guaranteed and should be independently verified.
All properties are subject to change, withdrawal, or prior sale.
The data relating to real estate for sale on this web page appears in part through the
Cape May County MLS program, a voluntary cooperative exchange of property
listing data between licensed real estate brokerage firms in which we participate,
and is provided by Cape May County MLS through a licensing agreement.
Disclaimer: All information deemed reliable but not guaranteed and should be independently verified.
All properties are subject to change, withdrawal, or prior sale.
 The data relating to real estate for sale on this web site comes from the participating brokers of the South Jersey Shore MLS. Any use of search facilities of data on the site, other than a consumer looking to purchase real estate, is prohibited. Information displayed on this web site is Deemed Reliable But Not Guaranteed. This data is updated daily.
 © BRIGHT, All Rights Reserved

