










Address
4721 Yuma Street Nw, Washington, DC
Price
$ 6,750

Property Attributes
- MLS#DCDC2274218
- TypeRentals
- Listing Status ACTIVE
- CountyWASHINGTON
- CityWashington
- NeighborhoodAmerican University Park
- Zip20016
- StyleColonial
- Year Built1940
- Price$ 6,750
- Bedrooms3
- Full Bathrooms2
- Half Bathrooms1
- Sqr Footage1812
- Lot Size0.12 Acres
Data Source:
Bright MLS
Property Description
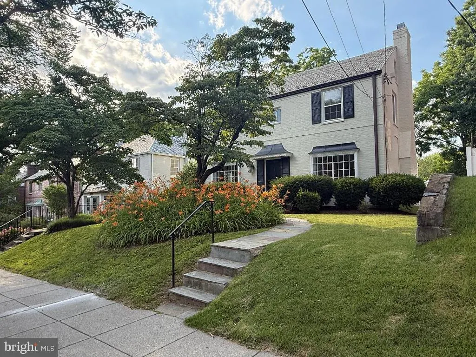
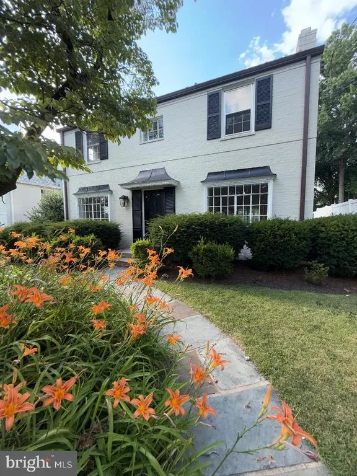
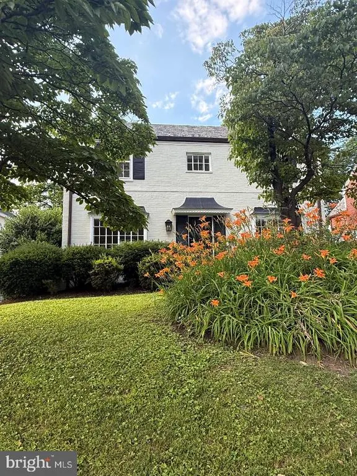
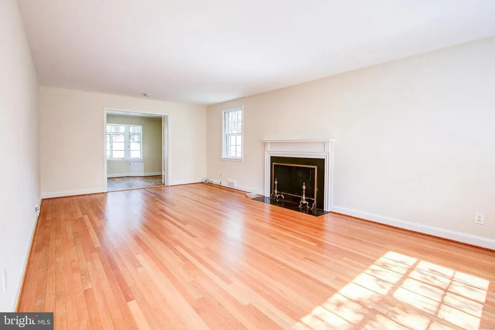
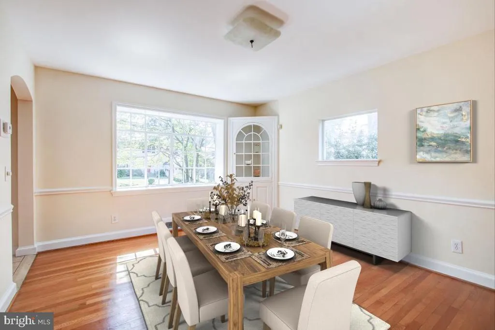
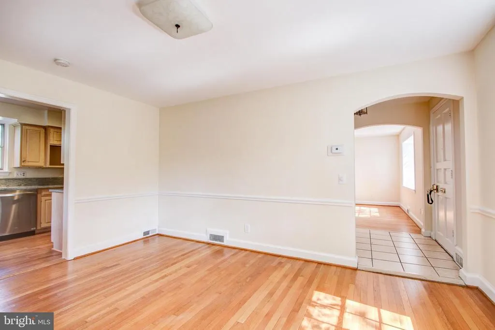
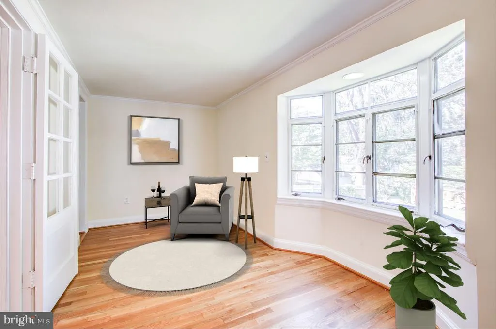
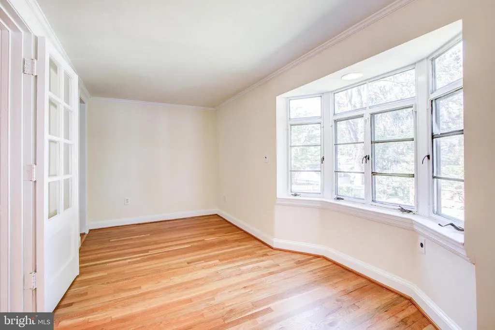
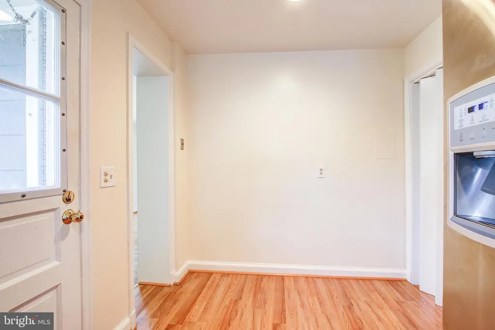
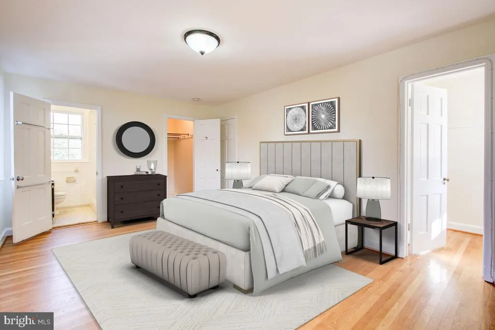
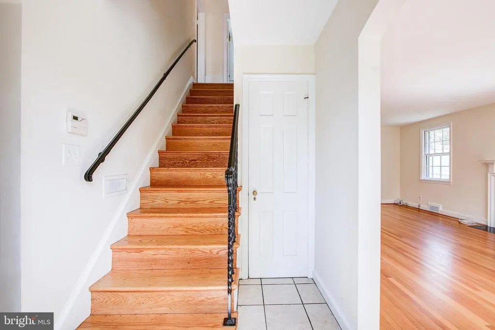
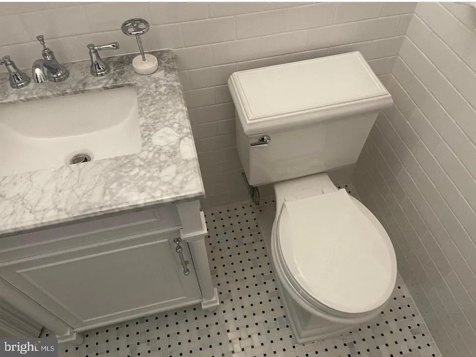
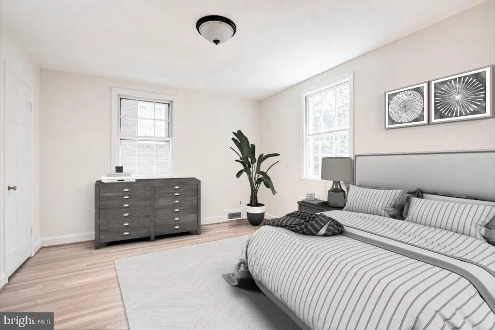
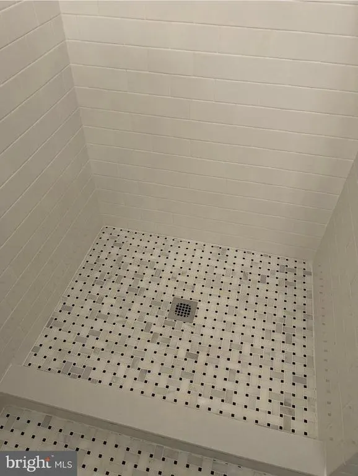
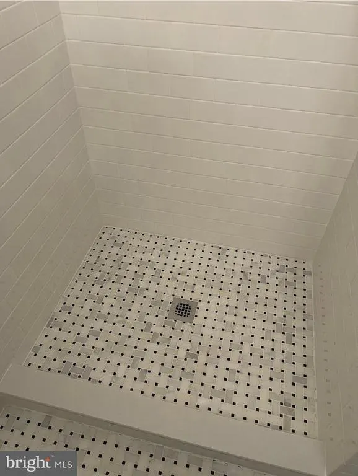
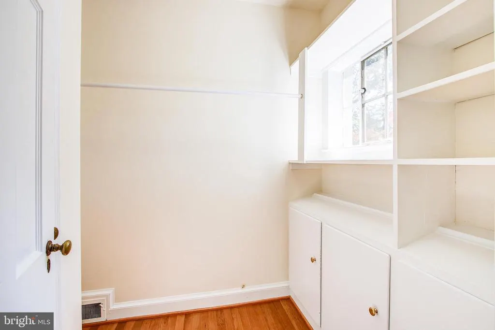
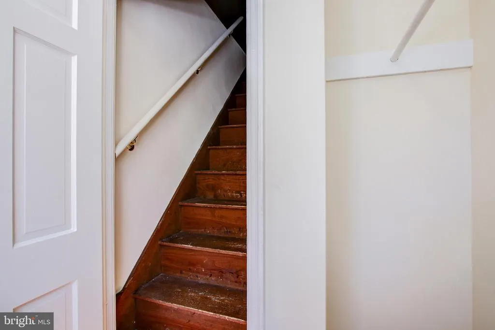
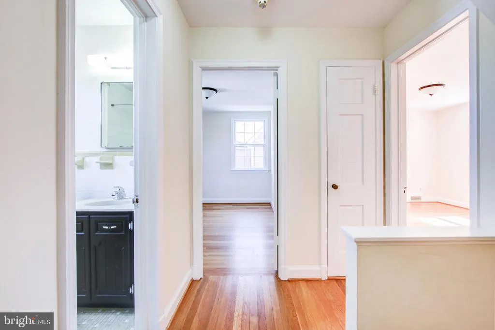
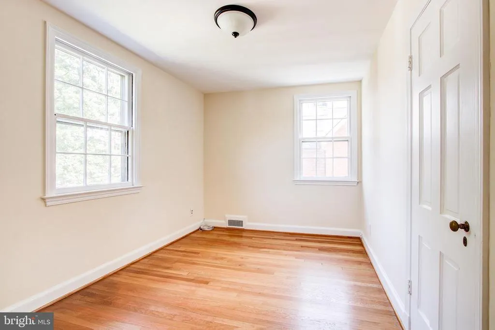
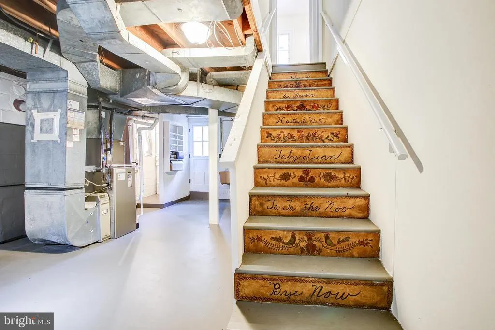
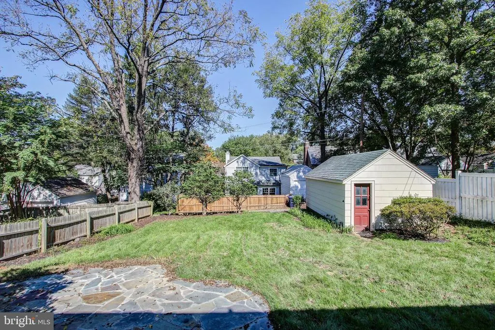
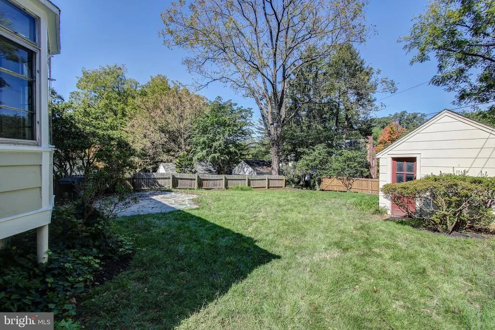
Sun-drenched, spacious classic brick colonial, generously sized rooms, great flow for entertaining. Move-in condition, beautiful refinished hardwoods, unparalleled natural light! Janney Elementary 6 blocks ( Deal & Jackson-Reed district). Tenley Metro 7 blocks! MAIN LEVEL: Circular flow, entrance foyer w/ coat closet; enormous living room with large front window and side window; kitchen with SS appliances, granite counters, pantry closet, breakfast nook; formal dining room w/ large front window, side window, lighted built-in display cabinet; den/home office w/ built-in computer desk, large bay window overlooking rear garden. (Den has been used as dining room and dining room used as family room; both are off kitchen.) UPPER LEVEL 1: Oversized primary BR w/ 3 windows, view of sunsets, 2 huge closets (one is walk-in w/ built-ins and the other is triple hung); attractively renovated en-suite primary bath w/ shower & built-in linen cabinet. BRs #2 & #3, each w/ two windows; beautifully renovated hall bath w/ shower/tub combo; hall linen closet. UPPER LEVEL 2: Fixed stairs to expansive floored storage attic w/ good ceiling height, two windows. LOWER LEVEL: Outside entrance; large partially finished recreation room, upgraded windows and flooring; considerable storage area; utilities and laundry; closet; handsomely renovated half bath. EXTERIOR: Fantastic expansive landscaped private level backyard-- fully fenced, 4 safety gates, slate patio. One-car garage with auto-opener, accessed via alley. NEIGHBORHOOD: One block to Spring Valley shopping center: restaurants, Wagshal's Deli and separate gourmet market, Starbucks & Compass coffee, Millie's, Paradiso Pizza, & more! Mass Ave buses 2 blocks. Indoor pool year round at Jackson-Reed High School. Outdoor pool summers next to Hearst Elementary. Blocks to Friendship "Turtle" Park, with tennis and basketball courts, playing fields, community center, tot lot!
| Elementary School | Middle School | High School |
|---|---|---|
| Janney Elementary School | Deal Middle School | Jackson-Reed High School |
| Price History | |
|---|---|
| 7/19/2026 | Listed $7,150 |
| 9/20/2026 | 6$6,750 |
General Features
| Living Area | 1812 |
|---|---|
| Sewer | Public Sewer |
| Heating | Forced Air |
| Cooling | Central A/C |
| Utilities | Electric Available,Natural Gas Available,Water Available |
| Roof | Slate |
| Appliances | Dishwasher,Disposal,Exhaust Fan,Oven/Range - Electric,Range Hood,Refrigerator,Stainless Steel Appliances,Washer,Dryer |
| Garage Spaces | 1.00 |
| Patio/Porch Features | Patio(s) |
| Architectural Style | Colonial |
| Security Deposit | 7150.0 |
| Security Features | Carbon Monoxide Detector(s),Smoke Detector |
| Construction Materials | Brick |
| School District | DISTRICT OF COLUMBIA PUBLIC SCHOOLS |
| Year Built | 1940 |
| Tenant Pays | Snow Removal,Utilities - All |
| View | Garden/Lawn,Trees/Woods |
| Levels | 3 |
| Cool Fuel | Electric |
| Accessibility | None |
| County | WASHINGTON |
| New Construction | No |
| Property Type | Residential Lease |
| HOA | No |
| Subdivision Name | AMERICAN UNIVERSITY PARK |
| Pets Allowed Y/N | No |
| Facing Direction | South |
| Garage Y/N | Yes |
| Water Access Y/N | No |
| Other Structures | Above Grade,Below Grade |
| Rent Includes | Trash Removal |
| Transportation | Metro/Subway Station less than 1 mile,Bus Stop less than 1 mile,Airport less than 10 miles |
| Full Baths | 2 |
| Status | ACTIVE |
| Directions | From Tenley Metro and Wisconsin Avenue,go one block west on Albemarle Street,turn left (south) and go past Janney Elementary for just one short block on 42nd St,turn right and go 5.5 blocks (west) on |
| City | WASHINGTON |
| Disclosures | Owner RE Licensee,Other |
| Senior Community Y/N | No |
| Lot Size Units | Square Feet |
| Lot Size Square Feet | 5100.00 |
| Property Condition | Very Good |
| Structure Type | Detached |
| Condo/Coop Association fee Y/N | No |
| Bathrooms Count Main Level | 0.00 |
| Price Per Sq Ft Total AG | 3.73 |
| Community Pool Features | Indoor,Filtered,Heated |
| Vacation Rental Y/N | No |
| Virtual Tour | https://www.realtourinc.com/tours/1021650?t=mris |
| Total SQFT | 2637 |
| Availability Date | 2026-07-22 |
| Standard Status | Active |
| Year Built Source | Estimated |
| Legal Subdivision | American University |
| Association Recreation Fee | No |
Interior Features
| Interior Amenities | Formal/Separate Dining Room,Primary Bath(s),Recessed Lighting,Wood Floors,Chair Railings,Bathroom - Stall Shower,Upgraded Countertops,Walk-in Closet(s) |
|---|---|
| Heating Fuel | Natural Gas |
| Basement | Full,Outside Entrance,Heated,Improved,Partially Finished |
| Flooring | Hardwood |
| Total Fireplaces | 1 |
| Fireplace Features | Mantel(s) |
| Hot Water | Natural Gas |
| Basement (Y/N) | Yes |
| Heating Y/N | Yes |
| Fireplace Y/N | Yes |
| Above Grade Finished Area | 1812 |
| Half Baths | 1 |
| Central Air Y/N | Yes |
| Total Bedrooms | 3 |
| Smoking Allowed Y/N | No |
| Room Type | Living Room,Dining Room,Primary Bedroom,Bedroom 2,Kitchen,Den,Foyer,Laundry,Recreation Room,Storage Room,Bathroom 2,Bathroom 3,Attic,Primary Bathroom,Half Bath |
| Below Grade Finished Area Unit Type | Square Feet |
| LivingAreaSource | Estimated |
| Laundry Type | Basement |
| Below Grade Unfin Area Units | Square Feet |
| Below Grade Unfin SQFT | 825 |
| Below Grade Unfin SQFT Source | Estimated |
| Below Grade Finished Area Source | Estimated |
| Bedrooms Count All Upper Levels | 3 |
| Bedrooms Count Upper Level 1 | 3 |
| Bathrooms Half Lower Level 1 | 1 |
| Bathrooms Half All Lower Levels | 1 |
| Bathrooms Full Upper Level 1 | 2 |
| Bathrooms Full All Upper Levels | 2 |
| Bathrooms Count Upper Level 1 | 2.00 |
| Bathrooms Count Lower Level 1 | 1.00 |
| Bathrooms Count All Upper Levels | 2 |
| Bathrooms Count All Lower Levels | 1 |
| Above Grade Finished Area Source | Estimated |
| Above Grade Finished Area Unit Type | Square Feet |
| Total Baths | 3 |
Exterior Features
| Exterior Amenities | BBQ Grill,Exterior Lighting |
|---|---|
| Pool | Yes - Community |
| Fencing | Rear,Wrought Iron |
| Lot Features | Level,Landscaping,Premium |
| Water Source | Public |
| Total Parking Spaces | 1 |
| Garage Features | Garage Door Opener |
| Type of Parking | Detached Garage,On Street |
| Foundation Details | Other |
| Water View Y/N | No |
| Lot Size Acres | 0.12 |
| Lot Size Source | Estimated |
| Waterfront Y/N | No |
| Door Features | Six Panel,Storm |
| Navigable Water Y/N | No |
| Water Oriented Y/N | No |
| # of Detached Garage Spaces | 1 |
Room Details
| Room | Dimensions | Level | Flooring | Details |
|---|---|---|---|---|
| Attic | Upper 2 | Attic - Floored,Attic - Walk-Up | ||
| Bathroom 2 | Upper 1 | |||
| Bathroom 3 | Upper 1 | |||
| Bedroom 2 | Upper 1 | |||
| Den | Main | Flooring - HardWood | ||
| Dining Room | Main | Flooring - HardWood | ||
| Foyer | Main | Flooring - HardWood | ||
| Half Bath | Lower 1 | |||
| Kitchen | Main | Countertop(s) - Granite,Breakfast Nook | ||
| Laundry | Lower 1 | |||
| Living Room | Main | Fireplace - Wood Burning | ||
| Primary Bathroom | Upper 1 | |||
| Primary Bedroom | Upper 1 | Walk-In Closet(s),Primary Bedroom - Dressing Area,Attached Bathroom | ||
| Recreation Room | Lower 1 | Flooring - Luxury Vinyl Plank | ||
| Storage Room | Lower 1 |
Amenities
- Foreclosure
- Views
- Short Sale
- New Construction
- Adult 55+
- Lease To Own
- No HOA Fees
- Furnished
- Pets
- Primary On Main
- Air Conditioning
- Seller Finance
- Green
- Fixer Upper
- Horse
- Golf
- Fireplace
- Deck
- Garage
- Basement
- Pool
Property vs Rentals Average in 20016
Price
Year Built
 The data relating to real estate for sale on this web page appears in part through the
Cape May County MLS program, a voluntary cooperative exchange of property
listing data between licensed real estate brokerage firms in which we participate,
and is provided by Cape May County MLS through a licensing agreement.
Disclaimer: All information deemed reliable but not guaranteed and should be independently verified.
All properties are subject to change, withdrawal, or prior sale.
The data relating to real estate for sale on this web page appears in part through the
Cape May County MLS program, a voluntary cooperative exchange of property
listing data between licensed real estate brokerage firms in which we participate,
and is provided by Cape May County MLS through a licensing agreement.
Disclaimer: All information deemed reliable but not guaranteed and should be independently verified.
All properties are subject to change, withdrawal, or prior sale.
 The data relating to real estate for sale on this web site comes from the participating brokers of the South Jersey Shore MLS. Any use of search facilities of data on the site, other than a consumer looking to purchase real estate, is prohibited. Information displayed on this web site is Deemed Reliable But Not Guaranteed. This data is updated daily.
 © BRIGHT, All Rights Reserved

