




Address
4724 Torrey Lane, Fredericksburg, VA
Price
$ 2,850

Property Attributes
- MLS#VASP2045526
- TypeRentals
- Listing Status ACTIVE
- CountySPOTSYLVANIA
- CityFredericksburg
- NeighborhoodAlexanderS Crossing
- Zip22408
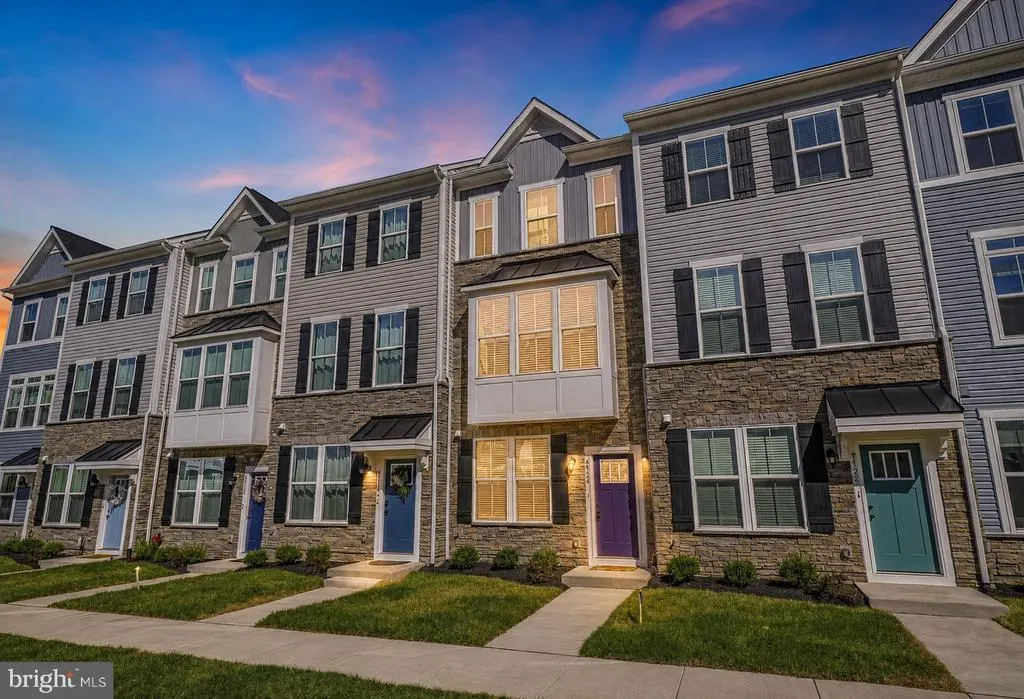
- StyleContemporary
- Year Built2024
- Price$ 2,850
- Bedrooms3
- Full Bathrooms3
- Half Bathrooms1
- Sqr Footage2032
- Lot Size0.03 Acres
Data Source:
Bright MLS
Property Description
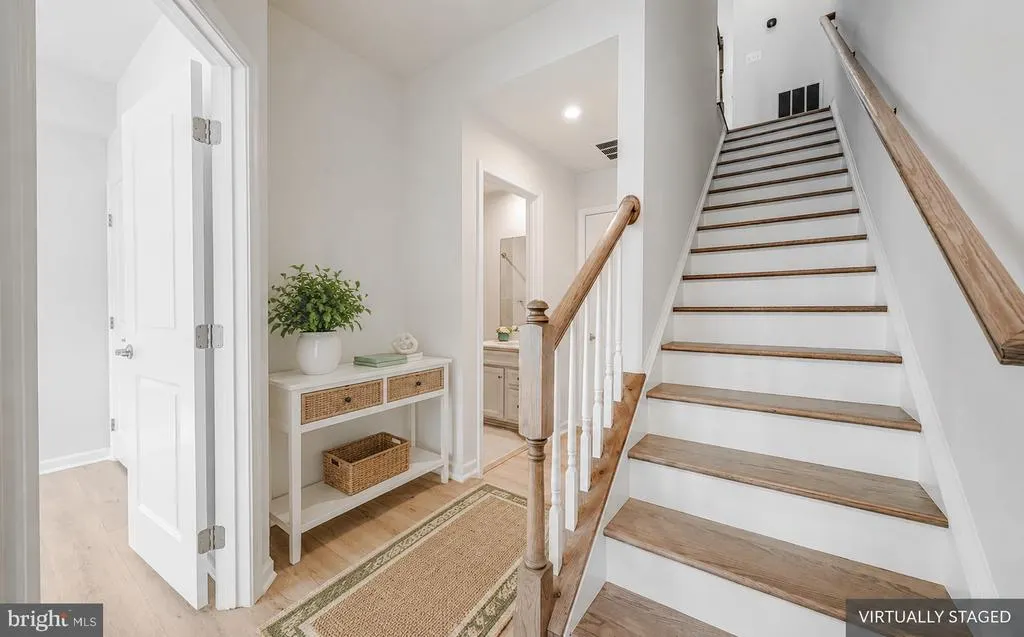
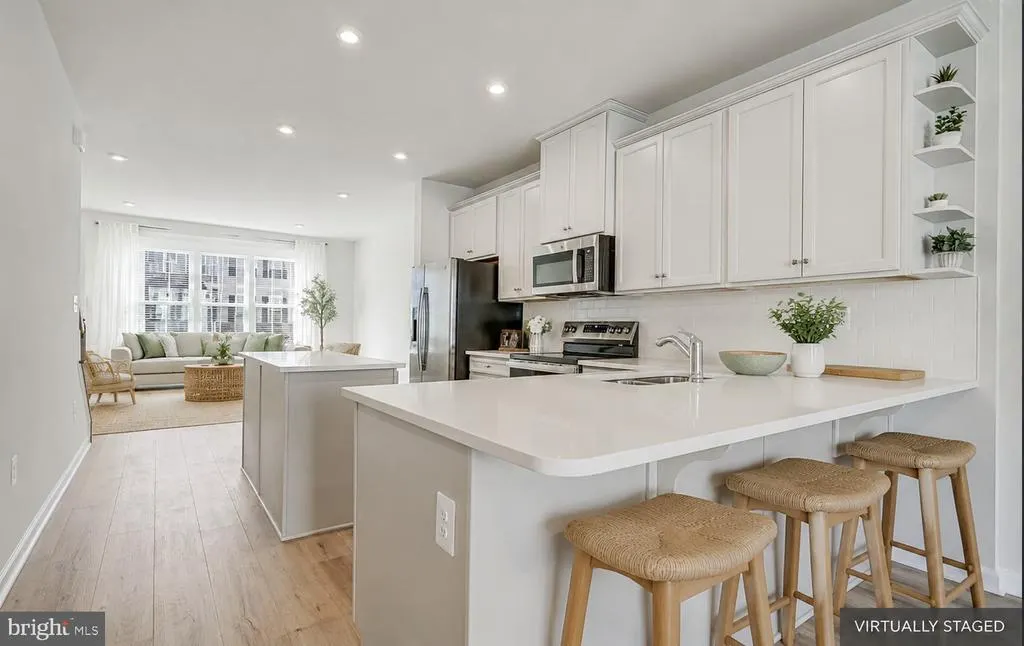
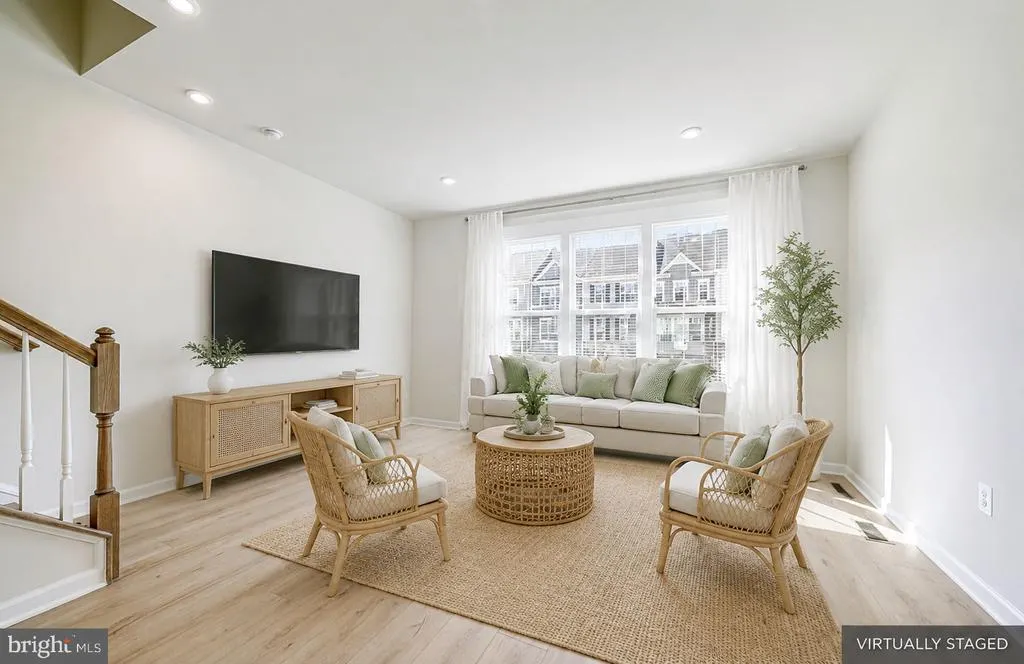
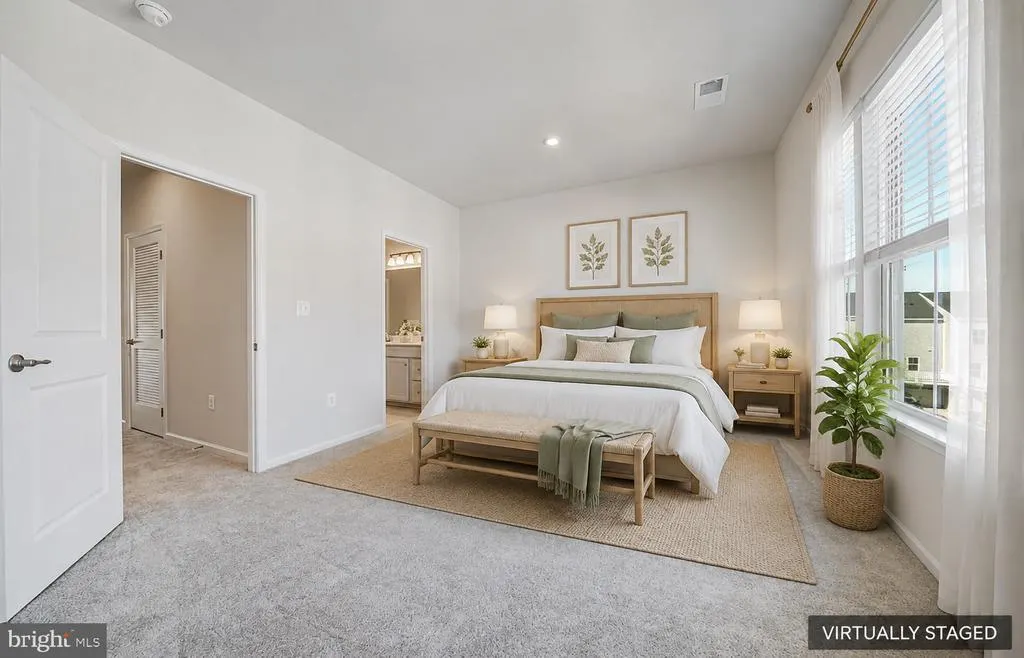
Better than new... Owner has owned and lived here mostly on weekends for the last year. Her situation changed so the house is relatively new. Better than new... Welcome to 4724 Torrey Lane in Fredericksburg, offered for rent at $2,850 per month. This bright and beautifully maintained home features 3 spacious bedrooms and 3.5 bathrooms, offering plenty of room for comfortable everyday living. The light-filled interior showcases neutral finishes, attractive flooring, and a clean, modern design ready for your personal touch. Generously sized living areas provide flexibility for relaxing, entertaining, or working from home. Each bedroom offers privacy and convenient bathroom access, while the additional half bath is perfect for guests. Conveniently located near shopping, dining, commuter routes, and everything the Fredericksburg area has to offer. Schedule your private showing today!
| High School |
|---|
| Massaponax High School |
| Price History | |
|---|---|
| 8/27/2026 | Listed $2,850 |
General Features
| Living Area | 2032 |
|---|---|
| Sewer | Public Sewer |
| Heating | Heat Pump(s) |
| Cooling | Heat Pump(s) |
| Utilities | Electric Available,Water Available |
| Roof | Architectural Shingle |
| Appliances | Built-In Microwave,Built-In Range,Dishwasher,Disposal,Washer/Dryer Stacked,Water Heater,Refrigerator |
| Pet Deposit | 500.0 |
| HOA Fee | 0.00 |
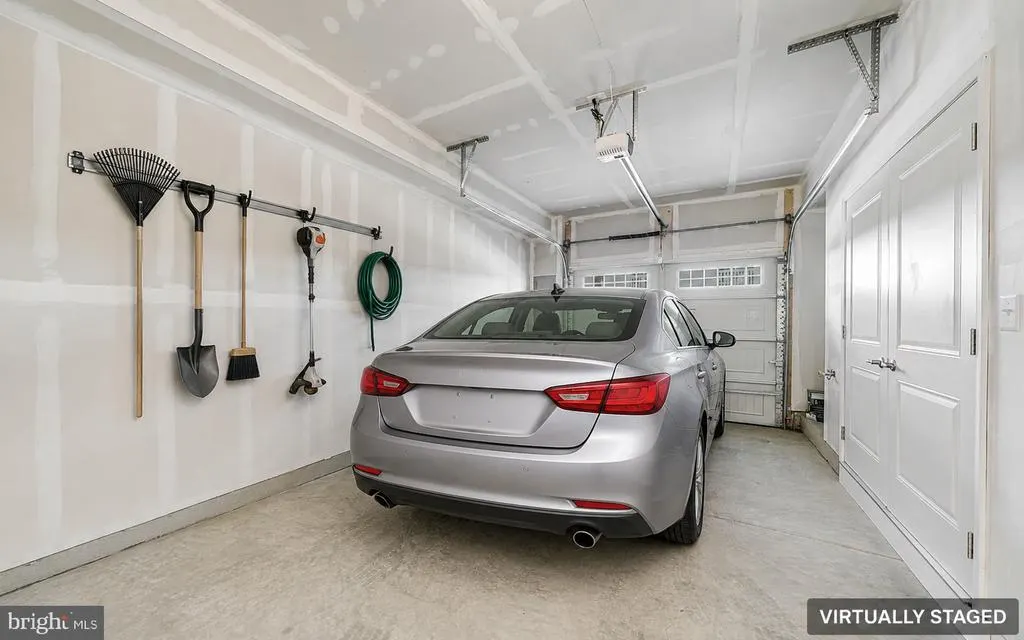
| Garage Spaces | 1.00 |
| Association Fee Includes | Lawn Maintenance,Management,Recreation Facility,Road Maintenance,Trash |
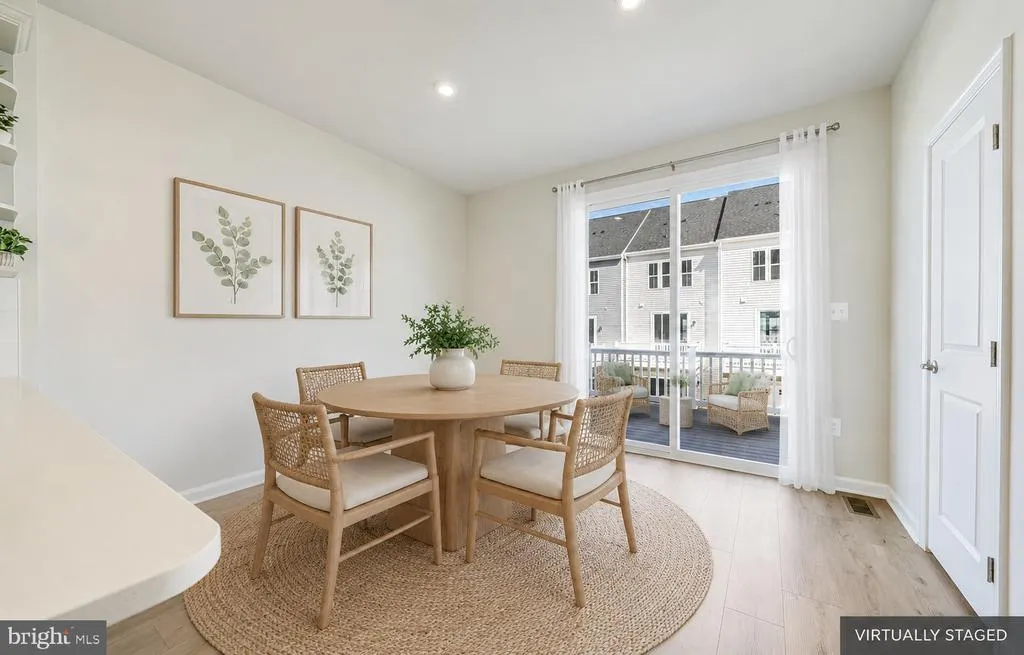
| Patio/Porch Features | Deck(s) |
| Architectural Style | Contemporary |
| Security Deposit | 2850.0 |
| Construction Materials | Combination |
| School District | SPOTSYLVANIA COUNTY PUBLIC SCHOOLS |
| Pets Allowed | Case by Case Basis,Dogs OK |
| Year Built | 2024 |
| Tenant Pays | Utilities - All |
| Levels | 3 |
| Cool Fuel | Electric |
| OwnerPays | Trash Collection |
| Accessibility | None |
| Assoc Fee Paid Per | Monthly |
| County | SPOTSYLVANIA |
| New Construction | No |
| Property Type | Residential Lease |
| Association Amenities | Bike Trail,Putting Green,Dog Park |
| HOA | Yes |
| Subdivision Name | ALEXANDER'S CROSSING |
| Pets Allowed Y/N | Yes |
| Garage Y/N | Yes |
| Water Access Y/N | No |
| Other Structures | Above Grade,Below Grade |
| Rent Includes | Trash Removal |
| Full Baths | 3 |
| Status | ACTIVE |
| Directions | GPS |
| City | FREDERICKSBURG |
| Senior Community Y/N | No |
| Lot Size Units | Square Feet |
| Lot Size Square Feet | 1133.00 |
| Structure Type | Interior Row/Townhouse |
| Condo/Coop Association fee Y/N | No |
| Bathrooms Full Main Level | 1 |
| Bathrooms Count Main Level | 1.00 |
| Price Per Sq Ft Total AG | 1.78 |
| Vacation Rental Y/N | No |
| Total SQFT | 2241 |
| Availability Date | 2026-09-01 |
| Builder Name | Ryan Homes |
| Standard Status | Active |
| Year Built Source | Assessor |
| Association Recreation Fee | No |
Interior Features
| Interior Amenities | Combination Kitchen/Dining,Kitchen - Island,Pantry,Recessed Lighting,Primary Bath(s),Upgraded Countertops,Walk-in Closet(s) |
|---|---|
| Heating Fuel | Electric |
| Flooring | Hardwood,Carpet,Ceramic Tile |
| Hot Water | Electric |
| Basement (Y/N) | No |
| Heating Y/N | Yes |
| Window Features | Double Hung,Vinyl Clad |
| Fireplace Y/N | No |
| Above Grade Finished Area | 1601 |
| Half Baths | 1 |
| Central Air Y/N | No |
| Total Bedrooms | 3 |
| Below Grade Finished Area | 431 |
| Smoking Allowed Y/N | No |
| Entry Level | 1 |
| Room Type | Living Room,Dining Room,Primary Bedroom,Bedroom 2,Kitchen,Bedroom 1,Bathroom 1,Bathroom 2,Primary Bathroom,Half Bath |
| Main Level Bedrooms | 1 |
| Below Grade Finished Area Unit Type | Square Feet |
| LivingAreaSource | Estimated |
| Laundry Type | Washer In Unit,Dryer In Unit,Upper Floor |
| Below Grade Unfin Area Units | Square Feet |
| Below Grade Unfin SQFT | 209 |
| Below Grade Unfin SQFT Source | Assessor |
| Below Grade Finished Area Source | Assessor |
| Bedrooms Count All Upper Levels | 2 |
| Bedrooms Count Upper Level 2 | 2 |
| Bathrooms Half Upper Level 1 | 1 |
| Bathrooms Half All Upper Levels | 1 |
| Bathrooms Full Upper Level 2 | 2 |
| Bathrooms Full All Upper Levels | 2 |
| Bathrooms Count Upper Level 2 | 2.00 |
| Bathrooms Count Upper Level 1 | 1.00 |
| Bathrooms Count All Upper Levels | 3 |
| Above Grade Unfin Area Units | Square Feet |
| Above Grade Unfin SQFT Source | Estimated |
| Above Grade Finished Area Source | Estimated |
| Above Grade Finished Area Unit Type | Square Feet |
| Total Baths | 4 |
Exterior Features
| Exterior Amenities | Bump-outs |
|---|---|
| Pool | No Pool |
| Parking Features | Paved Driveway,Concrete Driveway |
| Water Source | Public |
| Total Parking Spaces | 1 |
| Garage Features | Garage - Rear Entry,Garage Door Opener,Inside Access |
| Type of Parking | Attached Garage |
| Foundation Details | Slab |
| Water View Y/N | No |
| Lot Dimensions | 0.00 x 0.00 |
| Lot Size Acres | 0.03 |
| Lot Size Source | Assessor |
| Waterfront Y/N | No |
| Builder Model | Clarendon |
| Navigable Water Y/N | No |
| Water Oriented Y/N | No |
| # of Attached Garage Spaces | 1 |
| LotDimensionsSource | Assessor |
Room Details
| Room | Dimensions | Level | Flooring | Details |
|---|---|---|---|---|
| Bathroom 1 | Upper 2 | Flooring - Ceramic Tile,Bathroom - Tub Shower,Lighting - Recessed | ||
| Bathroom 2 | Main | Flooring - Ceramic Tile,Bathroom - Tub Shower,Lighting - Recessed | ||
| Bedroom 1 | Upper 2 | Flooring - Carpet,Attached Bathroom,Walk-In Closet(s),Lighting - Recessed | ||
| Bedroom 2 | Main | Flooring - HardWood | ||
| Dining Room | Upper 1 | Flooring - HardWood | ||
| Half Bath | Upper 1 | Flooring - HardWood | ||
| Kitchen | Upper 1 | Flooring - HardWood,Lighting - Recessed,Island,Countertop(s) - Quartz,Lighting - Pendants,Pantry | ||
| Living Room | Upper 1 | Flooring - HardWood,Lighting - Recessed | ||
| Primary Bathroom | Upper 2 | Walk-In Closet(s),Countertop(s) - Ceramic,Double Sink,Bathroom - Walk-In Shower,Flooring - Ceramic Tile | ||
| Primary Bedroom | Upper 2 | Flooring - Carpet,Attached Bathroom,Walk-In Closet(s),Lighting - Recessed |
Amenities
- Foreclosure
- Views
- Short Sale
- New Construction
- Adult 55+
- Lease To Own
- No HOA Fees
- Furnished
- Pets
- Primary On Main
- Air Conditioning
- Seller Finance
- Green
- Fixer Upper
- Horse
- Golf
- Fireplace
- Deck
- Garage
- Basement
- Pool
Property vs Rentals Average in 22408
Price
Year Built
Visits
 The data relating to real estate for sale on this web page appears in part through the
Cape May County MLS program, a voluntary cooperative exchange of property
listing data between licensed real estate brokerage firms in which we participate,
and is provided by Cape May County MLS through a licensing agreement.
Disclaimer: All information deemed reliable but not guaranteed and should be independently verified.
All properties are subject to change, withdrawal, or prior sale.
The data relating to real estate for sale on this web page appears in part through the
Cape May County MLS program, a voluntary cooperative exchange of property
listing data between licensed real estate brokerage firms in which we participate,
and is provided by Cape May County MLS through a licensing agreement.
Disclaimer: All information deemed reliable but not guaranteed and should be independently verified.
All properties are subject to change, withdrawal, or prior sale.
 The data relating to real estate for sale on this web site comes from the participating brokers of the South Jersey Shore MLS. Any use of search facilities of data on the site, other than a consumer looking to purchase real estate, is prohibited. Information displayed on this web site is Deemed Reliable But Not Guaranteed. This data is updated daily.
 © BRIGHT, All Rights Reserved

