



Address
4347 Southerby Drive, Fredericksburg, VA
Price
$ 2,900

Property Attributes
- MLS#VASP2045352
- TypeRentals
- Listing Status ACTIVE
- CountySPOTSYLVANIA
- CityFredericksburg
- NeighborhoodAlexanderS Crossing
- Zip22408
- StyleVilla
- Year Built2026
- Price$ 2,900
- Bedrooms4
- Full Bathrooms3
- Half Bathrooms1
- Sqr Footage2274
Data Source:
Bright MLS
Property Description
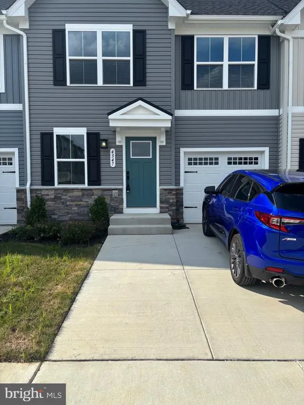
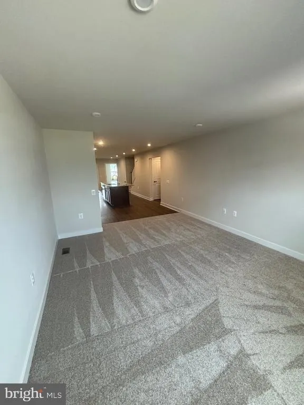
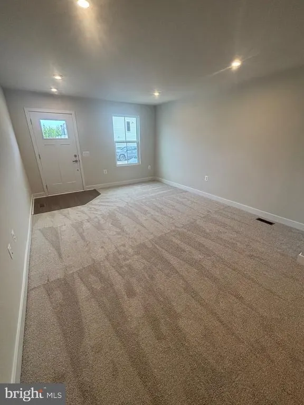
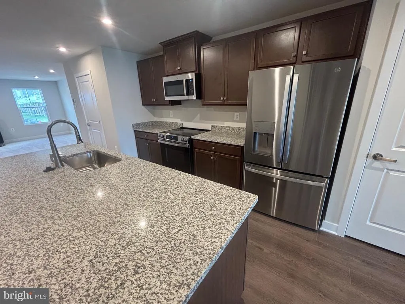
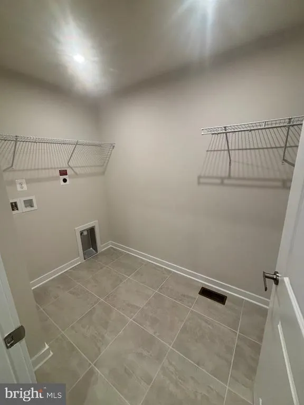
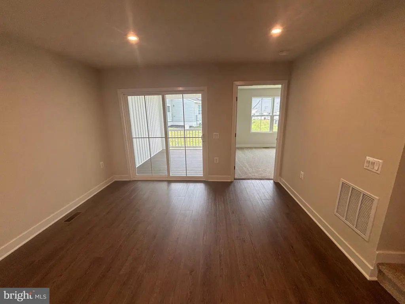
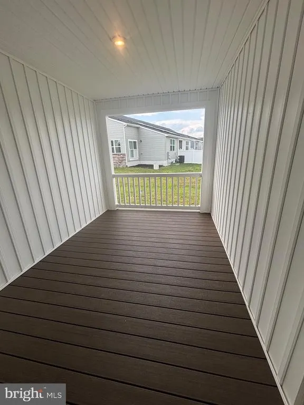
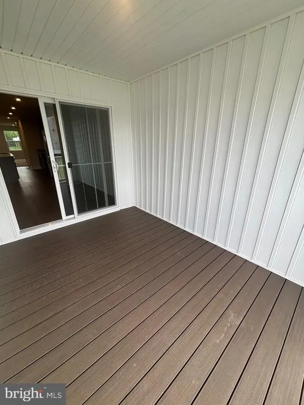
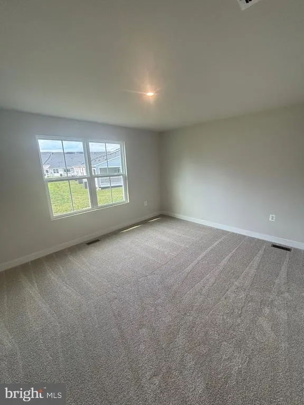
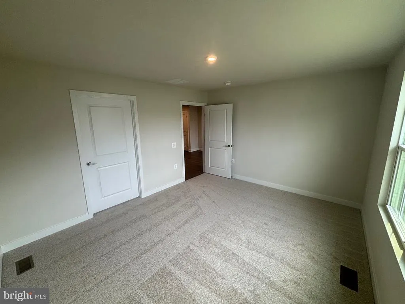
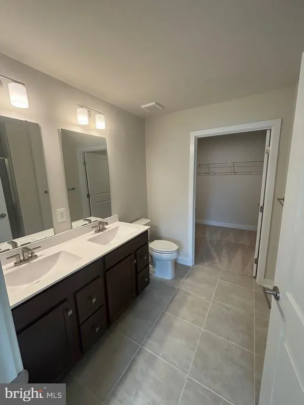
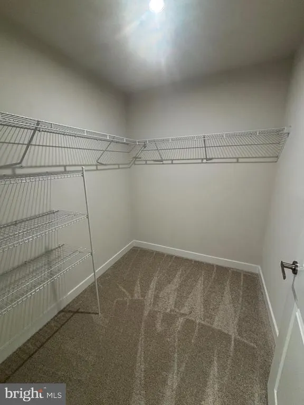
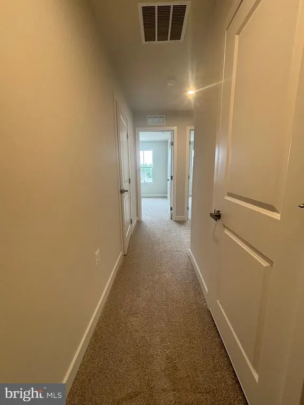
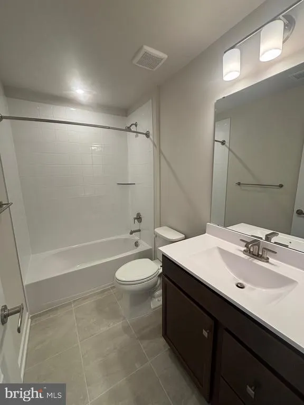
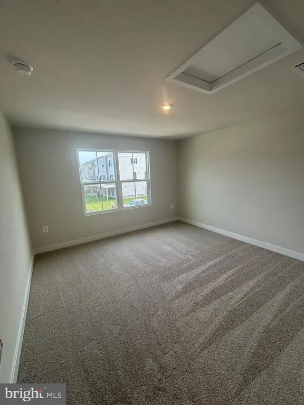
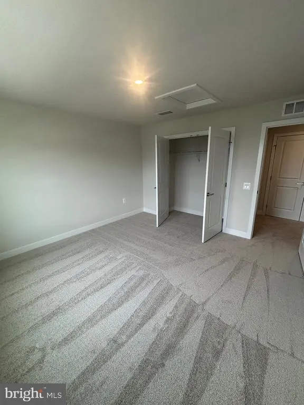
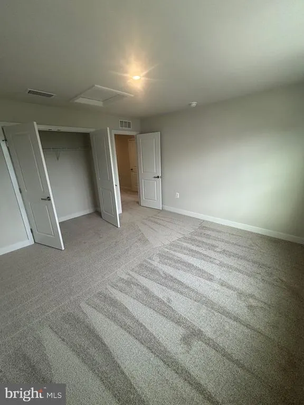
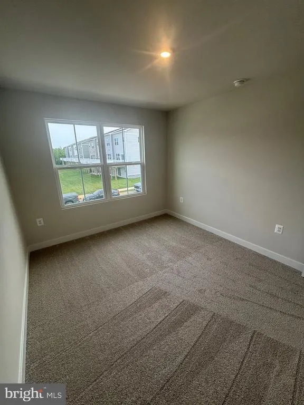
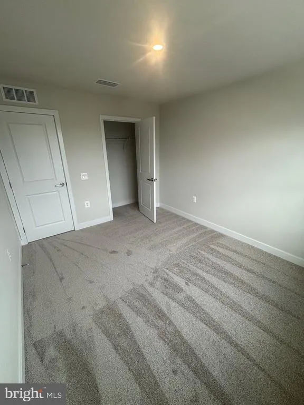
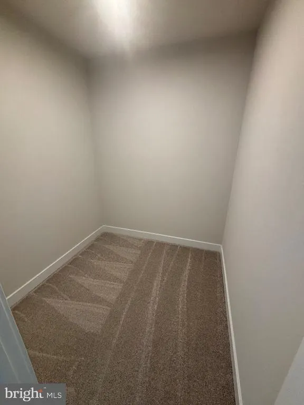
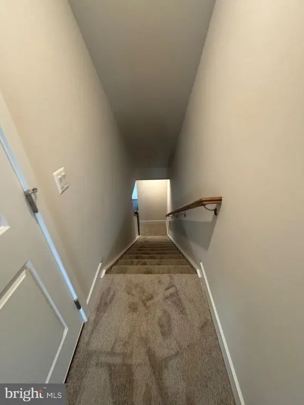
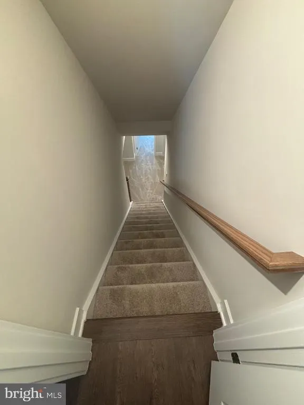
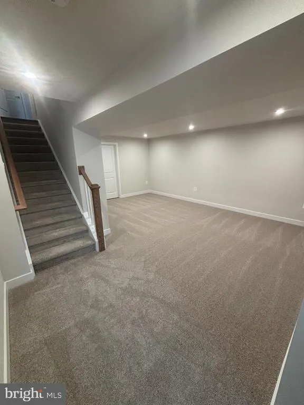
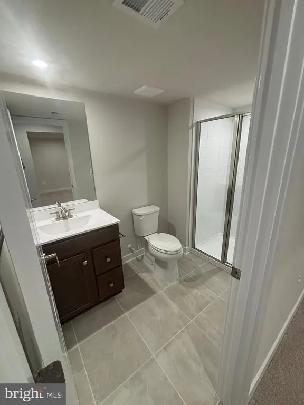
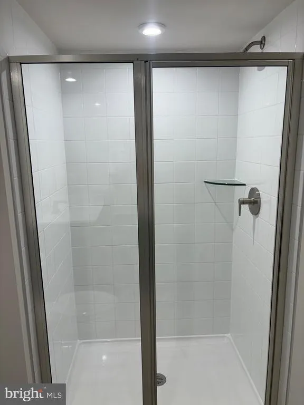
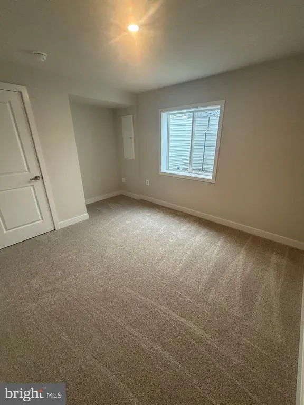
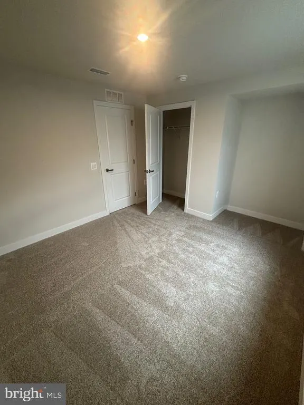
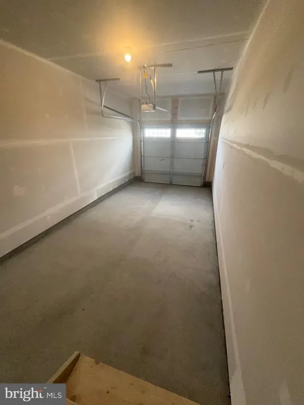
Welcome to 4347 Southerby Lane, a beautiful NEW CONSTRUCTION home in Fredericksburg offering modern finishes, a spacious multi-level layout, and the opportunity to be the very first residents! Designed with flexibility and comfortable everyday living in mind, this home features 4 bedrooms, 3 full bathrooms, and 1 half bathroom across three finished levels. The main level features a highly desirable PRIMARY BEDROOM SUITE with a private full bathroom, providing the convenience of main-level living. An additional half bathroom is also located on the main level for guests. The open-concept living and dining areas are filled with natural light and connect to a modern kitchen featuring contemporary cabinetry, stainless steel appliances, generous counter space, and a large center island perfect for everyday dining and entertaining. The upper level offers two additional spacious bedrooms and a full bathroom, providing plenty of flexibility for family, guests, or home office space. The finished lower level adds even more usable living space and includes a fourth bedroom and another full bathroom, making it ideal for guests, extended family, a private office, or additional living space. An attached garage, ample storage, and brand-new systems and finishes complete the home. Conveniently located in Fredericksburg with easy access to shopping, dining, commuter routes, and everyday necessities. Enjoy the comfort and convenience of a never-before-lived-in home with a versatile floor plan offering bedrooms and full bathrooms on every level. Move-in ready and available for its first residents!
| Price History | |
|---|---|
| 8/20/2026 | Listed $2,950 |
| 9/4/2026 | 2$2,900 |
General Features
| Living Area | 2274 |
|---|---|
| Sewer | No Sewer System |
| Heating | Forced Air |
| Cooling | Central A/C |
| HOA Fee | 72.00 |
| Garage Spaces | 1.00 |
| Architectural Style | Villa |
| Security Deposit | 2900.0 |
| Construction Materials | Vinyl Siding |
| School District | SPOTSYLVANIA COUNTY PUBLIC SCHOOLS |
| Pets Allowed | Case by Case Basis |
| Year Built | 2026 |
| Levels | 3 |
| Application Fee | 50.0 |
| Cool Fuel | Electric |
| Accessibility | None |
| Assoc Fee Paid Per | Monthly |
| County | SPOTSYLVANIA |
| New Construction | Yes |
| Property Type | Residential Lease |
| HOA | Yes |
| Subdivision Name | ALEXANDER'S CROSSING |
| Pets Allowed Y/N | Yes |
| Garage Y/N | Yes |
| Water Access Y/N | No |
| Other Structures | Above Grade |
| Full Baths | 3 |
| Status | ACTIVE |
| Directions | Please Use GPS |
| City | FREDERICKSBURG |
| Senior Community Y/N | No |
| Lot Size Units | Square Feet |
| Lot Size Square Feet | 2232.00 |
| Tax Assessed Value | 130000.0 |
| Property Condition | Excellent |
| Structure Type | Twin/Semi-Detached |
| Bathrooms Full Main Level | 1 |
| Bathrooms Count Main Level | 2.00 |
| Price Per Sq Ft Total AG | 1.28 |
| Construction Completed Y/N | Yes |
| Vacation Rental Y/N | No |
| Total SQFT | 2274 |
| Availability Date | 2026-08-20 |
| Standard Status | Active |
| Year Built Source | Estimated |
Interior Features
| Heating Fuel | Electric |
|---|---|
| Basement | Fully Finished |
| Hot Water | Electric |
| Basement (Y/N) | Yes |
| Heating Y/N | Yes |
| Above Grade Finished Area | 2274 |
| Half Baths | 1 |
| Central Air Y/N | Yes |
| Total Bedrooms | 4 |
| Main Level Bedrooms | 1 |
| LivingAreaSource | Estimated |
| Bedrooms Count All Lower Levels | 1 |
| Bedrooms Count All Upper Levels | 2 |
| Bedrooms Count Lower Level 1 | 1 |
| Bedrooms Count Upper Level 1 | 2 |
| Bathrooms Half Main Level | 1 |
| Bathrooms Full Upper Level 1 | 1 |
| Bathrooms Full Lower Level 1 | 1 |
| Bathrooms Full All Upper Levels | 1 |
| Bathrooms Full All Lower Levels | 1 |
| Bathrooms Count Upper Level 1 | 1.00 |
| Bathrooms Count Lower Level 1 | 1.00 |
| Bathrooms Count All Upper Levels | 1 |
| Bathrooms Count All Lower Levels | 1 |
| Above Grade Finished Area Source | Estimated |
| Above Grade Finished Area Unit Type | Square Feet |
| Total Baths | 4 |
Exterior Features
| Pool | No Pool |
|---|---|
| Water Source | Public |
| Total Parking Spaces | 3 |
| Garage Features | Garage - Front Entry |
| Type of Parking | Attached Garage,Driveway |
| Foundation Details | Concrete Perimeter |
| Water View Y/N | No |
| Lot Size Acres | 0.00 |
| Lot Size Source | Estimated |
| Waterfront Y/N | No |
| Navigable Water Y/N | No |
| Water Oriented Y/N | No |
| # of Attached Garage Spaces | 1 |
Amenities
- Foreclosure
- Views
- Short Sale
- New Construction
- Adult 55+
- Lease To Own
- No HOA Fees
- Furnished
- Pets
- Primary On Main
- Air Conditioning
- Seller Finance
- Green
- Fixer Upper
- Horse
- Golf
- Fireplace
- Deck
- Garage
- Basement
- Pool
Property vs Rentals Average in 22408
Price
Year Built
Visits
 The data relating to real estate for sale on this web page appears in part through the
Cape May County MLS program, a voluntary cooperative exchange of property
listing data between licensed real estate brokerage firms in which we participate,
and is provided by Cape May County MLS through a licensing agreement.
Disclaimer: All information deemed reliable but not guaranteed and should be independently verified.
All properties are subject to change, withdrawal, or prior sale.
The data relating to real estate for sale on this web page appears in part through the
Cape May County MLS program, a voluntary cooperative exchange of property
listing data between licensed real estate brokerage firms in which we participate,
and is provided by Cape May County MLS through a licensing agreement.
Disclaimer: All information deemed reliable but not guaranteed and should be independently verified.
All properties are subject to change, withdrawal, or prior sale.
 The data relating to real estate for sale on this web site comes from the participating brokers of the South Jersey Shore MLS. Any use of search facilities of data on the site, other than a consumer looking to purchase real estate, is prohibited. Information displayed on this web site is Deemed Reliable But Not Guaranteed. This data is updated daily.
 © BRIGHT, All Rights Reserved

