


Address
6010 Southward Way, Alexandria, VA
Price
$ 3,700

Property Attributes
- MLS#VAFX2338534
- TypeRentals
- Listing Status ACTIVE
- CountyFAIRFAX
- CityAlexandria
- NeighborhoodKingstowne
- Zip22315
- StyleColonial
- Year Built1988
- Price$ 3,700
- Bedrooms3
- Full Bathrooms2
- Half Bathrooms2
- Sqr Footage2634
- Lot Size0.03 Acres
Data Source:
Bright MLS
Property Description
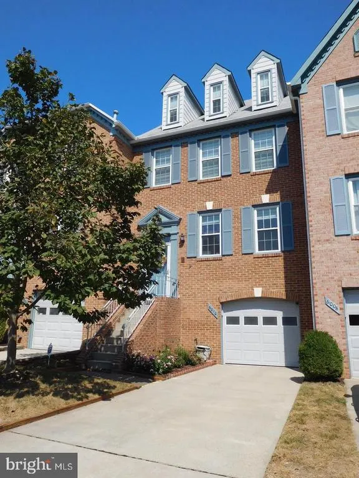
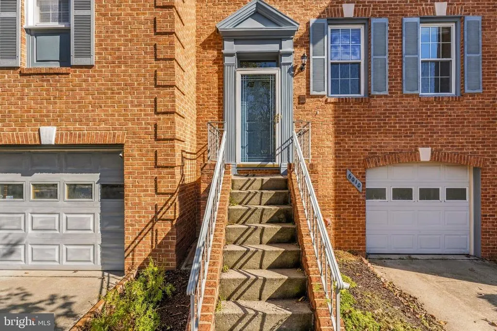
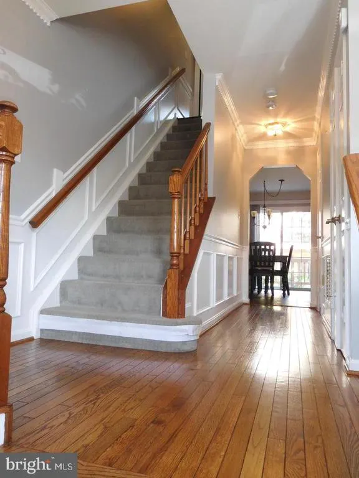
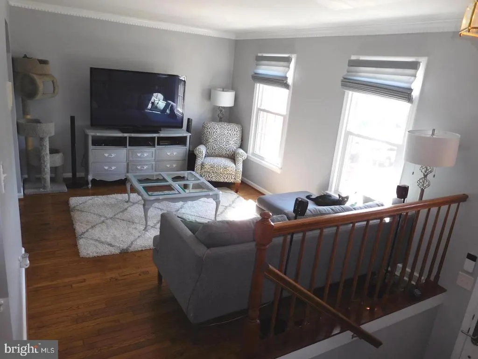
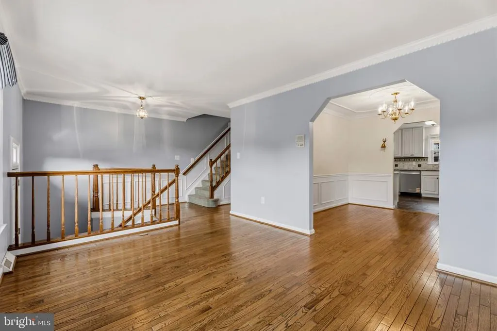
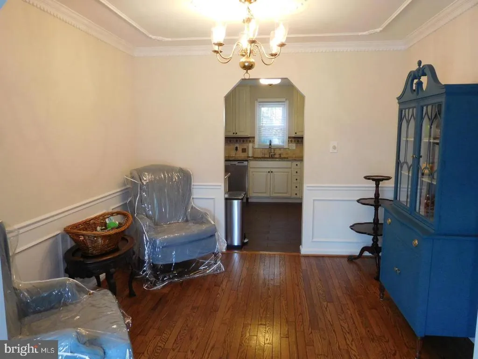
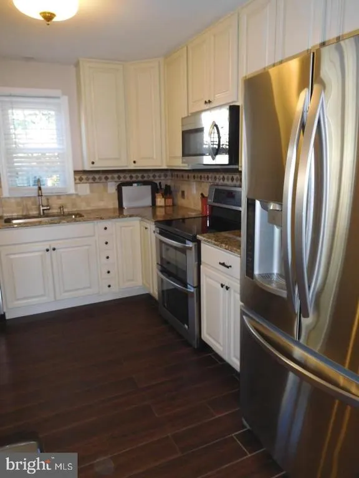
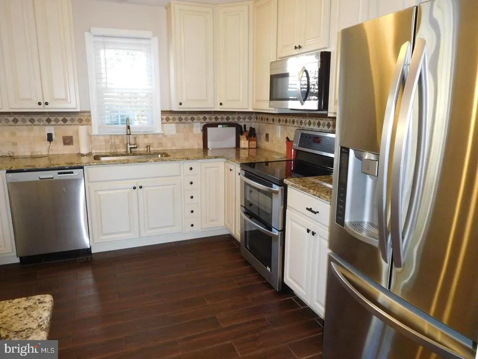
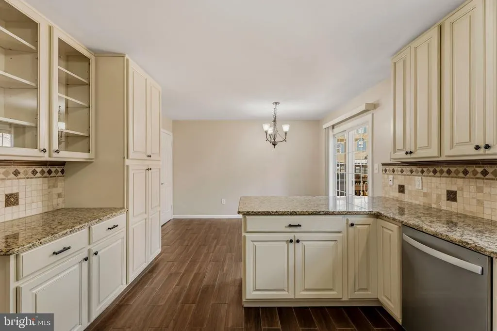
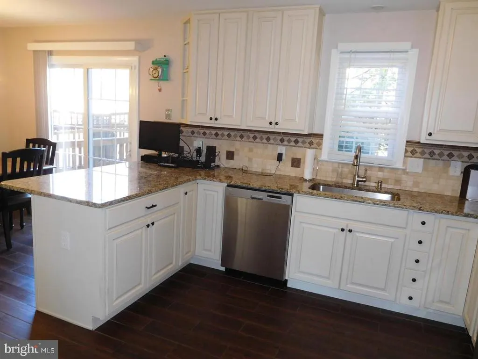
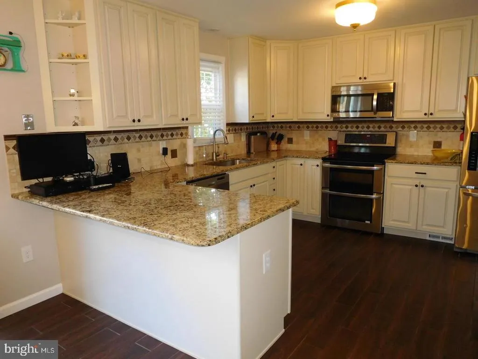
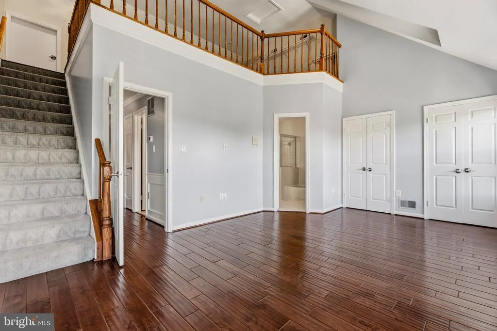
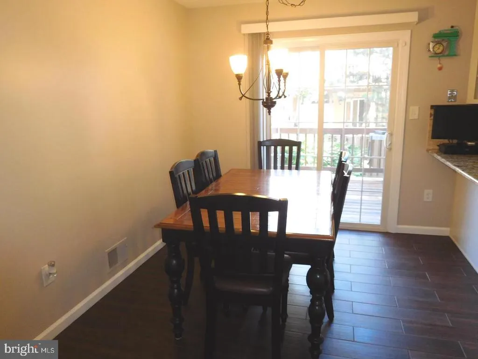
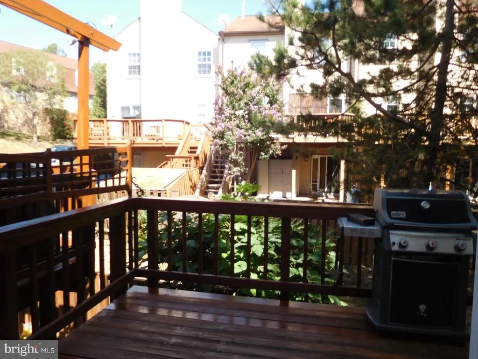
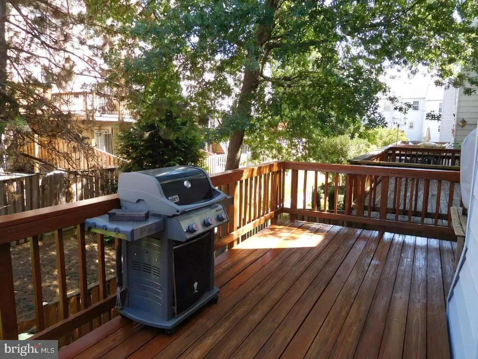
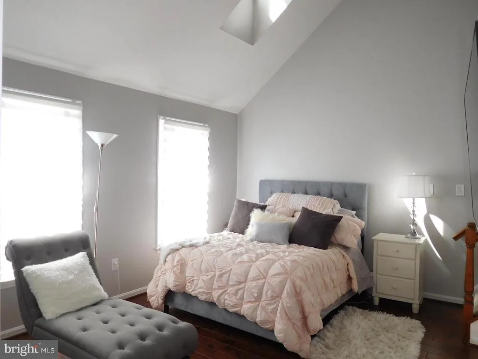
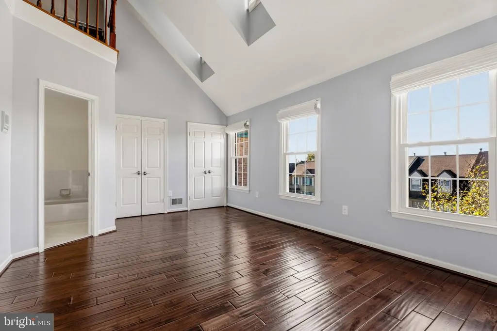
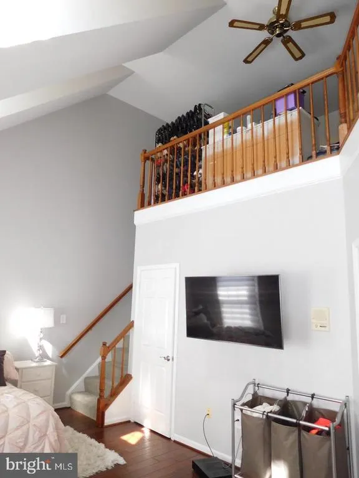
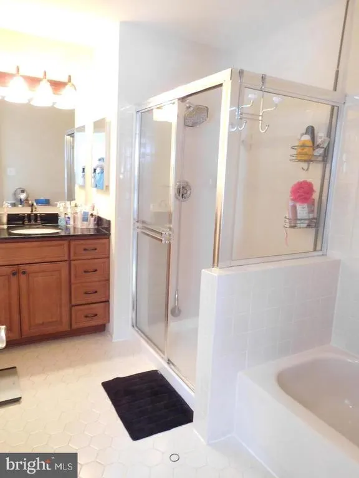
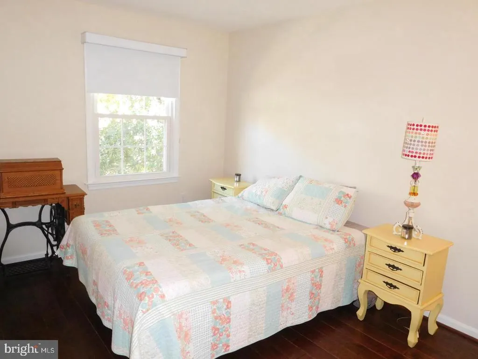
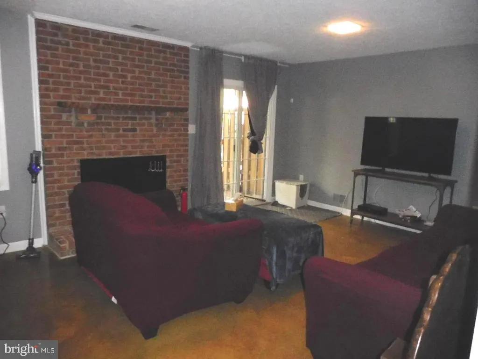
Wonderful 4 Level Brick Front Townhome with 1 car garage in Kingstowne features Sunken Foyer- Formal living and dining rooms- Dental Crown and chair rail moldings- Hardwood Floors- Updated Kitchen with granite countertops, stainless steel appliances, double oven, and more- Breakfast room of Kitchen leads to spacious rear deck- Sun-filled master suite with vaulted ceiling opens up to dormer windows and Loft- Lower Level Family room with fireplace and sliding glass door to fenced rear yard- Managed by Promax Management, a professional property management company- No smoking-1 Dog case by case w $50 monthly pet rent (No Cats)- Maximum 2 unrelated adults -Application fee of $70 and earnest money deposit check(s) made payable to Promax Management Inc- The Landlord prefers a credit score of 675 or higher however, all scores will be considered and minimum rent-to-income ratio of at least 33%-
| Elementary School | Middle School | High School |
|---|---|---|
| Lane Elementary School | Hayfield Secondary School Middle School | Hayfield High School |
| Price History | |
|---|---|
| 8/31/2026 | Listed $3,700 |
General Features
| Living Area | 2634 |
|---|---|
| Sewer | Public Sewer |
| Heating | Forced Air,Zoned |
| Cooling | Central A/C,Ceiling Fan(s) |
| Appliances | Built-In Microwave,Dishwasher,Disposal,Dryer,Exhaust Fan,Icemaker,Oven - Double,Oven/Range - Electric,Refrigerator,Stainless Steel Appliances,Washer,Water Heater |
| HOA Fee | 0.00 |
| Garage Spaces | 1.00 |
| Association Fee Includes | Trash,Common Area Maintenance,Pool(s),Snow Removal |
| Patio/Porch Features | Deck(s),Patio(s) |
| Architectural Style | Colonial |
| Security Deposit | 3700.0 |
| Construction Materials | Brick Front,Vinyl Siding |
| School District | FAIRFAX COUNTY PUBLIC SCHOOLS |
| Pets Allowed | Case by Case Basis,Pet Addendum/Deposit,Breed Restrictions |
| Year Built | 1988 |
| Tenant Pays | Utilities - All |
| Levels | 4 |
| Application Fee | 70.0 |
| Cool Fuel | Electric |
| OwnerPays | Association Fees,Taxes - Real Estate |
| Accessibility | None |
| Assoc Fee Paid Per | Unknown |
| County | FAIRFAX |
| New Construction | No |
| Property Type | Residential Lease |
| Association Amenities | Bike Trail,Exercise Room,Fitness Center,Jog/Walk Path,Pool - Outdoor,Recreational Center,Tennis Courts,Tot Lots/Playground,Volleyball Courts |
| HOA | Yes |
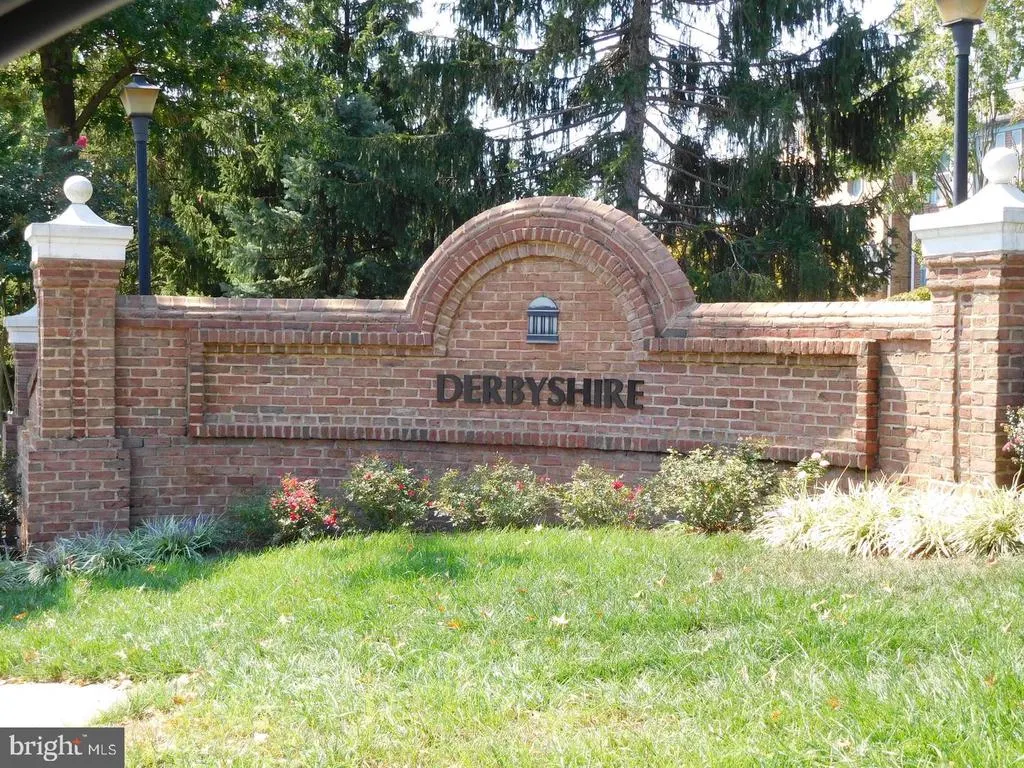
| Subdivision Name | KINGSTOWNE |
| Pets Allowed Y/N | Yes |
| Facing Direction | Southwest |
| Garage Y/N | Yes |
| Water Access Y/N | No |
| Other Structures | Above Grade,Below Grade |
| Rent Includes | HOA/Condo Fee,Trash Removal |
| Full Baths | 2 |
| Status | ACTIVE |
| Directions | From Franconia Springfield Metro- East on the Pkwy- Right onto Hayfield Rd- Left on Kingstown Village Pkwy- First Left on Bradmore- Second Left on Mallory- Left on Southward- Home on Left |
| City | ALEXANDRIA |
| Senior Community Y/N | No |
| Lot Size Units | Square Feet |
| Lot Size Square Feet | 1306.80 |
| Tax Assessed Value | 609960.0 |
| Property Condition | Very Good |
| Structure Type | Interior Row/Townhouse |
| Floors In Unit Count | 4 |
| Condo/Coop Association fee Y/N | No |
| Bathrooms Count Main Level | 1.00 |
| Price Per Sq Ft Total AG | 1.4 |
| Community Pool Features | In Ground |
| Vacation Rental Y/N | No |
| Total SQFT | 2634 |
| Availability Date | 2026-09-11 |
| Standard Status | Active |
| Year Built Source | Estimated |
| Legal Subdivision | KINGSTOWNE |
| Association Recreation Fee | No |
Interior Features
| Interior Amenities | Breakfast Area,Ceiling Fan(s),Chair Railings,Crown Moldings,Floor Plan - Traditional,Formal/Separate Dining Room,Kitchen - Eat-In,Primary Bath(s),Skylight(s),Bathroom - Stall Shower,Upgraded Countert |
|---|---|
| Heating Fuel | Natural Gas |
| Basement | Garage Access,Fully Finished,Front Entrance,Rear Entrance,Walkout Level |
| Flooring | Hardwood,Ceramic Tile,Carpet |
| Furnished Y/N | No |
| Total Fireplaces | 1 |
| Fireplace Features | Fireplace - Glass Doors,Mantel(s),Wood |
| Hot Water | Natural Gas |
| Basement (Y/N) | Yes |
| Heating Y/N | Yes |
| Window Features | Double Pane,Double Hung |
| Fireplace Y/N | Yes |
| Above Grade Finished Area | 2634 |
| Half Baths | 2 |
| Central Air Y/N | Yes |
| Total Bedrooms | 3 |
| Smoking Allowed Y/N | No |
| Entry Level | 2 |
| Below Grade Finished Area Unit Type | Square Feet |
| LivingAreaSource | Assessor |
| Laundry Type | Lower Floor |
| Below Grade Unfin Area Units | Square Feet |
| Bedrooms Count All Upper Levels | 3 |
| Bedrooms Count Upper Level 1 | 3 |
| Bathrooms Half Main Level | 1 |
| Bathrooms Half Lower Level 1 | 1 |
| Bathrooms Half All Lower Levels | 1 |
| Bathrooms Full Upper Level 1 | 2 |
| Bathrooms Full All Upper Levels | 2 |
| Bathrooms Count Upper Level 1 | 2.00 |
| Bathrooms Count Lower Level 1 | 1.00 |
| Bathrooms Count All Upper Levels | 2 |
| Bathrooms Count All Lower Levels | 1 |
| Above Grade Finished Area Unit Type | Square Feet |
| Total Baths | 4 |
Exterior Features
| Pool | Yes - Community |
|---|---|
| Fencing | Privacy,Wood |
| Parking Features | Concrete Driveway |
| Lot Features | Backs - Open Common Area |
| Water Source | Public |
| Total Parking Spaces | 2 |
| Garage Features | Garage - Front Entry |
| Type of Parking | Attached Garage,Driveway |
| Foundation Details | Slab |
| Spa | No |
| Water View Y/N | No |
| Lot Size Acres | 0.03 |
| Lot Size Source | Estimated |
| Waterfront Y/N | No |
| Door Features | Sliding Glass,Insulated,Six Panel |
| Navigable Water Y/N | No |
| Water Oriented Y/N | No |
| # of Attached Garage Spaces | 1 |
Amenities
- Foreclosure
- Views
- Short Sale
- New Construction
- Adult 55+
- Lease To Own
- No HOA Fees
- Furnished
- Pets
- Primary On Main
- Air Conditioning
- Seller Finance
- Green
- Fixer Upper
- Horse
- Golf
- Fireplace
- Deck
- Garage
- Basement
- Pool
Property vs Rentals Average in 22315
Price
Year Built
 The data relating to real estate for sale on this web page appears in part through the
Cape May County MLS program, a voluntary cooperative exchange of property
listing data between licensed real estate brokerage firms in which we participate,
and is provided by Cape May County MLS through a licensing agreement.
Disclaimer: All information deemed reliable but not guaranteed and should be independently verified.
All properties are subject to change, withdrawal, or prior sale.
The data relating to real estate for sale on this web page appears in part through the
Cape May County MLS program, a voluntary cooperative exchange of property
listing data between licensed real estate brokerage firms in which we participate,
and is provided by Cape May County MLS through a licensing agreement.
Disclaimer: All information deemed reliable but not guaranteed and should be independently verified.
All properties are subject to change, withdrawal, or prior sale.
 The data relating to real estate for sale on this web site comes from the participating brokers of the South Jersey Shore MLS. Any use of search facilities of data on the site, other than a consumer looking to purchase real estate, is prohibited. Information displayed on this web site is Deemed Reliable But Not Guaranteed. This data is updated daily.
 © BRIGHT, All Rights Reserved

