


Address
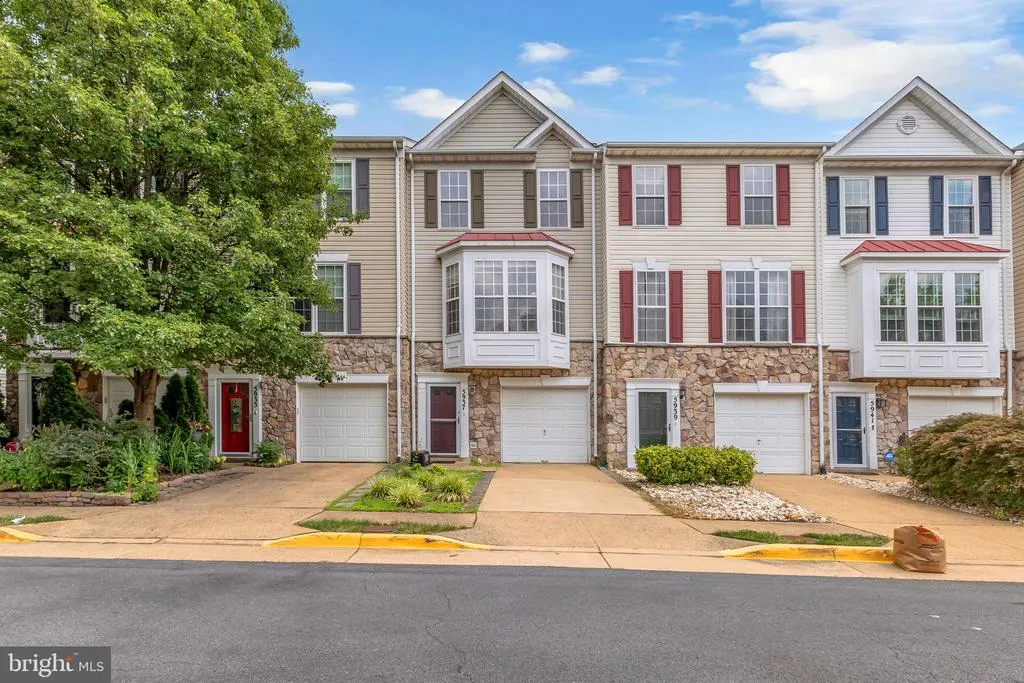
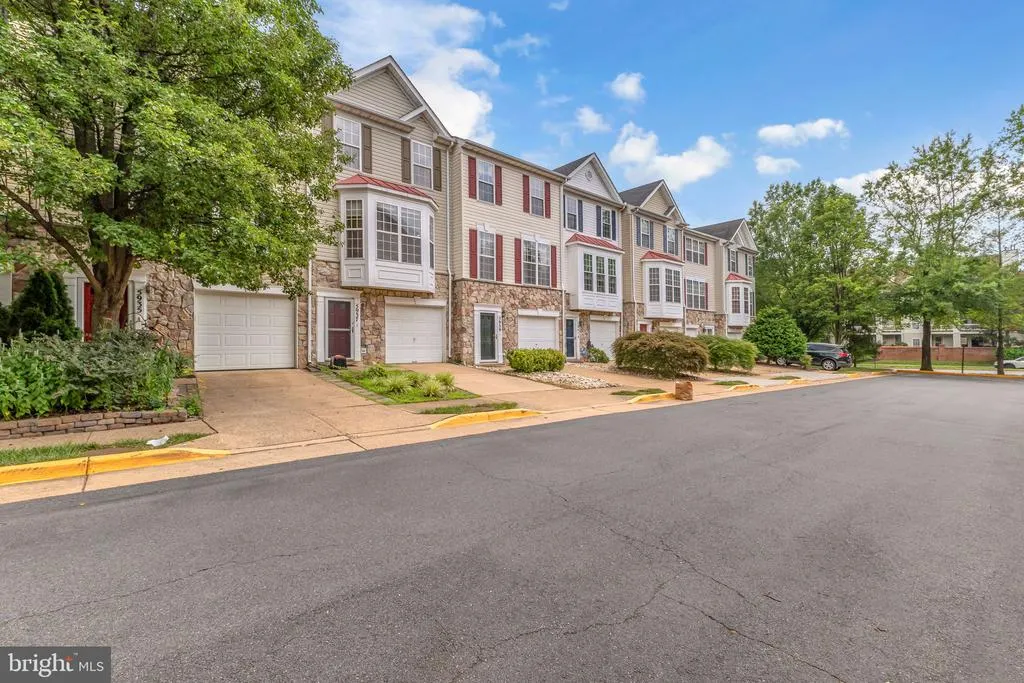
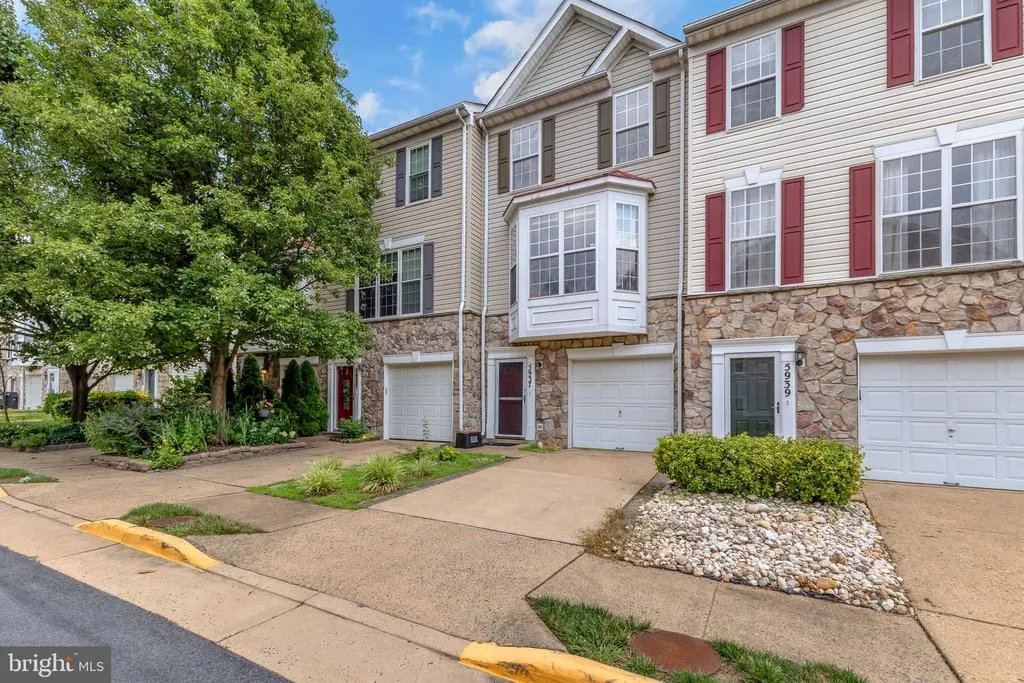
5937 Kirkcaldy Lane, Alexandria, VA
Price
$ 3,528

Property Attributes
- MLS#VAFX2325644
- TypeRentals
- Listing Status ACTIVE
- CountyFAIRFAX
- CityAlexandria
- NeighborhoodKingstowne
- Zip22315
- StyleColonial
- Year Built2000
- Price$ 3,528
- Bedrooms3
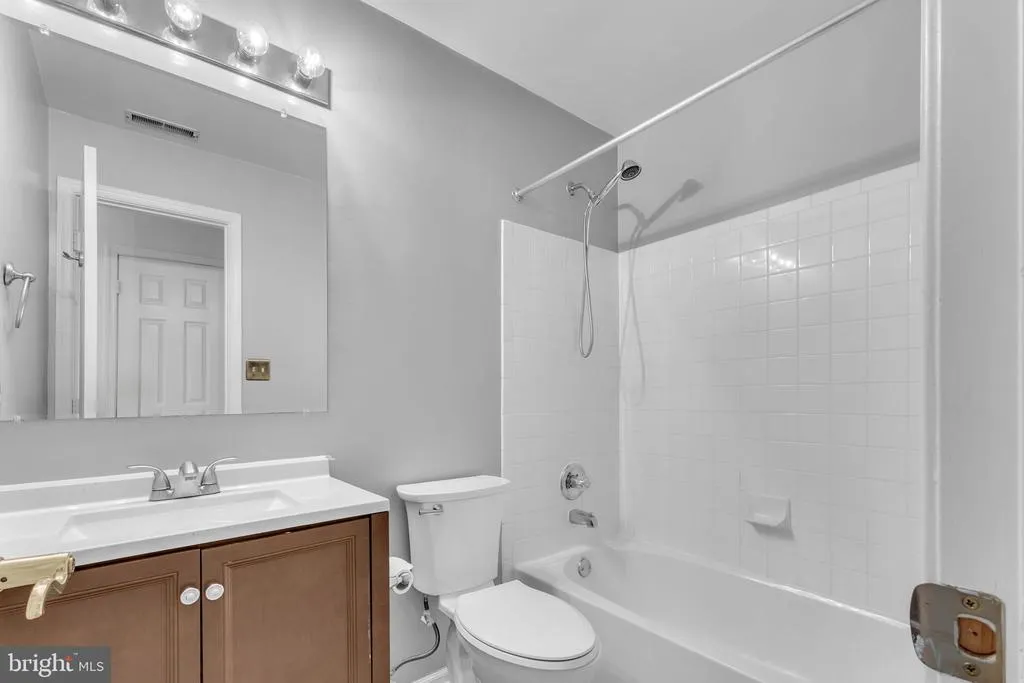
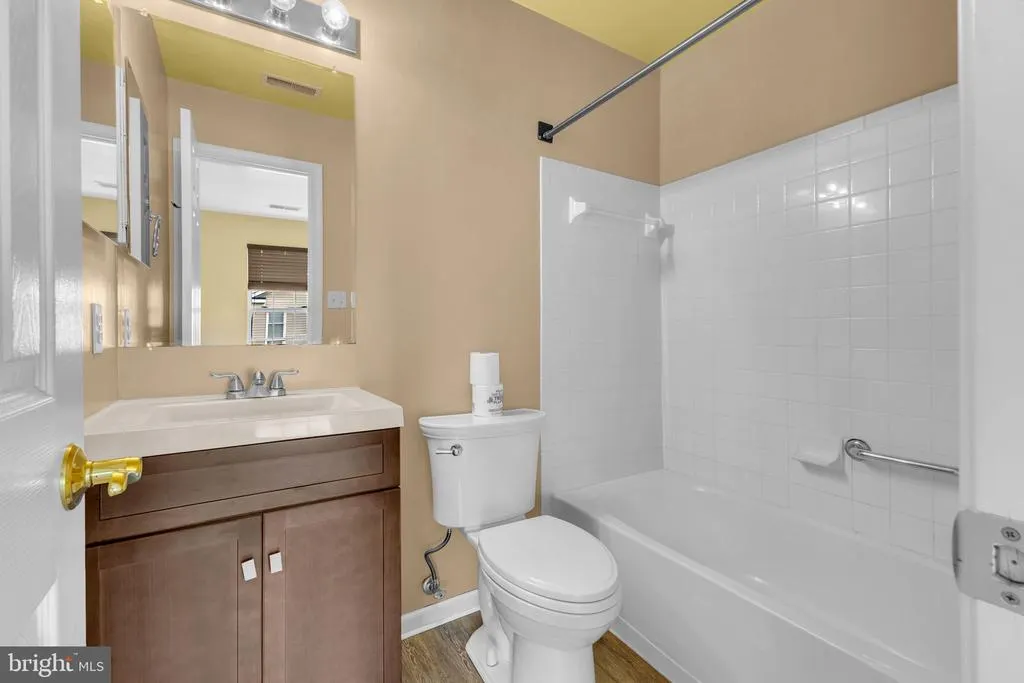
- Full Bathrooms3
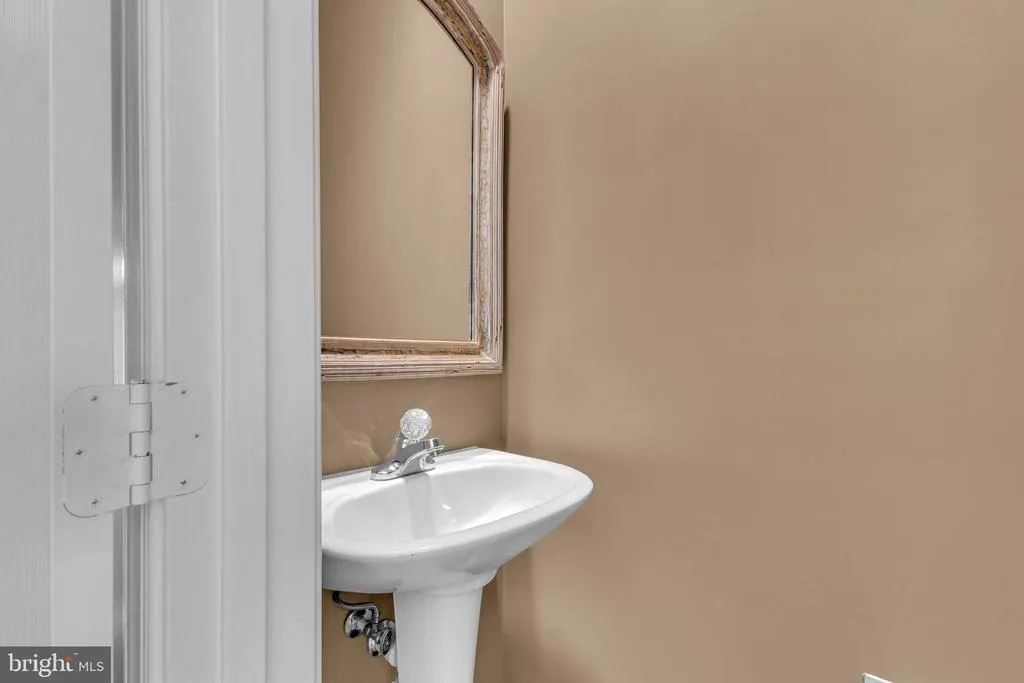
- Half Bathrooms1
- Sqr Footage1496
- Lot Size0.03 Acres
Data Source:
Bright MLS
Property Description
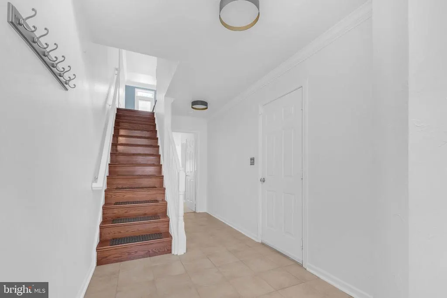
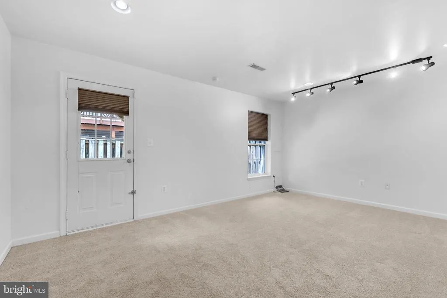
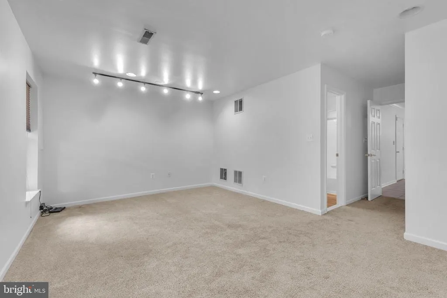
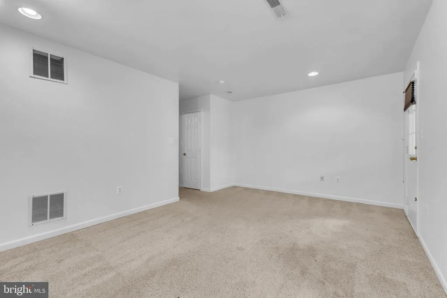
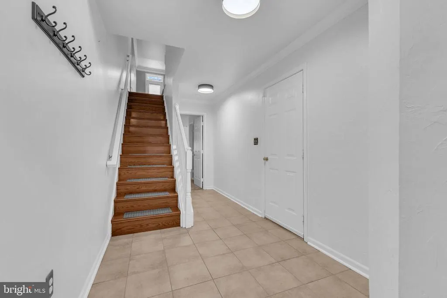
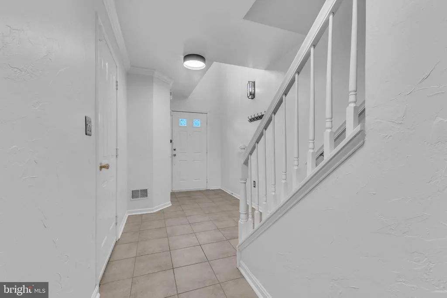
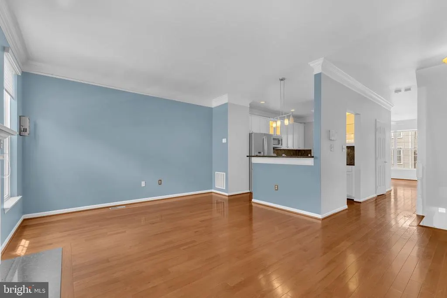
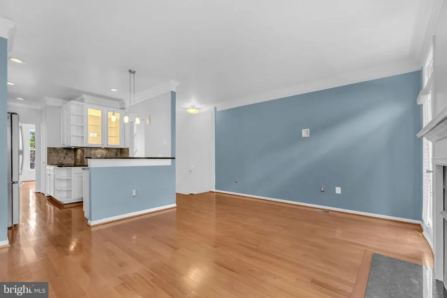
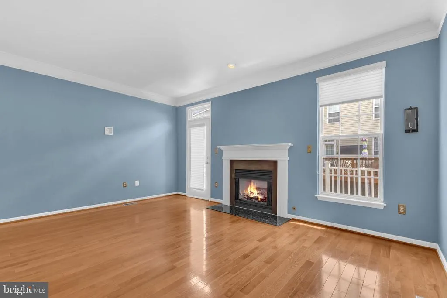
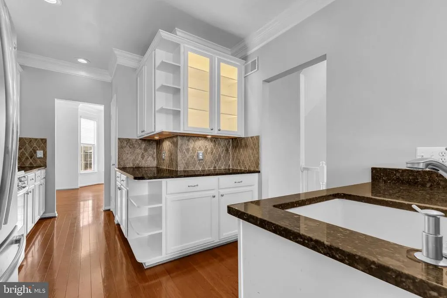
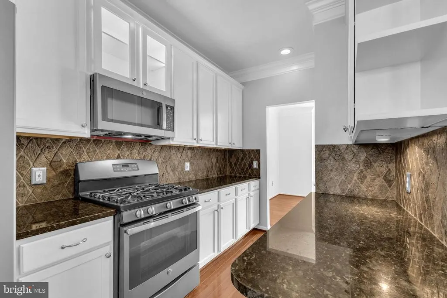
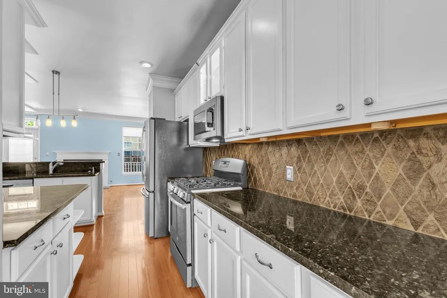
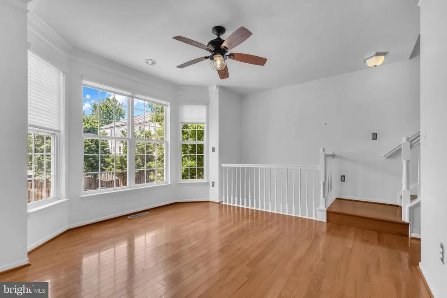
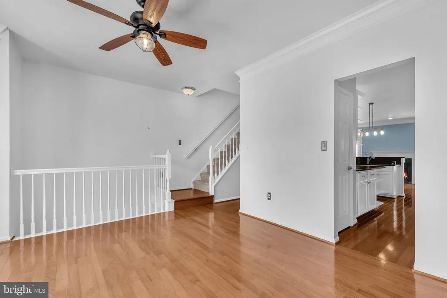
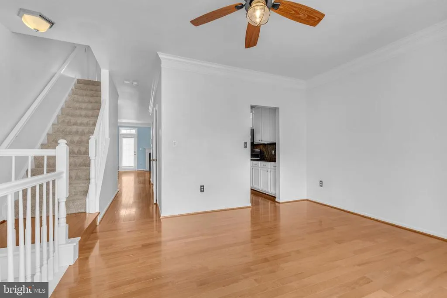
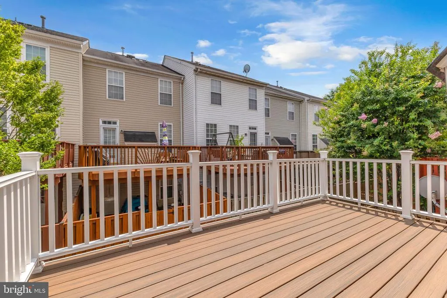
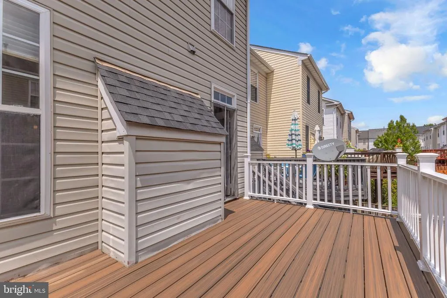
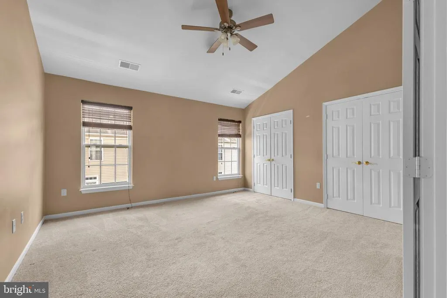
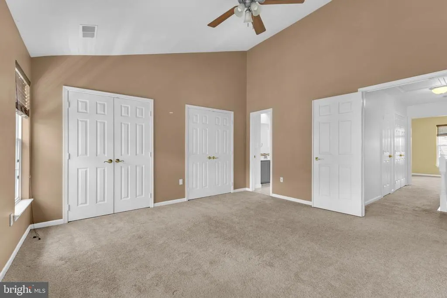
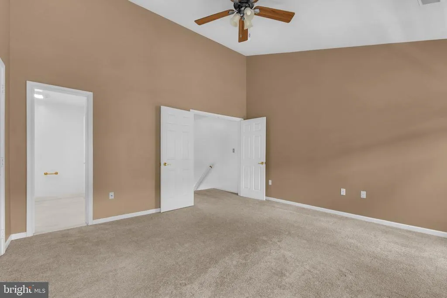
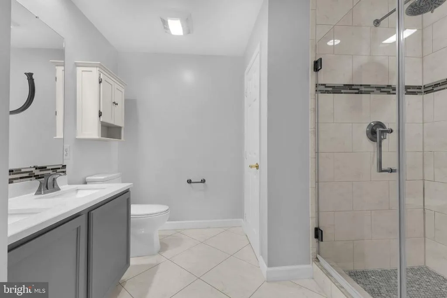
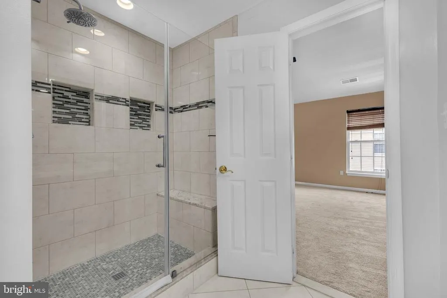
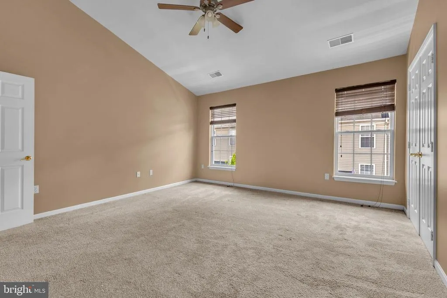
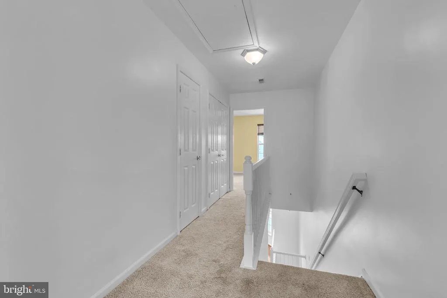
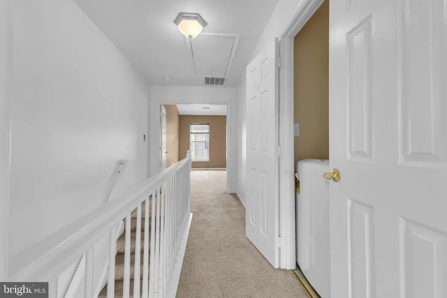
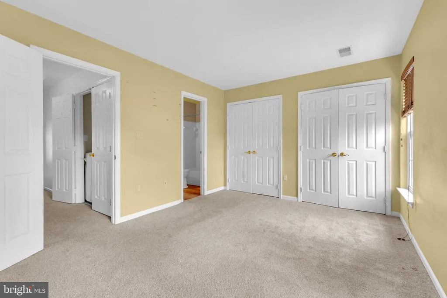
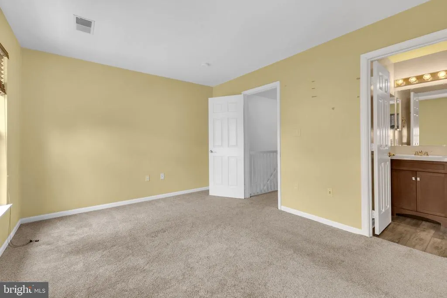
Welcome to your dream home in Kingstowne! This gorgeous townhome boasts a gourmet kitchen with granite counters and high-end appliances. Enjoy hardwood and ceramic tile floors, plus plush new carpet. The master bath is fully updated with a luxurious oversized shower. Relax on the large deck off the family room. The lower level offers a flexible space for a bedroom, office, or rec room. Come experience luxury living at its best! Pet rent is $25 per pet monthly.
| Price History | |
|---|---|
| 7/2/2026 | Listed $3,828 |
| 8/28/2026 | 3$3,728 |
| 9/17/2026 | 6$3,528 |
General Features
| Living Area | 1496 |
|---|---|
| Sewer | Public Sewer |
| Heating | Forced Air |
| Cooling | Central A/C,Ceiling Fan(s) |
| Appliances | Dishwasher,Disposal,Dryer,Icemaker,Microwave,Oven/Range - Gas,Refrigerator,Washer |
| HOA Fee | 101.50 |
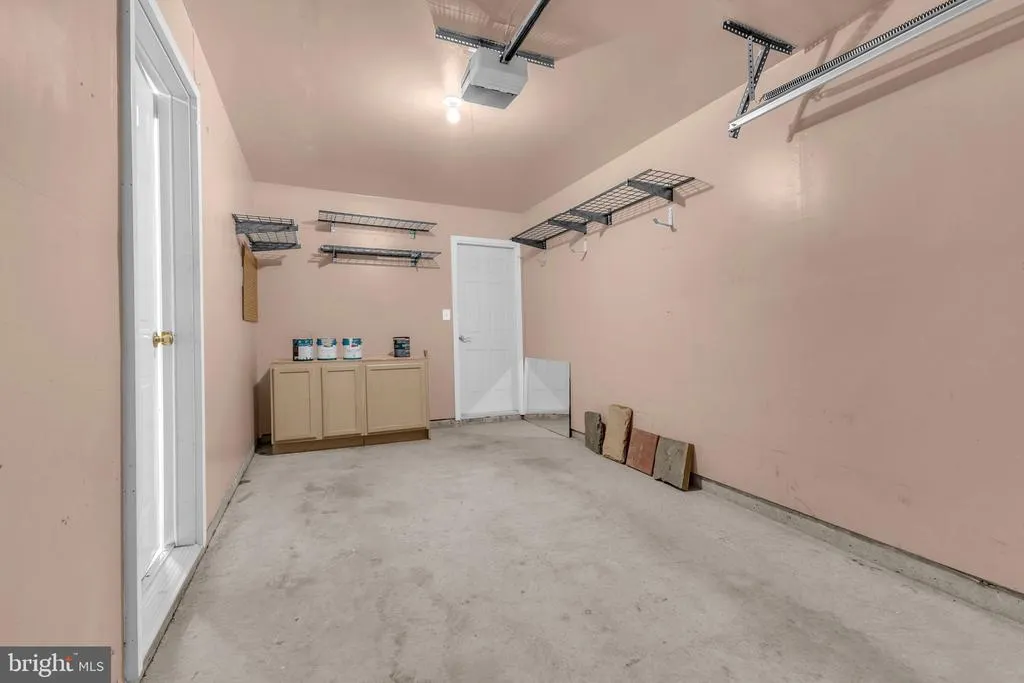
| Garage Spaces | 1.00 |
| Association Fee Includes | Trash |
| Architectural Style | Colonial |
| Security Deposit | 3800.0 |
| Construction Materials | Stone,Vinyl Siding |
| School District | FAIRFAX COUNTY PUBLIC SCHOOLS |
| Year Built | 2000 |
| Tenant Pays | Utilities - All |
| Levels | 3 |
| Application Fee | 60.0 |
| Cool Fuel | Electric |
| Accessibility | None |
| Assoc Fee Paid Per | Unknown |
| County | FAIRFAX |
| New Construction | No |
| Property Type | Residential Lease |
| HOA | Yes |
| Subdivision Name | KINGSTOWNE |
| Pets Allowed Y/N | No |
| Garage Y/N | Yes |
| Water Access Y/N | No |
| Other Structures | Above Grade,Below Grade |
| Rent Includes | Trash Removal |
| Full Baths | 3 |
| Status | ACTIVE |
| Directions | I-495 TO SOUTH VAN DORN. RIGHT ON KINGSTOWNE BOULEVARD. LEFT ON KINGSTOWNE VILLAGE PARKWAY. LEFT ON KING CENTRE. RIGHT ON BARCLAY. RIGHT ON IAN'S WAY. RIGHT ON CROMARTY. LEFT ON KIRKCALDY LANE TO 593 |
| City | ALEXANDRIA |
| Association Name | KINGSTOWNE |
| Senior Community Y/N | No |
| Lot Size Units | Square Feet |
| Lot Size Square Feet | 1335.00 |
| Structure Type | Interior Row/Townhouse |
| Condo/Coop Association fee Y/N | No |
| Bathrooms Full Main Level | 1 |
| Bathrooms Count Main Level | 1.00 |
| Price Per Sq Ft Total AG | 2.36 |
| Historic Y/N | No |
| Vacation Rental Y/N | No |
| Total SQFT | 1496 |
| Availability Date | 2026-09-07 |
| Standard Status | Active |
| Year Built Source | Assessor |
| Legal Subdivision | KINGSTOWNE |
Interior Features
| Interior Amenities | Kitchen - Gourmet,Combination Kitchen/Living,Breakfast Area,Dining Area,Primary Bath(s),Upgraded Countertops,Crown Moldings,Window Treatments,Wood Floors,Floor Plan - Open |
|---|---|
| Heating Fuel | Natural Gas |
| Basement | Front Entrance,Rear Entrance,Daylight,Full,Fully Finished,Walkout Level,Windows |
| Flooring | Carpet,Hardwood |
| Total Fireplaces | 1 |
| Fireplace Features | Mantel(s) |
| Hot Water | Electric |
| Basement (Y/N) | Yes |
| Heating Y/N | Yes |
| Fireplace Y/N | Yes |
| Above Grade Finished Area | 1496 |
| Half Baths | 1 |
| Central Air Y/N | Yes |
| Total Bedrooms | 3 |
| Smoking Allowed Y/N | No |
| Room Type | Dining Room,Primary Bedroom,Bedroom 3,Kitchen,Game Room,Family Room,Foyer,Laundry |
| Main Level Bedrooms | 1 |
| Below Grade Finished Area Unit Type | Square Feet |
| LivingAreaSource | Assessor |
| Laundry Type | Dryer In Unit,Upper Floor,Washer In Unit |
| Below Grade Unfin Area Units | Square Feet |
| Below Grade Unfin SQFT Source | Assessor |
| Below Grade Finished Area Source | Assessor |
| Bedrooms Count All Upper Levels | 2 |
| Bedrooms Count Upper Level 2 | 2 |
| Bathrooms Half Upper Level 1 | 1 |
| Bathrooms Half All Upper Levels | 1 |
| Bathrooms Full Upper Level 2 | 2 |
| Bathrooms Full All Upper Levels | 2 |
| Bathrooms Count Upper Level 2 | 2.00 |
| Bathrooms Count Upper Level 1 | 1.00 |
| Bathrooms Count All Upper Levels | 3 |
| Above Grade Finished Area Source | Assessor |
| Above Grade Finished Area Unit Type | Square Feet |
| Total Baths | 4 |
Exterior Features
| Pool | No Pool |
|---|---|
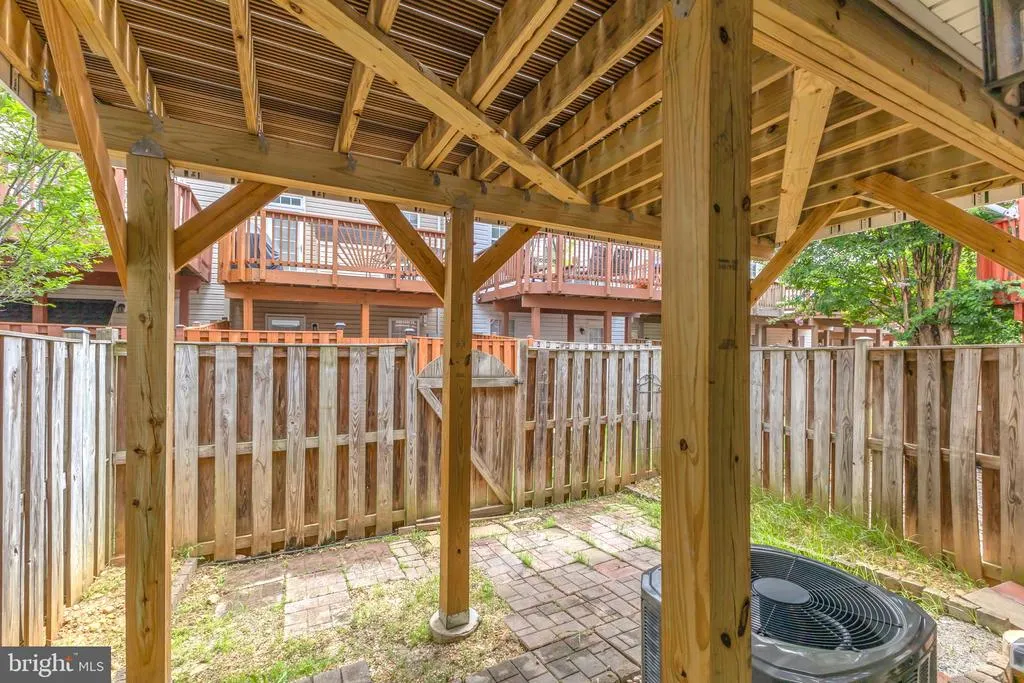
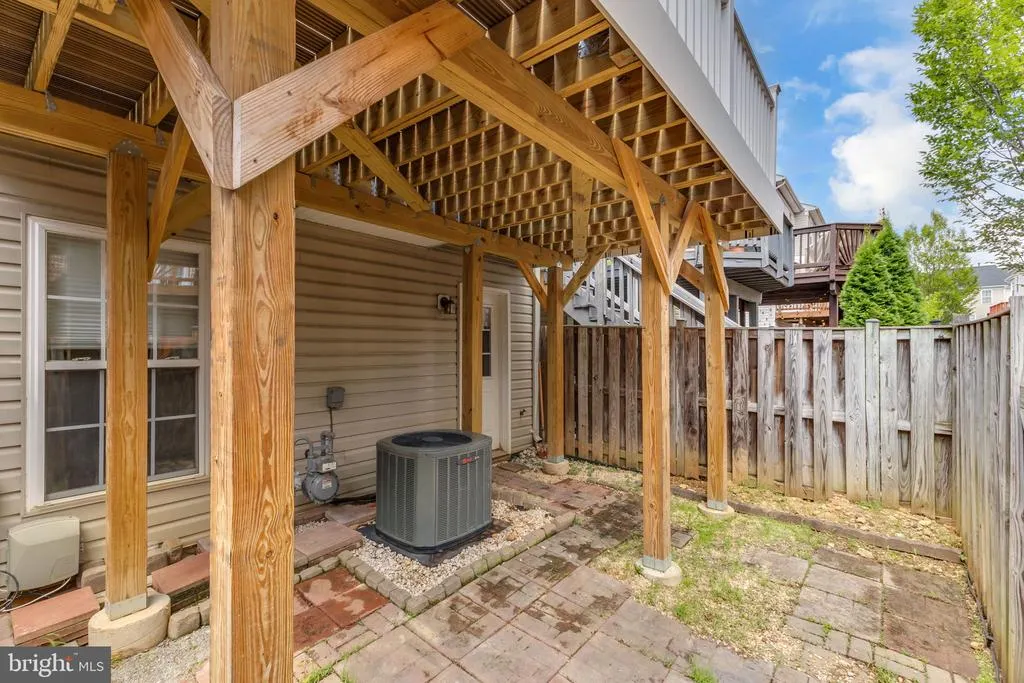
| Fencing | Fully,Rear |
| Water Source | Public |
| Total Parking Spaces | 1 |
| Garage Features | Garage - Front Entry |
| Type of Parking | Off Street,Attached Garage |
| Land Use Code | 031 |
| Foundation Details | Slab |
| Water View Y/N | No |
| Lot Size Acres | 0.03 |
| Lot Size Source | Assessor |
| Waterfront Y/N | No |
| Navigable Water Y/N | No |
| Water Oriented Y/N | No |
| # of Attached Garage Spaces | 1 |
Room Details
| Room | Dimensions | Level | Flooring | Details |
|---|---|---|---|---|
| Bedroom 3 | Main | Flooring - Carpet | ||
| Dining Room | Upper 1 | Flooring - HardWood | ||
| Family Room | Upper 1 | Flooring - HardWood,Fireplace - Gas | ||
| Foyer | Main | Flooring - Tile/Brick | ||
| Game Room | Main | Flooring - Carpet | ||
| Kitchen | Upper 1 | Flooring - HardWood | ||
| Laundry | Upper 2 | |||
| Primary Bedroom | Upper 2 | Flooring - Carpet |
Amenities
- Foreclosure
- Views
- Short Sale
- New Construction
- Adult 55+
- Lease To Own
- No HOA Fees
- Furnished
- Pets
- Primary On Main
- Air Conditioning
- Seller Finance
- Green
- Fixer Upper
- Horse
- Golf
- Fireplace
- Deck
- Garage
- Basement
- Pool
Property vs Rentals Average in 22315
Price
Year Built
Visits
 The data relating to real estate for sale on this web page appears in part through the
Cape May County MLS program, a voluntary cooperative exchange of property
listing data between licensed real estate brokerage firms in which we participate,
and is provided by Cape May County MLS through a licensing agreement.
Disclaimer: All information deemed reliable but not guaranteed and should be independently verified.
All properties are subject to change, withdrawal, or prior sale.
The data relating to real estate for sale on this web page appears in part through the
Cape May County MLS program, a voluntary cooperative exchange of property
listing data between licensed real estate brokerage firms in which we participate,
and is provided by Cape May County MLS through a licensing agreement.
Disclaimer: All information deemed reliable but not guaranteed and should be independently verified.
All properties are subject to change, withdrawal, or prior sale.
 The data relating to real estate for sale on this web site comes from the participating brokers of the South Jersey Shore MLS. Any use of search facilities of data on the site, other than a consumer looking to purchase real estate, is prohibited. Information displayed on this web site is Deemed Reliable But Not Guaranteed. This data is updated daily.
 © BRIGHT, All Rights Reserved

