

Sold

















Address
7202 Mountaineer Drive, Alexandria, VA
Price
$ 4,495

Property Attributes
- MLS#VAFX2333094
- TypeRentals
- Listing Status CLOSED
- CountyFAIRFAX
- CityAlexandria
- NeighborhoodNorth Hill
- Zip22306
- StyleTraditional
- Year Built2024
- Price$ 4,495
- Bedrooms4
- Full Bathrooms4
- Half Bathrooms1
- Sqr Footage2791
- Lot Size0.04 Acres
Data Source:
Bright MLS
Property Description
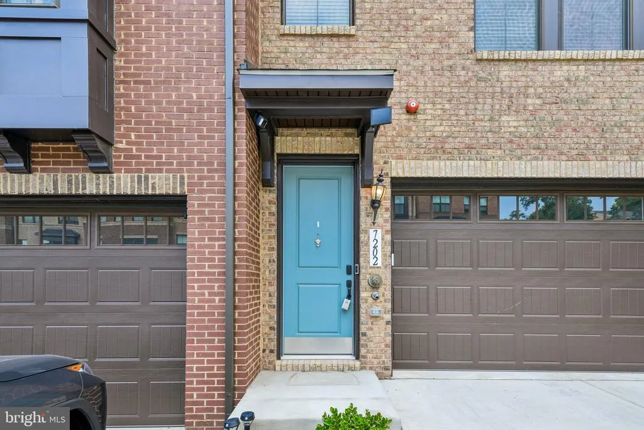
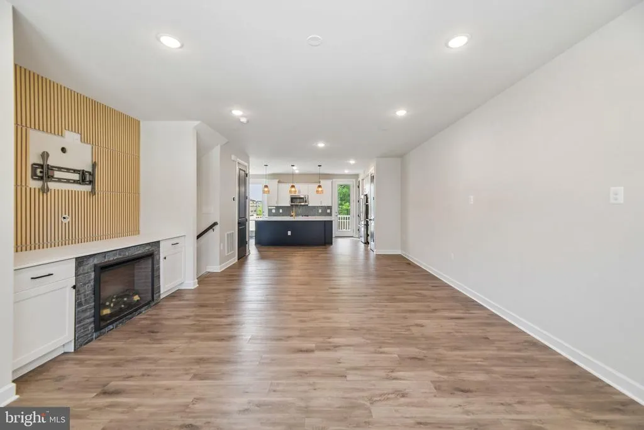
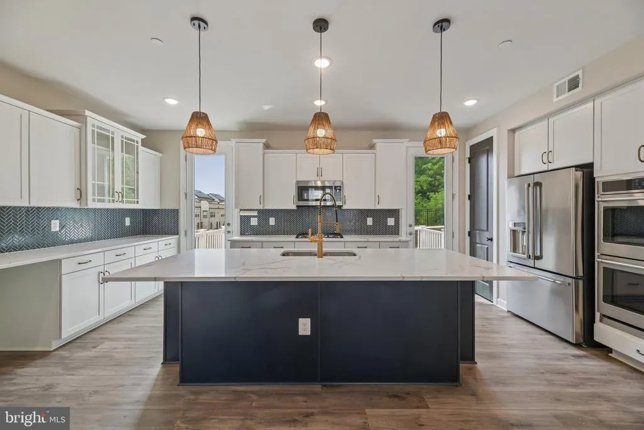
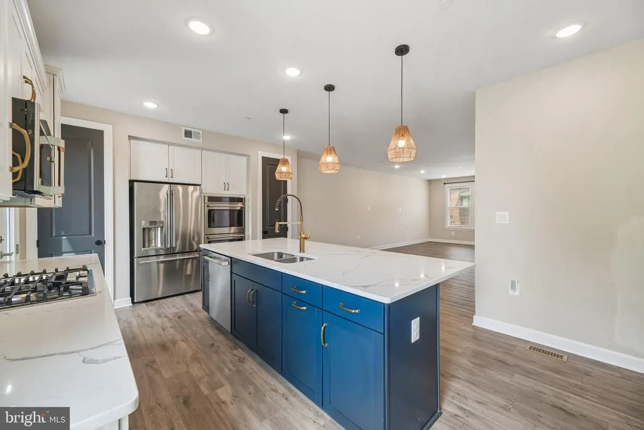
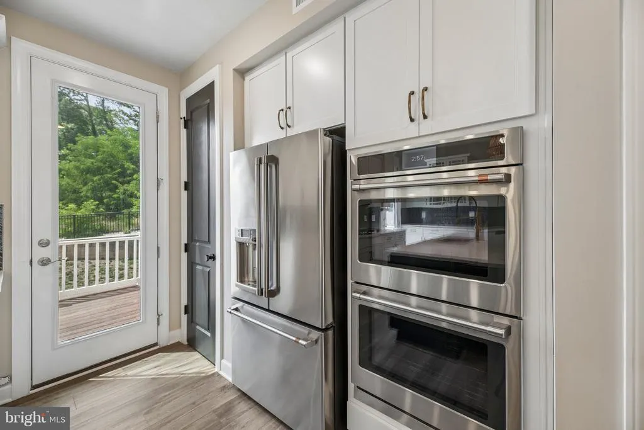
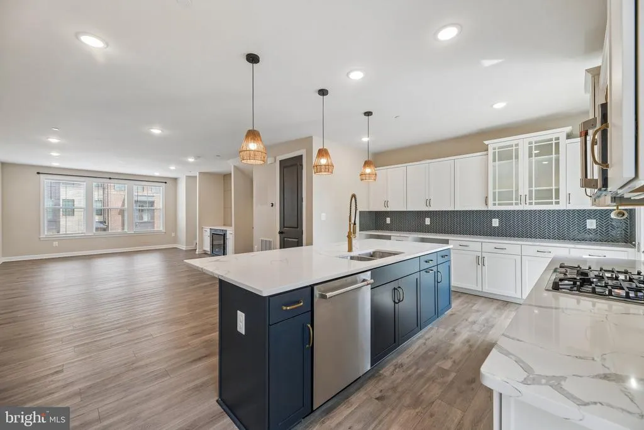
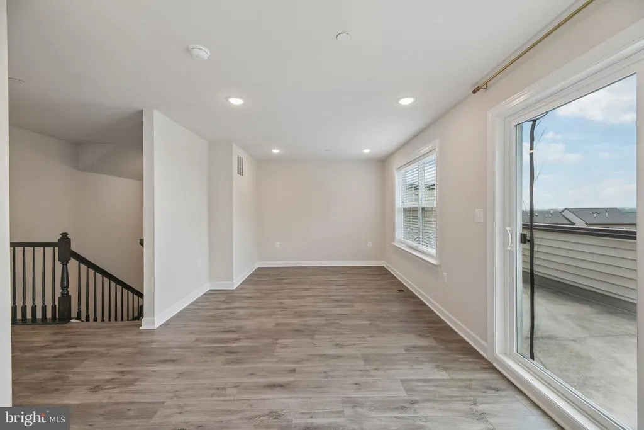
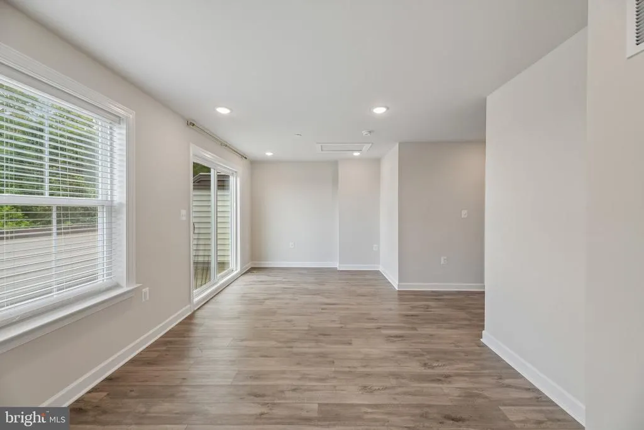
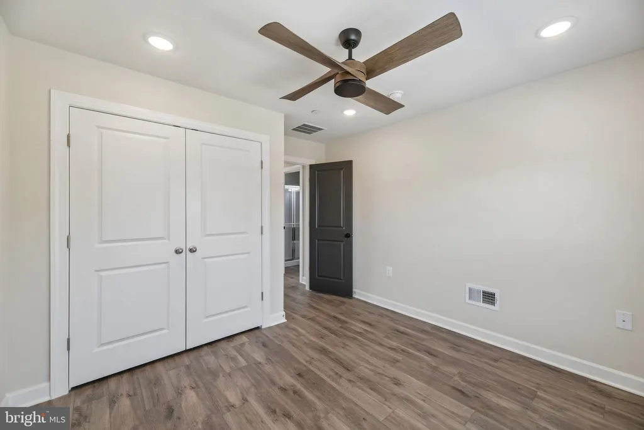
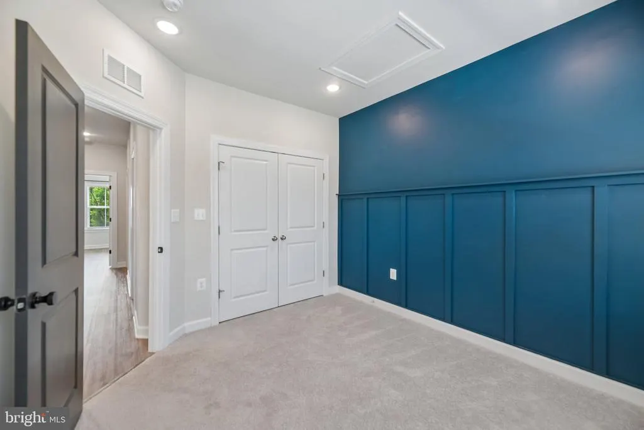
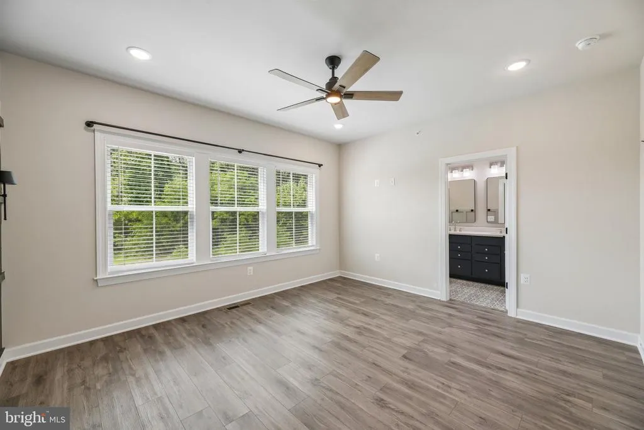
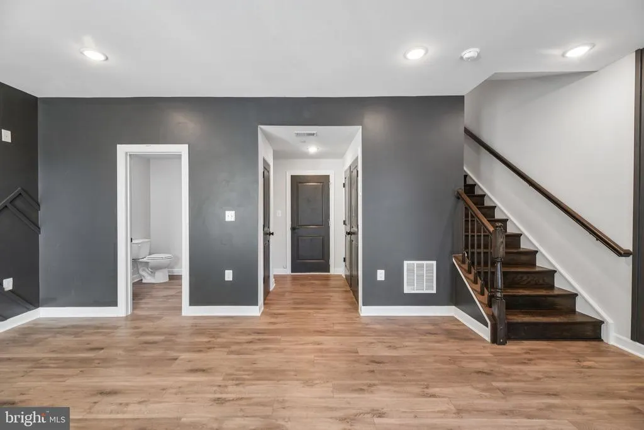
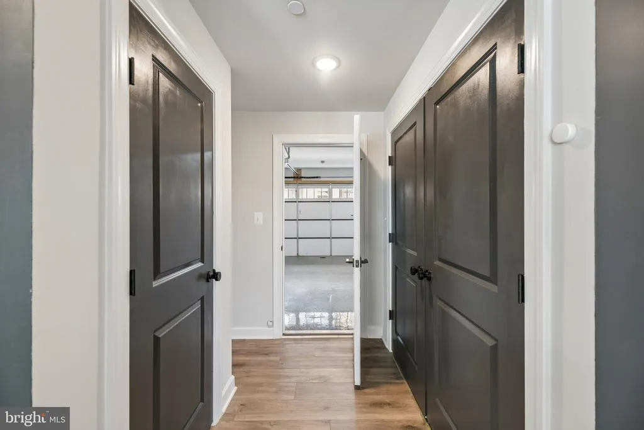
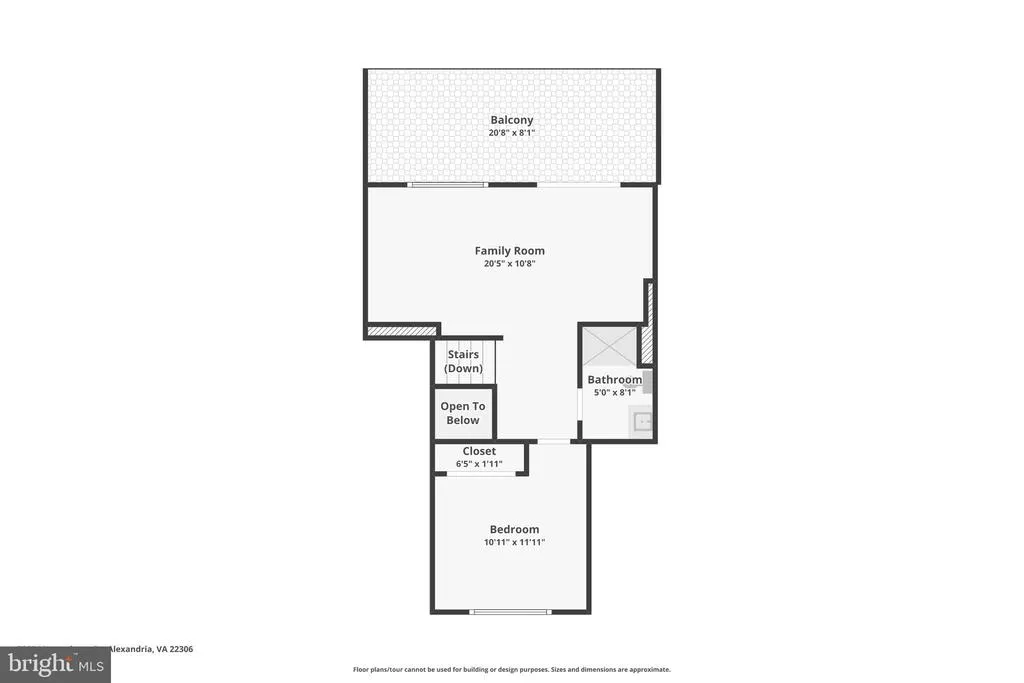
Luxury and modern living come together in this nearly new four level townhome. Offering 2,791 square feet, this beautiful home features 4 bedrooms, 4.5 bathrooms, a private deck, fenced patio, rooftop terrace, and a 2 car garage plus a 2 car driveway. The gourmet kitchen features quartz countertops, stainless steel appliances, a gas cooktop, double wall ovens, and an oversized island with seating. The open concept main level offers spacious living and dining areas filled with natural light and an electric fireplace. Located in the desirable North Hill community with walking trails, playgrounds, picnic areas, and green spaces. Conveniently situated near Old Town Alexandria, Fort Belvoir, National Harbor, Washington, D.C., and major commuter routes, with easy access to nearby military bases. This managed property requires residents to enroll in the Pendleton Property Management Resident Services Program, featuring air filter delivery, zero maintenance deductible, 24/7 maintenance coordination, an online portal and phone app, plus access to a vetted vendor network. Pets considered on a case-by-case basis. Available August 8, 2026.
| Price History |
|---|
General Features
| Cooling | Central A/C |
|---|---|
| Tenant Pays | Utilities - All |
| Builder Name | K HOVNANIAN HOMES |
| Lot Size Square Feet | 1650.00 |
| Lot Size Units | Square Feet |
| City | ALEXANDRIA |
| Accessibility | None |
| Patio/Porch Features | Deck(s),Patio(s),Terrace |
| Price Per Sq Ft Total AG | 1.61 |
| New Construction | No |
| Appliances | Built-In Microwave,Cooktop,Dishwasher,Disposal,Dryer,Oven - Double,Oven - Wall,Refrigerator,Stainless Steel Appliances,Washer |
| Year Built | 2024 |
| Association Fee Includes | Common Area Maintenance,Lawn Maintenance,Snow Removal,Trash |
| Living Area | 2791 |
| Legal Subdivision | THE TOWNS AT NORTH HILL |
| Availability Date | 2026-08-08 |
| Architectural Style | Traditional |
| Structure Type | Interior Row/Townhouse |
| Association Name | THE TOWNS AT NORTH HILL HOA |
| Security Deposit | 4995.0 |
| Condo/Coop Association fee Y/N | No |
| Application Fee | 60.0 |
| Pets Allowed | Case by Case Basis |
| County | FAIRFAX |
| Total SQFT | 2791 |
| Other Structures | Above Grade,Below Grade |
| Close Price | 4495.00 |
| HOA | Yes |
| Bathrooms Count Main Level | 1.00 |
| Property Type | Residential Lease |
| Assoc Fee Paid Per | Monthly |
| Senior Community Y/N | No |
| Subdivision Name | NORTH HILL |
| Sewer | Public Sewer |
| Association Amenities | Common Grounds,Jog/Walk Path,Tot Lots/Playground,Picnic Area |
| Other Fees | 35.00 |
| Standard Status | Closed |
| Status | CLOSED |
| Pets Allowed Y/N | Yes |
| Vacation Rental Y/N | No |
| Other Fees Frequency | Monthly |
| Exclusions | Small Drink refrigerator in Kitchen |
| HOA Fee | 96.00 |
| Full Baths | 4 |
| Heating | Forced Air |
| Construction Materials | Brick,Combination |
| Cool Fuel | Electric |
| Garage Y/N | Yes |
| Year Built Source | Assessor |
| Levels | 4 |
| Directions | GPS |
| Garage Spaces | 2.00 |
| Water Access Y/N | No |
| School District | FAIRFAX COUNTY PUBLIC SCHOOLS |
Interior Features
| Bathrooms Half Main Level | 1 |
|---|---|
| Bathrooms Count Lower Level 1 | 1.00 |
| Total Fireplaces | 1 |
| Above Grade Finished Area | 2791 |
| Bathrooms Full Upper Level 2 | 1 |
| Hot Water | Natural Gas |
| Fireplace Y/N | Yes |
| Basement (Y/N) | No |
| Bathrooms Full All Upper Levels | 3 |
| Below Grade Finished Area Unit Type | Square Feet |
| Total Bedrooms | 4 |
| Heating Y/N | Yes |
| Total Baths | 5 |
| Central Air Y/N | Yes |
| Interior Amenities | Ceiling Fan(s),Combination Dining/Living,Family Room Off Kitchen,Floor Plan - Open,Kitchen - Island,Kitchen - Gourmet,Primary Bath(s),Recessed Lighting,Upgraded Countertops,Walk-in Closet(s) |
| Bathrooms Count Upper Level 2 | 1.00 |
| Bathrooms Count Upper Level 1 | 2.00 |
| Below Grade Unfin SQFT Source | Assessor |
| Above Grade Finished Area Source | Estimated |
| Smoking Allowed Y/N | No |
| Below Grade Unfin Area Units | Square Feet |
| Bathrooms Full All Lower Levels | 1 |
| Bathrooms Full Upper Level 1 | 2 |
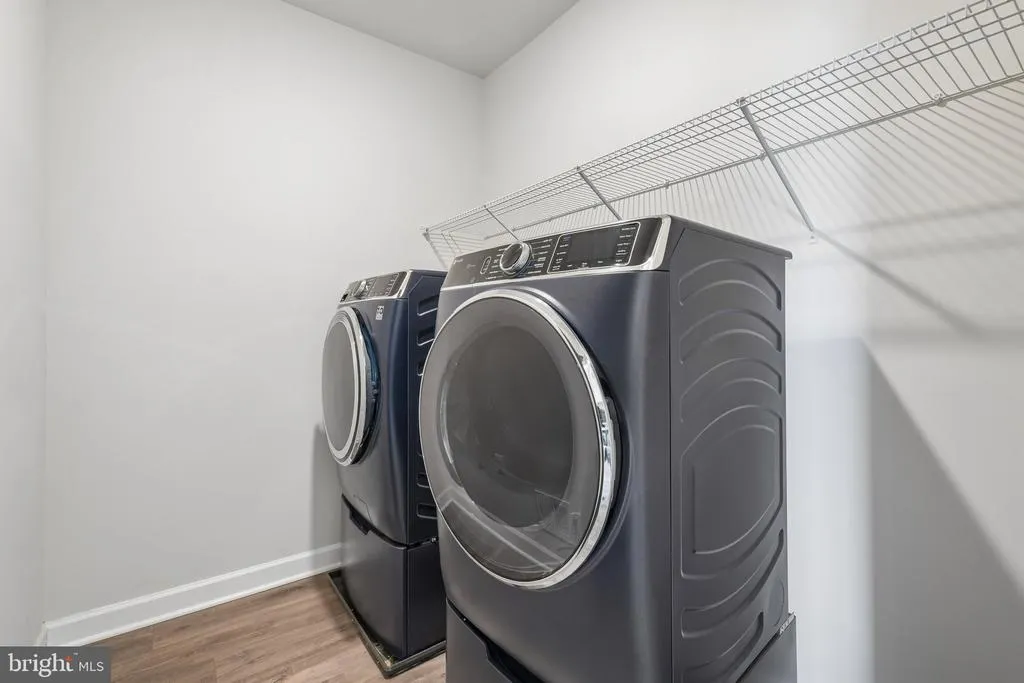
| Laundry Type | Dryer In Unit,Washer In Unit,Upper Floor |
| Above Grade Finished Area Unit Type | Square Feet |
| Bathrooms Count All Lower Levels | 1 |
| Bathrooms Full Lower Level 1 | 1 |
| Bedrooms Count Upper Level 1 | 3 |
| Heating Fuel | Natural Gas |
| LivingAreaSource | Estimated |
| Below Grade Finished Area Source | Assessor |
| Bedrooms Count Upper Level 2 | 1 |
| Bathrooms Count All Upper Levels | 3 |
| Half Baths | 1 |
| Bedrooms Count All Upper Levels | 4 |
Exterior Features
| Water Oriented Y/N | No |
|---|---|
| Total Parking Spaces | 2 |
| # of Attached Garage Spaces | 2 |
| Land Use Code | 031 |
| Foundation Details | Other |
| Horse Y/N | No |
| Pool | No Pool |
| Lot Size Acres | 0.04 |
| Builder Model | GARRETT II |
| Lot Size Source | Assessor |
| Spa | No |
| Lot Dimensions | 0.00 x 0.00 |
| ModificationTimestamp | 2026-09-27T00:01:09 |
| Navigable Water Y/N | No |
| Garage Features | Garage - Front Entry |
| Water View Y/N | No |
| Days on Market | 37 |
| Water Source | Public |
| LotDimensionsSource | Assessor |
| Waterfront Y/N | No |
| Type of Parking | Attached Garage |
Amenities
- Foreclosure
- Views
- Short Sale
- New Construction
- Adult 55+
- Lease To Own
- No HOA Fees
- Furnished
- Pets
- Primary On Main
- Air Conditioning
- Seller Finance
- Green
- Fixer Upper
- Horse
- Golf
- Fireplace
- Deck
- Garage
- Basement
- Pool
Property vs Rentals Average in 22306
Price
Year Built
 The data relating to real estate for sale on this web page appears in part through the
Cape May County MLS program, a voluntary cooperative exchange of property
listing data between licensed real estate brokerage firms in which we participate,
and is provided by Cape May County MLS through a licensing agreement.
Disclaimer: All information deemed reliable but not guaranteed and should be independently verified.
All properties are subject to change, withdrawal, or prior sale.
The data relating to real estate for sale on this web page appears in part through the
Cape May County MLS program, a voluntary cooperative exchange of property
listing data between licensed real estate brokerage firms in which we participate,
and is provided by Cape May County MLS through a licensing agreement.
Disclaimer: All information deemed reliable but not guaranteed and should be independently verified.
All properties are subject to change, withdrawal, or prior sale.
 The data relating to real estate for sale on this web site comes from the participating brokers of the South Jersey Shore MLS. Any use of search facilities of data on the site, other than a consumer looking to purchase real estate, is prohibited. Information displayed on this web site is Deemed Reliable But Not Guaranteed. This data is updated daily.
 © BRIGHT, All Rights Reserved

