

Address
7353 Mountaineer Drive, Alexandria, VA
Price
$ 4,500

Property Attributes
- MLS#VAFX2323260
- TypeRentals
- Listing Status ACTIVE
- CountyFAIRFAX
- CityAlexandria
- NeighborhoodNorth Hill
- Zip22306
- StyleContemporary,Transitional
- Year Built2024
- Price$ 4,500
- Bedrooms5
- Full Bathrooms4
- Half Bathrooms1
- Sqr Footage2564
- Lot Size0.03 Acres
Data Source:
Bright MLS
Property Description
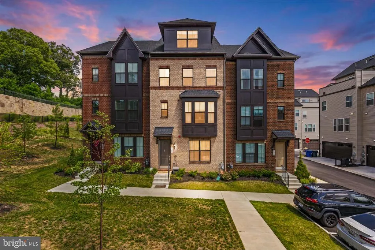
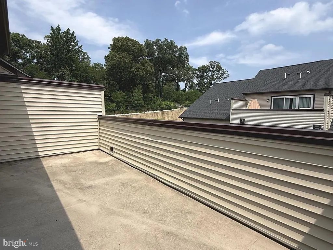
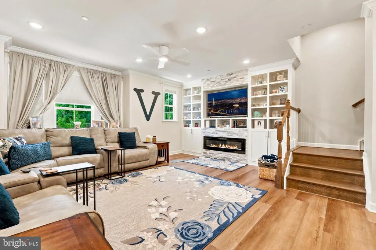
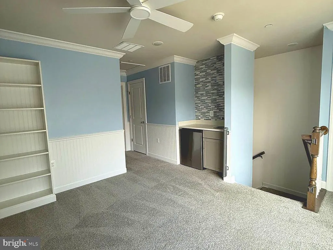
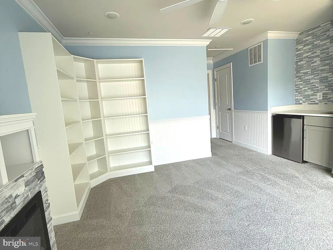
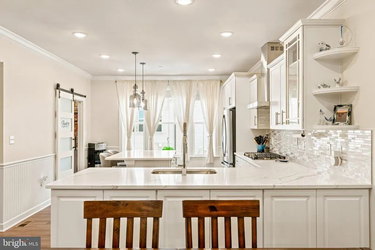
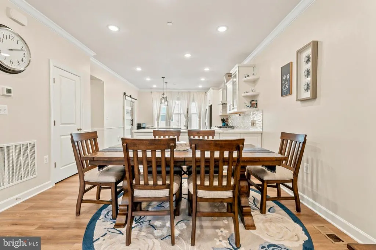
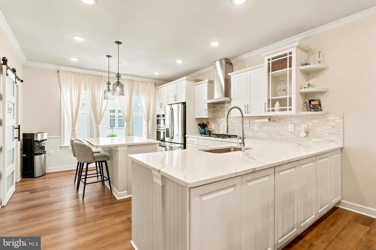
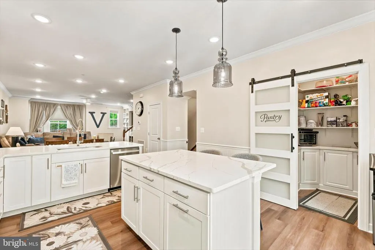
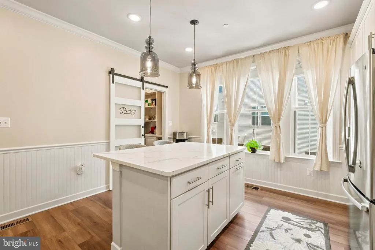
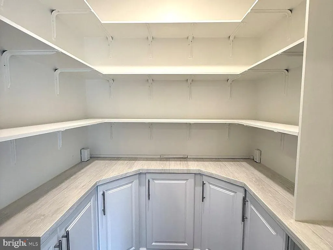
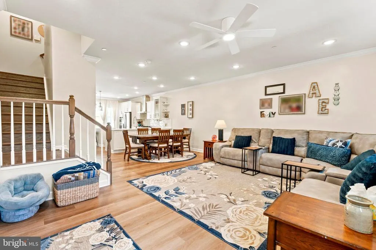
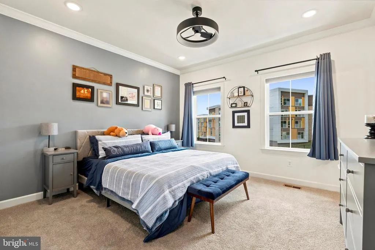
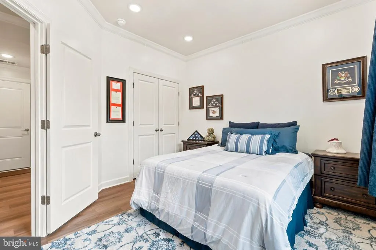
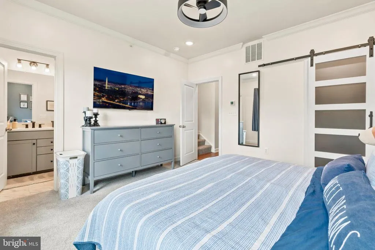
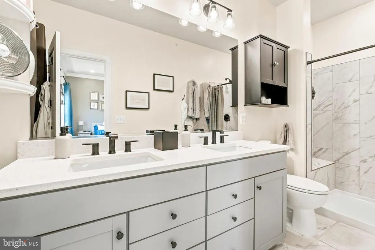
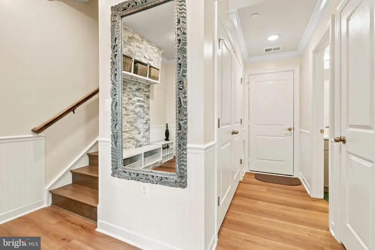
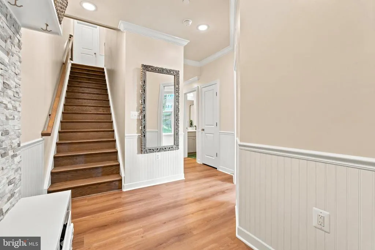
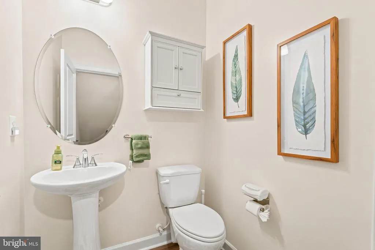
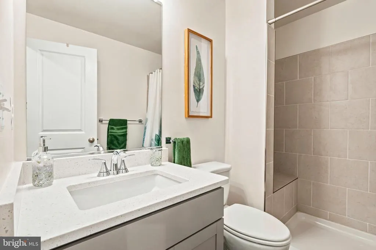
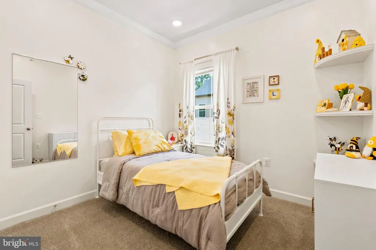
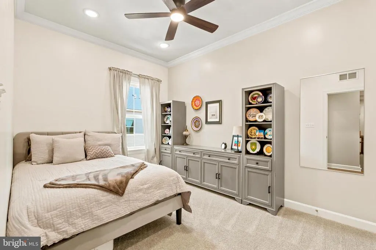
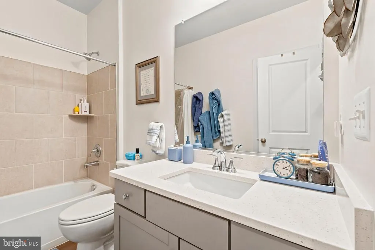
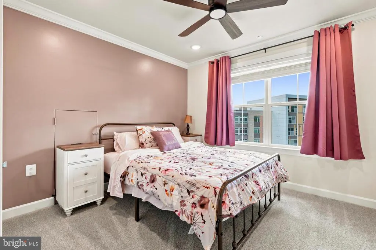
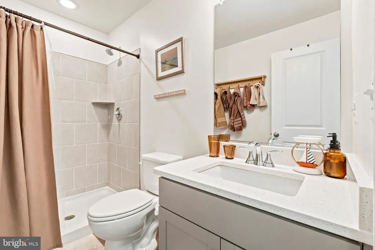
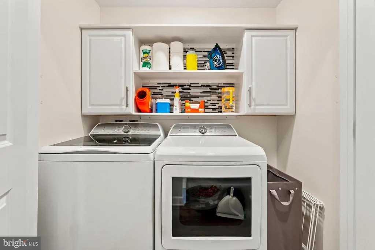
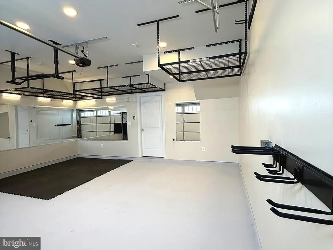
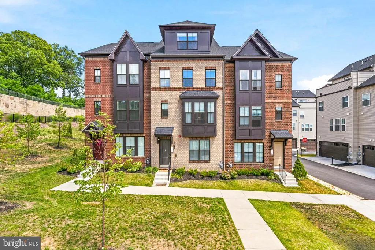
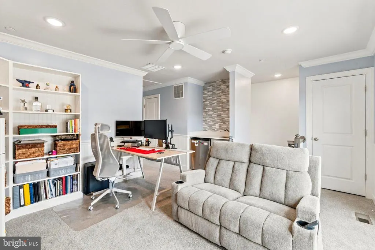
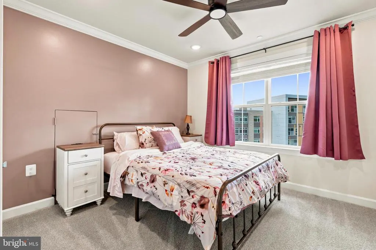
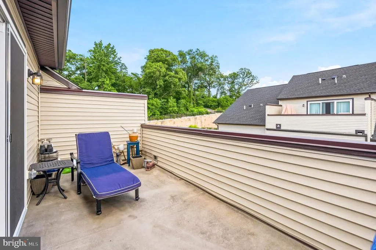
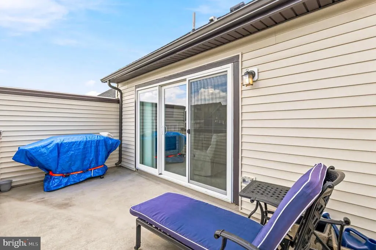
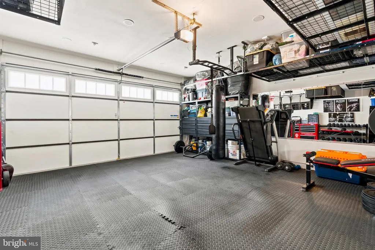
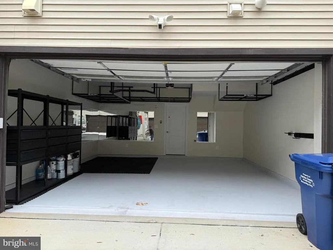
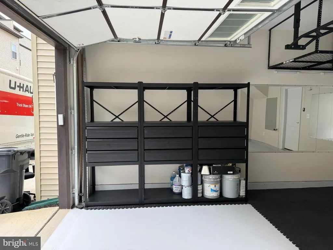
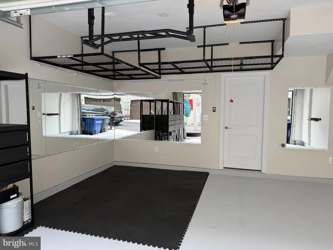
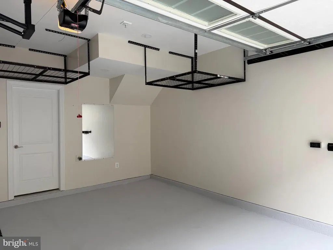
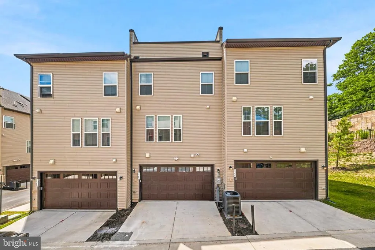
NEW 2024 CONSTRUCTION | 5 BED | 4.5 BATH | 2,564 SQFT | 4 LEVELS | PRIVATE ROOFTOP TERRACE | PETS WELCOME Affordable luxury minutes from Fort Belvoir: a newly built (2024) four-level townhome in The Towns at North Hill, upgraded well beyond builder grade and available now. Start at the top: a private ROOFTOP TERRACE off the fourth-level loft - morning coffee, evening sunsets, and your own open-air retreat. The loft itself is a true entertainer's level with a WET BAR and flexible space for a media room, home office, or guest suite. The open main level pairs a chef's kitchen - quartz island and counters, stainless appliances, double wall ovens, gas cooktop, designer glass pendants, and a custom walk-in pantry with built-in cabinetry tucked behind a stylish barn door - with a living room anchored by a custom built-in entertainment wall and cozy gas fireplace. Designer finishes carry throughout: crown molding, wainscoting, custom millwork, ceiling fans, and premium paint. Five true bedrooms across the upper levels, including a serene primary suite with barn-door walk-in closet and dual-vanity bath. Upper-level laundry with custom cabinetry - washer and dryer included. The attached 2-CAR GARAGE conveys as a TURNKEY HOME GYM: full mirror wall, rubber floor mats, built-in pull-up bars, ceiling-mounted heavy-bag mount, and overhead storage racks. Nothing to install - just bring your gear. Location: minutes to Fort Belvoir, 4 miles to Old Town Alexandria, 11 miles to Washington DC, with easy access to Huntington Metro (Yellow Line) and the Richmond Hwy corridor. Fairfax County Public Schools: Bucknell ES / Sandburg MS / West Potomac HS. Cats and dogs welcome. Tenant pays electric (Dominion), gas (Washington Gas), water/sewer (Fairfax Water), and internet (Verizon Fios); trash service included through the HOA. Available now - flexible move-in, PCS-friendly.
| High School |
|---|
| West Potomac High School |
| Price History | |
|---|---|
| 7/9/2026 | Listed $5,000 |
| 7/17/2026 | 4$4,800 |
| 8/5/2026 | 5$4,600 |
| 8/28/2026 | 3$4,500 |
General Features
| Living Area | 2564 |
|---|---|
| Sewer | Public Sewer |
| Heating | Forced Air |
| Cooling | Central A/C |
| Appliances | Microwave,Oven - Wall,Washer |
| HOA Fee | 0.00 |
| Garage Spaces | 2.00 |
| Association Fee Includes | Common Area Maintenance,Lawn Maintenance,Snow Removal,Trash |
| Architectural Style | Contemporary,Transitional |
| Security Deposit | 5000.0 |
| Construction Materials | Vinyl Siding |
| School District | FAIRFAX COUNTY PUBLIC SCHOOLS |
| Pets Allowed | Case by Case Basis |
| Year Built | 2024 |
| Levels | 4 |
| Cool Fuel | Electric |
| Accessibility | None |
| Assoc Fee Paid Per | Monthly |
| County | FAIRFAX |
| New Construction | No |
| Property Type | Residential Lease |
| HOA | Yes |
| Subdivision Name | NORTH HILL |
| Pets Allowed Y/N | Yes |
| Garage Y/N | Yes |
| Water Access Y/N | No |
| Other Structures | Above Grade,Below Grade |
| Full Baths | 4 |
| Status | ACTIVE |
| Directions | From I-495 (Capital Beltway),take Exit 177A-B for US-1 South/Richmond Highway toward Alexandria. Continue south on Richmond Highway (US-1) for approximately 3.5 miles. Turn right onto North Hill Driv |
| City | ALEXANDRIA |
| Senior Community Y/N | No |
| Lot Size Units | Square Feet |
| Lot Size Square Feet | 1260.00 |
| Structure Type | Interior Row/Townhouse |
| Condo/Coop Association fee Y/N | No |
| Bathrooms Count Main Level | 1.00 |
| Price Per Sq Ft Total AG | 1.76 |
| Vacation Rental Y/N | No |
| Total SQFT | 2564 |
| Availability Date | 2026-06-24 |
| Standard Status | Active |
| Year Built Source | Estimated |
| Legal Subdivision | THE TOWNS AT NORTH HILL |
Interior Features
| Heating Fuel | Natural Gas |
|---|---|
| Hot Water | Electric |
| Basement (Y/N) | No |
| Heating Y/N | Yes |
| Fireplace Y/N | No |
| Above Grade Finished Area | 2564 |
| Half Baths | 1 |
| Central Air Y/N | Yes |
| Total Bedrooms | 5 |
| Smoking Allowed Y/N | No |
| Room Type | Living Room,Primary Bedroom,Bedroom 2,Bedroom 3,Bedroom 4,Bedroom 5,Kitchen,Family Room,Foyer,Other,Primary Bathroom,Full Bath,Half Bath |
| Below Grade Finished Area Unit Type | Square Feet |
| LivingAreaSource | Estimated |
| Below Grade Unfin Area Units | Square Feet |
| Below Grade Unfin SQFT Source | Estimated |
| Below Grade Finished Area Source | Estimated |
| Bedrooms Count All Lower Levels | 1 |
| Bedrooms Count All Upper Levels | 4 |
| Bedrooms Count Lower Level 1 | 1 |
| Bedrooms Count Upper Level 1 | 3 |
| Bedrooms Count Upper Level 2 | 1 |
| Bathrooms Half Main Level | 1 |
| Bathrooms Full Upper Level 2 | 1 |
| Bathrooms Full Upper Level 1 | 2 |
| Bathrooms Full Lower Level 1 | 1 |
| Bathrooms Full All Upper Levels | 3 |
| Bathrooms Full All Lower Levels | 1 |
| Bathrooms Count Upper Level 2 | 1.00 |
| Bathrooms Count Upper Level 1 | 2.00 |
| Bathrooms Count Lower Level 1 | 1.00 |
| Bathrooms Count All Upper Levels | 3 |
| Bathrooms Count All Lower Levels | 1 |
| Above Grade Finished Area Source | Estimated |
| Above Grade Finished Area Unit Type | Square Feet |
| Total Baths | 5 |
Exterior Features
| Pool | No Pool |
|---|---|
| Water Source | Public |
| Total Parking Spaces | 2 |
| Garage Features | Garage - Front Entry |
| Type of Parking | Attached Garage |
| Land Use Code | 031 |
| Foundation Details | Other |
| Water View Y/N | No |
| Lot Size Acres | 0.03 |
| Lot Size Source | Estimated |
| Waterfront Y/N | No |
| Navigable Water Y/N | No |
| Water Oriented Y/N | No |
| # of Attached Garage Spaces | 2 |
Room Details
| Room | Dimensions | Level | Flooring | Details |
|---|---|---|---|---|
| Bedroom 2 | Upper 1 | |||
| Bedroom 3 | Upper 1 | |||
| Bedroom 4 | Upper 2 | |||
| Bedroom 5 | Lower 1 | |||
| Family Room | Upper 2 | |||
| Foyer | Lower 1 | |||
| Full Bath | Upper 1 | |||
| Full Bath | Lower 1 | |||
| Full Bath | Upper 2 | |||
| Half Bath | Main | |||
| Kitchen | Main | |||
| Living Room | Main | |||
| Other | Lower 1 | |||
| Primary Bathroom | Upper 1 | |||
| Primary Bedroom | Upper 1 |
Amenities
- Foreclosure
- Views
- Short Sale
- New Construction
- Adult 55+
- Lease To Own
- No HOA Fees
- Furnished
- Pets
- Primary On Main
- Air Conditioning
- Seller Finance
- Green
- Fixer Upper
- Horse
- Golf
- Fireplace
- Deck
- Garage
- Basement
- Pool
Property vs Rentals Average in 22306
Price
Year Built
Visits
 The data relating to real estate for sale on this web page appears in part through the
Cape May County MLS program, a voluntary cooperative exchange of property
listing data between licensed real estate brokerage firms in which we participate,
and is provided by Cape May County MLS through a licensing agreement.
Disclaimer: All information deemed reliable but not guaranteed and should be independently verified.
All properties are subject to change, withdrawal, or prior sale.
The data relating to real estate for sale on this web page appears in part through the
Cape May County MLS program, a voluntary cooperative exchange of property
listing data between licensed real estate brokerage firms in which we participate,
and is provided by Cape May County MLS through a licensing agreement.
Disclaimer: All information deemed reliable but not guaranteed and should be independently verified.
All properties are subject to change, withdrawal, or prior sale.
 The data relating to real estate for sale on this web site comes from the participating brokers of the South Jersey Shore MLS. Any use of search facilities of data on the site, other than a consumer looking to purchase real estate, is prohibited. Information displayed on this web site is Deemed Reliable But Not Guaranteed. This data is updated daily.
 © BRIGHT, All Rights Reserved

