

Sold











Address
6011 Williamsburg Road, Alexandria, VA
Price
$ 3,450

Property Attributes
- MLS#VAFX2324226
- TypeRentals
- Listing Status CLOSED
- CountyFAIRFAX
- CityAlexandria
- NeighborhoodJefferson Manor
- Zip22303
- StyleColonial
- Year Built1947
- Price$ 3,450
- Bedrooms2
- Full Bathrooms2
- Half Bathrooms0
- Sqr Footage1312
- Lot Size0.09 Acres
Data Source:
Bright MLS
Property Description
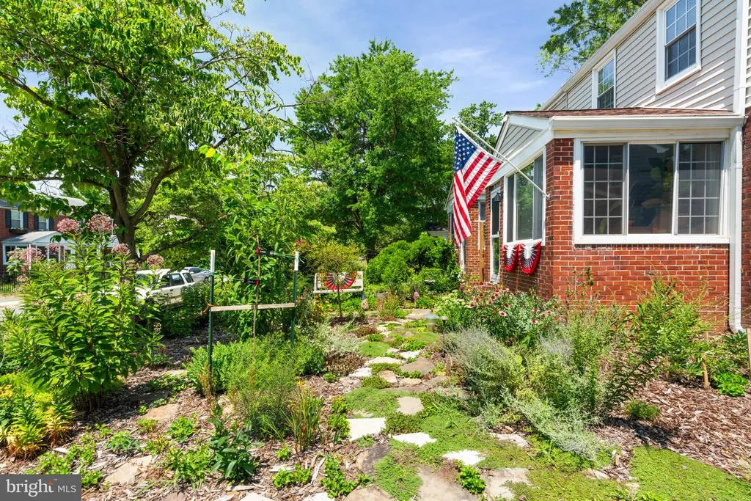
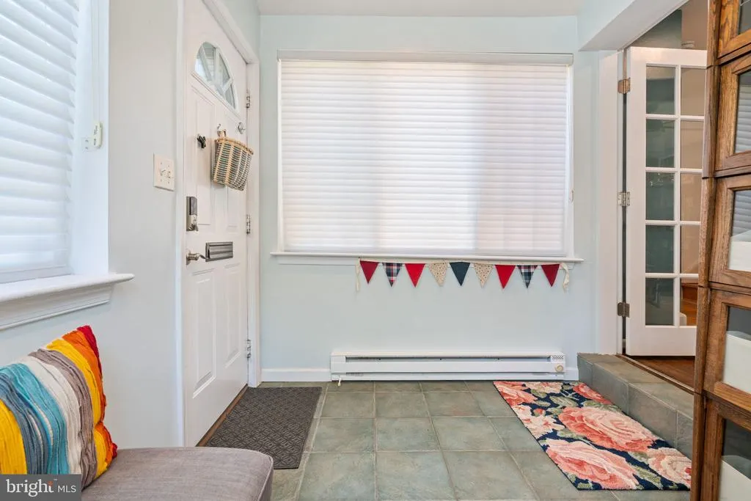
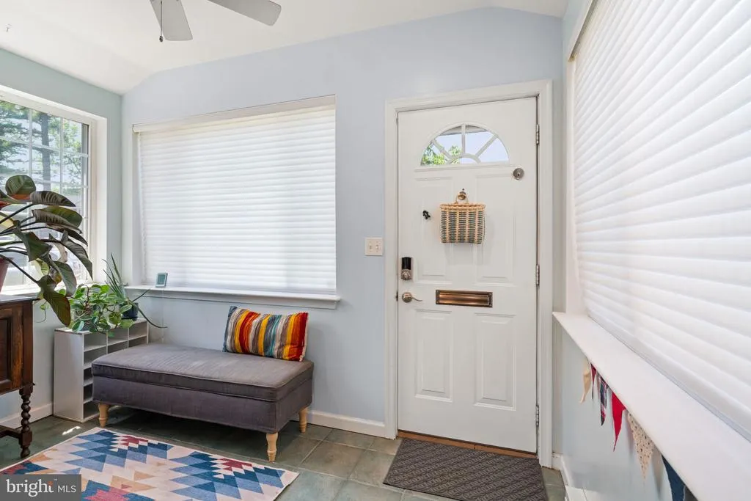
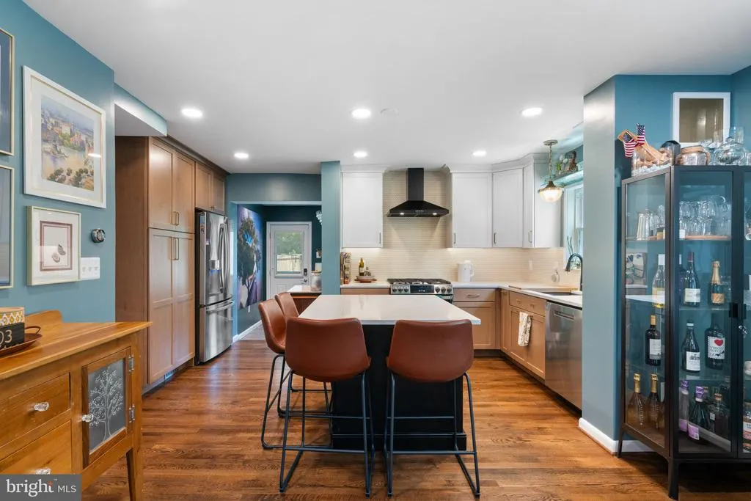
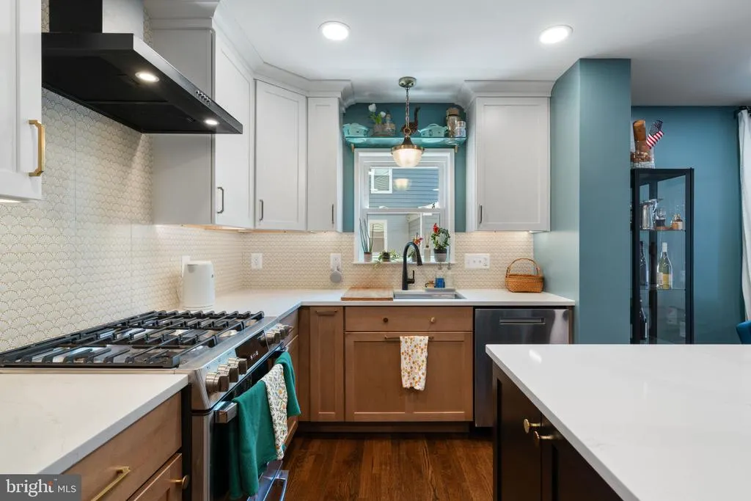
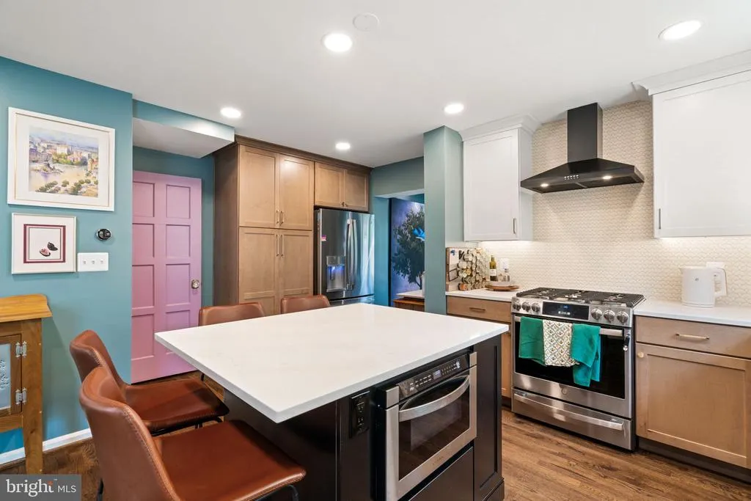
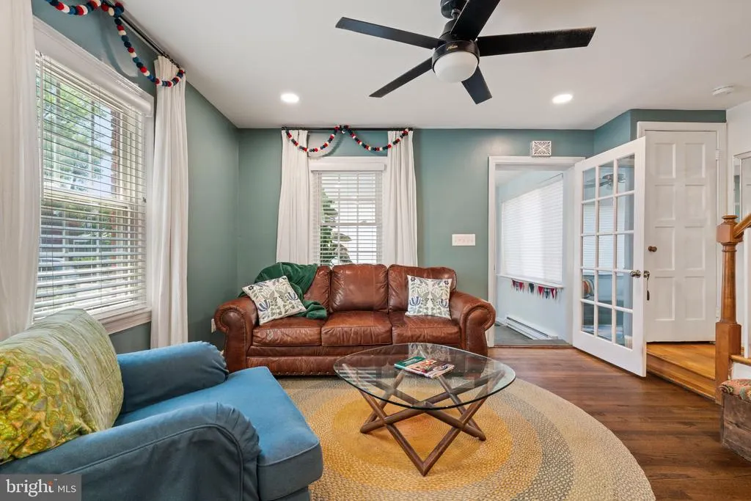
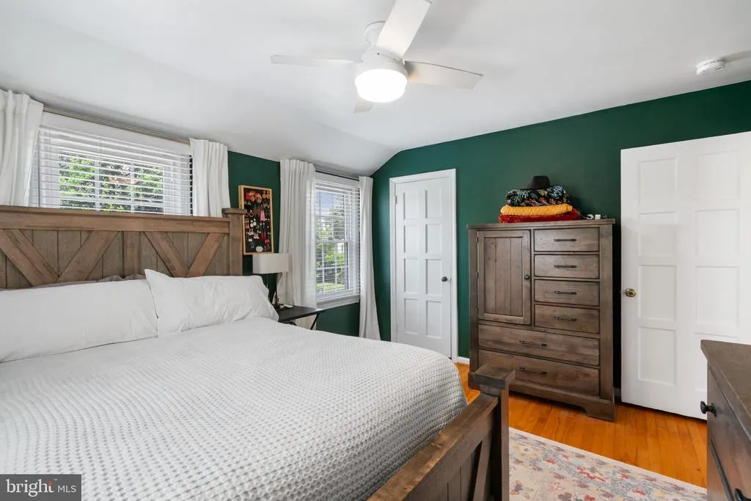
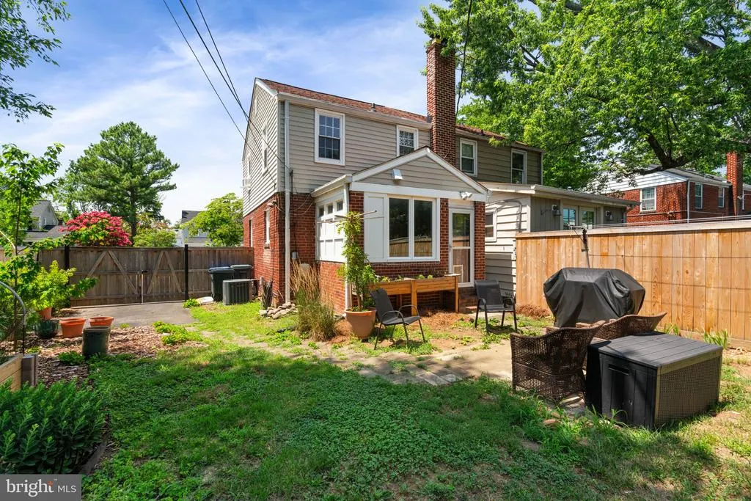
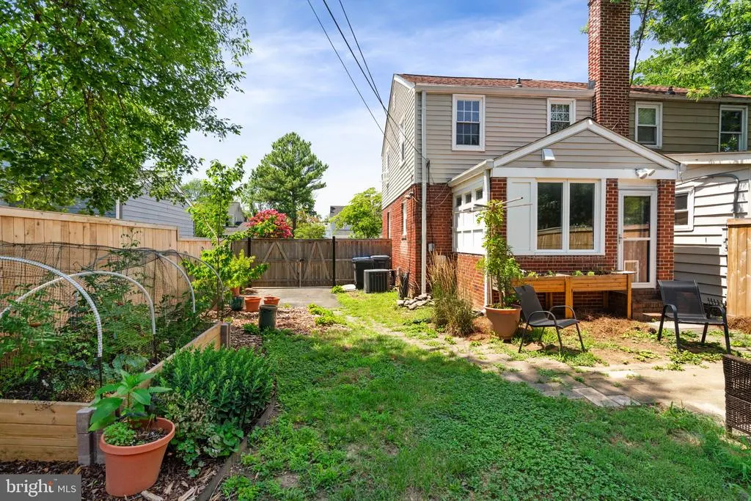
Available October 1st- Welcome to this beautifully updated home in the heart of Jefferson Manor, just steps from the Huntington Metro. Set on a rare lot with an inviting cottage garden, private driveway, and fully fenced backyard, this home offers exceptional indoor and outdoor living in one of Alexandria's most sought-after neighborhoods. Inside, you'll find a stunning open-concept main level featuring gleaming hardwood floors, recessed lighting, and a professionally renovated gourmet kitchen designed for both everyday living and entertaining. The oversized quartz island, custom cabinetry, gas cooking, designer tile backsplash, stainless steel appliances, and abundant storage flow seamlessly into the spacious living area, creating an ideal gathering space. A bright front sunroom provides the perfect flex space for a home office, reading nook, or welcoming entry. Upstairs, generously sized bedrooms feature hardwood flooring, while the renovated bathrooms offer tasteful finishes and modern appeal. Outside, enjoy beautifully landscaped perennial gardens, mature trees, stone pathways, and multiple spaces to relax or entertain. The private fenced yard and off-street driveway parking add convenience rarely found in the neighborhood. Located just minutes from the Huntington Metro (Yellow Line), Old Town Alexandria, National Harbor, Fort Belvoir, the Pentagon, Amazon HQ2, and downtown Washington, D.C., this home also offers quick access to I-495, Route 1, and major commuter routes. Jefferson Manor is known for its welcoming atmosphere, neighborhood parks, walking trails, community events, and convenient access to shopping, dining, and everyday amenities. Highlights: -Renovated open-concept kitchen with oversized quartz island -Gas range and stainless steel appliances -Hardwood floors throughout much of the home -Bright front sunroom ideal for office or sitting room -Spacious living area with recessed lighting -Beautiful perennial gardens and mature landscaping -Fully fenced backyard -Private driveway parking -Convenient to Huntington Metro, I-495, Old Town, National Harbor, Pentagon, and Washington, D.C. This is a rare opportunity to lease a thoughtfully updated home that offers exceptional style, outdoor beauty, and unbeatable commuter convenience in one of Alexandria's most beloved neighborhoods.
| Price History |
|---|
General Features
| Cooling | Central A/C,Ceiling Fan(s) |
|---|---|
| Lot Size Square Feet | 3720.00 |
| Lot Size Units | Square Feet |
| City | ALEXANDRIA |
| Accessibility | None |
| Patio/Porch Features | Patio(s) |
| Price Per Sq Ft Total AG | 3.73 |
| New Construction | No |
| Appliances | Built-In Microwave,Dishwasher,Disposal,Dryer - Electric,Dryer - Front Loading,Oven/Range - Gas,Refrigerator,Washer |
| Year Built | 1947 |
| Living Area | 1312 |
| Legal Subdivision | JEFFERSON MANOR |
| Availability Date | 2026-10-01 |
| Architectural Style | Colonial |
| Structure Type | Twin/Semi-Detached |
| Security Deposit | 3400.0 |
| Condo/Coop Association fee Y/N | No |
| Pets Allowed | Case by Case Basis |
| County | FAIRFAX |
| Total SQFT | 1312 |
| Other Structures | Above Grade,Below Grade |
| Close Price | 3450.00 |
| HOA | No |
| Bathrooms Count Main Level | 0.00 |
| Property Type | Residential Lease |
| Senior Community Y/N | No |
| Utilities | Cable TV |
| Subdivision Name | JEFFERSON MANOR |
| Sewer | Public Sewer |
| Association Amenities | None |
| Association Recreation Fee | No |
| Standard Status | Closed |
| Disclosures | Lead Based Paint - State |
| Status | CLOSED |
| Roof | Architectural Shingle |
| Pets Allowed Y/N | Yes |
| Vacation Rental Y/N | No |
| Full Baths | 2 |
| Heating | Forced Air,Baseboard - Electric |
| Construction Materials | Brick,Vinyl Siding |
| Cool Fuel | Electric |
| Garage Y/N | No |
| Year Built Source | Assessor |
| Levels | 3 |
| Directions | From 495 take N Kings Hwy exit,right on Fort Drive,left on Williamsburg |
| Water Access Y/N | No |
| School District | FAIRFAX COUNTY PUBLIC SCHOOLS |
Interior Features
| Bathrooms Count Lower Level 1 | 1.00 |
|---|---|
| Above Grade Finished Area | 912 |
| Hot Water | Natural Gas |
| Fireplace Y/N | No |
| Window Features | Replacement |
| Basement (Y/N) | Yes |
| Bathrooms Full All Upper Levels | 1 |
| Below Grade Finished Area Unit Type | Square Feet |
| Total Bedrooms | 2 |
| Heating Y/N | Yes |
| Total Baths | 2 |
| Basement | Daylight,Partial,Connecting Stairway,Full,Fully Finished |
| Central Air Y/N | Yes |
| Interior Amenities | Attic,Breakfast Area,Butlers Pantry,Ceiling Fan(s),Floor Plan - Open,Formal/Separate Dining Room,Recessed Lighting,Sprinkler System,Upgraded Countertops,Window Treatments,Wood Floors |
| Bathrooms Count Upper Level 1 | 1.00 |
| Below Grade Unfin SQFT Source | Assessor |
| Above Grade Finished Area Source | Estimated |
| Smoking Allowed Y/N | No |
| Below Grade Unfin Area Units | Square Feet |
| Bathrooms Full All Lower Levels | 1 |
| Below Grade Finished Area | 400 |
| Bathrooms Full Upper Level 1 | 1 |
| Laundry Type | Basement |
| Above Grade Finished Area Unit Type | Square Feet |
| Bathrooms Count All Lower Levels | 1 |
| Room Type | Living Room,Dining Room,Primary Bedroom,Bedroom 2,Kitchen,Breakfast Room,Sun/Florida Room,Laundry,Recreation Room,Bathroom 1,Bathroom 2,Bonus Room |
| Bathrooms Full Lower Level 1 | 1 |
| Bedrooms Count Upper Level 1 | 2 |
| Heating Fuel | Natural Gas |
| LivingAreaSource | Estimated |
| Flooring | Hardwood,Ceramic Tile,Laminated |
| Below Grade Finished Area Source | Estimated |
| Bathrooms Count All Upper Levels | 1 |
| Bedrooms Count All Upper Levels | 2 |
Exterior Features
| Exterior Amenities | Extensive Hardscape,Exterior Lighting,Gutter System,Underground Lawn Sprinkler,Flood Lights,Outbuilding(s) |
|---|---|
| Water Oriented Y/N | No |
| Door Features | Storm |
| Land Use Code | 021 |
| Lot Features | Front Yard,Landscaping,Rear Yard,SideYard(s),Trees/Wooded |
| Foundation Details | Block |
| Pool | No Pool |
| Lot Size Acres | 0.09 |
| Lot Size Source | Assessor |
| ModificationTimestamp | 2026-09-27T07:58:11 |
| Navigable Water Y/N | No |
| Fencing | Rear |
| Parking Features | Asphalt Driveway |
| Water View Y/N | No |
| Days on Market | 36 |
| Water Source | Public |
| Waterfront Y/N | No |
| Type of Parking | Driveway,Off Street |
Amenities
- Foreclosure
- Views
- Short Sale
- New Construction
- Adult 55+
- Lease To Own
- No HOA Fees
- Furnished
- Pets
- Primary On Main
- Air Conditioning
- Seller Finance
- Green
- Fixer Upper
- Horse
- Golf
- Fireplace
- Deck
- Garage
- Basement
- Pool
Property vs Rentals Average in 22303
Price
Year Built
 The data relating to real estate for sale on this web page appears in part through the
Cape May County MLS program, a voluntary cooperative exchange of property
listing data between licensed real estate brokerage firms in which we participate,
and is provided by Cape May County MLS through a licensing agreement.
Disclaimer: All information deemed reliable but not guaranteed and should be independently verified.
All properties are subject to change, withdrawal, or prior sale.
The data relating to real estate for sale on this web page appears in part through the
Cape May County MLS program, a voluntary cooperative exchange of property
listing data between licensed real estate brokerage firms in which we participate,
and is provided by Cape May County MLS through a licensing agreement.
Disclaimer: All information deemed reliable but not guaranteed and should be independently verified.
All properties are subject to change, withdrawal, or prior sale.
 The data relating to real estate for sale on this web site comes from the participating brokers of the South Jersey Shore MLS. Any use of search facilities of data on the site, other than a consumer looking to purchase real estate, is prohibited. Information displayed on this web site is Deemed Reliable But Not Guaranteed. This data is updated daily.
 © BRIGHT, All Rights Reserved

