

Just Listed
Address
2709 Fort Drive, Alexandria, VA
Price
$ 3,250

Property Attributes
- MLS#VAFX2343214
- TypeRentals
- Listing Status ACTIVE
- CountyFAIRFAX
- CityAlexandria
- NeighborhoodJefferson Manor
- Zip22303
- StyleColonial
- Year Built1948
- Price$ 3,250
- Bedrooms2
- Full Bathrooms2
- Half Bathrooms0
- Sqr Footage1091
- Lot Size0.09 Acres
Data Source:
Bright MLS
Property Description
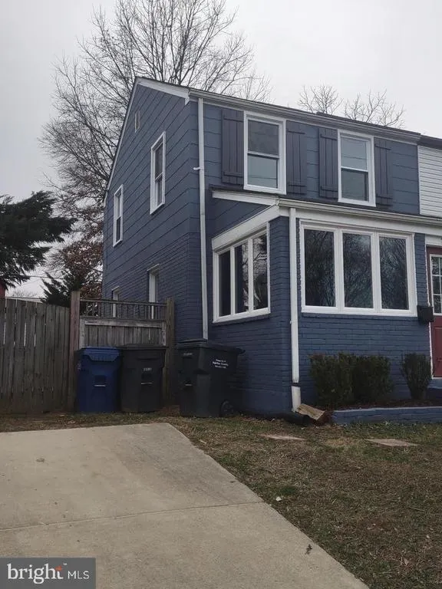
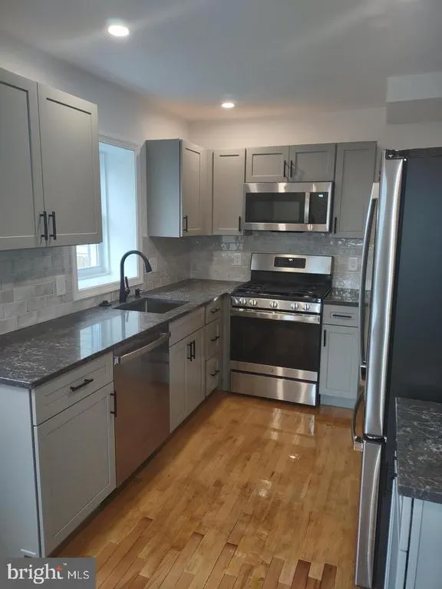
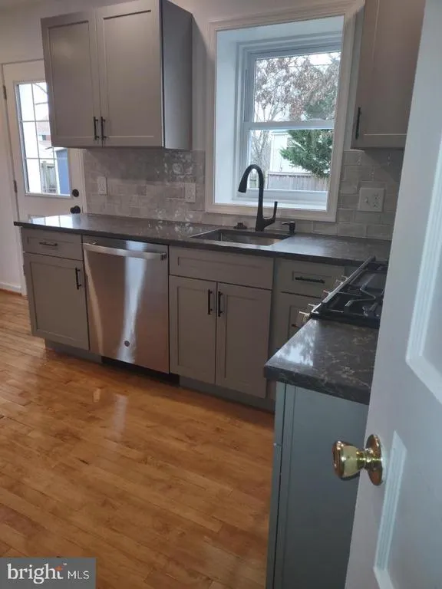
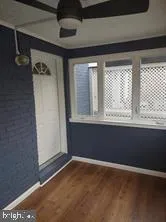
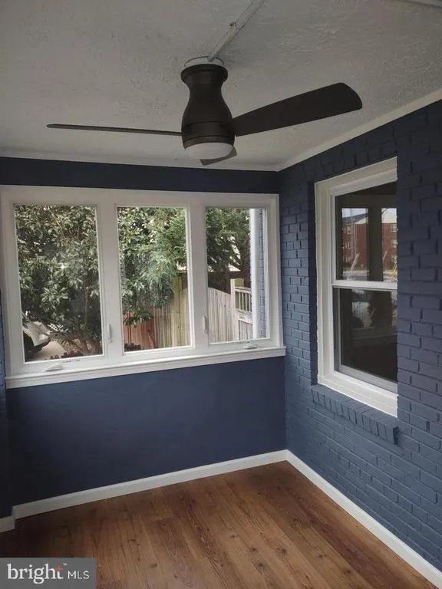
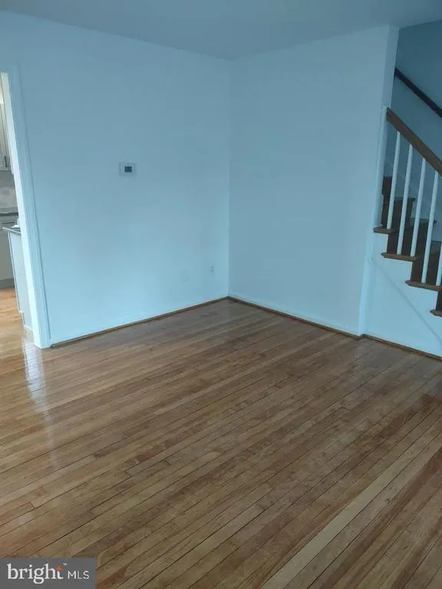
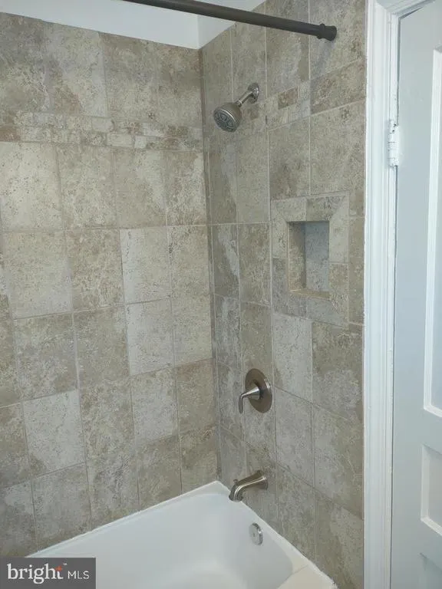
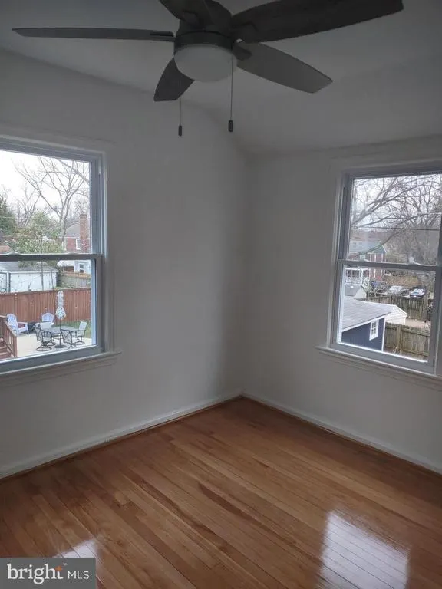
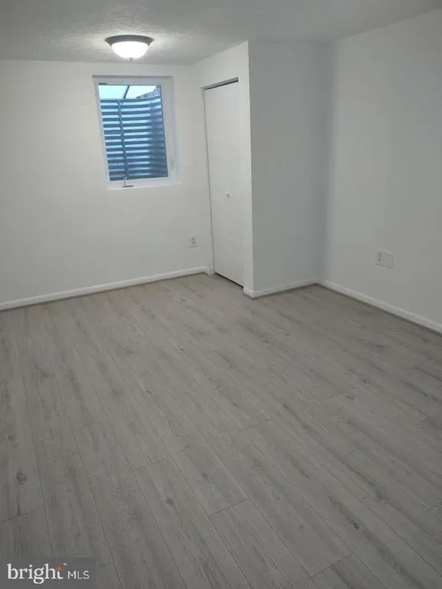
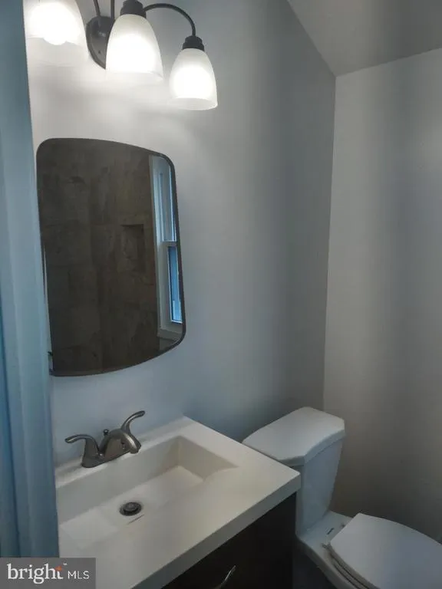
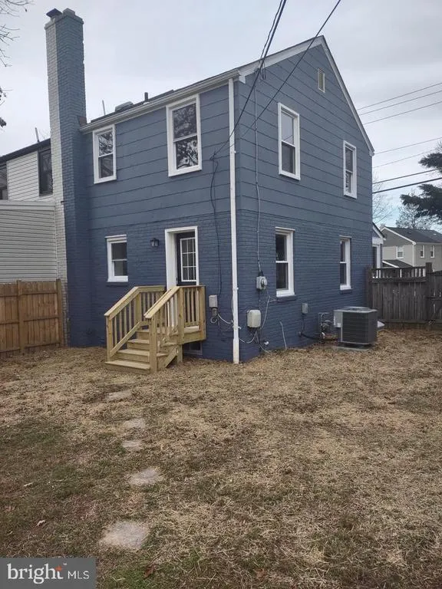
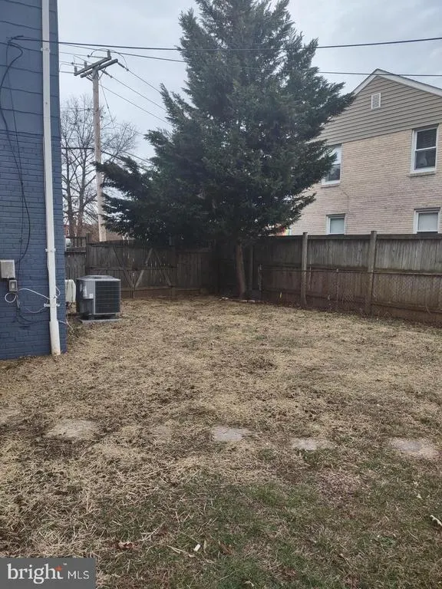
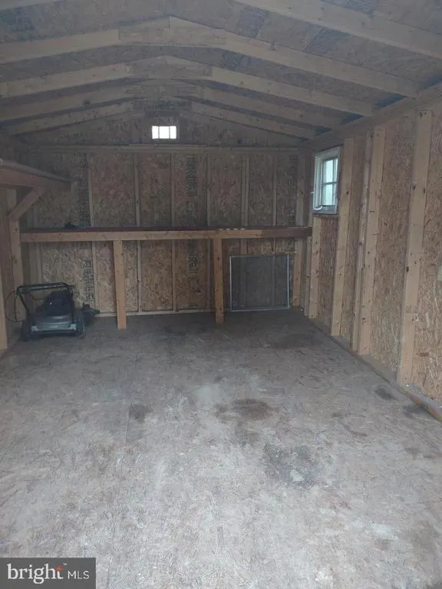
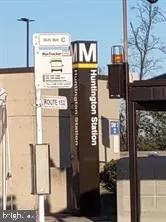
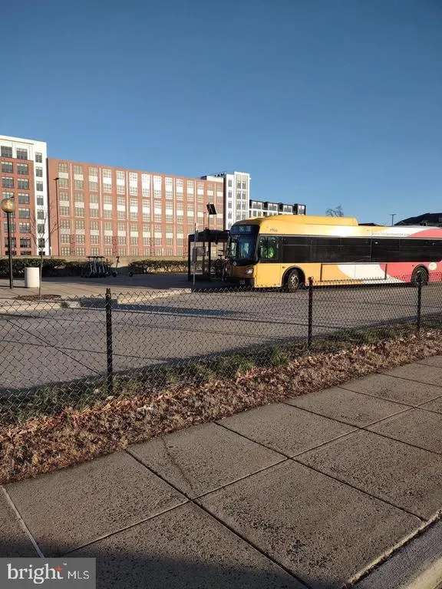
Welcome to your urban oasis! This beautifully renovated duplex offers the perfect blend of city charm and modern comfort. Stepping through the door, you'll be greeted by a bright and airy open-concept living space, featuring a stunning kitchen decked out with new cabinets, countertops, stainless steel appliances, and recessed lighting. Step right out from the kitchen to your private, fenced backyard - your own tranquil retreat for relaxing or entertaining under the stars. Enjoy your morning coffee or evening cocktails on the charming front porch. 1 Block to Restaurants and 2 blocks to Huntington Metro Rail and Buses. Upstairs, you'll find two spacious bedrooms and a renovated bathroom in the hallway. Need an extra room for hobbies, movie nights, or guests? The finished basement provides the perfect flex space, complete with a full bathroom and convenient laundry room. New Energy-efficient heating and A/C keep you comfortable year-round. Total rehab entire duplex, with new paint inside and out. Kitchen expanded to make larger, new stairs out. All new appliances, Gas Stove new, microwave and new cabinets, Granite countertops, new lighting. All floors redone and Hardwood. All new windows and doors. New heating and A/C. Front porch new windows, floors, doors, ceiling fans. All walls painted, new windows thru out, new ceiling fans in Bedrooms. Walking distance to Huntington Metro, and shops. 2 bedrooms up and renovated bath in hall. Front porch, new stove and countertops/backsplash/flooring in kitchen. Basement is bedroom or Rec room. with closet, full bath and W/D room. Fenced large yard, with gate, large Shed, 2 car Driveway and street Parking.
| Elementary School | Middle School | High School |
|---|---|---|
| Mount Eagle Elementary School | Twain Middle School | Edison High School |
| Price History | |
|---|---|
| 9/25/2026 | Listed $3,250 |
General Features
| Living Area | 1091 |
|---|---|
| Sewer | Public Sewer |
| Heating | 90% Forced Air |
| Cooling | Central A/C |
| Utilities | Cable TV Available |
| Roof | Shingle |
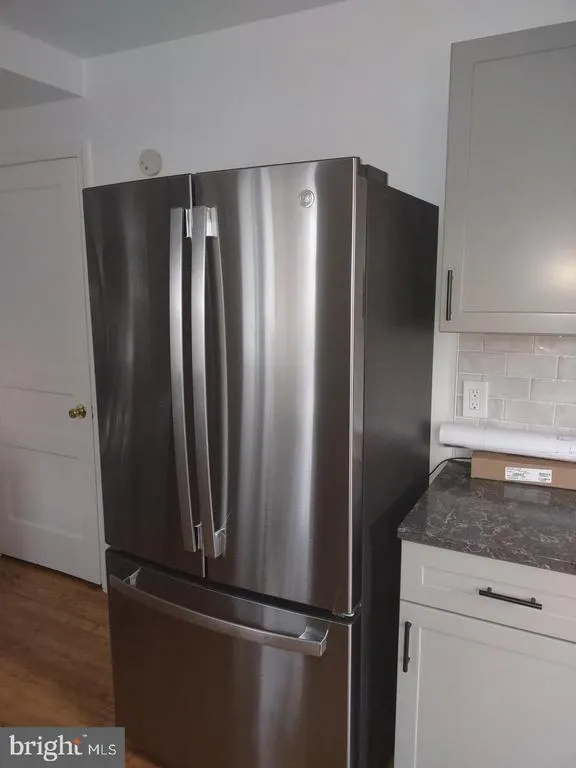
| Appliances | Dishwasher,Disposal,Dryer,Oven/Range - Gas,Washer,Water Heater,Refrigerator,Built-In Microwave,Icemaker |
| HOA Fee | 0.00 |
| Patio/Porch Features | Porch(es) |
| Architectural Style | Colonial |
| Security Deposit | 3250.0 |
| Security Features | Smoke Detector,Carbon Monoxide Detector(s) |
| Construction Materials | Brick |
| School District | FAIRFAX COUNTY PUBLIC SCHOOLS |
| Pets Allowed | Case by Case Basis,Breed Restrictions,Size/Weight Restriction,Dogs OK |
| Year Built | 1948 |
| Tenant Pays | Utilities - All |
| Levels | 3 |
| Other Fees | 0.00 |
| Cool Fuel | Electric |
| Building Name | JEFFERSON MANOR |
| Accessibility | None |
| Assoc Fee Paid Per | Quarterly |
| County | FAIRFAX |
| New Construction | No |
| Property Type | Residential Lease |
| HOA | Yes |
| Subdivision Name | JEFFERSON MANOR |
| Pets Allowed Y/N | Yes |
| Garage Y/N | No |
| Water Access Y/N | No |
| Other Structures | Above Grade,Below Grade |
| Transportation | Bus Stop less than 1 mile,Commuter Lots less than 5 miles,Commuter Rail Station less than 1 mile,Metro/Subway Station 1 to 3 miles |
| Full Baths | 2 |
| Status | ACTIVE |
| Directions | Go past Hunting Station metro coming from 95,first right onto Fort Dr,on the left. #2709 |
| City | ALEXANDRIA |
| Disclosures | Lead Based Paint - Federal |
| Other Fees Frequency | Monthly |
| Senior Community Y/N | No |
| Lot Size Units | Square Feet |
| Lot Size Square Feet | 3787.00 |
| Property Condition | Excellent |
| Structure Type | End of Row/Townhouse |
| Floors In Unit Count | 3 |
| Condo/Coop Association fee Y/N | No |
| Bathrooms Count Main Level | 0.00 |
| Price Per Sq Ft Total AG | 3.98 |
| Vacation Rental Y/N | No |
| Total SQFT | 1131 |
| Availability Date | 2026-09-25 |
| Standard Status | Active |
| Year Built Source | Assessor |
| Association Recreation Fee | No |
Interior Features
| Interior Amenities | Attic,Dining Area,Floor Plan - Traditional,Ceiling Fan(s),Kitchen - Eat-In,Wood Floors |
|---|---|
| Heating Fuel | Natural Gas |
| Basement | Fully Finished |
| Flooring | Hardwood |
| Hot Water | Electric |
| Basement (Y/N) | Yes |
| Heating Y/N | Yes |
| Window Features | Double Pane |
| Fireplace Y/N | No |
| Above Grade Finished Area | 816 |
| Central Air Y/N | Yes |
| Total Bedrooms | 2 |
| Below Grade Finished Area | 275 |
| Smoking Allowed Y/N | No |
| Entry Level | 2 |
| Below Grade Finished Area Unit Type | Square Feet |
| LivingAreaSource | Estimated |
| Laundry Type | Basement |
| Below Grade Unfin Area Units | Square Feet |
| Below Grade Unfin SQFT | 40 |
| Below Grade Unfin SQFT Source | Estimated |
| Below Grade Finished Area Source | Estimated |
| Bedrooms Count All Upper Levels | 2 |
| Bedrooms Count Upper Level 1 | 2 |
| Bathrooms Full Upper Level 1 | 1 |
| Bathrooms Full Lower Level 1 | 1 |
| Bathrooms Full All Upper Levels | 1 |
| Bathrooms Full All Lower Levels | 1 |
| Bathrooms Count Upper Level 1 | 1.00 |
| Bathrooms Count Lower Level 1 | 1.00 |
| Bathrooms Count All Upper Levels | 1 |
| Bathrooms Count All Lower Levels | 1 |
| Above Grade Finished Area Source | Assessor |
| Above Grade Finished Area Unit Type | Square Feet |
| Total Baths | 2 |
Exterior Features
| Exterior Amenities | Sidewalks |
|---|---|
| Pool | No Pool |
| Fencing | Rear,Wood |
| Parking Features | Paved Driveway |
| Lot Features | Rear Yard,SideYard(s),Front Yard,Landscaping |
| Water Source | Public |
| Inclusions | Parking Included |
| Total Parking Spaces | 2 |
| Type of Parking | Driveway,On Street |
| Foundation Details | Brick/Mortar |
| Spa | No |
| Water View Y/N | No |
| Lot Dimensions | .09 acres |
| Lot Size Acres | 0.09 |
| Road Surface Type | Black Top |
| Lot Size Source | Assessor |
| Waterfront Y/N | No |
| Door Features | Storm |
| Horse Y/N | No |
| Navigable Water Y/N | No |
| Water Oriented Y/N | No |
Amenities
- Foreclosure
- Views
- Short Sale
- New Construction
- Adult 55+
- Lease To Own
- No HOA Fees
- Furnished
- Pets
- Primary On Main
- Air Conditioning
- Seller Finance
- Green
- Fixer Upper
- Horse
- Golf
- Fireplace
- Deck
- Garage
- Basement
- Pool
Property vs Rentals Average in 22303
Price
Year Built
 The data relating to real estate for sale on this web page appears in part through the
Cape May County MLS program, a voluntary cooperative exchange of property
listing data between licensed real estate brokerage firms in which we participate,
and is provided by Cape May County MLS through a licensing agreement.
Disclaimer: All information deemed reliable but not guaranteed and should be independently verified.
All properties are subject to change, withdrawal, or prior sale.
The data relating to real estate for sale on this web page appears in part through the
Cape May County MLS program, a voluntary cooperative exchange of property
listing data between licensed real estate brokerage firms in which we participate,
and is provided by Cape May County MLS through a licensing agreement.
Disclaimer: All information deemed reliable but not guaranteed and should be independently verified.
All properties are subject to change, withdrawal, or prior sale.
 The data relating to real estate for sale on this web site comes from the participating brokers of the South Jersey Shore MLS. Any use of search facilities of data on the site, other than a consumer looking to purchase real estate, is prohibited. Information displayed on this web site is Deemed Reliable But Not Guaranteed. This data is updated daily.
 © BRIGHT, All Rights Reserved

