

Sold










Address
1134 Sansom Street # 1415, Philadelphia, PA
Price
$ 2,119

Property Attributes
- MLS#PAPH2639704
- TypeRentals
- Listing Status CLOSED
- CountyPHILADELPHIA
- CityPhiladelphia
- Area19107
- NeighborhoodWashington Sq
- Zip19107
- StyleTraditional,Unit/Flat
- Year Built2024
- Price$ 2,119
- Bedrooms0
- Full Bathrooms1
- Half Bathrooms0
- Sqr Footage425
Data Source:
Bright MLS
Property Description
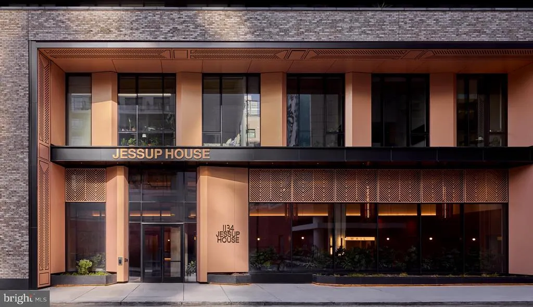
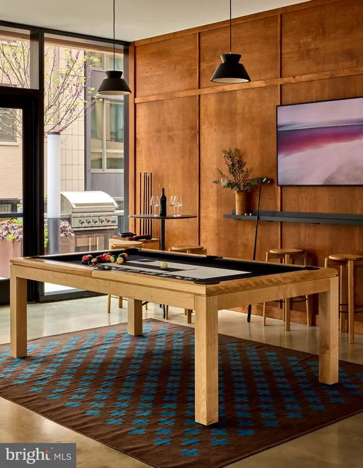
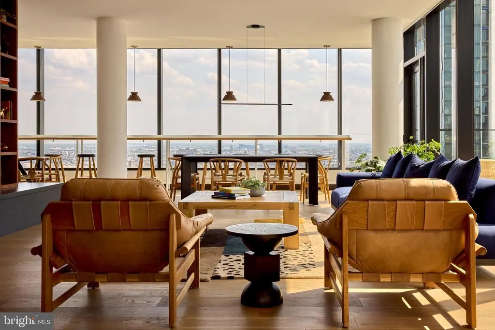
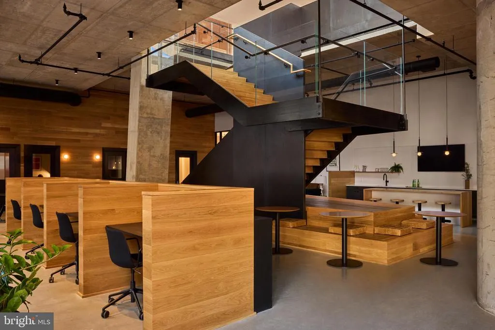
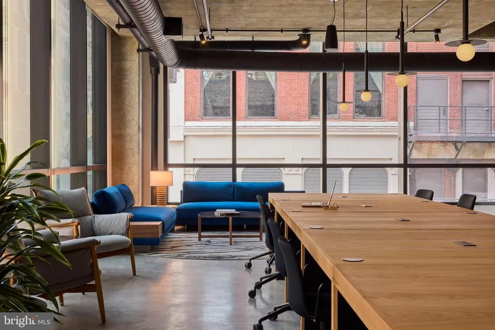
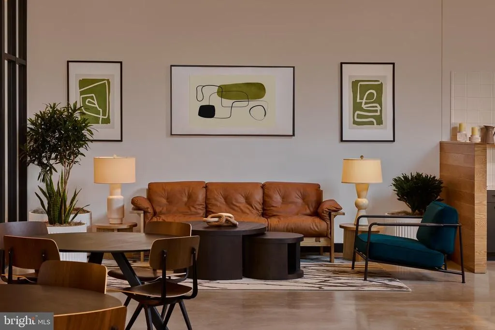
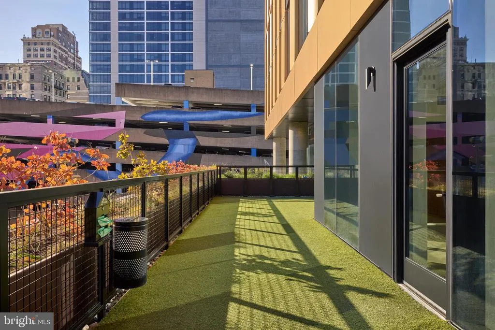
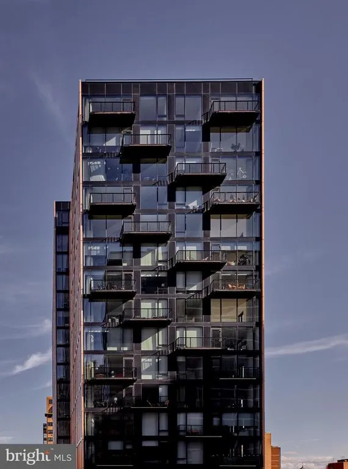
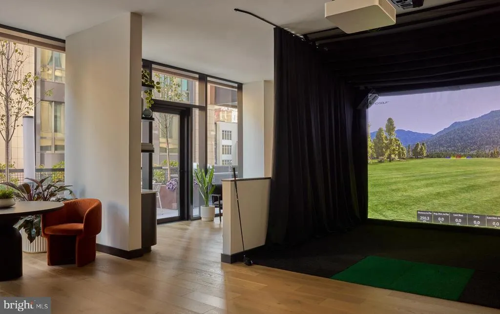
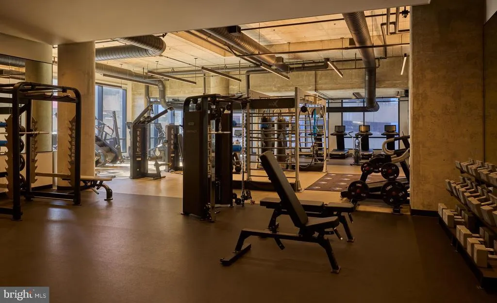
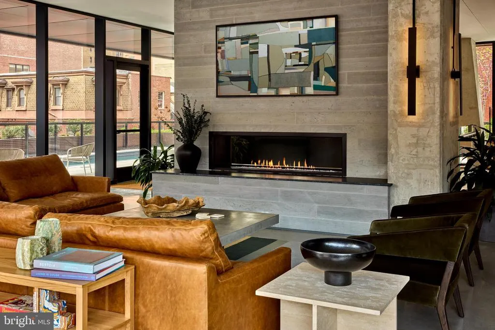
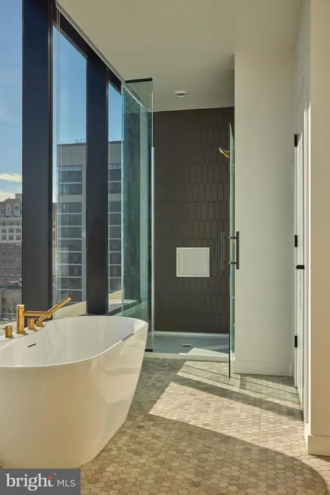
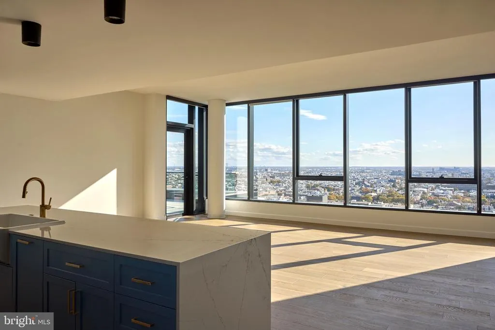
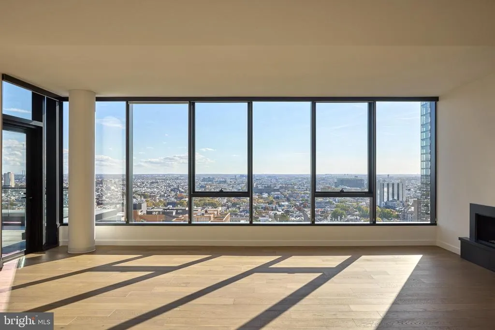
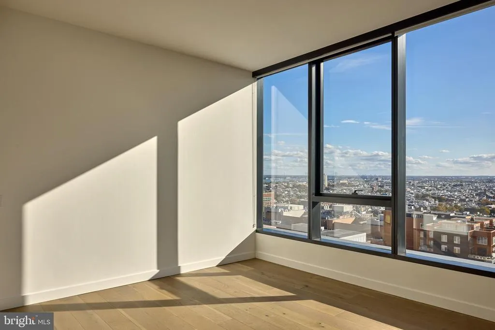
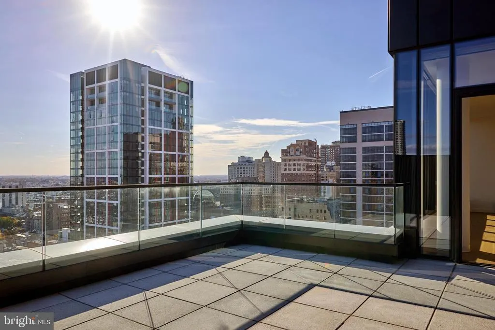
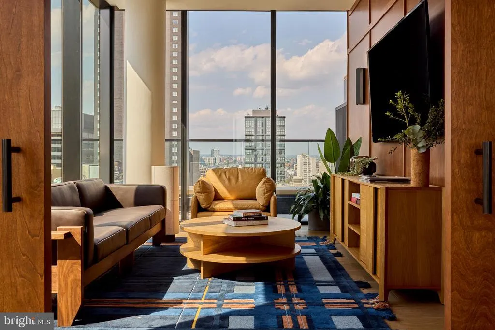
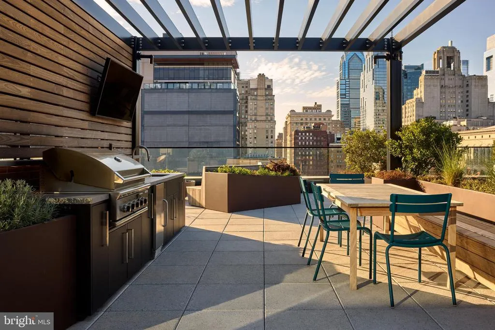
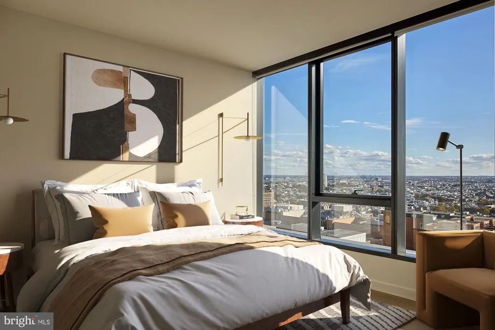
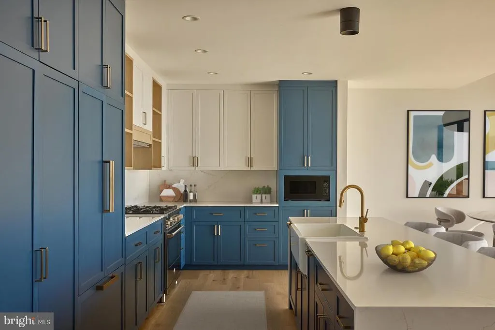
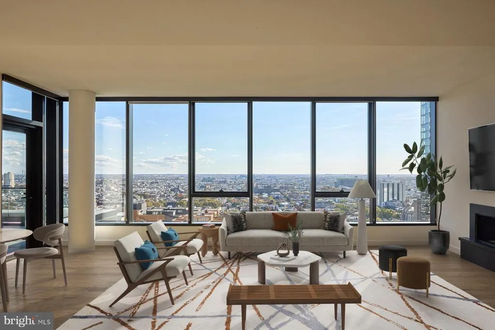
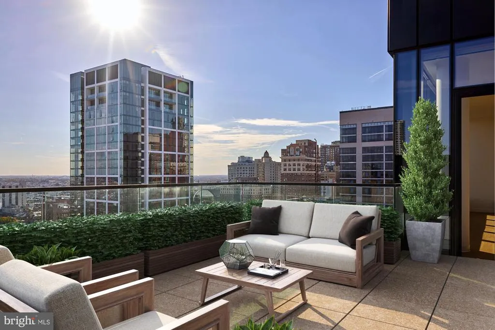
Finished to a standard rarely seen in new construction, this fourteenth-floor studio at The Jessup House delivers clean lines, intelligent design, and the full energy of Center City Philadelphia from a compact 425 square feet that lives far larger than its footprint suggests. Every surface here is new never scuffed, never settled, never someone else's. That feeling of being the first to wake up in a space, to brew the first pot of coffee by recessed lighting that you set yourself, to open a refrigerator that has never held anyone else's leftovers it is quietly its own kind of luxury. The open floor plan keeps the studio honest and functional. The kitchen anchors one end with upgraded countertops, a full suite of appliances including a dishwasher, stove, self-cleaning oven, microwave, and ice maker, and a disposal that handles the end of every meal without ceremony. Window treatments frame the view and give you control over how much of the city you let in at any given hour. Recessed lighting overhead and a ceiling fan keep the space comfortable across seasons. A walk-in closet generous by any studio standard handles the wardrobe question without compromise. An in-unit washer and dryer means laundry never leaves the apartment, which, once you have it, becomes non-negotiable. The building's amenities are where The Jessup House earns its reputation. A concierge greets arrivals and manages the small logistics of daily life that add up to real time saved. The fitness center is steps from your door, meaning there is no commute between the idea of working out and actually doing it. A game room and meeting room give residents options for how they spend their time and conduct their work. When the weather cooperates, the roof deck becomes the highest social surface in your weekly rotation a place to watch the city shift from afternoon gold to evening blue with a clear view in every direction. A pool and picnic area extend that outdoor living further. The building is gated and secured, with an elevator serving every floor and parking in the attached garage available for residents who keep a car in the city. Pets are part of the community here. Cats and dogs are welcome, with breed and size restrictions and a deposit required the details of which are worth a direct conversation when you are ready to move forward. Center City surrounds you completely. The density of Philadelphia's urban core its restaurants, its cultural institutions, its transit connections operates as an extension of your living space in ways that a larger apartment in a quieter neighborhood simply cannot replicate. The walkable grid here means that most of what you need on any given day is closer than a ten-minute walk, and what is not is a short ride away. Life at this address settles into a rhythm quickly. The elevator down, the concierge's nod, the short walk to wherever the morning takes you and then back to a studio that, for all its efficiency, manages to feel like exactly enough. Pricing and availability subject to change on a daily basis. Photos are of model units. Parking may be available subject to availability and may be an additional fee.
| Price History |
|---|
General Features
| Cooling | Central A/C |
|---|---|
| Tenant Pays | Utilities - All |
| City | PHILADELPHIA |
| Accessibility | Other |
| Security Features | 24 hour security,Desk in Lobby,Doorman,Smoke Detector,Resident Manager |
| Patio/Porch Features | Deck(s),Patio(s),Roof |
| Price Per Sq Ft Total AG | 4.99 |
| New Construction | Yes |
| Appliances | Built-In Microwave,Dishwasher,Disposal,Dryer,Energy Efficient Appliances,Freezer,Icemaker,Oven/Range - Electric,Refrigerator,Stainless Steel Appliances,Washer,Microwave |
| Year Built | 2024 |
| Living Area | 425 |
| Availability Date | 2026-09-15 |
| Architectural Style | Traditional,Unit/Flat |
| Structure Type | Penthouse Unit/Flat/Apartment |
| Security Deposit | 350.0 |
| Pets Allowed | Breed Restrictions,Case by Case Basis,Cats OK,Dogs OK,Number Limit,Pet Addendum/Deposit |
| Transportation | Airport less than 10 miles,Bus Stop less than 1 mile,Metro/Subway Station less than 1 mile,Commuter Rail Station less than 1 mile |
| County | PHILADELPHIA |
| Construction Completed Y/N | No |
| Total SQFT | 425 |
| Other Structures | Above Grade |
| Close Price | 2119.00 |
| Unit Number | 1415 |
| Bathrooms Count Main Level | 1.00 |
| Property Type | Residential Lease |
| Senior Community Y/N | No |
| Property Condition | Excellent |
| Subdivision Name | WASHINGTON SQ |
| Sewer | Public Sewer |
| Association Amenities | Bar/Lounge,Community Center,Common Grounds,Concierge,Elevator,Exercise Room,Dog Park,Fitness Center,Game Room,Gated Community,Meeting Room,Party Room,Picnic Area,Pool - Outdoor,Recreational Center,Se |
| Standard Status | Closed |
| Status | CLOSED |
| Pets Allowed Y/N | Yes |
| Vacation Rental Y/N | No |
| Full Baths | 1 |
| Heating | Central |
| Construction Materials | Other |
| Cool Fuel | Other |
| Garage Y/N | Yes |
| Year Built Source | Estimated |
| Levels | 1 |
| Directions | Located on Sansom St |
| MLS Area | 19107 (19107) |
| Bathrooms Full Main Level | 1 |
| Garage Spaces | 1.00 |
| Water Access Y/N | No |
| School District | THE SCHOOL DISTRICT OF PHILADELPHIA |
Interior Features
| Above Grade Finished Area | 425 |
|---|---|
| Furnished Y/N | No |
| Hot Water | Other |
| Fireplace Y/N | No |
| Window Features | Energy Efficient |
| Basement (Y/N) | No |
| Heating Y/N | Yes |
| Total Baths | 1 |
| Central Air Y/N | Yes |
| Interior Amenities | Breakfast Area,Built-Ins,Combination Dining/Living,Combination Kitchen/Dining,Combination Kitchen/Living,Dining Area,Entry Level Bedroom,Flat,Floor Plan - Traditional,Floor Plan - Open,Kitchen - Gour |
| Above Grade Finished Area Source | Estimated |
| Laundry Type | Dryer In Unit,Has Laundry,Main Floor,Washer In Unit |
| Above Grade Finished Area Unit Type | Square Feet |
| Entry Level | 19 |
| Heating Fuel | Other |
| LivingAreaSource | Estimated |
| Flooring | Hardwood |
Exterior Features
| Exterior Amenities | BBQ Grill,Exterior Lighting,Flood Lights,Play Area,Sidewalks,Street Lights,Other,Roof Deck |
|---|---|
| Water Oriented Y/N | No |
| Total Parking Spaces | 1 |
| Parking Garage - # of Spaces | 1 |
| Horse Y/N | No |
| Pool | Yes - Community |
| Spa | Yes |
| ModificationTimestamp | 2026-09-22T06:21:07 |
| Navigable Water Y/N | No |
| Parking Features | On-site - Rent,Private,Rented/Permit Required,Secure Parking |
| Garage Features | Underground,Other,Garage - Side Entry |
| Water View Y/N | No |
| Days on Market | 93 |
| Water Source | Public |
| Waterfront Y/N | No |
| Type of Parking | Parking Garage |
Amenities
- Foreclosure
- Views
- Short Sale
- New Construction
- Adult 55+
- Lease To Own
- No HOA Fees
- Furnished
- Pets
- Primary On Main
- Air Conditioning
- Seller Finance
- Green
- Fixer Upper
- Horse
- Golf
- Fireplace
- Deck
- Garage
- Basement
- Pool
Property vs Rentals Average in 19107
Price
Year Built
 The data relating to real estate for sale on this web page appears in part through the
Cape May County MLS program, a voluntary cooperative exchange of property
listing data between licensed real estate brokerage firms in which we participate,
and is provided by Cape May County MLS through a licensing agreement.
Disclaimer: All information deemed reliable but not guaranteed and should be independently verified.
All properties are subject to change, withdrawal, or prior sale.
The data relating to real estate for sale on this web page appears in part through the
Cape May County MLS program, a voluntary cooperative exchange of property
listing data between licensed real estate brokerage firms in which we participate,
and is provided by Cape May County MLS through a licensing agreement.
Disclaimer: All information deemed reliable but not guaranteed and should be independently verified.
All properties are subject to change, withdrawal, or prior sale.
 The data relating to real estate for sale on this web site comes from the participating brokers of the South Jersey Shore MLS. Any use of search facilities of data on the site, other than a consumer looking to purchase real estate, is prohibited. Information displayed on this web site is Deemed Reliable But Not Guaranteed. This data is updated daily.
 © BRIGHT, All Rights Reserved

