

Address
521 S Broad Street # 302, Philadelphia, PA
Price
$ 3,058

Property Attributes
- MLS#PAPH2670836
- TypeRentals
- Listing Status ACTIVE
- CountyPHILADELPHIA
- CityPhiladelphia
- Area19147
- NeighborhoodWashington Sq
- Zip19147
- StyleContemporary
- Year Built2013
- Price$ 3,058
- Bedrooms2
- Full Bathrooms2
- Half Bathrooms0
- Sqr Footage1069
Data Source:
Bright MLS
Property Description
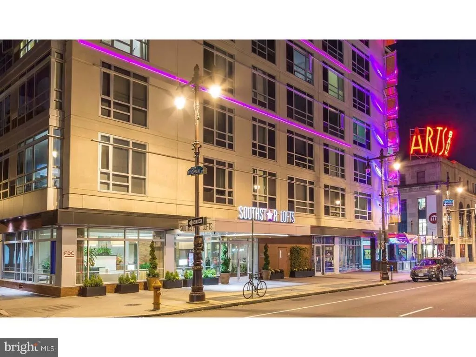
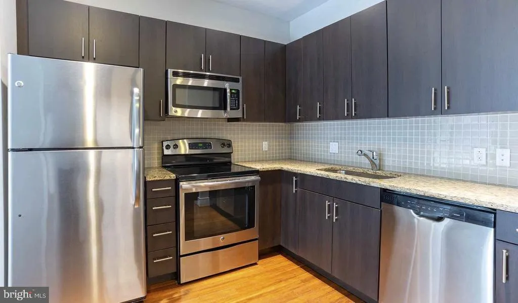
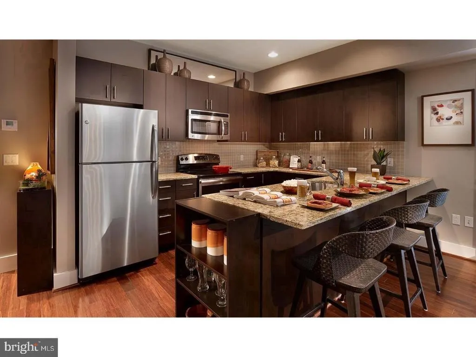
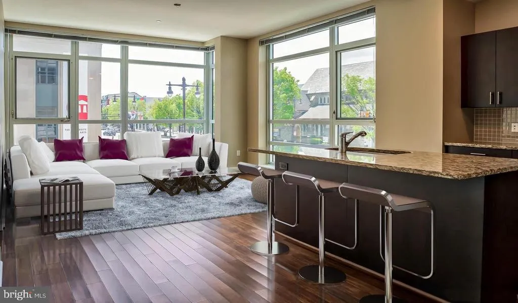
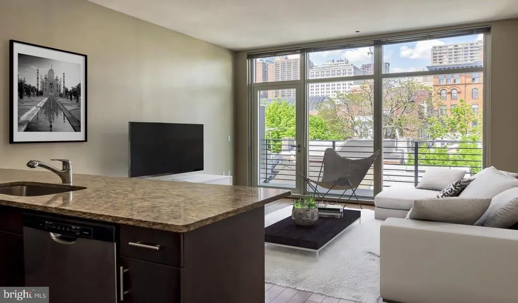
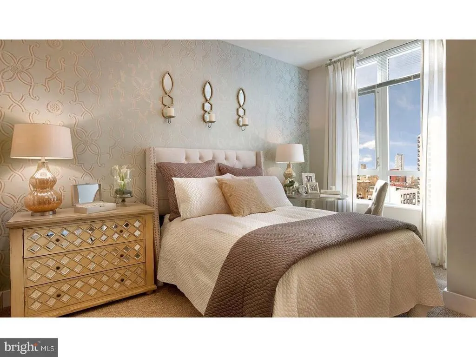
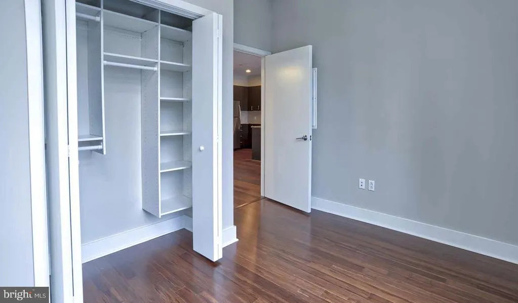
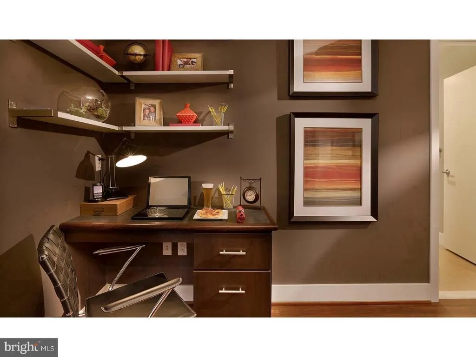
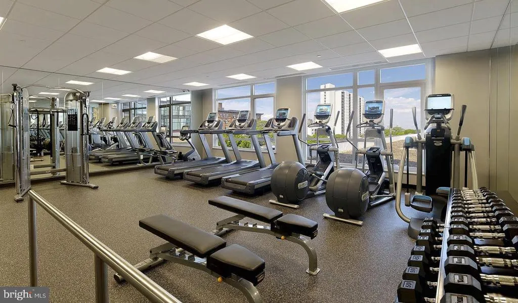
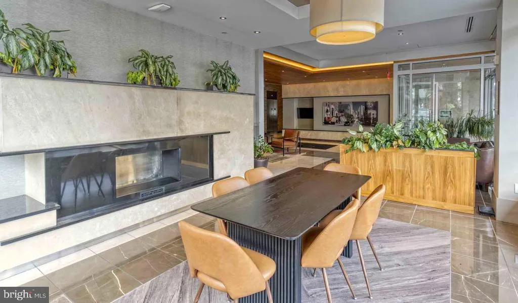
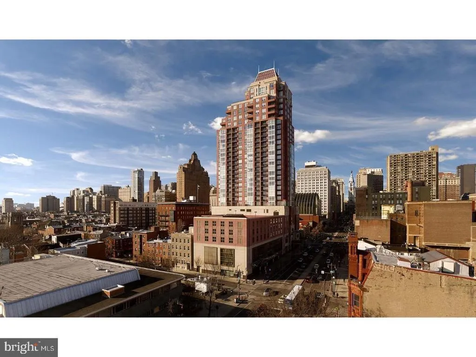
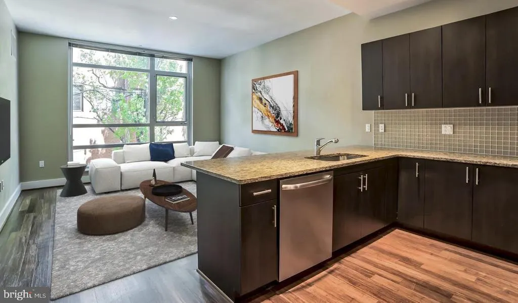
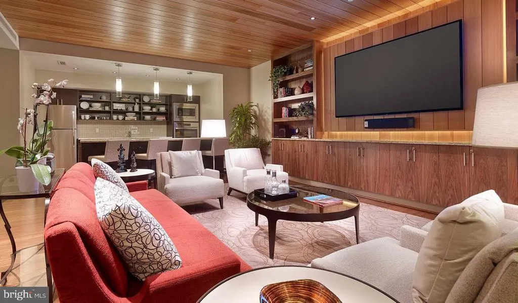
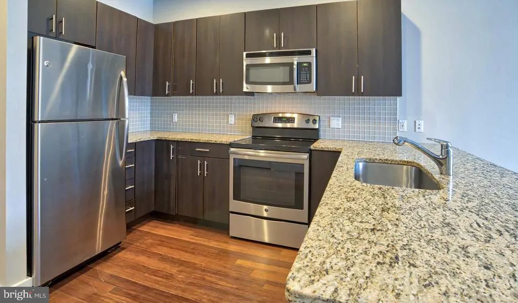
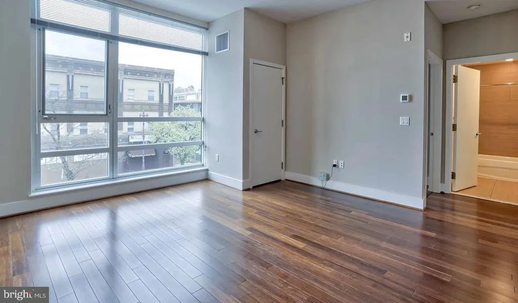
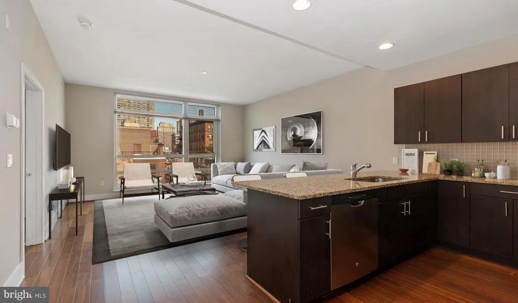
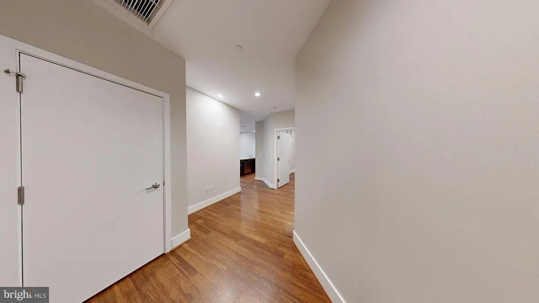
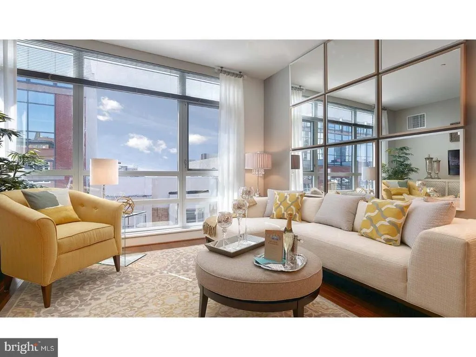
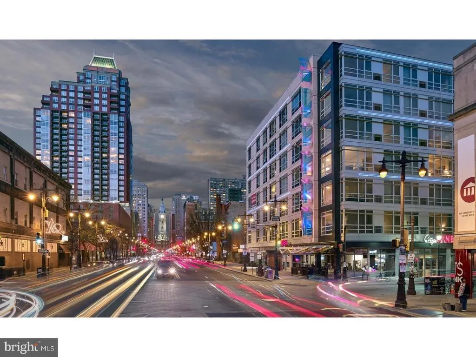
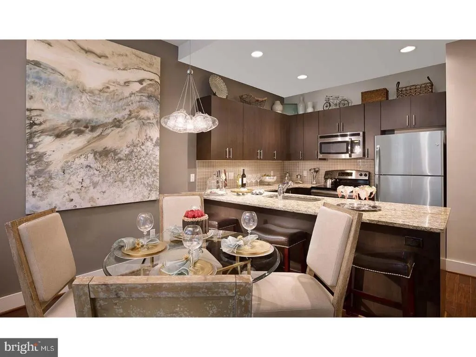
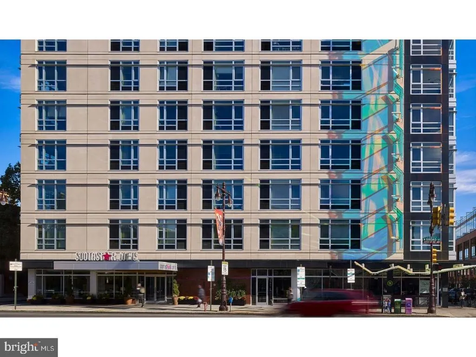
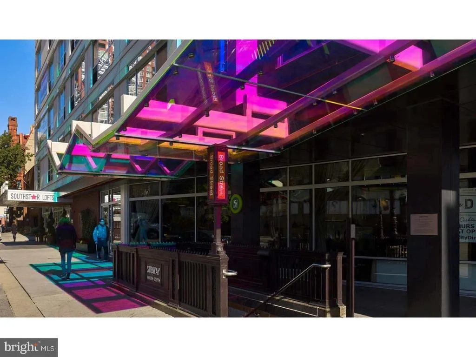
Hardwood floors and an open layout spanning just over 1,000 square feet give this two-bedroom, two-bathroom residence at Southstar a sense of scale that surprises you the moment the door swings open. Light moves through the space generously, catching the upgraded countertops in the kitchen and bouncing across the open floor plan that connects cooking, dining, and living in one uninterrupted flow. There is a rhythm to this apartment that you feel before you have unpacked a single box. Mornings tend to anchor themselves in the kitchen. Stainless steel appliances, including a self-cleaning oven, built-in microwave, ice maker, and dishwasher, line up along the counters in a way that makes cooking feel less like a chore and more like a choice. The disposal is there when you need it, the refrigerator holds whatever the weekend farmers market delivered, and the washer and dryer tucked into the unit mean laundry never has to leave the apartment. Both bedrooms offer walk-in closets, which means storage is something you actually have rather than something you negotiate around. The second full bathroom adds the kind of everyday practicality that becomes invisibly important the moment you share a home with another person or host a guest who stays a few nights longer than planned. The living area is where the apartment earns its square footage. An open floor plan means the living room does not feel borrowed from a hallway or carved out of leftover space. It breathes. Whether you arrange it around a sectional and a reading corner or keep it spare and minimal, the layout accommodates the life you actually live rather than the one a floor plan diagram imagines for you. The entry-level bedroom configuration adds flexibility for anyone who needs a workspace, a guest room, or simply a door they can close at the end of the day. Beyond the apartment itself, Southstar offers a range of amenities that extend your living space well past your front door. The rooftop deck is the kind of place where evenings in South Philadelphia become something to linger over, with the city skyline doing its quiet work in the background. The fitness center handles the days when you want to work out without committing to a commute. A game room and meeting room give the building a social infrastructure that feels genuinely useful, and the picnic area and dog park make the building welcoming for pets, with cats and dogs both considered part of the community. Parking is available in the garage, and elevator access moves you through the building without negotiating stairs. Outside, the Hawthorne neighborhood wraps around Southstar with the particular energy of a place that knows where it has been and is figuring out where it is going. South Broad Street has always carried a certain weight in this city, running straight through the heart of Philadelphia's cultural corridor, and this stretch of it has been building momentum quietly and steadily. Established rowhouses and corner shops sit alongside newer development, and the restaurants, cafes, and small businesses that have moved into the surrounding blocks bring a liveliness that feels earned rather than manufactured. Passyunk Avenue is close enough to shape the rhythm of a weekend. The Italian Market is within reach. This is a neighborhood where a walk in almost any direction turns into something worth taking. Living at 521 S Broad Street means settling into a part of Philadelphia that rewards curiosity and repays routine in equal measure. Pricing and availability subject to change on a daily basis. Photos are of model units. Parking may be available subject to availability and may be an additional fee.
| Price History | |
|---|---|
| 9/15/2026 | Listed $3,048 |
General Features
| Living Area | 1069 |
|---|---|
| Sewer | Private Sewer |
| Heating | Forced Air |
| Cooling | Central A/C |
| Appliances | Range Hood,Refrigerator,Washer,Dryer,Dishwasher,Microwave,Disposal,Stainless Steel Appliances |
| Garage Spaces | 2.00 |
| Architectural Style | Contemporary |
| Security Deposit | 350.0 |
| Construction Materials | Brick |
| School District | THE SCHOOL DISTRICT OF PHILADELPHIA |
| Pets Allowed | Case by Case Basis,Cats OK,Dogs OK,Pet Addendum/Deposit |
| Year Built | 2013 |
| Tenant Pays | Utilities - All |
| Levels | 3 |
| Unit Number | 302 |
| Cool Fuel | Electric |
| Accessibility | None |
| County | PHILADELPHIA |
| New Construction | No |
| Property Type | Residential Lease |
| Association Amenities | Fitness Center,Elevator,Dog Park,Spa,Game Room,Security,Reserved/Assigned Parking,Extra Storage |
| Subdivision Name | WASHINGTON SQ |
| Pets Allowed Y/N | Yes |
| Garage Y/N | Yes |
| Water Access Y/N | No |
| Other Structures | Above Grade |
| Full Baths | 2 |
| Status | ACTIVE |
| Directions | Located along the Avenue of the Arts |
| City | PHILADELPHIA |
| Senior Community Y/N | No |
| MLS Area | 19147 (19147) |
| Structure Type | Unit/Flat/Apartment |
| Bathrooms Full Main Level | 2 |
| Bathrooms Count Main Level | 2.00 |
| Price Per Sq Ft Total AG | 2.86 |
| Vacation Rental Y/N | No |
| Total SQFT | 1069 |
| Availability Date | 2026-09-15 |
| Standard Status | Active |
| Year Built Source | Estimated |
Interior Features
| Interior Amenities | Elevator,Walk-in Closet(s),Floor Plan - Open |
|---|---|
| Heating Fuel | Natural Gas |
| Furnished Y/N | No |
| Hot Water | Electric |
| Basement (Y/N) | No |
| Heating Y/N | Yes |
| Fireplace Y/N | No |
| Above Grade Finished Area | 1069 |
| Central Air Y/N | Yes |
| Total Bedrooms | 2 |
| Entry Level | 3 |
| Main Level Bedrooms | 2 |
| LivingAreaSource | Estimated |
| Laundry Type | Main Floor |
| Above Grade Finished Area Source | Estimated |
| Above Grade Finished Area Unit Type | Square Feet |
| Total Baths | 2 |
Exterior Features
| Exterior Amenities | Roof Deck |
|---|---|
| Pool | No Pool |
| Parking Features | Rented/Permit Required |
| Water Source | Public |
| Total Parking Spaces | 2 |
| Garage Features | Garage Door Opener |
| Type of Parking | Parking Garage,Attached Garage |
| Water View Y/N | No |
| Waterfront Y/N | No |
| Navigable Water Y/N | No |
| Water Oriented Y/N | No |
| # of Attached Garage Spaces | 1 |
| Parking Garage - # of Spaces | 1 |
Amenities
- Foreclosure
- Views
- Short Sale
- New Construction
- Adult 55+
- Lease To Own
- No HOA Fees
- Furnished
- Pets
- Primary On Main
- Air Conditioning
- Seller Finance
- Green
- Fixer Upper
- Horse
- Golf
- Fireplace
- Deck
- Garage
- Basement
- Pool
Property vs Rentals Average in 19147
Price
Year Built
Visits
 The data relating to real estate for sale on this web page appears in part through the
Cape May County MLS program, a voluntary cooperative exchange of property
listing data between licensed real estate brokerage firms in which we participate,
and is provided by Cape May County MLS through a licensing agreement.
Disclaimer: All information deemed reliable but not guaranteed and should be independently verified.
All properties are subject to change, withdrawal, or prior sale.
The data relating to real estate for sale on this web page appears in part through the
Cape May County MLS program, a voluntary cooperative exchange of property
listing data between licensed real estate brokerage firms in which we participate,
and is provided by Cape May County MLS through a licensing agreement.
Disclaimer: All information deemed reliable but not guaranteed and should be independently verified.
All properties are subject to change, withdrawal, or prior sale.
 The data relating to real estate for sale on this web site comes from the participating brokers of the South Jersey Shore MLS. Any use of search facilities of data on the site, other than a consumer looking to purchase real estate, is prohibited. Information displayed on this web site is Deemed Reliable But Not Guaranteed. This data is updated daily.
 © BRIGHT, All Rights Reserved

