



Address
135 Caernarvon Court, Exton, PA
Price
$ 2,395

Property Attributes
- MLS#PACT2132768
- TypeRentals
- Listing Status ACTIVE
- CountyCHESTER
- CityExton
- AreaUwchlan Twp
- NeighborhoodRhondda
- Zip19341
- StyleTraditional
- Year Built1984
- Price$ 2,395
- Bedrooms2
- Full Bathrooms2
- Half Bathrooms1
- Sqr Footage1584
- Lot Size0.06 Acres
Data Source:
Bright MLS
Property Description
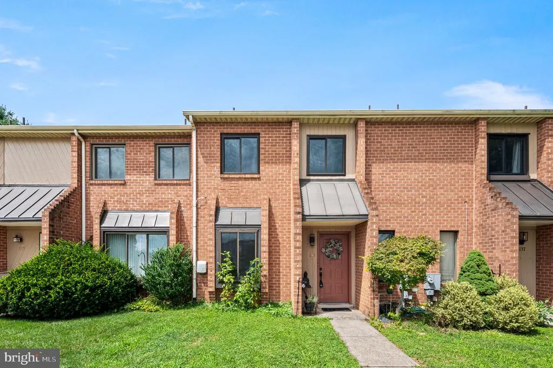
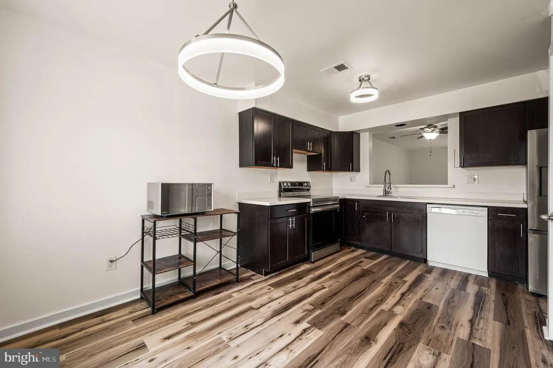
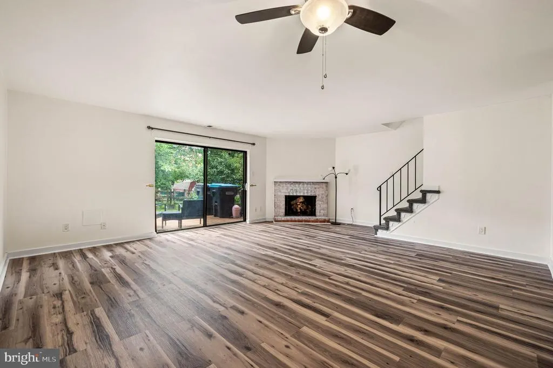
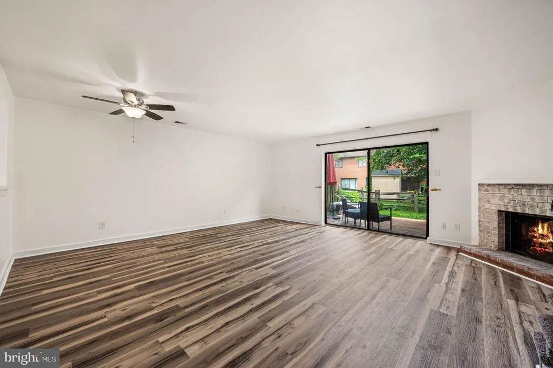
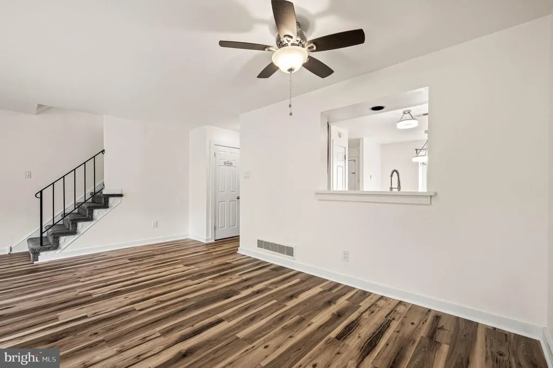
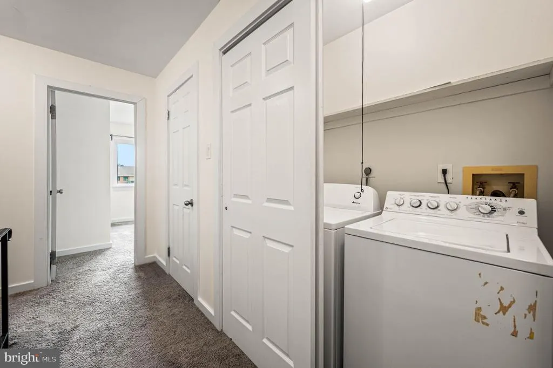
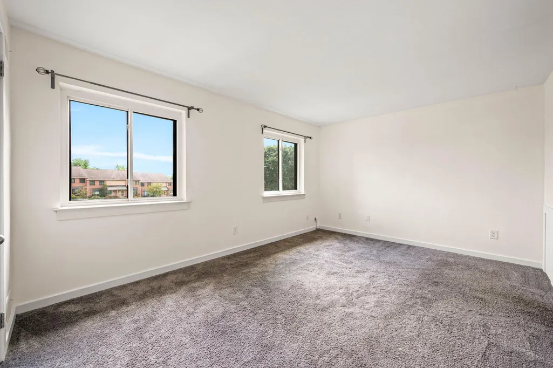
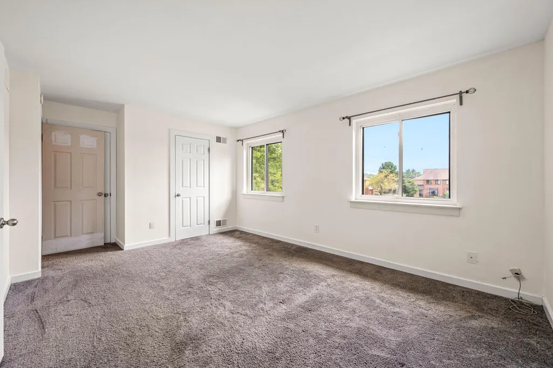
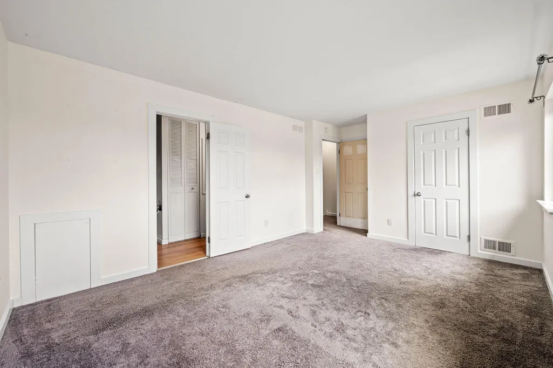
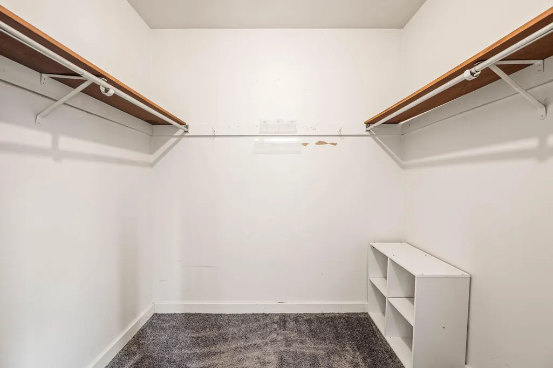
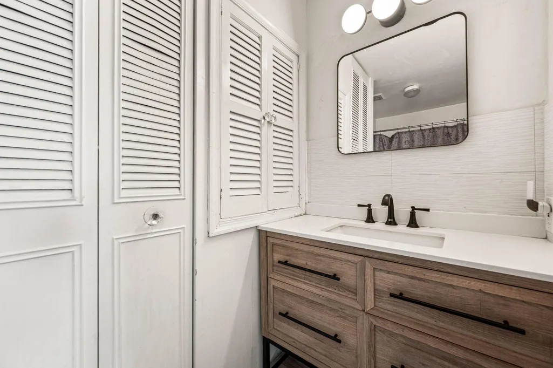
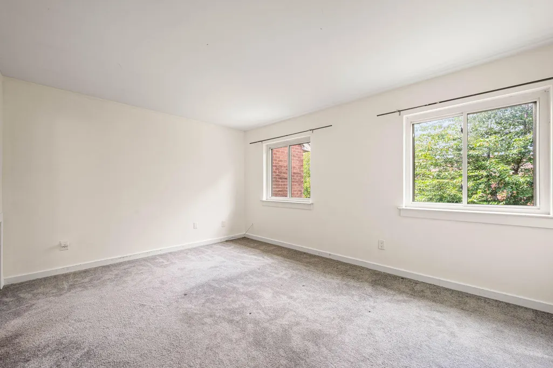
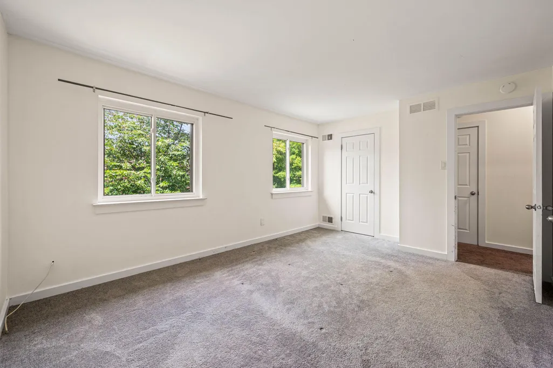
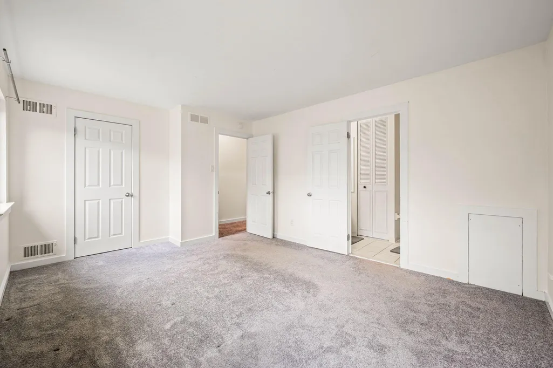
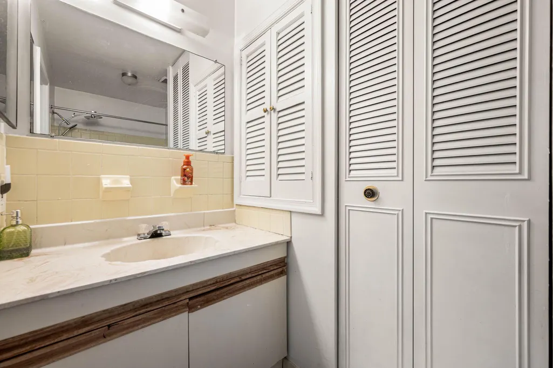
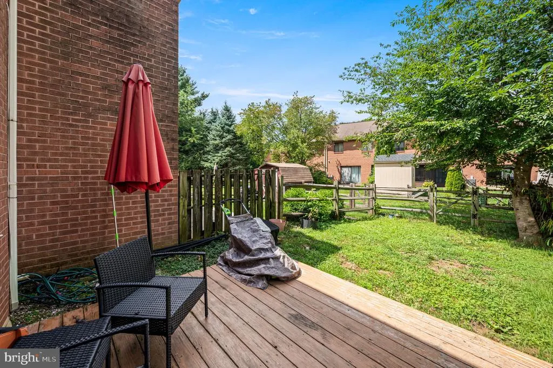
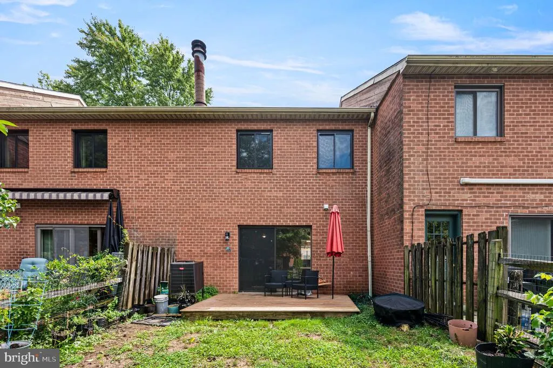
Beautifully maintained 2-bedroom, 2.5-bath townhouse in the desirable Rhondda community of Exton, offering a great combination of comfort, convenience, and community amenities. The bright and inviting main level features hardwood and luxury vinyl plank flooring, an eat-in kitchen with upgraded countertops, a spacious living and dining area, central A/C, and a cozy wood-burning fireplace. Upstairs, both bedrooms feature their own attached full baths, providing added privacy and convenience. A full walk-up attic offers excellent additional storage space. Enjoy a fenced backyard and patio area along with 2 assigned parking spaces. The home offers access to community amenities including an outdoor pool, common grounds, walking paths, and tot lots/playgrounds, subject to applicable HOA rules and access requirements. Conveniently located near Main Street at Exton for shopping, dining, and everyday conveniences, with easy access to Exton Station for SEPTA and Amtrak service, Route 100, and the greater Exton and Chester County area. Refrigerator, dishwasher, garbage disposal, electric range/oven, microwave, washer, and dryer are included. Washer and dryer are provided in as-is condition. Landlord is responsible for pest control during the first 30 days of the tenancy; thereafter, pest control is the tenants responsibility as provided in the lease. Minimum initial lease term is 12 months. Pets are considered on a case-by-case basis, subject to landlord approval and applicable Rhondda HOA rules and restrictions. Maximum of 2 pets. Monthly pet rent is $25 per approved dog. **Showings by appointment.**
| Elementary School | Middle School | High School |
|---|---|---|
| Lionville Elementary School | Lionville Middle School | Downingtown Hs East Campus |
| Price History | |
|---|---|
| 8/18/2026 | Listed $2,395 |
General Features
| Living Area | 1584 |
|---|---|
| Sewer | Public Sewer |
| Heating | Heat Pump(s) |
| Cooling | Central A/C |
| Utilities | Electric Available,Cable TV Available,Above Ground |
| Appliances | Dishwasher,Disposal,Dryer - Electric,Microwave,Oven/Range - Electric,Refrigerator,Washer,Water Heater |
| HOA Fee | 86.00 |
| Association Fee Includes | Common Area Maintenance,Pool(s) |
| Architectural Style | Traditional |
| Security Deposit | 2395.0 |
| Construction Materials | Brick |
| School District | DOWNINGTOWN AREA |
| Pets Allowed | Case by Case Basis,Number Limit,Pet Addendum/Deposit,Size/Weight Restriction,Breed Restrictions |
| Year Built | 1984 |
| Tenant Pays | Cable TV,Electricity,Frozen Waterpipe Damage,Heat,HOA/Condo/Coop Fee,HOA/Condo/Coop Fee Increase,Hot Water,Internet,Lawn/Tree/Shrub Care,Pest Control,Snow Removal,Water,Sewer,Trash Removal |
| Levels | 2.5 |
| Other Fees | 86.00 |
| Cool Fuel | Electric |
| OwnerPays | Taxes - Real Estate |
| Accessibility | None |
| Assoc Fee Paid Per | Monthly |
| County | CHESTER |
| New Construction | No |
| Property Type | Residential Lease |
| Association Amenities | Common Grounds,Jog/Walk Path,Pool - Outdoor,Tot Lots/Playground |
| HOA | Yes |
| Subdivision Name | RHONDDA |
| Pets Allowed Y/N | Yes |
| Facing Direction | Southeast |
| Garage Y/N | No |
| Water Access Y/N | No |
| Other Structures | Above Grade,Below Grade |
| Rent Includes | Parking,Taxes |
| Transportation | Commuter Lots less than 5 miles,Commuter Rail Station 1 to 5 miles |
| Full Baths | 2 |
| Status | ACTIVE |
| Directions | From Exton: Take PA-100 N,turn right onto Ship Rd,left onto Bausman Rd,right onto Caernarvon Dr,then left onto Caernarvon Ct. From Chester Springs: Take PA-100 S,turn left onto Ship Rd,left onto Baus |
| City | EXTON |
| Disclosures | Prop Disclosure,Rental Permits |
| Other Fees Frequency | Monthly |
| Association Name | RHONDDA HOMEOWNERS ASSOCIATION |
| Senior Community Y/N | No |
| MLS Area | Uwchlan Twp (10333) |
| Lot Size Units | Square Feet |
| Lot Size Square Feet | 2613.60 |
| Tax Assessed Value | 92890.0 |
| Property Condition | Very Good |
| Structure Type | Interior Row/Townhouse |
| Floors In Unit Count | 3 |
| Condo/Coop Association fee Y/N | No |
| Bathrooms Count Main Level | 1.00 |
| Price Per Sq Ft Total AG | 1.51 |
| Historic Y/N | No |
| Monthly Pet Rent | 25.0 |
| Vacation Rental Y/N | No |
| Total SQFT | 1584 |
| Availability Date | 2026-08-21 |
| Standard Status | Active |
| Year Built Source | Estimated |
| Association Recreation Fee | No |
Interior Features
| Interior Amenities | Bathroom - Tub Shower,Carpet,Floor Plan - Traditional,Attic,Breakfast Area,Floor Plan - Open |
|---|---|
| Heating Fuel | Electric |
| Flooring | Hardwood,Luxury Vinyl Plank,Carpet |
| Furnished Y/N | No |
| Total Fireplaces | 1 |
| Fireplace Features | Corner,Wood |
| Hot Water | Electric |
| Total Stories | 3 |
| Basement (Y/N) | No |
| Heating Y/N | Yes |
| Fireplace Y/N | Yes |
| Above Grade Finished Area | 1584 |
| Half Baths | 1 |
| Central Air Y/N | Yes |
| Total Bedrooms | 2 |
| Smoking Allowed Y/N | No |
| Entry Level | 1 |
| Below Grade Finished Area Unit Type | Square Feet |
| LivingAreaSource | Assessor |
| Laundry Type | Upper Floor |
| Below Grade Finished Area Source | Assessor |
| Bedrooms Count All Upper Levels | 2 |
| Bedrooms Count Upper Level 1 | 2 |
| Bathrooms Half Main Level | 1 |
| Bathrooms Full Upper Level 1 | 2 |
| Bathrooms Full All Upper Levels | 2 |
| Bathrooms Count Upper Level 1 | 2.00 |
| Bathrooms Count All Upper Levels | 2 |
| Above Grade Finished Area Source | Assessor |
| Above Grade Finished Area Unit Type | Square Feet |
| Total Baths | 3 |
Exterior Features
| Pool | Yes - Community |
|---|---|
| Fencing | Wood |
| Parking Features | Assigned |
| Lot Features | Front Yard,Rear Yard |
| Water Source | Public |
| Inclusions | Refrigerator,Dishwasher,Garbage Disposal,Electric Range/Oven,Microwave; Washer and Dryer included in as-is condition |
| Total Parking Spaces | 2 |
| Type of Parking | Parking Lot |
| Land Use Code | R10 |
| Foundation Details | Slab |
| Spa | No |
| Water View Y/N | No |
| # of Assigned Spaces | 2 |
| Lot Dimensions | 0.00 x 0.00 |
| Lot Size Acres | 0.06 |
| Road Surface Type | Black Top |
| Lot Size Source | Estimated |
| Waterfront Y/N | No |
| Road Responsibility | Boro/Township,HOA |
| Horse Y/N | No |
| Navigable Water Y/N | No |
| Water Oriented Y/N | No |
| Parking Lot - # of Spaces | 2 |
Amenities
- Foreclosure
- Views
- Short Sale
- New Construction
- Adult 55+
- Lease To Own
- No HOA Fees
- Furnished
- Pets
- Primary On Main
- Air Conditioning
- Seller Finance
- Green
- Fixer Upper
- Horse
- Golf
- Fireplace
- Deck
- Garage
- Basement
- Pool
Property vs Rentals Average in 19341
Price
Year Built
Visits
 The data relating to real estate for sale on this web page appears in part through the
Cape May County MLS program, a voluntary cooperative exchange of property
listing data between licensed real estate brokerage firms in which we participate,
and is provided by Cape May County MLS through a licensing agreement.
Disclaimer: All information deemed reliable but not guaranteed and should be independently verified.
All properties are subject to change, withdrawal, or prior sale.
The data relating to real estate for sale on this web page appears in part through the
Cape May County MLS program, a voluntary cooperative exchange of property
listing data between licensed real estate brokerage firms in which we participate,
and is provided by Cape May County MLS through a licensing agreement.
Disclaimer: All information deemed reliable but not guaranteed and should be independently verified.
All properties are subject to change, withdrawal, or prior sale.
 The data relating to real estate for sale on this web site comes from the participating brokers of the South Jersey Shore MLS. Any use of search facilities of data on the site, other than a consumer looking to purchase real estate, is prohibited. Information displayed on this web site is Deemed Reliable But Not Guaranteed. This data is updated daily.
 © BRIGHT, All Rights Reserved

