



Address
3421 St Robin Lane, Bowie, MD
Price
$ 3,875

Property Attributes
- MLS#MDPG2219770
- TypeRentals
- Listing Status ACTIVE
- CountyPRINCE GEORGES
- CityBowie
- NeighborhoodBowie
- Zip20716
- StyleContemporary
- Year Built2025
- Price$ 3,875
- Bedrooms3
- Full Bathrooms3
- Half Bathrooms1
- Sqr Footage2800
Data Source:
Bright MLS
Property Description
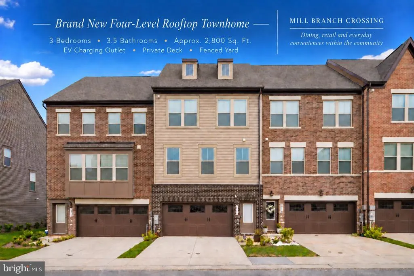
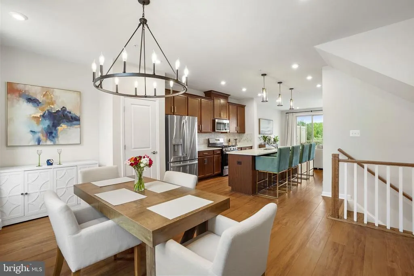
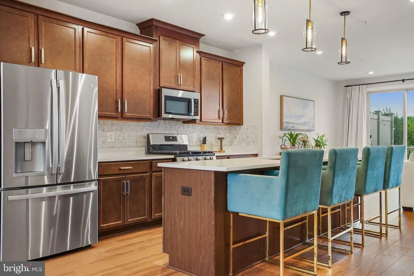
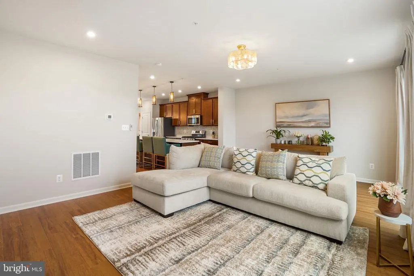
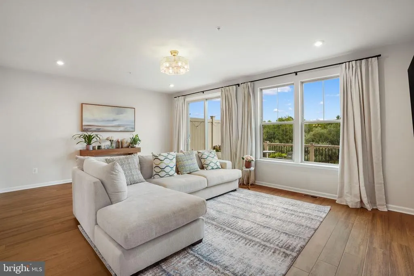
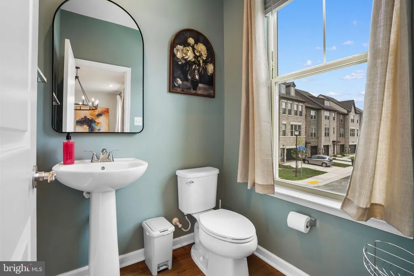
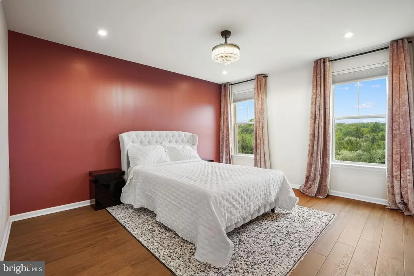
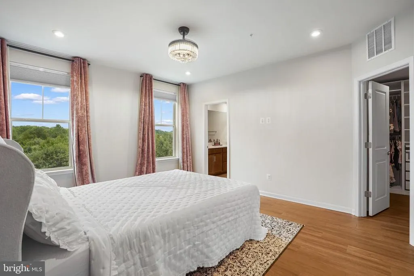
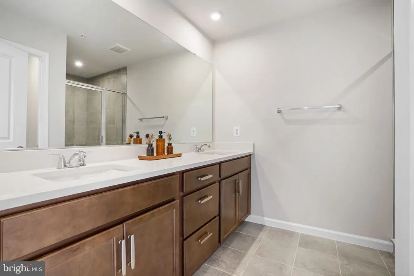
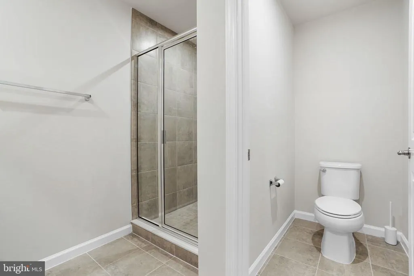
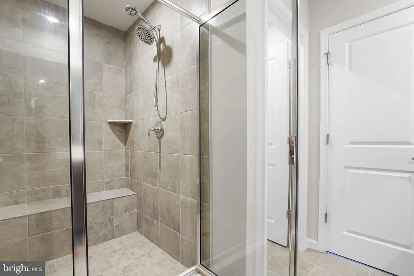
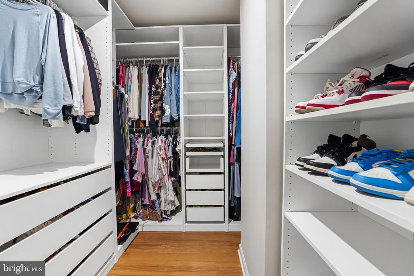
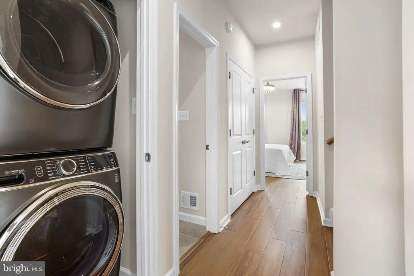
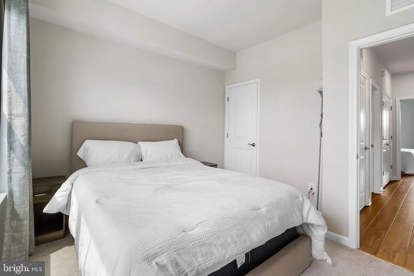
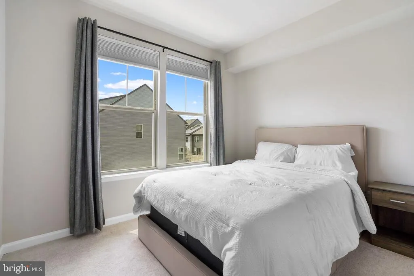
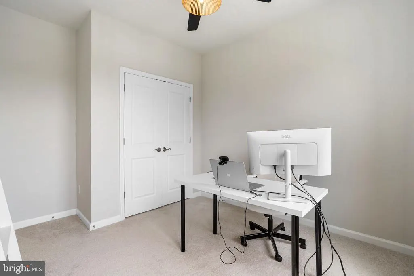
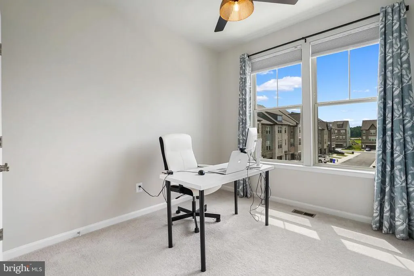
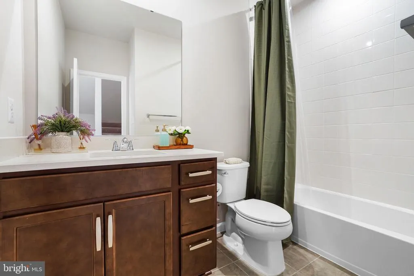
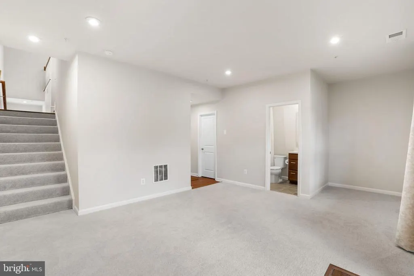
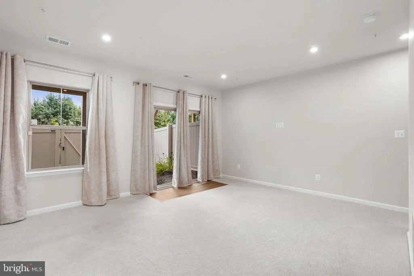
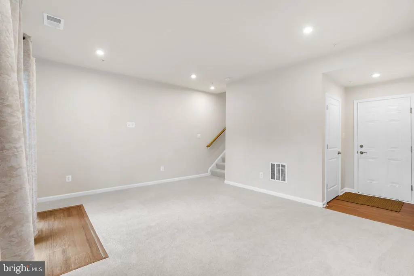
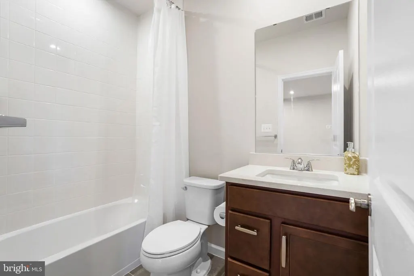
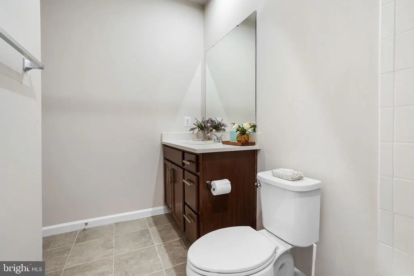
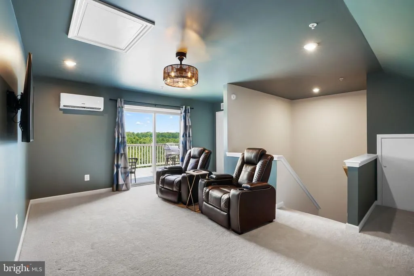
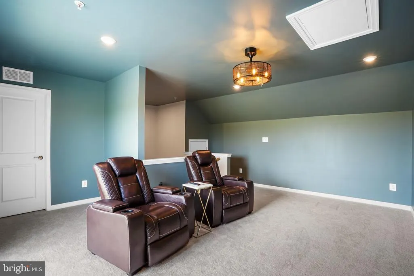
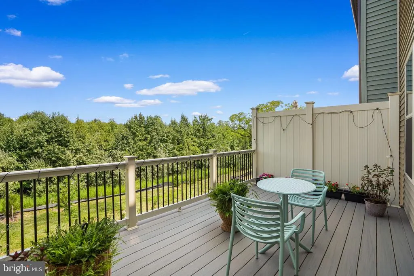
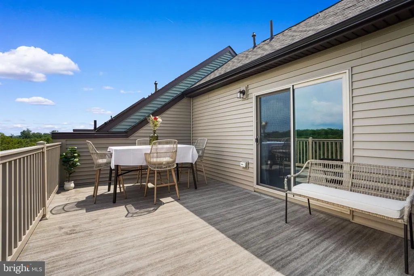
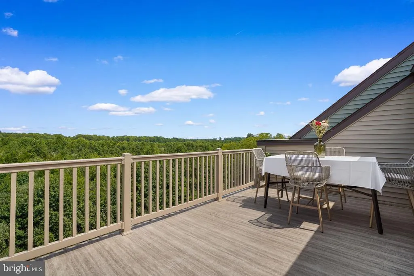
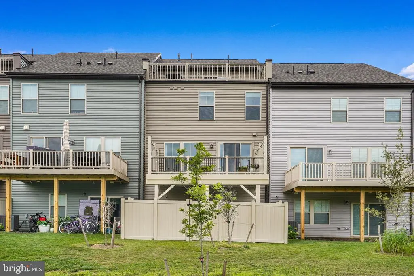
Welcome to 3421 Saint Robin Lane, where modern luxury meets everyday convenience. This stunning, move-in-ready, 4 level townhome was built in 2025 and features over 2,800 sq. ft., three bedrooms, 3.5 bathrooms, a rooftop loft, and an impressive blend of style, space, privacy, and comfort. The home includes a two-car garage with a built-in 50-amp, 240V NEMA 14-50 outlet for electric vehicle charging. The finished lower level offers a versatile recreation space ideal for a home theater, fitness area, guest space, or office. A full bathroom adds convenience. The open-concept main level is perfect for entertaining and everyday living. The gourmet kitchen features stainless steel appliances, quartz countertops, and a large center island. The kitchen seamlessly flows into the spacious dining and living areas, with direct access to a large deck overlooking lush greenery. Upstairs, the primary suite includes a walk-in closet and private bathroom with dual vanities and a tiled shower. Two additional well-sized bedrooms share a modern hallway bath, and the conveniently located upstairs laundry adds to the homes practical design. The rooftop level features a versatile loft and private terrace, providing even more space to entertain, unwind, and enjoy beautiful, unobstructed views of the sunrise and sunset skies. Dash In and its car wash are open, Chipotle opens in October, and Dunkin, Nothing Bundt Cakes, Popeyes, Hibachi Express, Arbys, urgent care, and a nail salon are planned to follow. With access to Routes 50 and 301 and I-495, the home offers easy travel to Washington, D.C., Annapolis, and Baltimore, along with proximity to top-rated schools, shopping, Bowie Town Center, Allen Pond Park, and Prince Georges Stadium.
| Price History | |
|---|---|
| 9/19/2026 | Listed $3,875 |
General Features
| Living Area | 2800 |
|---|---|
| Sewer | Private Sewer |
| Heating | Central |
| Cooling | Central A/C |
| Garage Spaces | 2.00 |
| Patio/Porch Features | Balcony,Deck(s),Enclosed |
| Architectural Style | Contemporary |
| Security Deposit | 3875.0 |
| Construction Materials | Brick,Other |
| School District | PRINCE GEORGE'S COUNTY PUBLIC SCHOOLS |
| Year Built | 2025 |
| Tenant Pays | Cable TV,Electricity,Frozen Waterpipe Damage,Gas,Gutter Cleaning,Heat,Insurance,Internet,Lawn/Tree/Shrub Care,Light Bulbs/Filters/Fuses/Alarm Care,Pest Control,Snow Removal,Utilities - All,Water |
| Levels | 4 |
| Application Fee | 65.0 |
| Cool Fuel | Electric |
| Accessibility | None |
| County | PRINCE GEORGES |
| New Construction | No |
| Property Type | Residential Lease |
| HOA | No |
| Subdivision Name | BOWIE |
| Pets Allowed Y/N | No |
| Garage Y/N | Yes |
| Water Access Y/N | No |
| Other Structures | Above Grade |
| Full Baths | 3 |
| Status | ACTIVE |
| Directions | Take I-495 toward US-50 / Annapolis. Merge onto US-50 East toward Annapolis. Take the appropriate Bowie-area exit toward MD-197 / Laurel and follow signs for Bowie. Continue toward the Mill Branch |
| City | BOWIE |
| Disclosures | Agent Related to Owner |
| Senior Community Y/N | No |
| Lot Size Units | Square Feet |
| Lot Size Square Feet | 0.04 |
| Property Condition | Excellent |
| Structure Type | Interior Row/Townhouse |
| Condo/Coop Association fee Y/N | No |
| Bathrooms Full Main Level | 3 |
| Bathrooms Count Main Level | 4.00 |
| Price Per Sq Ft Total AG | 1.38 |
| Vacation Rental Y/N | No |
| Total SQFT | 2800 |
| Availability Date | 2026-09-21 |
| Standard Status | Active |
| Year Built Source | Estimated |
| Association Recreation Fee | No |
Interior Features
| Heating Fuel | Electric |
|---|---|
| Hot Water | Electric |
| Basement (Y/N) | No |
| Heating Y/N | Yes |
| Fireplace Y/N | No |
| Above Grade Finished Area | 2800 |
| Half Baths | 1 |
| Central Air Y/N | Yes |
| Total Bedrooms | 3 |
| Smoking Allowed Y/N | No |
| Main Level Bedrooms | 3 |
| LivingAreaSource | Estimated |
| Laundry Type | Has Laundry |
| Bathrooms Half Main Level | 1 |
| Above Grade Finished Area Source | Estimated |
| Above Grade Finished Area Unit Type | Square Feet |
| Total Baths | 4 |
Exterior Features
| Exterior Amenities | Roof Deck |
|---|---|
| Pool | No Pool |
| Parking Features | Electric Vehicle Charging Station(s) |
| Water Source | Public |
| Total Parking Spaces | 4 |
| Garage Features | Garage - Front Entry,Inside Access |
| Type of Parking | Attached Garage,Driveway |
| Foundation Details | Slab |
| Spa | No |
| Water View Y/N | No |
| Lot Size Acres | 0.00 |
| Lot Size Source | Estimated |
| Waterfront Y/N | No |
| Navigable Water Y/N | No |
| Water Oriented Y/N | No |
| # of Attached Garage Spaces | 2 |
Amenities
- Foreclosure
- Views
- Short Sale
- New Construction
- Adult 55+
- Lease To Own
- No HOA Fees
- Furnished
- Pets
- Primary On Main
- Air Conditioning
- Seller Finance
- Green
- Fixer Upper
- Horse
- Golf
- Fireplace
- Deck
- Garage
- Basement
- Pool
Property vs Rentals Average in 20716
Price
Year Built
Visits
 The data relating to real estate for sale on this web page appears in part through the
Cape May County MLS program, a voluntary cooperative exchange of property
listing data between licensed real estate brokerage firms in which we participate,
and is provided by Cape May County MLS through a licensing agreement.
Disclaimer: All information deemed reliable but not guaranteed and should be independently verified.
All properties are subject to change, withdrawal, or prior sale.
The data relating to real estate for sale on this web page appears in part through the
Cape May County MLS program, a voluntary cooperative exchange of property
listing data between licensed real estate brokerage firms in which we participate,
and is provided by Cape May County MLS through a licensing agreement.
Disclaimer: All information deemed reliable but not guaranteed and should be independently verified.
All properties are subject to change, withdrawal, or prior sale.
 The data relating to real estate for sale on this web site comes from the participating brokers of the South Jersey Shore MLS. Any use of search facilities of data on the site, other than a consumer looking to purchase real estate, is prohibited. Information displayed on this web site is Deemed Reliable But Not Guaranteed. This data is updated daily.
 © BRIGHT, All Rights Reserved

