


Address
16141 Meadow Glenn Dr, Bowie, MD
Price
$ 4,500

Property Attributes
- MLS#MDPG2211870
- TypeRentals
- Listing Status ACTIVE
- CountyPRINCE GEORGES
- CityBowie
- NeighborhoodBowie
- Zip20716
- StyleContemporary
- Year Built2025
- Price$ 4,500
- Bedrooms5
- Full Bathrooms4
- Half Bathrooms1
- Sqr Footage2400
- Lot Size0.05 Acres
Data Source:
Bright MLS
Property Description
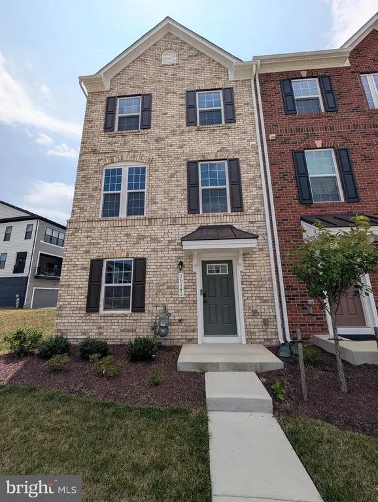
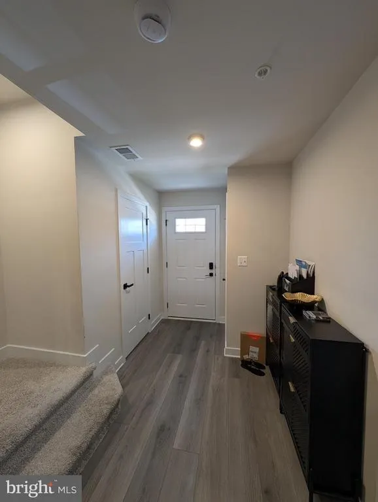
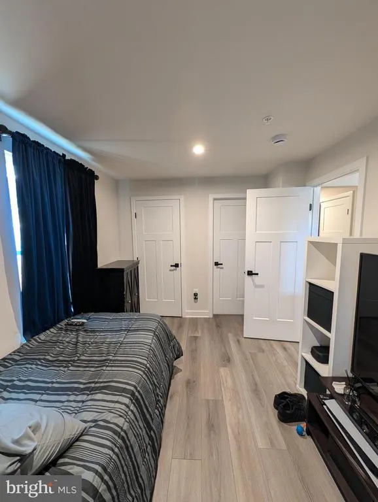
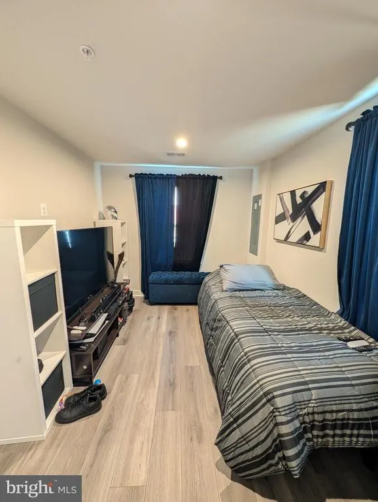
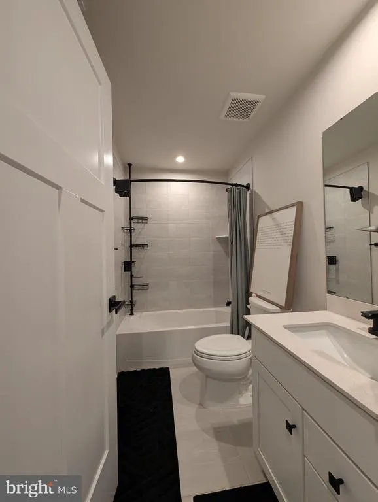
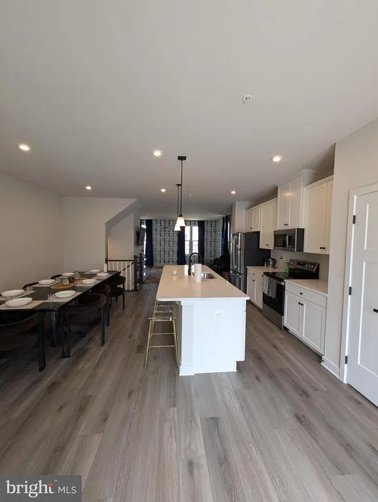
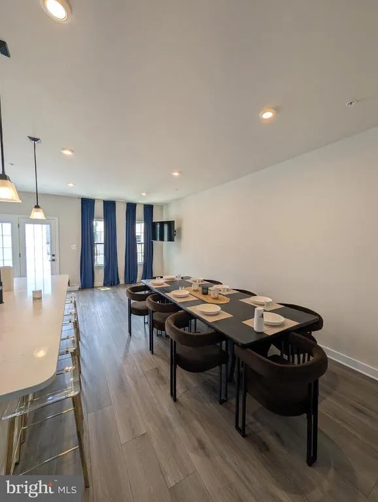
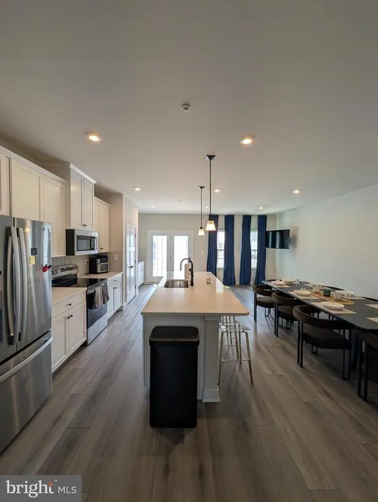
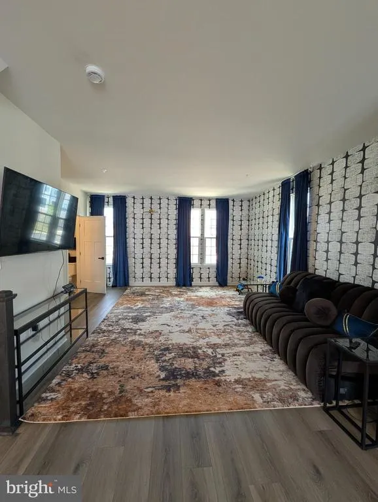
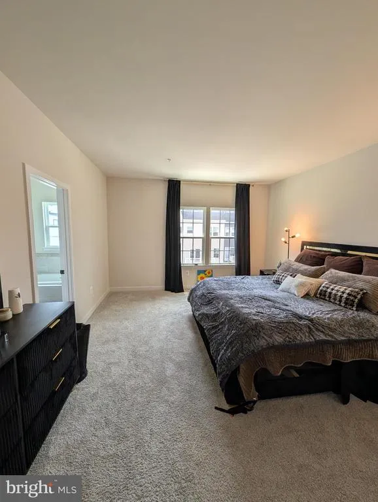
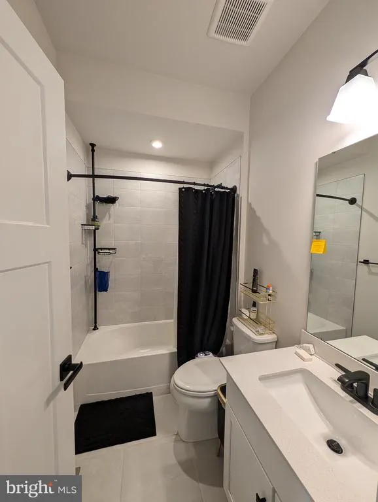
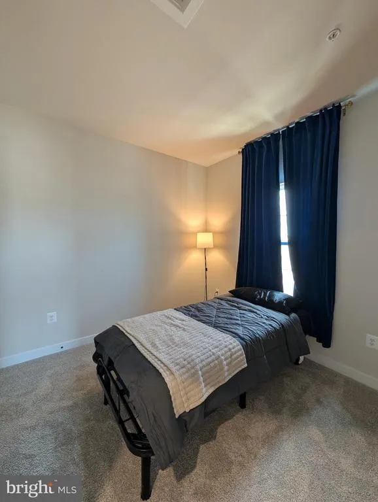
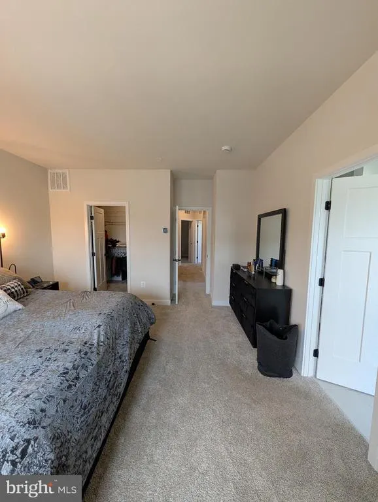
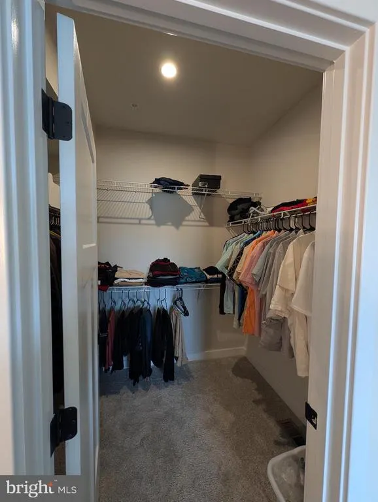
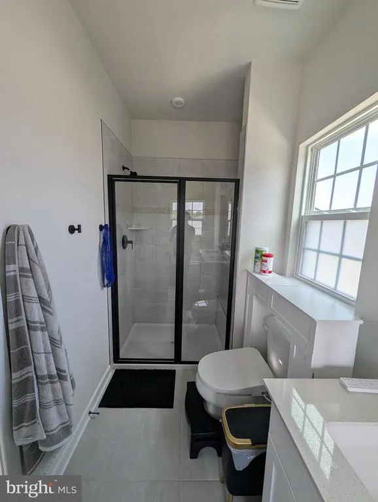
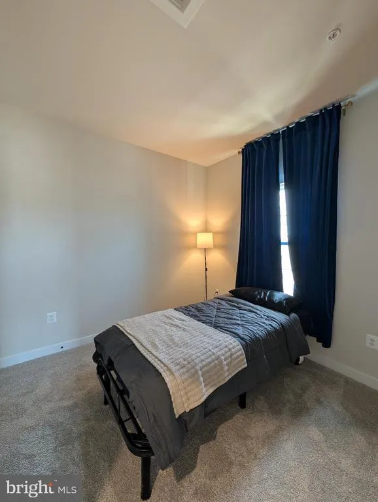
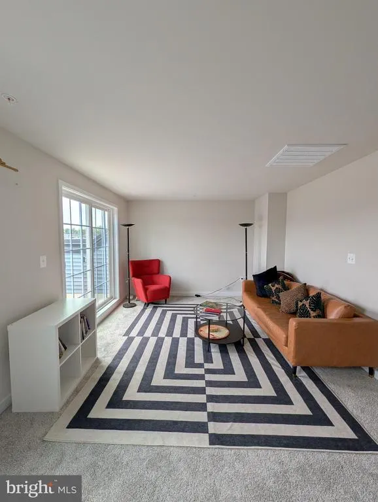
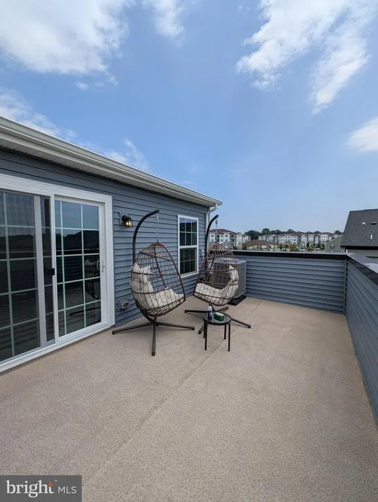
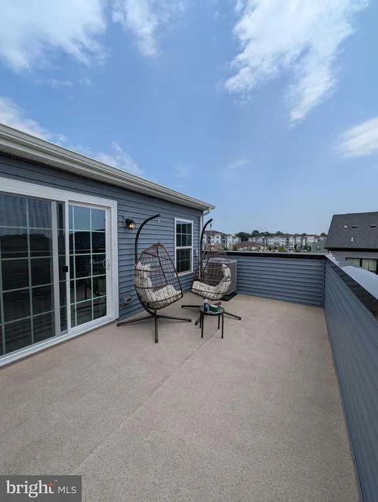
Welcome to 16141 Meadow Glenn Drive, a newly constructed 2025 residence located in one of Bowies newest communities. This spacious home offers five bedrooms, four full bathrooms, and one half bathroom, with a versatile layout designed for comfortable living and entertaining. Enjoy generous living spaces, modern finishes, and a private rooftop deckan ideal setting for relaxing, dining outdoors, or taking in the surrounding views. Residents will also enjoy access to community amenities, including a swimming pool, clubhouse, playgrounds, and thoughtfully designed outdoor spaces. Conveniently located near shopping, dining, recreation, and major commuter routes, this home offers the benefits of new construction, modern convenience, and community living. Schedule your private showing today. 600 minimum credit score required and income requirement of 35x the monthly rent in gross annual income.
| Price History | |
|---|---|
| 7/27/2026 | Listed $4,000 |
General Features
| Living Area | 2400 |
|---|---|
| Sewer | Public Sewer |
| Heating | 90% Forced Air |
| Cooling | Central A/C |
| Appliances | Dishwasher,Disposal,Microwave,Oven/Range - Electric,Stainless Steel Appliances,Washer,Water Heater,Dryer - Front Loading |
| HOA Fee | 150.00 |
| Garage Spaces | 2.00 |
| Association Fee Includes | Lawn Care Front,Lawn Care Rear,Lawn Care Side,Snow Removal |
| Architectural Style | Contemporary |
| Security Deposit | 4500.0 |
| Security Features | Electric Alarm,Exterior Cameras,Fire Detection System,Main Entrance Lock,Smoke Detector,Sprinkler System - Indoor |
| Construction Materials | Frame |
| School District | PRINCE GEORGE'S COUNTY PUBLIC SCHOOLS |
| Year Built | 2025 |
| Tenant Pays | Cable TV,Electricity,Gas,Frozen Waterpipe Damage,Heat,HOA/Condo/Coop Fee,Hot Water,Internet,Sewer,Tennis/Pool Dues,Utilities - All |
| Levels | 4 |
| Cool Fuel | Electric |
| Accessibility | None |
| Assoc Fee Paid Per | Monthly |
| County | PRINCE GEORGES |
| New Construction | Yes |
| Property Type | Residential Lease |
| Association Amenities | Club House,Fitness Center,Swimming Pool,Tot Lots/Playground |
| HOA | Yes |
| Subdivision Name | BOWIE |
| Pets Allowed Y/N | No |
| Garage Y/N | Yes |
| Water Access Y/N | No |
| Other Structures | Above Grade,Below Grade |
| Rent Includes | None |
| Full Baths | 4 |
| Status | ACTIVE |
| Directions | GPS |
| City | BOWIE |
| Disclosures | None |
| Senior Community Y/N | No |
| Lot Size Units | Square Feet |
| Lot Size Square Feet | 2328.00 |
| Property Condition | Excellent |
| Structure Type | End of Row/Townhouse |
| Bathrooms Count Main Level | 1.00 |
| Price Per Sq Ft Total AG | 1.88 |
| Construction Completed Y/N | No |
| Vacation Rental Y/N | No |
| Total SQFT | 3240 |
| Availability Date | 2026-11-01 |
| Standard Status | Active |
| Year Built Source | Assessor |
Interior Features
| Heating Fuel | Electric |
|---|---|
| Basement | Front Entrance,Garage Access,Improved |
| Flooring | Fully Carpeted |
| Hot Water | Electric |
| Basement (Y/N) | Yes |
| Heating Y/N | Yes |
| Fireplace Y/N | No |
| Above Grade Finished Area | 2400 |
| Half Baths | 1 |
| Central Air Y/N | Yes |
| Total Bedrooms | 5 |
| Smoking Allowed Y/N | No |
| Below Grade Finished Area Unit Type | Square Feet |
| LivingAreaSource | Estimated |
| Laundry Type | Upper Floor,Washer In Unit,Dryer In Unit |
| Below Grade Unfin Area Units | Square Feet |
| Below Grade Unfin SQFT | 840 |
| Below Grade Unfin SQFT Source | Assessor |
| Below Grade Finished Area Source | Assessor |
| Bedrooms Count All Lower Levels | 1 |
| Bedrooms Count All Upper Levels | 4 |
| Bedrooms Count Lower Level 1 | 1 |
| Bedrooms Count Upper Level 1 | 3 |
| Bedrooms Count Upper Level 2 | 1 |
| Bathrooms Half Main Level | 1 |
| Bathrooms Full Upper Level 2 | 1 |
| Bathrooms Full Upper Level 1 | 2 |
| Bathrooms Full Lower Level 1 | 1 |
| Bathrooms Full All Upper Levels | 3 |
| Bathrooms Full All Lower Levels | 1 |
| Bathrooms Count Upper Level 2 | 1.00 |
| Bathrooms Count Upper Level 1 | 2.00 |
| Bathrooms Count Lower Level 1 | 1.00 |
| Bathrooms Count All Upper Levels | 3 |
| Bathrooms Count All Lower Levels | 1 |
| Above Grade Finished Area Source | Estimated |
| Above Grade Finished Area Unit Type | Square Feet |
| Total Baths | 5 |
Exterior Features
| Pool | Yes - Community |
|---|---|
| Water Source | Public |
| Total Parking Spaces | 5 |
| Garage Features | Basement Garage,Garage Door Opener,Garage - Rear Entry |
| Type of Parking | Attached Garage,Off Street,On Street,Attached Carport |
| Land Use Code | E |
| Foundation Details | Permanent |
| Spa | No |
| Water View Y/N | No |
| Lot Dimensions | 0.00 x 0.00 |
| Lot Size Acres | 0.05 |
| Lot Size Source | Assessor |
| Waterfront Y/N | No |
| Horse Y/N | No |
| Navigable Water Y/N | No |
| Water Oriented Y/N | No |
| # of Attached Carport Spaces | 3 |
| # of Attached Garage Spaces | 2 |
| LotDimensionsSource | Assessor |
Amenities
- Foreclosure
- Views
- Short Sale
- New Construction
- Adult 55+
- Lease To Own
- No HOA Fees
- Furnished
- Pets
- Primary On Main
- Air Conditioning
- Seller Finance
- Green
- Fixer Upper
- Horse
- Golf
- Fireplace
- Deck
- Garage
- Basement
- Pool
Property vs Rentals Average in 20716
Price
Year Built
Visits
 The data relating to real estate for sale on this web page appears in part through the
Cape May County MLS program, a voluntary cooperative exchange of property
listing data between licensed real estate brokerage firms in which we participate,
and is provided by Cape May County MLS through a licensing agreement.
Disclaimer: All information deemed reliable but not guaranteed and should be independently verified.
All properties are subject to change, withdrawal, or prior sale.
The data relating to real estate for sale on this web page appears in part through the
Cape May County MLS program, a voluntary cooperative exchange of property
listing data between licensed real estate brokerage firms in which we participate,
and is provided by Cape May County MLS through a licensing agreement.
Disclaimer: All information deemed reliable but not guaranteed and should be independently verified.
All properties are subject to change, withdrawal, or prior sale.
 The data relating to real estate for sale on this web site comes from the participating brokers of the South Jersey Shore MLS. Any use of search facilities of data on the site, other than a consumer looking to purchase real estate, is prohibited. Information displayed on this web site is Deemed Reliable But Not Guaranteed. This data is updated daily.
 © BRIGHT, All Rights Reserved

