

Sold





Address
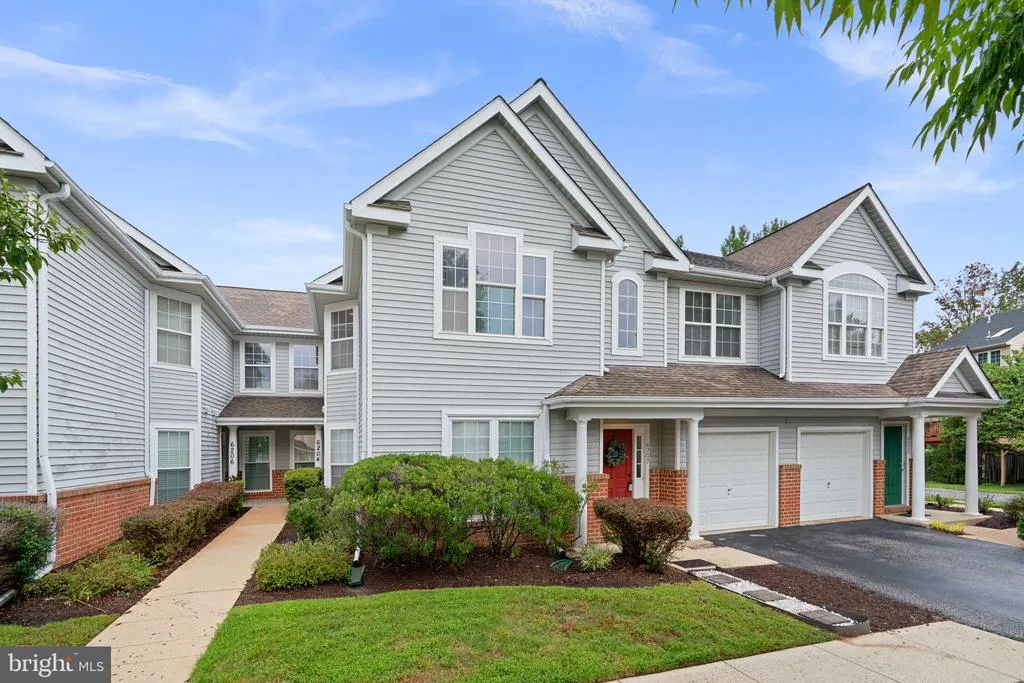
6202 Wild Swan Way # 203, Columbia, MD
Price
$ 385,000
Property Attributes
- MLS#MDHW2073384
- TypeCondos
- Listing Status CLOSED
- CountyHOWARD
- CityColumbia
- NeighborhoodVillage Of Long Reach
- Zip21045
- StyleContemporary
- Year Built1995
- Taxes$ 4964
- Price$ 385,000
- Bedrooms3
- Full Bathrooms2
- Half Bathrooms0
- Sqr Footage1387
Data Source:
Bright MLS
Property Description
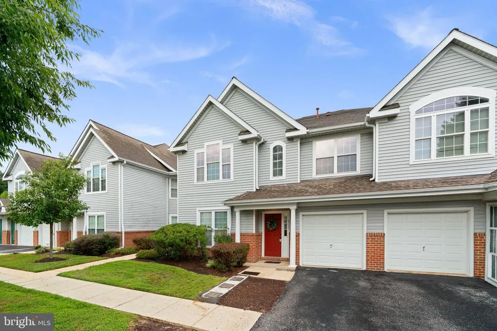
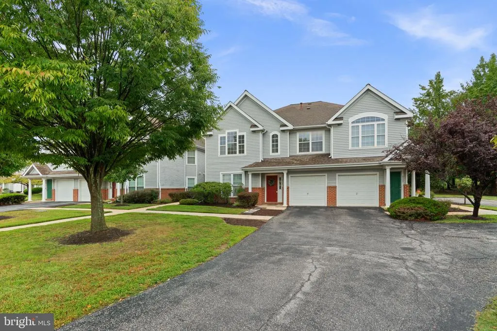
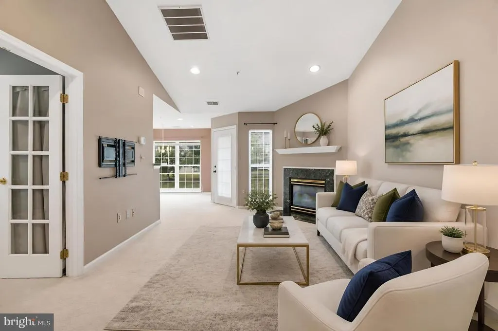
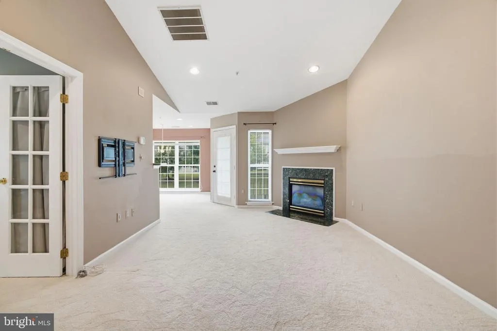
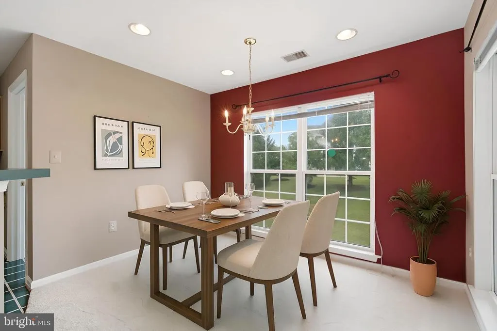
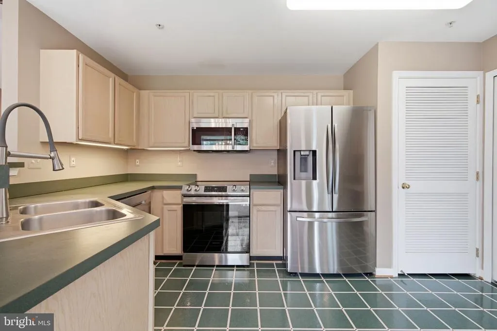
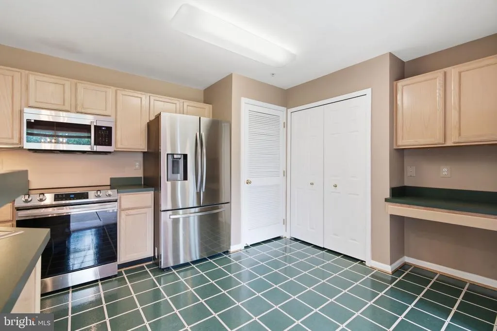
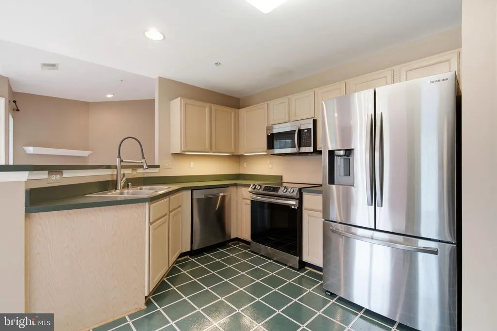
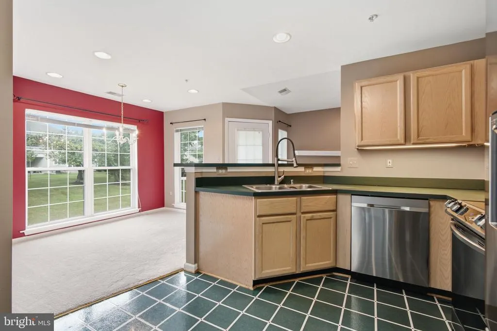
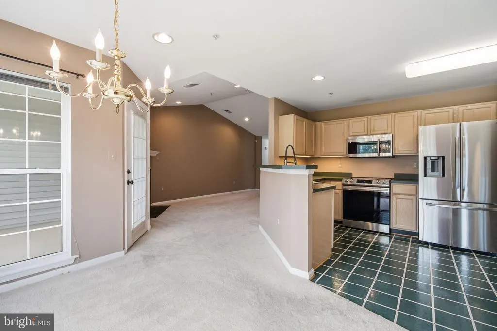
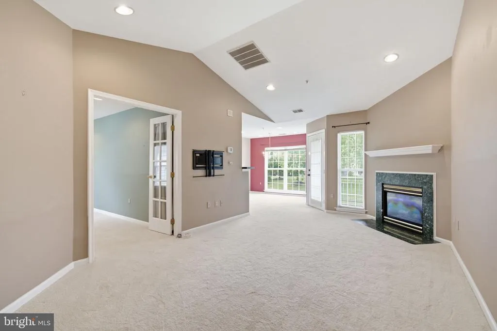
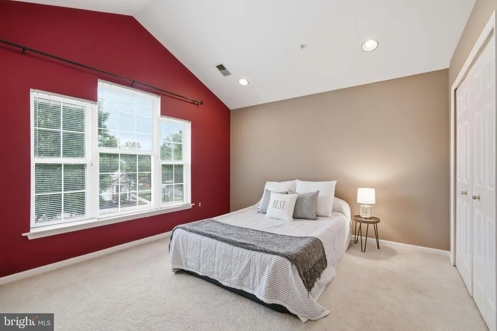
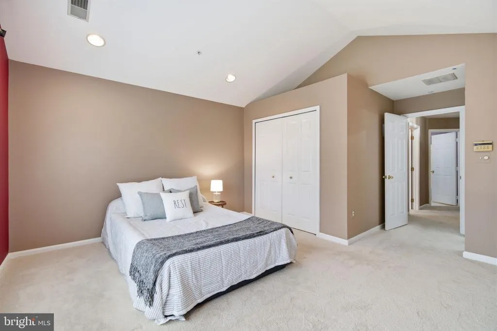
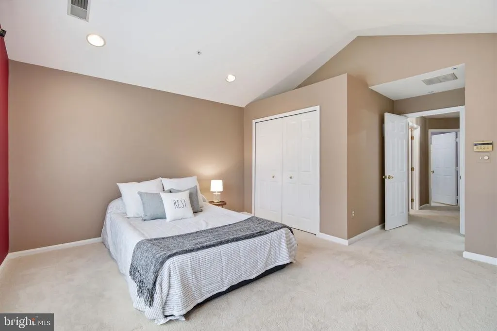
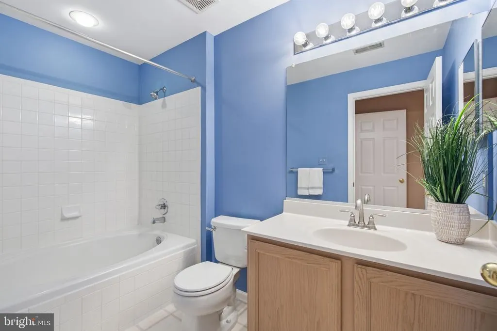
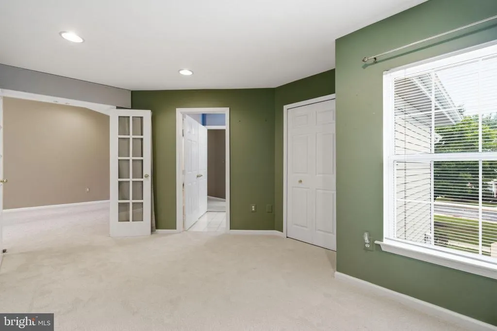
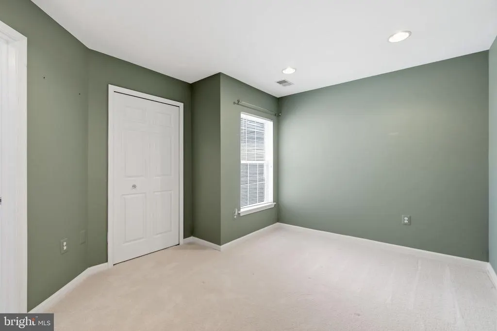
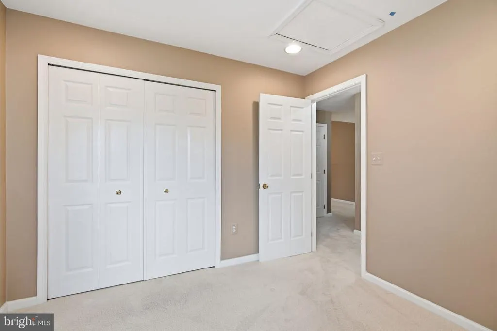
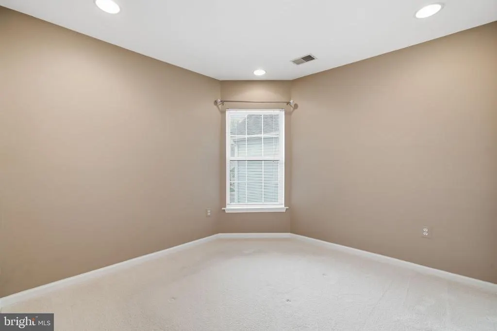
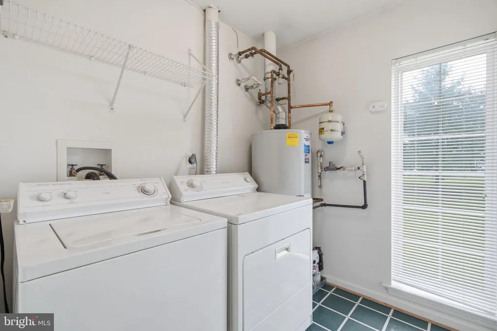
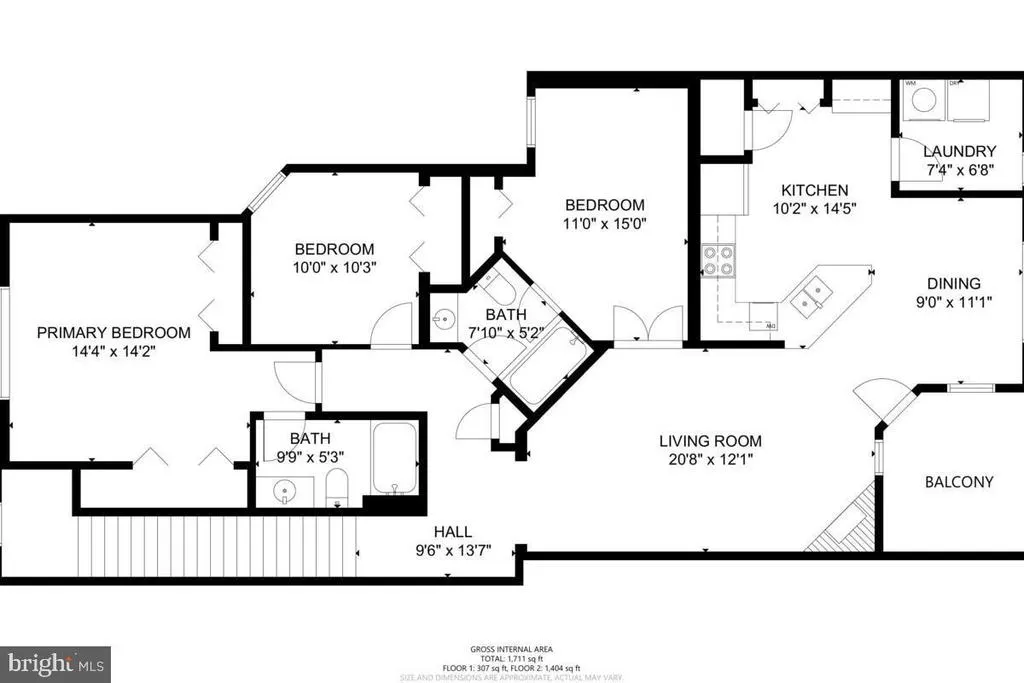
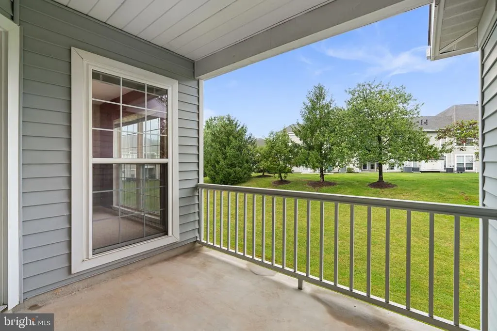
Welcome home to 6202 Wild Swan Way, a top-floor residence defined by a practical, high-utility layout. The interior features vaulted ceilings that increase the volume of the living area, paired with a kitchen designed for efficient workflow and seamless integration with the main living space. The floor plan includes three bedrooms and two full bathrooms, offering flexible configurations for professional workspace or guest accommodations. A significant functional upgrade is the private garage, which has been converted into a gym/flex space. Outdoor space is provided via a large private balcony. Located within minutes to commuter routes, several beautiful parks and walking distance to restaurants and shopping . This residence is an ideal choice for those seeking a low-maintenance home that prioritizes functional square footage and premium location. Make it yours today. **Professional photos coming soon**
| Price History |
|---|
General Features
| Cooling | Central A/C |
|---|---|
| Tax Lot | U 203 |
| Structure Type | Interior Row/Townhouse |
| Additional Parcels Y/N | No |
| City | COLUMBIA |
| Accessibility | None |
| Security Features | Electric Alarm |
| Patio/Porch Features | Balcony |
| Price Per Sq Ft Total AG | 277.58 |
| New Construction | No |
| Appliances | Dishwasher,Disposal,Dryer,Exhaust Fan,Oven/Range - Electric,Refrigerator,Washer,Water Heater |
| Year Built | 1995 |
| Association Fee Includes | Common Area Maintenance,Ext Bldg Maint,Management,Insurance,Reserve Funds,Sewer,Snow Removal,Trash,Water |
| Tax Assessed Value | 325900.0 |
| Living Area | 1387 |
| AssociationName2 | Abingdon Condo Association |
| Zoning | NT |
| Architectural Style | Contemporary |
| Unit Number | 203 |
| Association Name | COLUMBIA ASSOCIATION |
| Condo/Coop Association fee Y/N | Yes |
| County | HOWARD |
| Total SQFT | 1387 |
| Other Structures | Above Grade,Below Grade |
| Close Price | 385000.00 |
| HOA | Yes |
| Bathrooms Count Main Level | 2.00 |
| Property Type | Residential |
| Assoc Fee Paid Per | Annually |
| Senior Community Y/N | No |
| Subdivision Name | VILLAGE OF LONG REACH |
| Sewer | Public Sewer |
| Tax Year | 2026 |
| Association Amenities | Jog/Walk Path,Pool Mem Avail,Tot Lots/Playground |
| Association Recreation Fee | No |
| Buyer Financing | Cash |
| Standard Status | Closed |
| HOA Fee 2 Frequency | Monthly |
| Status | CLOSED |
| Vacation Rental Y/N | No |
| HOA Fee 2 | 275.00 |
| Possession | 0-30 Days CD |
| HOA Fee | 1071.71 |
| Tax Annual Amount | 4964.0 |
| Full Baths | 2 |
| Heating | Forced Air |
| Construction Materials | Vinyl Siding |
| Cool Fuel | Electric |
| Garage Y/N | No |
| Year Built Source | Assessor |
| Levels | 2 |
| Directions | |
| Bathrooms Full Main Level | 2 |
| Water Access Y/N | No |
| Ownership | Condominium |
| School District | HOWARD COUNTY PUBLIC SCHOOLS |
Interior Features
| Bathrooms Count Lower Level 1 | 0.00 |
|---|---|
| Bathrooms Count Lower Level 2 | 0.00 |
| Total Fireplaces | 1 |
| Above Grade Finished Area | 1387 |
| Fireplace Features | Gas/Propane |
| Hot Water | Natural Gas |
| Fireplace Y/N | Yes |
| Basement (Y/N) | No |
| Below Grade Finished Area Unit Type | Square Feet |
| Total Bedrooms | 3 |
| Heating Y/N | Yes |
| Total Baths | 2 |
| Central Air Y/N | Yes |
| Interior Amenities | Carpet,Ceiling Fan(s),Chair Railings,Combination Kitchen/Dining,Dining Area,Floor Plan - Traditional,Pantry,Primary Bath(s),Recessed Lighting,Bathroom - Soaking Tub,Bathroom - Tub Shower,Attic |
| Bathrooms Count Upper Level 2 | 0.00 |
| Bathrooms Count Upper Level 1 | 0.00 |
| Below Grade Unfin SQFT Source | Assessor |
| Above Grade Finished Area Source | Assessor |
| Below Grade Unfin Area Units | Square Feet |
| Main Level Bedrooms | 3 |
| Laundry Type | Main Floor |
| Above Grade Finished Area Unit Type | Square Feet |
| Room Type | Living Room,Dining Room,Primary Bedroom,Bedroom 2,Bedroom 3,Kitchen,Foyer,Exercise Room,Laundry,Attic,Primary Bathroom,Full Bath |
| Entry Level | 1 |
| Heating Fuel | Natural Gas |
| LivingAreaSource | Assessor |
| Below Grade Finished Area Source | Assessor |
| Total Stories | 2 |
Exterior Features
| Exterior Amenities | Sidewalks |
|---|---|
| Water Oriented Y/N | No |
| # of Assigned Spaces | 1 |
| Foundation Details | Slab |
| Pool | No Pool |
| Spa | No |
| ModificationTimestamp | 2026-09-24T12:07:40 |
| Navigable Water Y/N | No |
| Parking Features | Assigned |
| Water View Y/N | No |
| Days on Market | 3 |
| Water Source | Public |
| Waterfront Y/N | No |
| Type of Parking | Driveway |
| Land Assessed Value | 97700.00 |
Amenities
- Foreclosure
- Views
- Short Sale
- New Construction
- Adult 55+
- Lease To Own
- No HOA Fees
- Furnished
- Pets
- Primary On Main
- Air Conditioning
- Seller Finance
- Green
- Fixer Upper
- Horse
- Golf
- Fireplace
- Deck
- Garage
- Basement
- Pool
Property vs Condos Average in 21045
Price
Taxes
Year Built
 The data relating to real estate for sale on this web page appears in part through the
Cape May County MLS program, a voluntary cooperative exchange of property
listing data between licensed real estate brokerage firms in which we participate,
and is provided by Cape May County MLS through a licensing agreement.
Disclaimer: All information deemed reliable but not guaranteed and should be independently verified.
All properties are subject to change, withdrawal, or prior sale.
The data relating to real estate for sale on this web page appears in part through the
Cape May County MLS program, a voluntary cooperative exchange of property
listing data between licensed real estate brokerage firms in which we participate,
and is provided by Cape May County MLS through a licensing agreement.
Disclaimer: All information deemed reliable but not guaranteed and should be independently verified.
All properties are subject to change, withdrawal, or prior sale.
 The data relating to real estate for sale on this web site comes from the participating brokers of the South Jersey Shore MLS. Any use of search facilities of data on the site, other than a consumer looking to purchase real estate, is prohibited. Information displayed on this web site is Deemed Reliable But Not Guaranteed. This data is updated daily.
 © BRIGHT, All Rights Reserved
