

Address
8717 Hayshed Lane # 44, Columbia, MD
Price
$ 245,000
Property Attributes
- MLS#MDHW2073912
- TypeCondos
- Listing Status ACTIVE
- CountyHOWARD
- CityColumbia
- NeighborhoodVillage Of Long Reach
- Zip21045
- StyleUnit/Flat
- Year Built1974
- Price$ 245,000
- Bedrooms3
- Full Bathrooms1
- Half Bathrooms1
- Sqr Footage1086
Data Source:
Bright MLS
Property Description
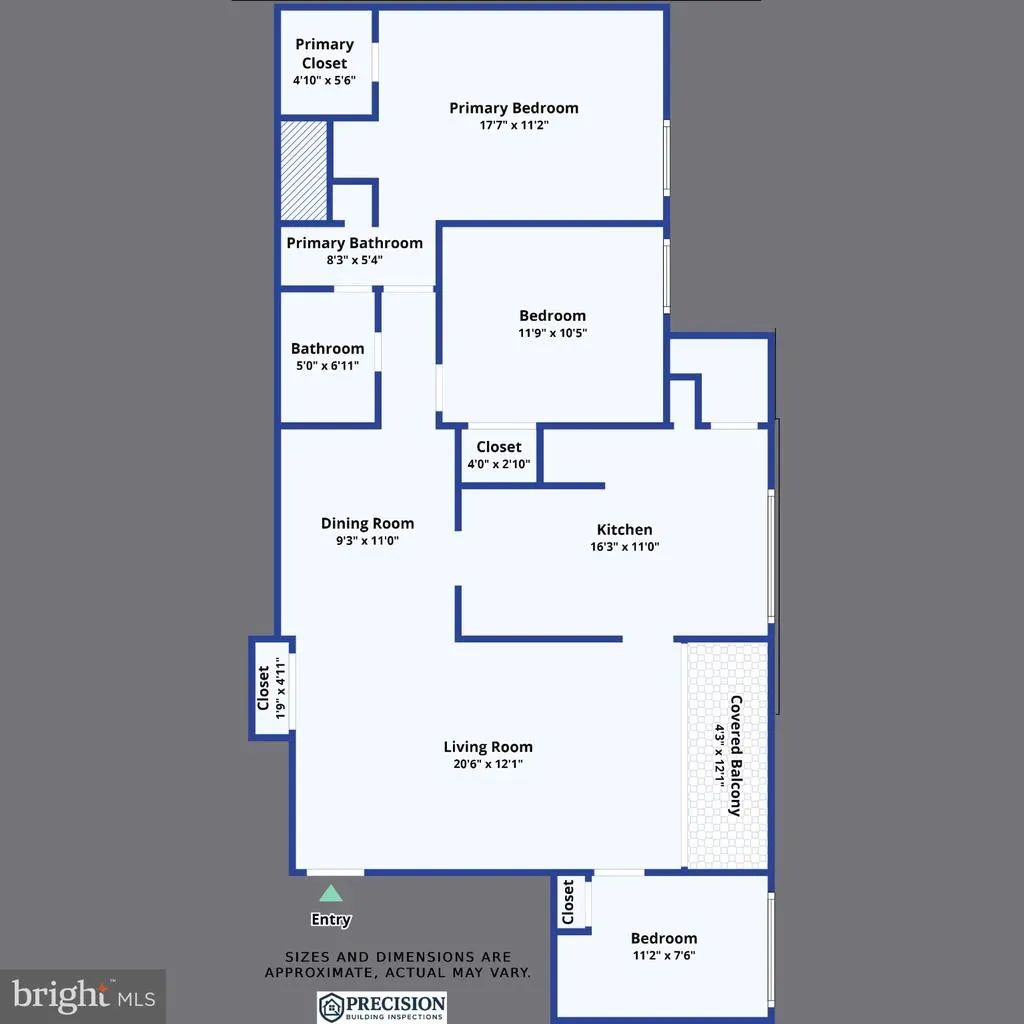
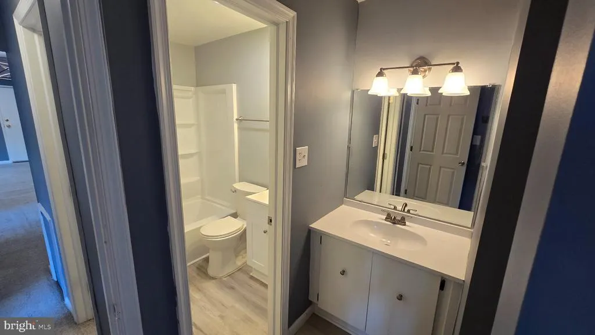
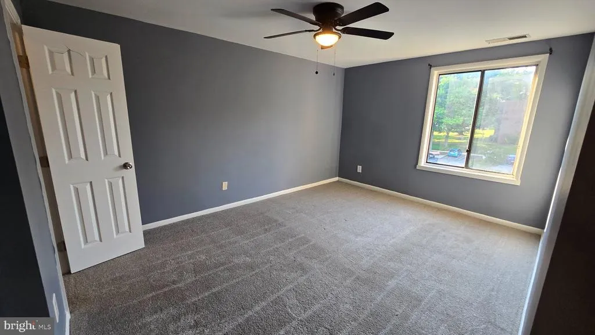
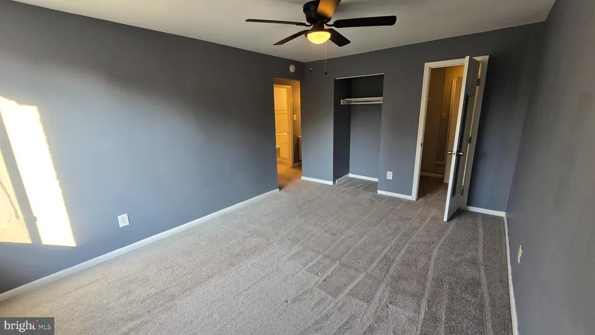
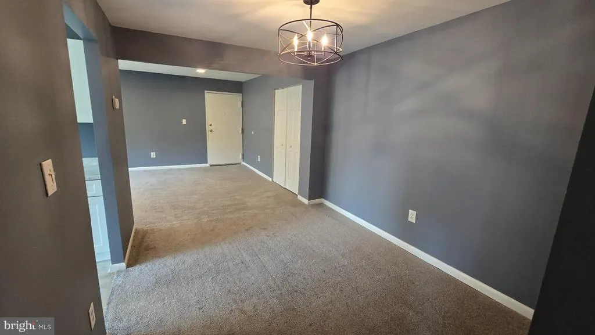
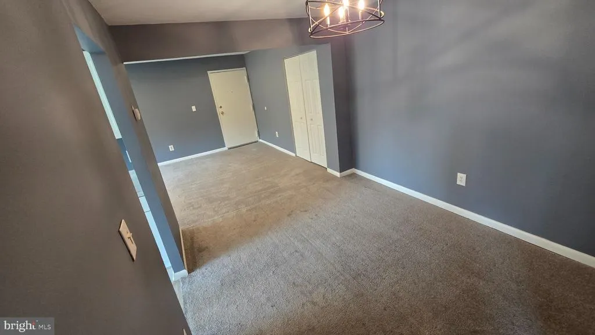
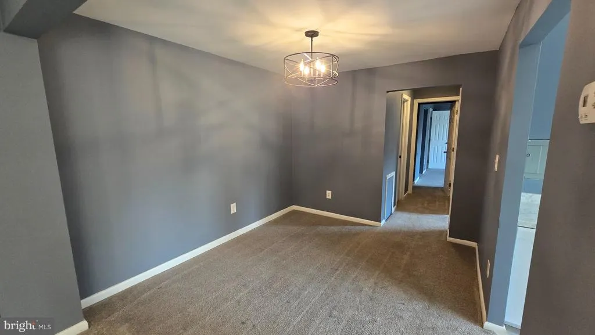
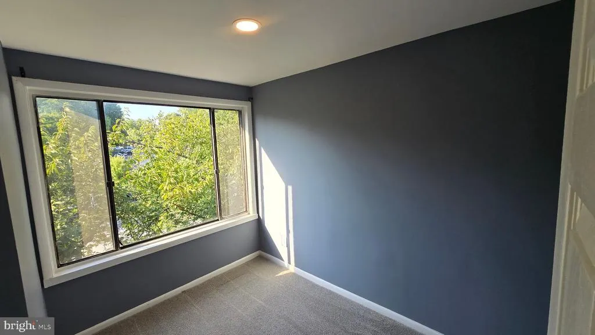
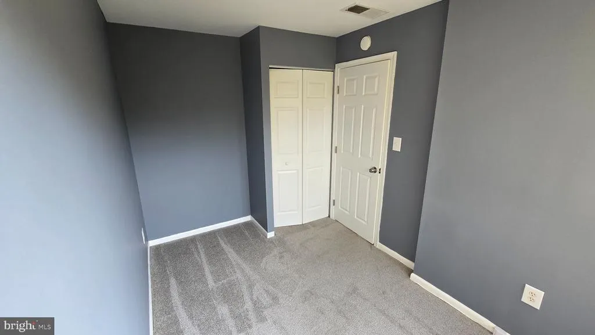
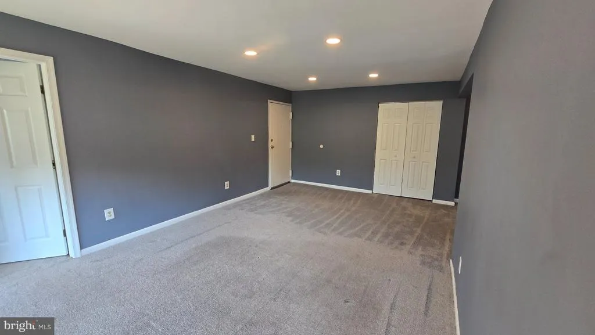
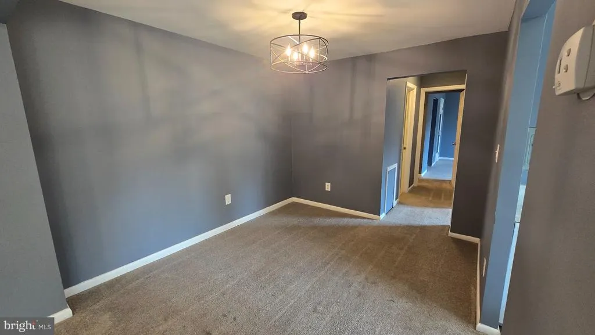
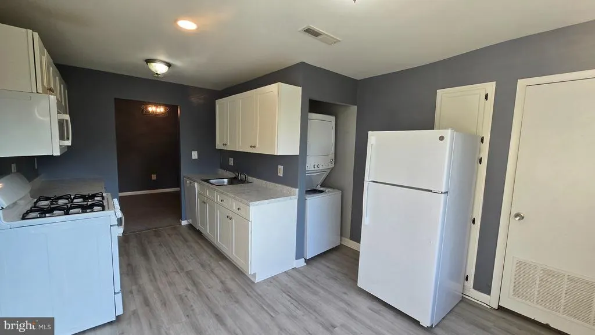
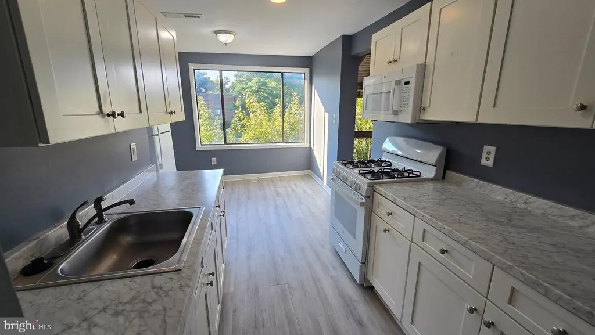
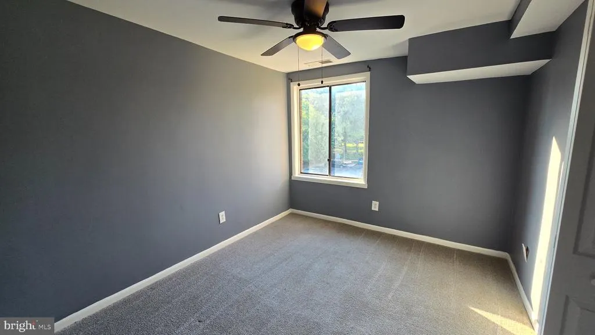
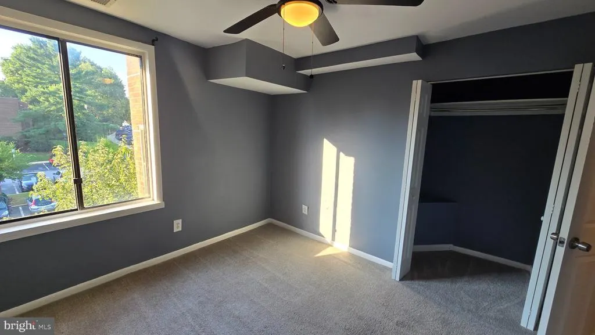
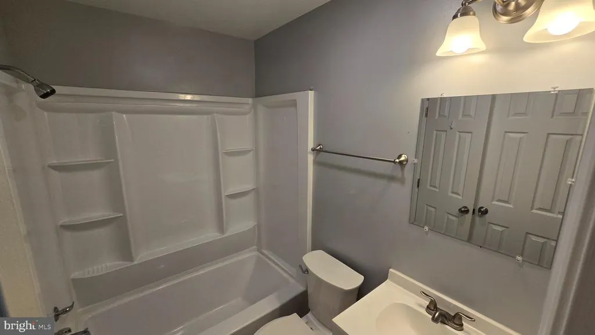
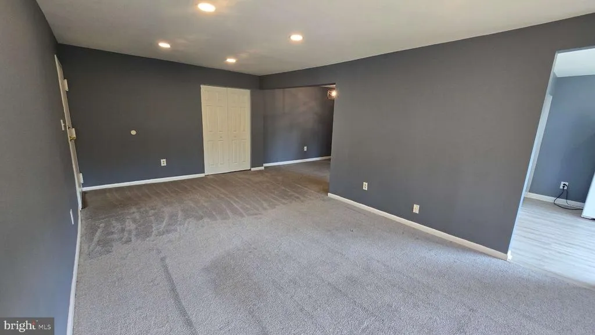
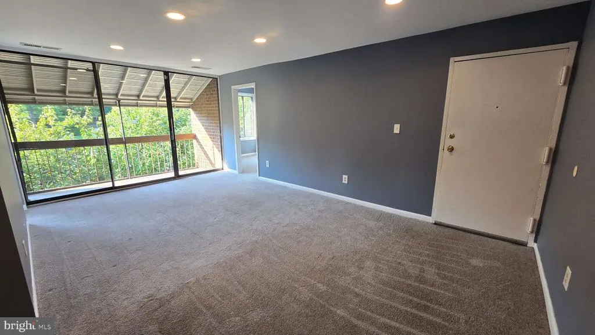
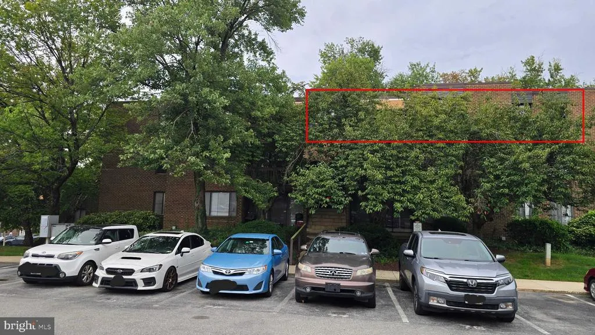
Welcome to this bright and inviting top-floor condo in the Longreach House Condominium, located in the Longreach Village of Columbia. This condo perfectly combines space, privacy, and convenience with an open layout flooded with natural light. The spacious living area is perfect for everyday living and entertaining. It features fresh paint throughout and freshly shampooed carpets, creating a clean and welcoming atmosphere the moment you walk through the door. You will love the beautifully renovated kitchen, updated in 2024, which offers ample cabinetry and functional flow right into the dining and living spaces. This generously sized unit features three comfortable bedrooms with large closets, providing plenty of room for guests, a home office, or flex space. The 1 1/4 bathrooms were also tastefully renovated in 2024 with modern finishes that are sure to impress. Buy with confidence! A pre-listing inspection has already been completed, and the detailed report is readily available for potential buyers to review. The condo is being sold as-is. Don't miss your chance for easy living in a prime Columbia location. Schedule a tour today!
| Elementary School | Middle School | High School |
|---|---|---|
| Waterloo Elementary School | Bonnie Branch Middle School | Long Reach High School |
| Price History | |
|---|---|
| 9/10/2026 | Listed $245,000 |
General Features
| Living Area | 1086 |
|---|---|
| Sewer | Public Sewer |
| Heating | Other,Central |
| Cooling | Ceiling Fan(s),Central A/C |
| Utilities | Cable TV Available,Electric Available,Natural Gas Available,Sewer Available,Water Available |
| Possession | Settlement |
| Appliances | Disposal,Microwave,Oven/Range - Gas,Dryer,Washer |
| Zoning | NT |
| Association Fee Includes | Other |
| Architectural Style | Unit/Flat |
| Security Features | Non-Monitored |
| Construction Materials | Brick |
| School District | HOWARD COUNTY PUBLIC SCHOOLS |
| Exclusions | All personal property |
| Year Built | 1974 |
| Levels | 1 |
| Unit Number | 44 |
| Tax Year | 2026 |
| Ownership | Condominium |
| Cool Fuel | Electric |
| Building Name | LONGREACH HOUSE |
| Accessibility | None |
| HOA Fee 2 | 345.24 |
| County | HOWARD |
| New Construction | No |
| Property Type | Residential |
| Association Amenities | Bike Trail,Jog/Walk Path,Picnic Area |
| HOA | No |
| Subdivision Name | VILLAGE OF LONG REACH |
| Garage Y/N | No |
| Water Access Y/N | No |
| Other Structures | Above Grade,Below Grade |
| Total Rooms | 5 |
| Full Baths | 1 |
| Status | ACTIVE |
| Directions | From MD-175,take Tamar Dr north,turn right onto Oakland Mills Rd,then right onto Hayshed Ln to 8717 Hayshed Ln Unit 44. |
| City | COLUMBIA |
| Senior Community Y/N | No |
| Number Of Units Total | 1 |
| Tax Assessed Value | 215000.0 |
| HOA Fee 2 Frequency | Monthly |
| Tax Annual Amount | 0.0 |
| Structure Type | Unit/Flat/Apartment |
| Condo/Coop Association fee Y/N | Yes |
| Bathrooms Full Main Level | 1 |
| Bathrooms Count Main Level | 2.00 |
| Price Per Sq Ft Total AG | 225.6 |
| Acceptable Financing | Cash,Conventional,FHA,VA |
| Community Pool Features | In Ground |
| Vacation Rental Y/N | No |
| Total SQFT | 1086 |
| Standard Status | Active |
| Year Built Source | Assessor |
| Tax Lot | U 44 |
Interior Features
| Interior Amenities | Dining Area,Formal/Separate Dining Room,Kitchen - Eat-In,Kitchen - Galley,Kitchen - Table Space,Walk-in Closet(s) |
|---|---|
| Heating Fuel | Natural Gas |
| Flooring | Carpet,Other |
| Hot Water | Other |
| Basement (Y/N) | No |
| Heating Y/N | Yes |
| Fireplace Y/N | No |
| Above Grade Finished Area | 1086 |
| Half Baths | 1 |
| Central Air Y/N | Yes |
| Total Bedrooms | 3 |
| Entry Level | 1 |
| Room Type | Living Room,Dining Room,Primary Bedroom,Bedroom 2,Bedroom 3,Kitchen |
| Main Level Bedrooms | 3 |
| Below Grade Finished Area Unit Type | Square Feet |
| LivingAreaSource | Assessor |
| Laundry Type | Dryer In Unit,Washer In Unit |
| Below Grade Unfin Area Units | Square Feet |
| Below Grade Finished Area Source | Assessor |
| Bathrooms Half Main Level | 1 |
| Above Grade Finished Area Source | Assessor |
| Above Grade Finished Area Unit Type | Square Feet |
| Total Baths | 2 |
Exterior Features
| Exterior Amenities | BBQ Grill,Street Lights |
|---|---|
| Pool | Yes - Community |
| Water Source | Public |
| Inclusions | All fixtures and fittings attached to the Property |
| Type of Parking | On Street,Other |
| Land Use Code | U |
| Water View Y/N | No |
| Waterfront Y/N | No |
| Land Assessed Value | 64500.00 |
| Navigable Water Y/N | No |
| Water Oriented Y/N | No |
Room Details
| Room | Dimensions | Level | Flooring | Details |
|---|---|---|---|---|
| Bedroom 2 | Main | |||
| Bedroom 3 | Main | |||
| Dining Room | Main | |||
| Kitchen | Main | |||
| Living Room | Main | |||
| Primary Bedroom | Main |
Amenities
- Foreclosure
- Views
- Short Sale
- New Construction
- Adult 55+
- Lease To Own
- No HOA Fees
- Furnished
- Pets
- Primary On Main
- Air Conditioning
- Seller Finance
- Green
- Fixer Upper
- Horse
- Golf
- Fireplace
- Deck
- Garage
- Basement
- Pool
Property vs Condos Average in 21045
Price
Year Built
Visits
 The data relating to real estate for sale on this web page appears in part through the
Cape May County MLS program, a voluntary cooperative exchange of property
listing data between licensed real estate brokerage firms in which we participate,
and is provided by Cape May County MLS through a licensing agreement.
Disclaimer: All information deemed reliable but not guaranteed and should be independently verified.
All properties are subject to change, withdrawal, or prior sale.
The data relating to real estate for sale on this web page appears in part through the
Cape May County MLS program, a voluntary cooperative exchange of property
listing data between licensed real estate brokerage firms in which we participate,
and is provided by Cape May County MLS through a licensing agreement.
Disclaimer: All information deemed reliable but not guaranteed and should be independently verified.
All properties are subject to change, withdrawal, or prior sale.
 The data relating to real estate for sale on this web site comes from the participating brokers of the South Jersey Shore MLS. Any use of search facilities of data on the site, other than a consumer looking to purchase real estate, is prohibited. Information displayed on this web site is Deemed Reliable But Not Guaranteed. This data is updated daily.
 © BRIGHT, All Rights Reserved
