

Sold












Address
14054 Fox Hill Road, Sparks Glencoe, MD
Price
$ 620,000
Property Attributes
- MLS#MDBC2158772
- TypeTownhouse
- Listing Status CLOSED
- CountyBALTIMORE
- CitySparks Glencoe
- NeighborhoodHunt Valley Overlook
- Zip21152
- StyleColonial
- Year Built2015
- Taxes$ 6327
- Price$ 620,000
- Bedrooms3
- Full Bathrooms3
- Half Bathrooms1
- Sqr Footage2664
- Lot Size0.06 Acres
Data Source:
Bright MLS
Property Description
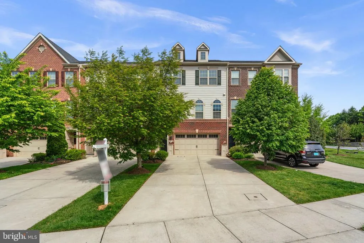
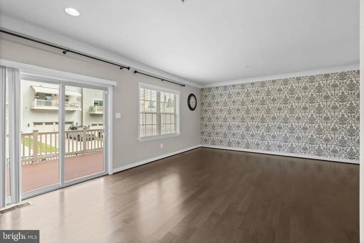
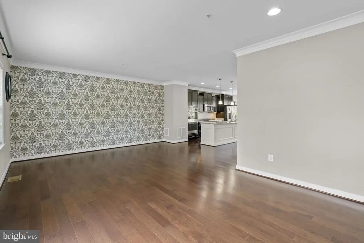
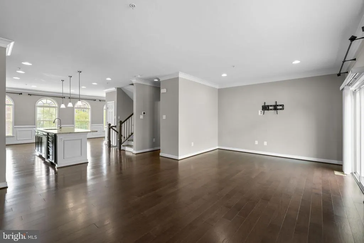
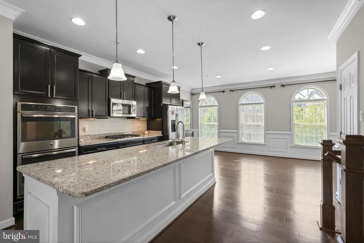
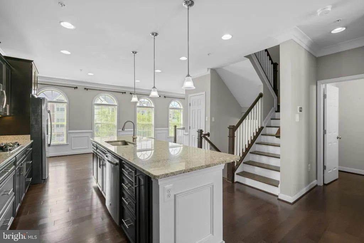
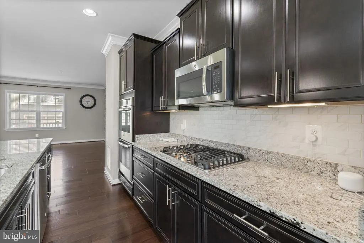
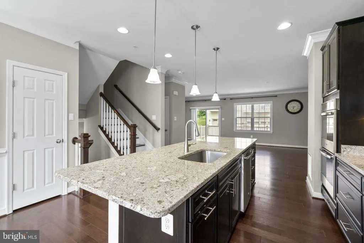
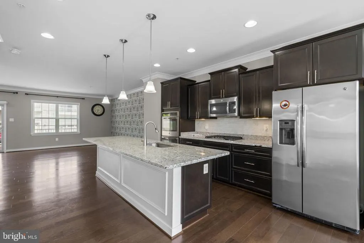
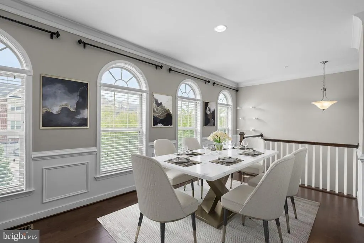
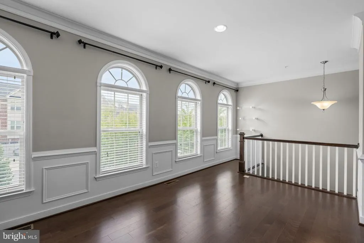
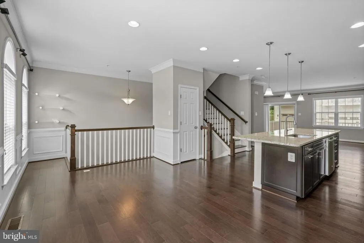
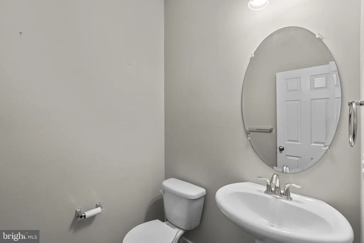
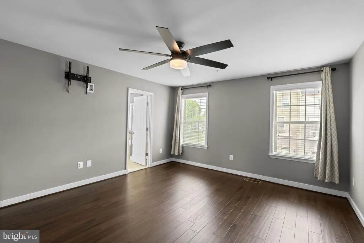
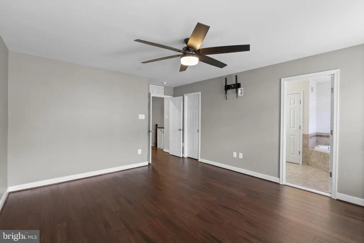
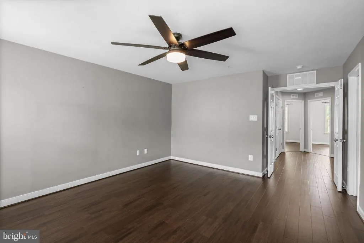
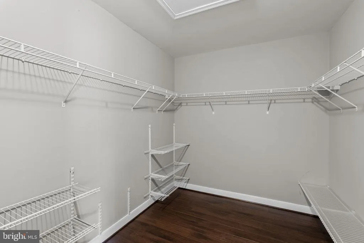
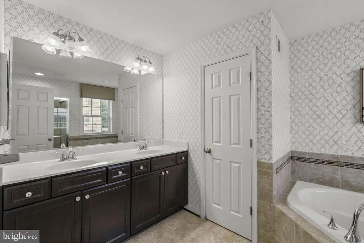
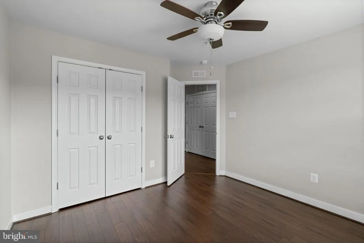
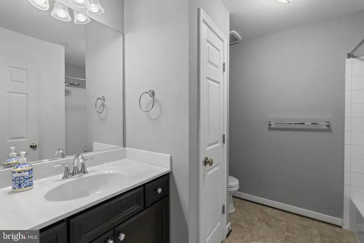
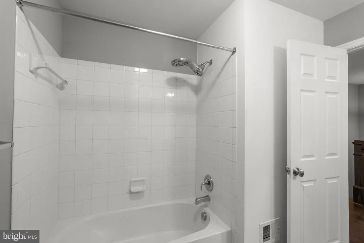
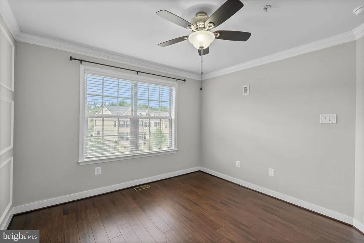
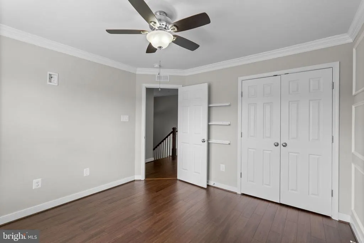
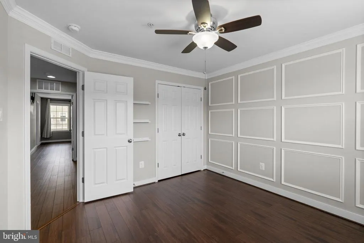
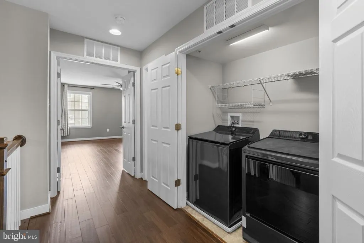
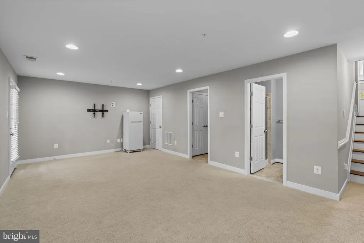
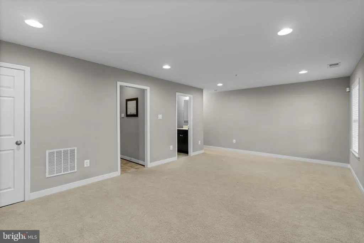
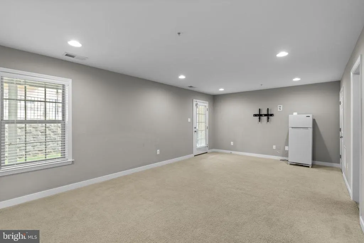
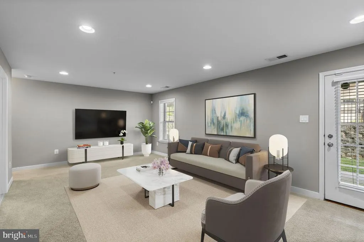
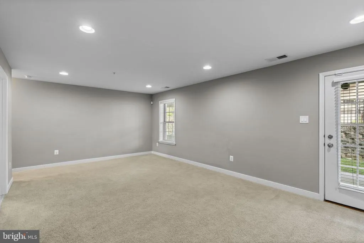
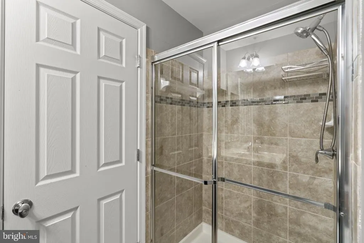
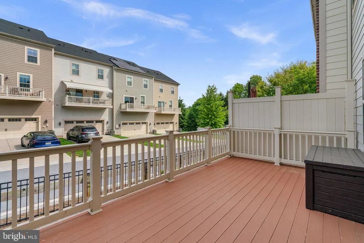
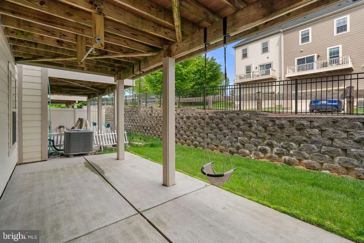
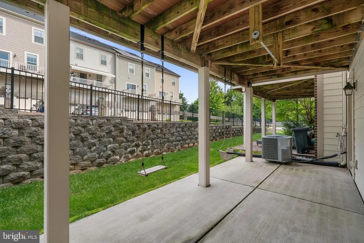
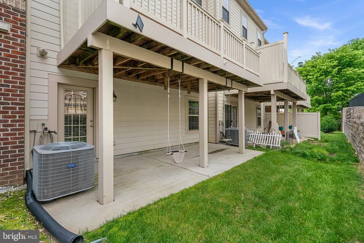
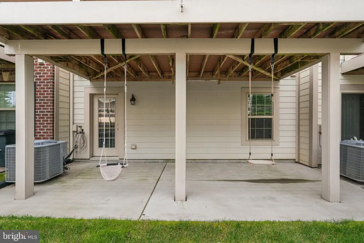
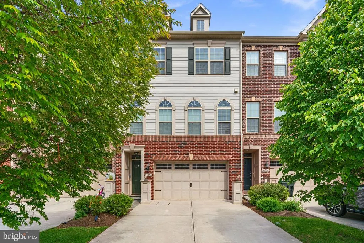
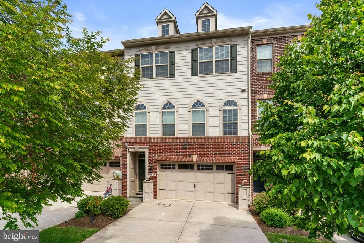
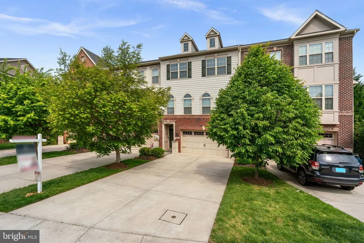
Elegant Colonial-style townhouse nestled in desirable Hunt Valley Overlook, offering 3 bedrooms, 3.5 bathrooms, and 2,664 finished square feet filled with stylish finishes and spacious living areas. Additional modern features include smart switches, a smart thermostat, Ring cameras, and a Tesla charger for added convenience and contemporary living. // Step inside the welcoming foyer and ascend to the open-concept main level, where gleaming hardwood floors flow throughout the sun-filled living room featuring an eye-catching accent wall and access to the elevated deck. // The beautifully appointed eat-in kitchen showcases granite countertops, a pantry, oversized center island with breakfast bar seating and pendant lighting, custom tile backsplash, and stainless steel appliances, blending both elegance and functionality. // The adjoining dining room is enhanced with a chair railing, lower wainscoting, charming arched windows, and a convenient powder room nearby, creating an ideal layout for entertaining and everyday living alike. // Upstairs, the serene primary suite features hardwood flooring, a spacious walk-in closet, and a private ensuite bath complete with a corner soaking tub, separate shower, and dual vanities. Two additional bedrooms with hardwood floorsincluding one accented with decorative wainscotingshare another full bathroom, while a convenient laundry closet completes the upper level. // The walk-out lower level offers an expansive recreation room with plush carpeting and an additional full bathroom, providing excellent flexibility for lounging, entertaining, or guest accommodations. // Outdoor living is equally inviting with an elevated deck featuring a privacy wall, a covered lower patio with charming swings, and a two-car attached garage for added convenience and storage. Select images have been virtually staged for illustrative purposes.
| Price History |
|---|
General Features
| Cooling | Central A/C |
|---|---|
| Tax Lot | 7 |
| Structure Type | Interior Row/Townhouse |
| Lot Size Square Feet | 2744.00 |
| Lot Size Units | Square Feet |
| City | SPARKS GLENCOE |
| Accessibility | None |
| Security Features | Main Entrance Lock,Smoke Detector |
| Patio/Porch Features | Patio(s),Deck(s) |
| Price Per Sq Ft Total AG | 238.36 |
| New Construction | No |
| Appliances | Built-In Microwave,Cooktop,Dishwasher,Dryer,Exhaust Fan,Oven - Wall,Oven - Double,Refrigerator,Stainless Steel Appliances,Washer,Disposal,Dryer - Electric,Energy Efficient Appliances,Extra Refrigerat |
| Year Built | 2015 |
| Association Fee Includes | Common Area Maintenance |
| Tax Assessed Value | 554667.0 |
| Living Area | 2664 |
| Zoning | RES |
| Architectural Style | Colonial |
| Association Name | RESIDENCES AT SPARKS VALLEY HOA |
| Condo/Coop Association fee Y/N | No |
| County | BALTIMORE |
| Total SQFT | 2664 |
| Other Structures | Above Grade,Below Grade |
| Close Price | 620000.00 |
| HOA | Yes |
| Bathrooms Count Main Level | 1.00 |
| Property Type | Residential |
| Assoc Fee Paid Per | Monthly |
| Senior Community Y/N | No |
| Subdivision Name | HUNT VALLEY OVERLOOK |
| Sewer | Public Sewer |
| Tax Year | 2025 |
| Buyer Financing | Conventional |
| Standard Status | Closed |
| Disclosures | Subject to Condo/HOA Docs |
| Status | CLOSED |
| Roof | Architectural Shingle |
| Vacation Rental Y/N | No |
| Possession | Settlement |
| HOA Fee | 167.00 |
| Tax Annual Amount | 6327.0 |
| Full Baths | 3 |
| Heating | Forced Air |
| Construction Materials | Frame |
| Cool Fuel | Electric |
| Garage Y/N | Yes |
| Year Built Source | Assessor |
| Levels | 3.5 |
| Directions | Shawan Rd and MD-45/ York Rd to Sparks Valley Rd,Fila Way,and Fox Hill Rd. |
| Water Access Y/N | No |
| Garage Spaces | 2.00 |
| Ownership | Fee Simple |
| School District | BALTIMORE COUNTY PUBLIC SCHOOLS |
Interior Features
| Bathrooms Half Main Level | 1 |
|---|---|
| Bathrooms Count Lower Level 1 | 1.00 |
| Above Grade Finished Area | 2664 |
| Hot Water | Natural Gas |
| Fireplace Y/N | No |
| Window Features | Palladian,Screens |
| Basement (Y/N) | Yes |
| Bathrooms Full All Upper Levels | 2 |
| Below Grade Finished Area Unit Type | Square Feet |
| Total Bedrooms | 3 |
| Heating Y/N | Yes |
| Total Baths | 4 |
| Basement | Full,Garage Access,Walkout Level,Connecting Stairway,Daylight,Full,Front Entrance,Heated,Improved,Interior Access,Outside Entrance,Rear Entrance,Windows |
| Central Air Y/N | Yes |
| Interior Amenities | Carpet,Ceiling Fan(s),Chair Railings,Crown Moldings,Dining Area,Floor Plan - Open,Kitchen - Eat-In,Kitchen - Island,Pantry,Recessed Lighting,Bathroom - Soaking Tub,Bathroom - Stall Shower,Bathroom - |
| Bathrooms Count Upper Level 1 | 2.00 |
| Below Grade Unfin SQFT Source | Assessor |
| Above Grade Finished Area Source | Assessor |
| Below Grade Unfin Area Units | Square Feet |
| Bathrooms Full All Lower Levels | 1 |
| Bathrooms Full Upper Level 1 | 2 |
| Laundry Type | Upper Floor |
| Above Grade Finished Area Unit Type | Square Feet |
| Bathrooms Count All Lower Levels | 1 |
| Room Type | Living Room,Dining Room,Primary Bedroom,Bedroom 2,Bedroom 3,Kitchen,Family Room,Foyer,Laundry,Mud Room,Bathroom 2,Primary Bathroom,Full Bath,Half Bath |
| Bathrooms Full Lower Level 1 | 1 |
| Bedrooms Count Upper Level 1 | 3 |
| Heating Fuel | Natural Gas |
| LivingAreaSource | Assessor |
| Flooring | Hardwood,Carpet,Ceramic Tile,Vinyl,Wood |
| Below Grade Finished Area Source | Assessor |
| Bathrooms Count All Upper Levels | 2 |
| Half Baths | 1 |
| Bedrooms Count All Upper Levels | 3 |
Exterior Features
| Water Oriented Y/N | No |
|---|---|
| Total Parking Spaces | 2 |
| # of Attached Garage Spaces | 2 |
| Land Use Code | R |
| Foundation Details | Permanent |
| Pool | No Pool |
| Lot Size Acres | 0.06 |
| Lot Size Source | Assessor |
| ModificationTimestamp | 2026-09-25T12:42:33 |
| Navigable Water Y/N | No |
| Garage Features | Garage - Front Entry,Inside Access |
| Water View Y/N | No |
| Days on Market | 111 |
| Water Source | Public |
| Waterfront Y/N | No |
| Type of Parking | Attached Garage,Driveway |
| Land Assessed Value | 200000.00 |
Amenities
- Foreclosure
- Views
- Short Sale
- New Construction
- Adult 55+
- Lease To Own
- No HOA Fees
- Furnished
- Pets
- Primary On Main
- Air Conditioning
- Seller Finance
- Green
- Fixer Upper
- Horse
- Golf
- Fireplace
- Deck
- Garage
- Basement
- Pool
Property vs Townhouse Average in 21152
Price
Taxes
Year Built
 The data relating to real estate for sale on this web page appears in part through the
Cape May County MLS program, a voluntary cooperative exchange of property
listing data between licensed real estate brokerage firms in which we participate,
and is provided by Cape May County MLS through a licensing agreement.
Disclaimer: All information deemed reliable but not guaranteed and should be independently verified.
All properties are subject to change, withdrawal, or prior sale.
The data relating to real estate for sale on this web page appears in part through the
Cape May County MLS program, a voluntary cooperative exchange of property
listing data between licensed real estate brokerage firms in which we participate,
and is provided by Cape May County MLS through a licensing agreement.
Disclaimer: All information deemed reliable but not guaranteed and should be independently verified.
All properties are subject to change, withdrawal, or prior sale.
 The data relating to real estate for sale on this web site comes from the participating brokers of the South Jersey Shore MLS. Any use of search facilities of data on the site, other than a consumer looking to purchase real estate, is prohibited. Information displayed on this web site is Deemed Reliable But Not Guaranteed. This data is updated daily.
 © BRIGHT, All Rights Reserved
