











Address
7 Fila Way, Sparks Glencoe, MD
Price
$ 599,900
Property Attributes
- MLS#MDBC2173306
- TypeTownhouse
- Listing Status ACTIVE
- CountyBALTIMORE
- CitySparks Glencoe
- NeighborhoodHunt Valley Overlook
- Zip21152
- StyleTraditional
- Year Built2018
- Taxes$ 7389
- Price$ 599,900
- Bedrooms3
- Full Bathrooms3
- Half Bathrooms1
- Sqr Footage2604
- Lot Size0.14 Acres
Data Source:
Bright MLS
Property Description
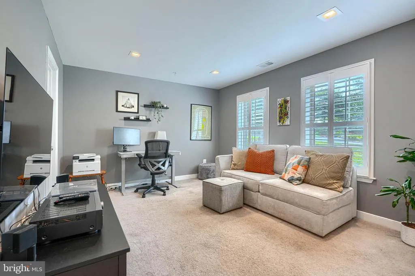
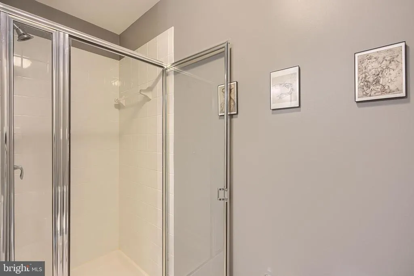
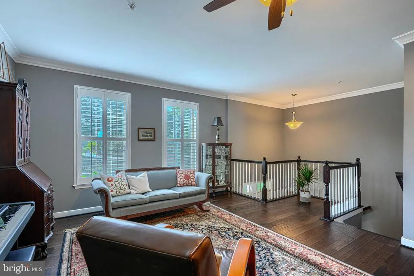
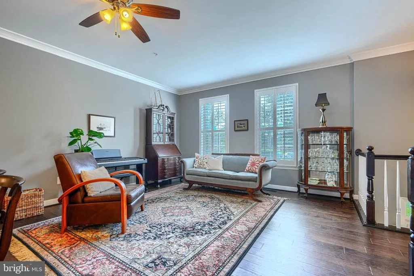
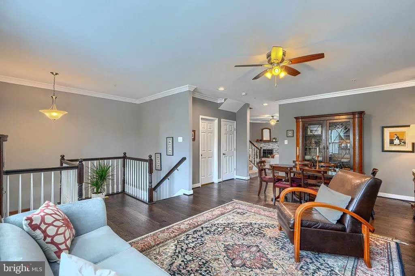
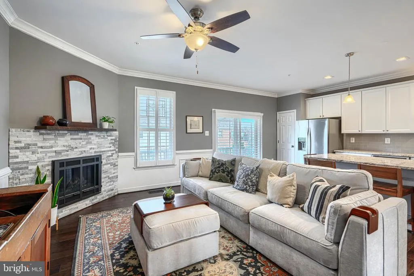
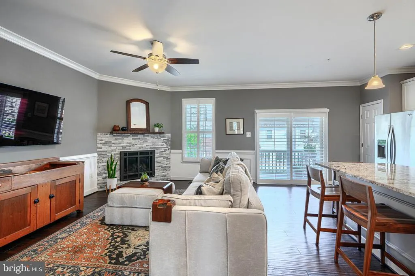
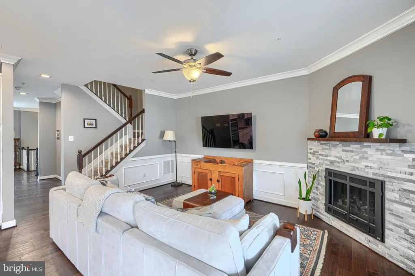
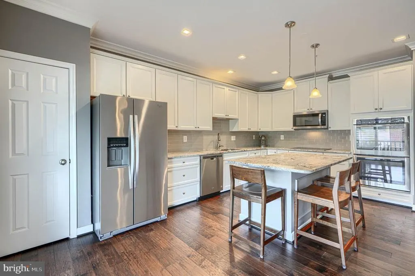
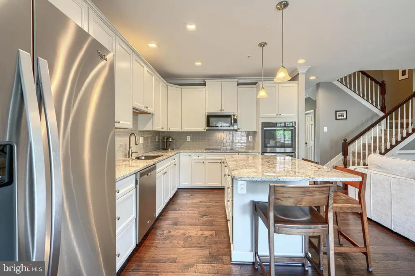
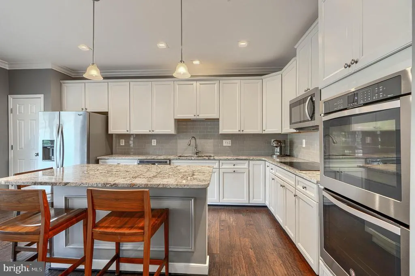
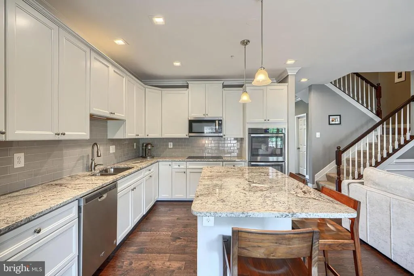
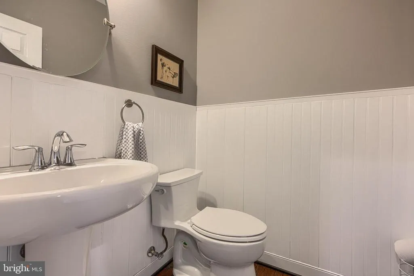
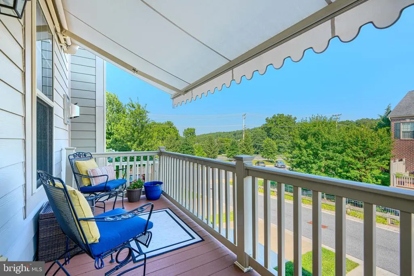
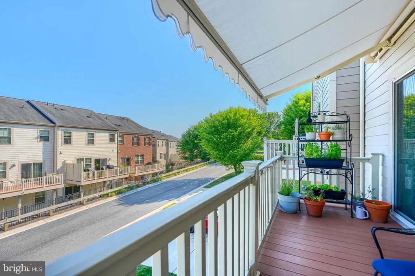
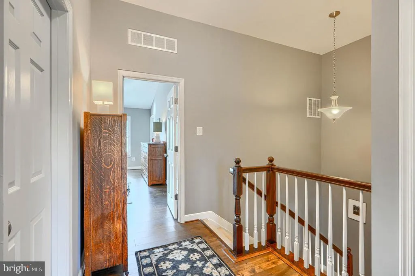
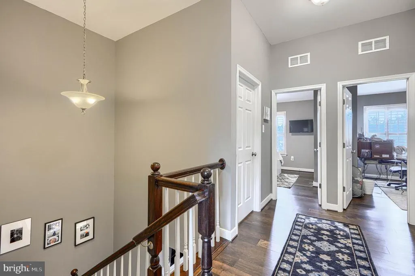
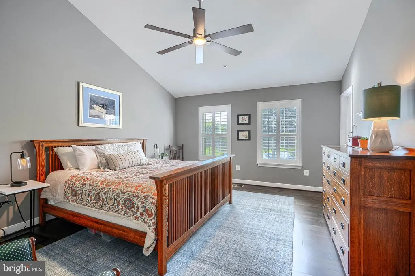
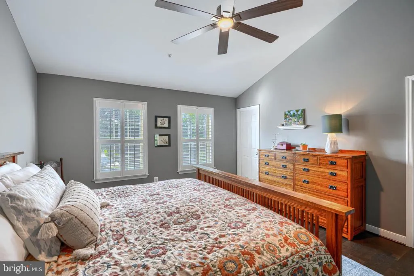
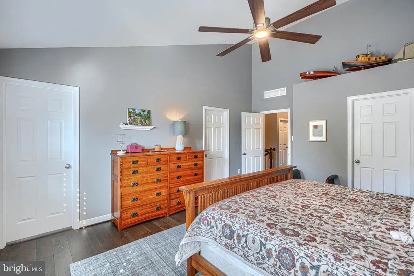
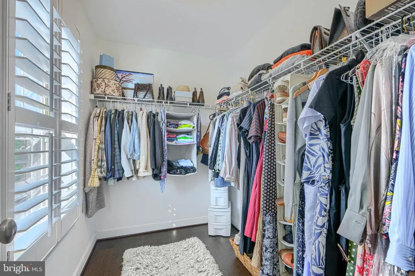
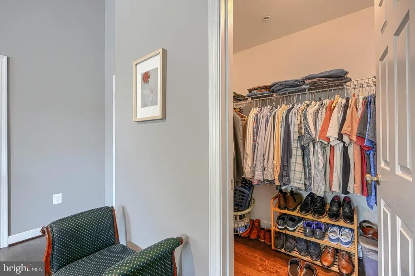
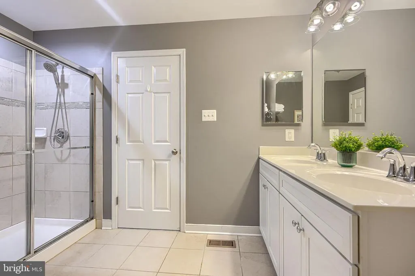
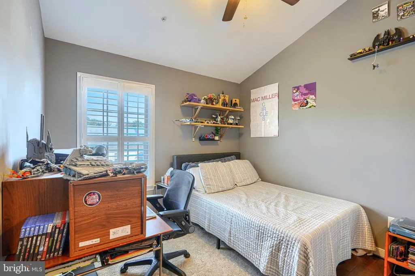
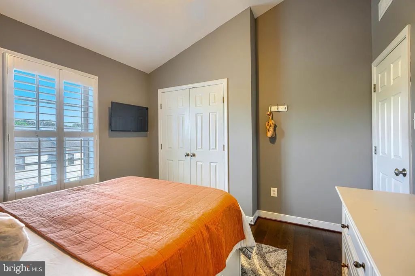
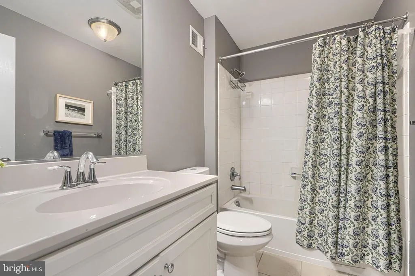
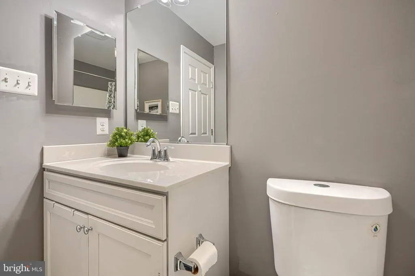
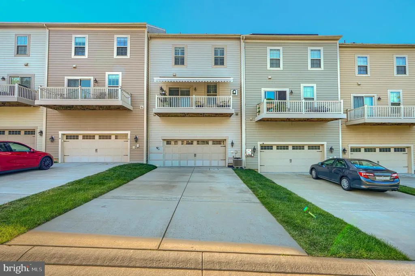
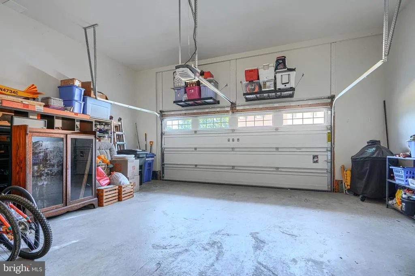
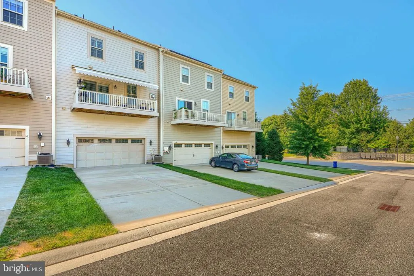
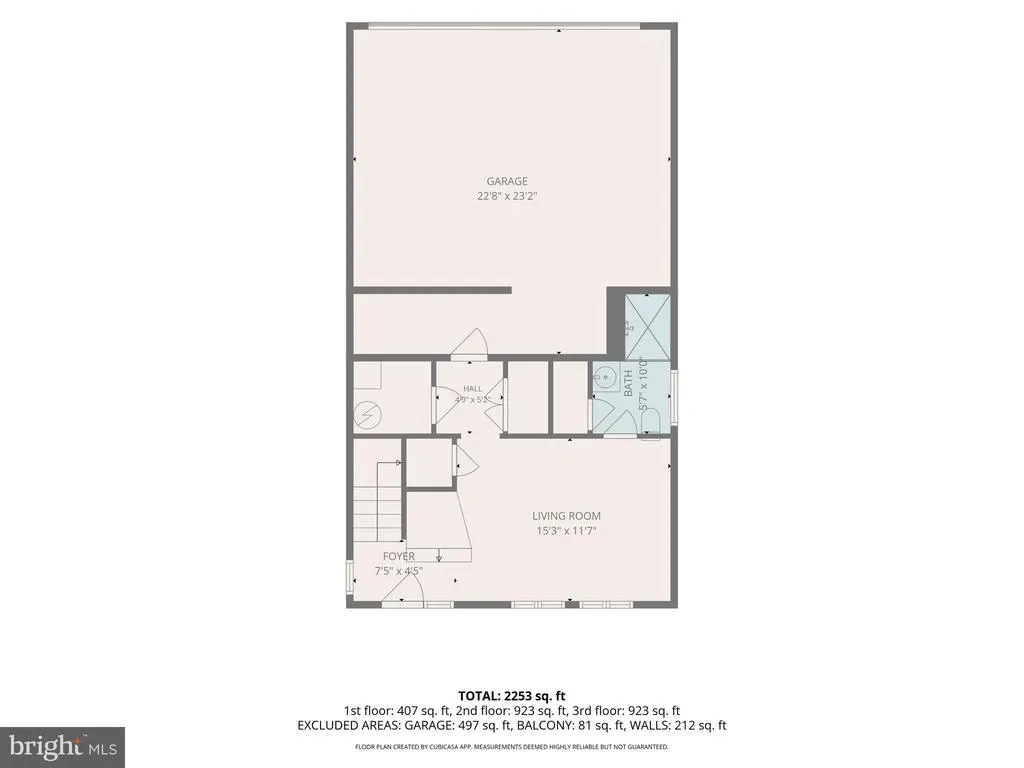
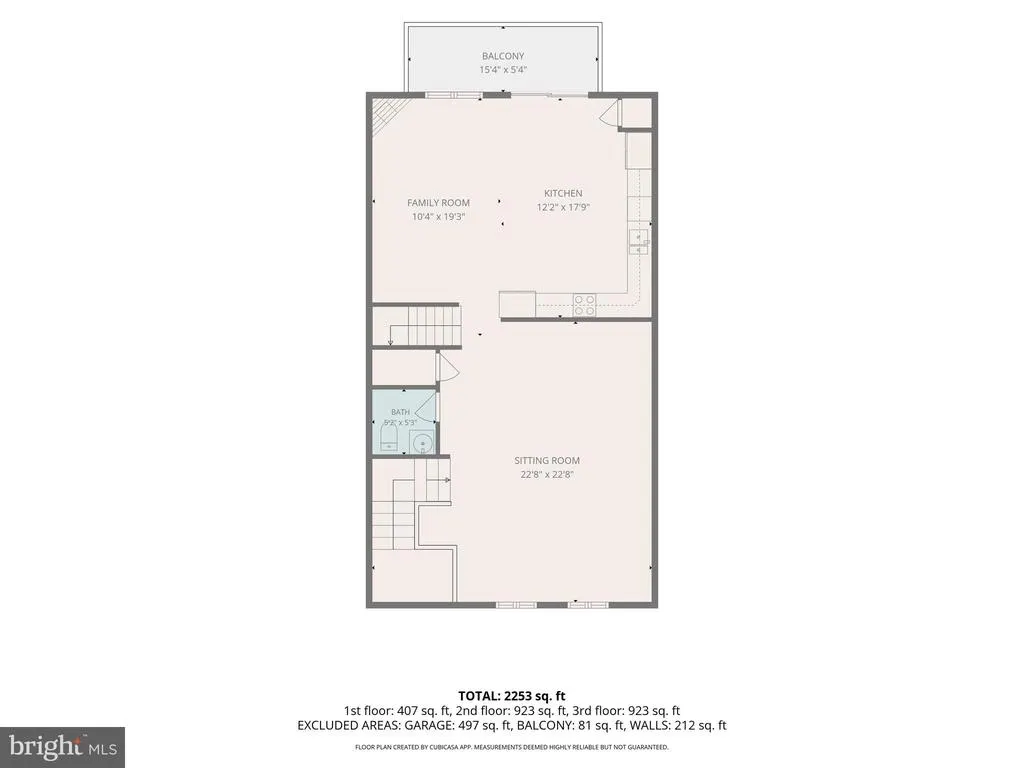
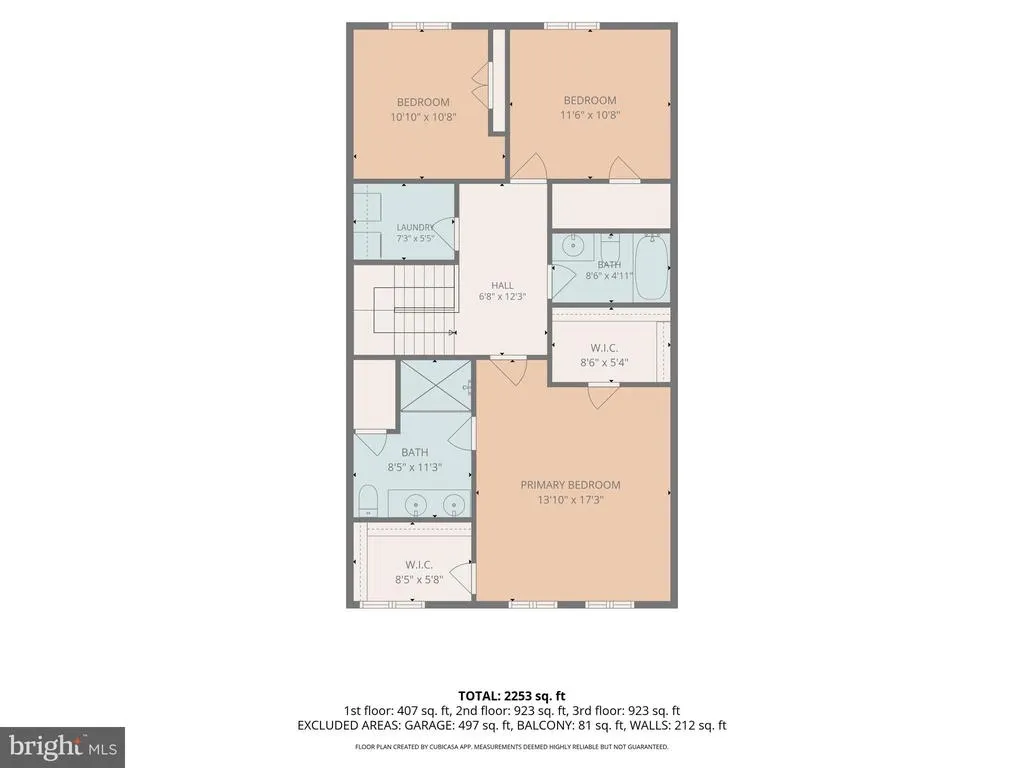
Located in the highly sought-after Hereford School Zone, this truly turnkey townhome in Hunt Valley Overlook offers newer construction, thoughtful upgrades, an oversized 2-car garage, and three beautifully finished levels. Built in 2018 and meticulously maintained, this 3-bedroom, 3.5-bath home offers style, convenience, and low-maintenance living at an exceptional value. The main level features 9 ceilings and a bright, open floor plan with generous living and dining spaces. The beautifully appointed kitchen offers granite countertops, stainless steel appliances, abundant cabinetry, a separate pantry, and an easy connection to the inviting family room. A stacked-stone corner gas fireplace, added in 2023, creates a warm focal point, while custom plantation shutters throughout add timeless style and privacy. Just off the kitchen, a private balcony with a retractable awning added in 2024 provides the perfect spot for outdoor dining or relaxing in the shade. The entry level offers wonderful flexibility and is currently used as a home office, with a full bath and direct access to the oversized 2-car garage. Upstairs, all three bedrooms feature vaulted ceilings and ceiling fans. The spacious primary suite includes an en-suite bath with double vanity and two separate walk-in closets. Enjoy easy, low-maintenance living with lawn care and snow removal handled by the HOA. Ideally located just minutes from Hunt Valley Towne Centre, Wegmans, restaurants, shopping, the NCR Trail, and I-83. Come take a look!
| Elementary School | Middle School | High School |
|---|---|---|
| Sparks Elementary School | Hereford Middle School | Hereford High School |
| Price History | |
|---|---|
| 8/18/2026 | Listed $599,900 |
General Features
| Living Area | 2604 |
|---|---|
| Sewer | Public Sewer |
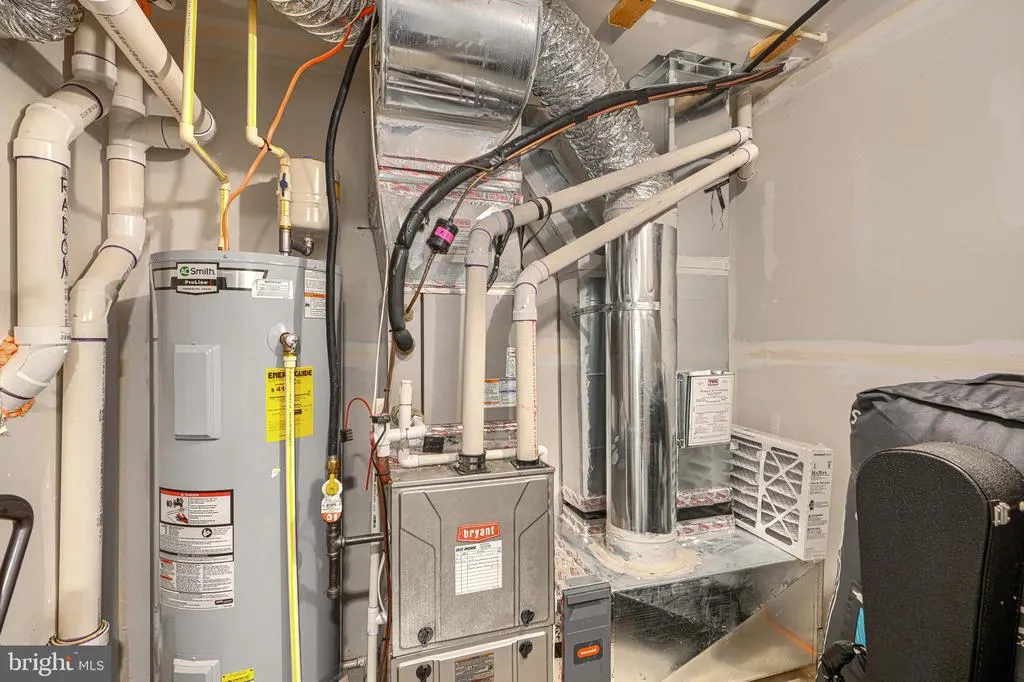
| Heating | Forced Air |
| Cooling | Central A/C |
| Possession | Negotiable |
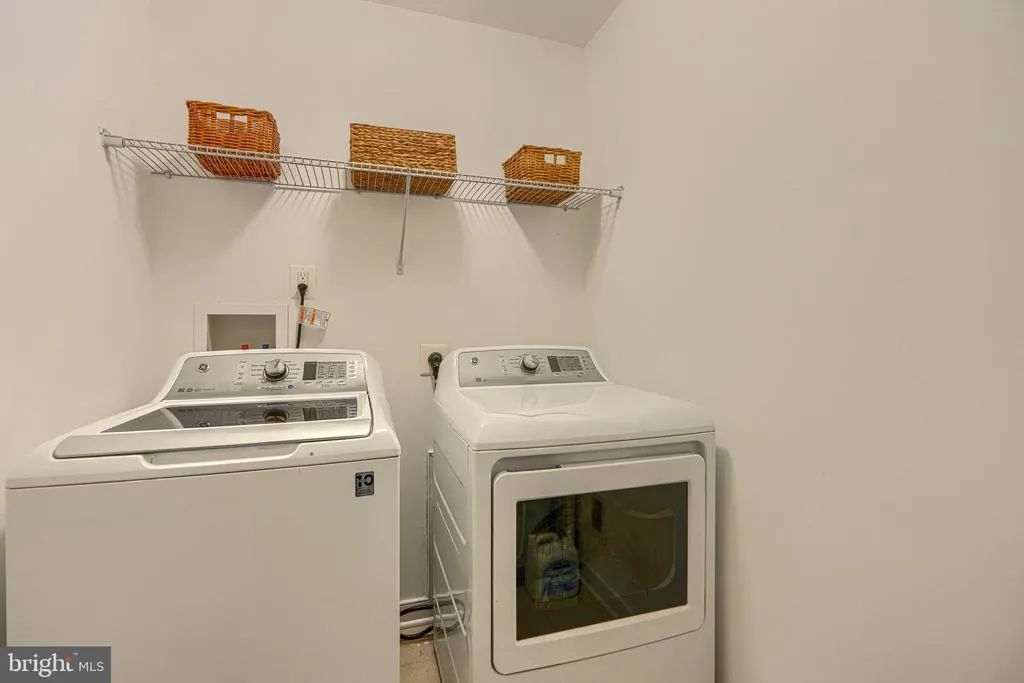
| Appliances | Built-In Microwave,Cooktop,Dishwasher,Disposal,Dryer,Exhaust Fan,Refrigerator,Stainless Steel Appliances,Washer |
| Zoning | XX |
| HOA Fee | 167.00 |
| Garage Spaces | 2.00 |
| Association Fee Includes | Lawn Maintenance,Snow Removal |
| Patio/Porch Features | Balcony |
| Architectural Style | Traditional |
| Construction Materials | Brick,Vinyl Siding |
| School District | BALTIMORE COUNTY PUBLIC SCHOOLS |
| Year Built | 2018 |
| Levels | 3 |
| Tax Year | 2026 |
| Ownership | Fee Simple |
| Cool Fuel | Electric |
| Accessibility | None |
| Assoc Fee Paid Per | Monthly |
| County | BALTIMORE |
| New Construction | No |
| Property Type | Residential |
| HOA | Yes |
| Subdivision Name | HUNT VALLEY OVERLOOK |
| Garage Y/N | Yes |
| Water Access Y/N | No |
| Other Structures | Above Grade,Below Grade |
| Full Baths | 3 |
| Status | ACTIVE |
| Directions | GPS |
| City | SPARKS GLENCOE |
| Senior Community Y/N | No |
| Lot Size Units | Square Feet |
| Lot Size Square Feet | 6186.00 |
| Tax Assessed Value | 537767.0 |
| Tax Annual Amount | 7389.0 |
| Property Condition | Excellent |
| Structure Type | Interior Row/Townhouse |
| Condo/Coop Association fee Y/N | No |
| Bathrooms Full Main Level | 1 |
| Bathrooms Count Main Level | 1.00 |
| Price Per Sq Ft Total AG | 230.38 |
| Vacation Rental Y/N | No |
| Total SQFT | 2604 |
| Standard Status | Active |
| Year Built Source | Estimated |
Interior Features
| Interior Amenities | Bathroom - Walk-In Shower,Carpet,Ceiling Fan(s),Chair Railings,Crown Moldings,Family Room Off Kitchen,Kitchen - Gourmet,Pantry,Primary Bath(s),Recessed Lighting,Walk-in Closet(s),Window Treatments,Wo |
|---|---|
| Heating Fuel | Natural Gas |
| Flooring | Carpet,Ceramic Tile,Wood |
| Total Fireplaces | 1 |
| Fireplace Features | Fireplace - Glass Doors,Gas/Propane |
| Hot Water | Electric |
| Basement (Y/N) | No |
| Heating Y/N | Yes |
| Fireplace Y/N | Yes |
| Above Grade Finished Area | 2604 |
| Half Baths | 1 |
| Central Air Y/N | Yes |
| Total Bedrooms | 3 |
| Below Grade Finished Area Unit Type | Square Feet |
| LivingAreaSource | Estimated |
| Laundry Type | Upper Floor |
| Below Grade Unfin Area Units | Square Feet |
| Below Grade Unfin SQFT Source | Assessor |
| Below Grade Finished Area Source | Assessor |
| Bedrooms Count All Upper Levels | 3 |
| Bedrooms Count Upper Level 2 | 3 |
| Bathrooms Half Upper Level 1 | 1 |
| Bathrooms Half All Upper Levels | 1 |
| Bathrooms Full Upper Level 2 | 2 |
| Bathrooms Full All Upper Levels | 2 |
| Bathrooms Count Upper Level 2 | 2.00 |
| Bathrooms Count Upper Level 1 | 1.00 |
| Bathrooms Count All Upper Levels | 3 |
| Above Grade Finished Area Source | Estimated |
| Above Grade Finished Area Unit Type | Square Feet |
| Total Baths | 4 |
Exterior Features
| Exterior Amenities | Awning(s),Sidewalks |
|---|---|
| Pool | No Pool |
| Water Source | Public |
| Total Parking Spaces | 2 |
| Garage Features | Garage - Rear Entry |
| Type of Parking | Attached Garage,Off Street |
| Foundation Details | Slab |
| Water View Y/N | No |
| Lot Size Acres | 0.14 |
| Lot Size Source | Assessor |
| Waterfront Y/N | No |
| Navigable Water Y/N | No |
| Water Oriented Y/N | No |
| # of Attached Garage Spaces | 2 |
Amenities
- Foreclosure
- Views
- Short Sale
- New Construction
- Adult 55+
- Lease To Own
- No HOA Fees
- Furnished
- Pets
- Primary On Main
- Air Conditioning
- Seller Finance
- Green
- Fixer Upper
- Horse
- Golf
- Fireplace
- Deck
- Garage
- Basement
- Pool
Property vs Townhouse Average in 21152
Price
Taxes
Year Built
Visits
 The data relating to real estate for sale on this web page appears in part through the
Cape May County MLS program, a voluntary cooperative exchange of property
listing data between licensed real estate brokerage firms in which we participate,
and is provided by Cape May County MLS through a licensing agreement.
Disclaimer: All information deemed reliable but not guaranteed and should be independently verified.
All properties are subject to change, withdrawal, or prior sale.
The data relating to real estate for sale on this web page appears in part through the
Cape May County MLS program, a voluntary cooperative exchange of property
listing data between licensed real estate brokerage firms in which we participate,
and is provided by Cape May County MLS through a licensing agreement.
Disclaimer: All information deemed reliable but not guaranteed and should be independently verified.
All properties are subject to change, withdrawal, or prior sale.
 The data relating to real estate for sale on this web site comes from the participating brokers of the South Jersey Shore MLS. Any use of search facilities of data on the site, other than a consumer looking to purchase real estate, is prohibited. Information displayed on this web site is Deemed Reliable But Not Guaranteed. This data is updated daily.
 © BRIGHT, All Rights Reserved
