




Address
480 Brightwood Road, Millersville, MD
Price
$ 3,200

Property Attributes
- MLS#MDAA2157540
- TypeRentals
- Listing Status ACTIVE
- CountyANNE ARUNDEL
- CityMillersville
- NeighborhoodBrightwood
- Zip21108
- StyleSplit Level
- Year Built1968
- Price$ 3,200
- Bedrooms4
- Full Bathrooms2
- Half Bathrooms0
- Sqr Footage1812
- Lot Size0.5 Acres
Data Source:
Bright MLS
Property Description
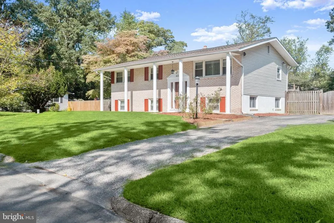
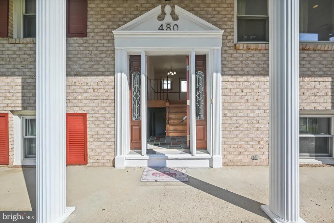
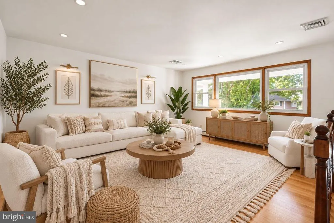
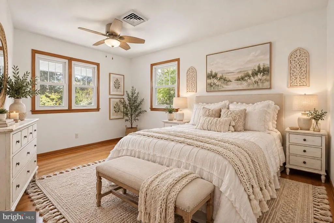
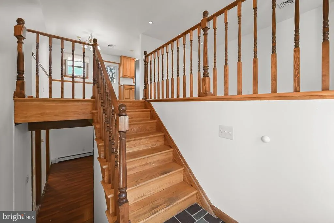
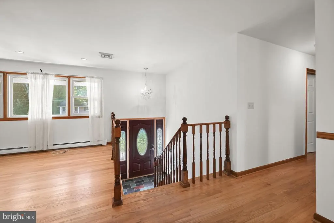
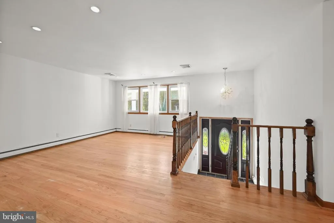
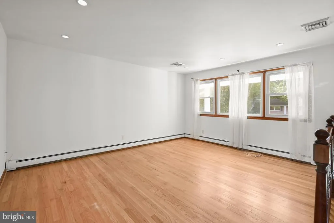
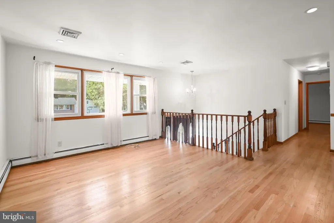
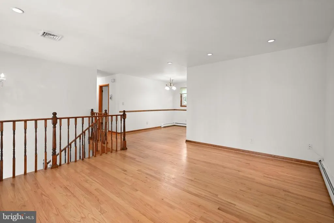
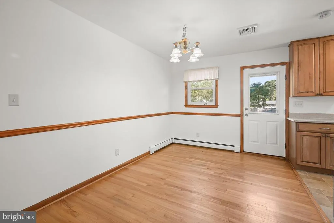
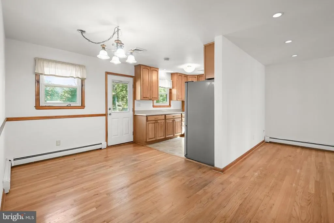
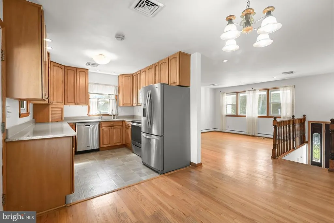
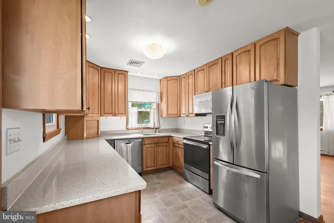
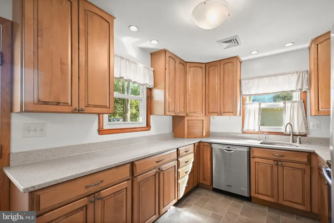
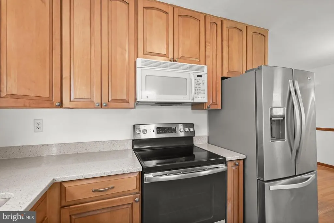
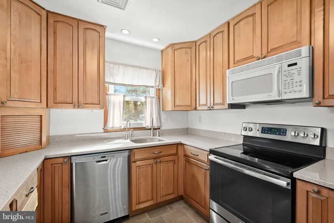
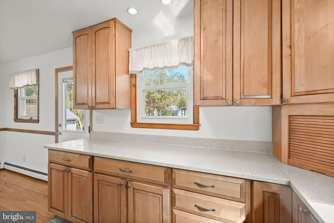
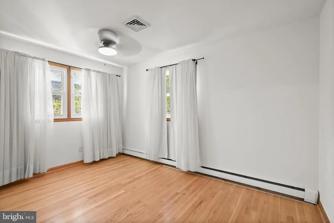
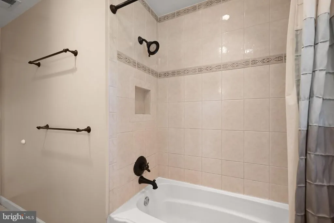
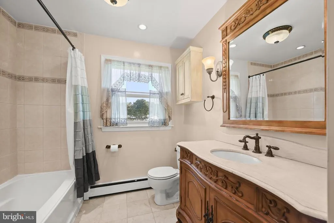
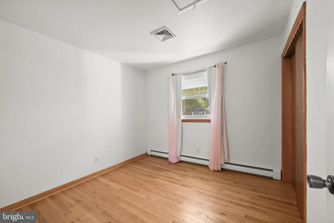
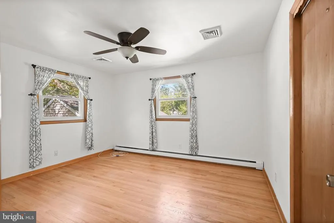
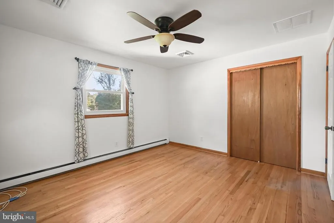
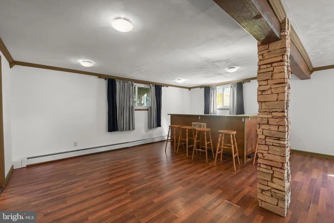
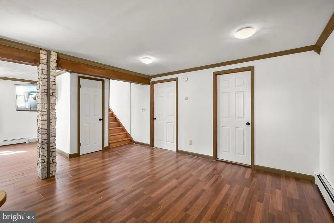
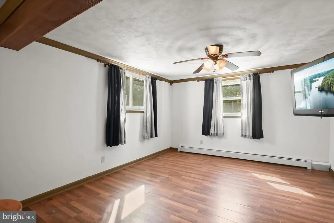
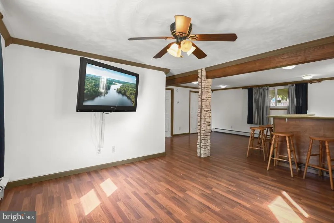
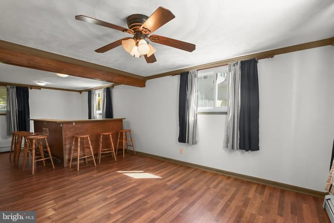
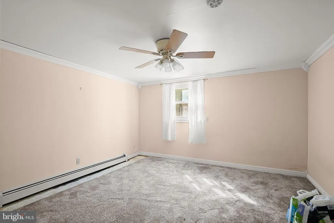
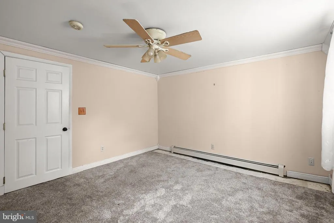
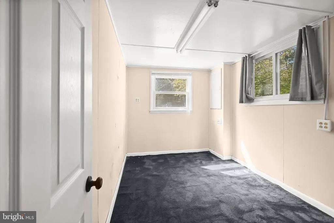
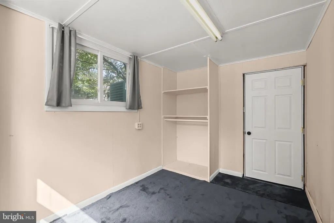
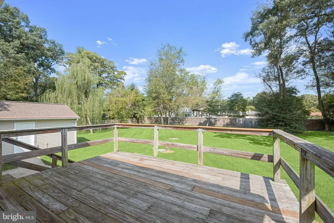
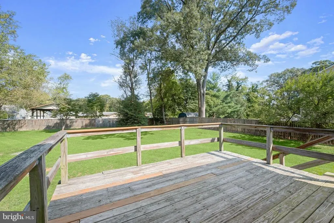
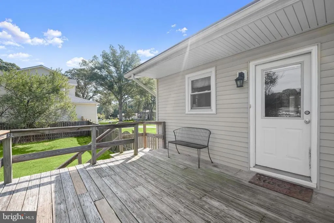
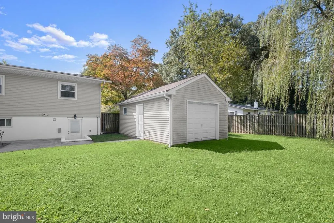
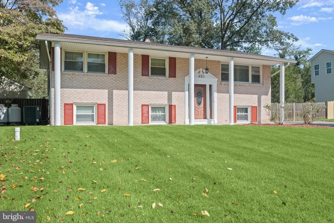
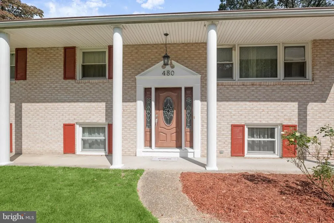
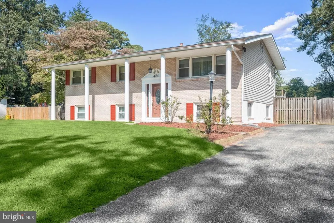
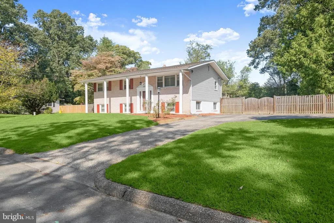
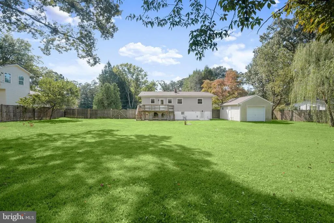
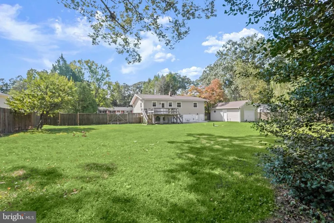
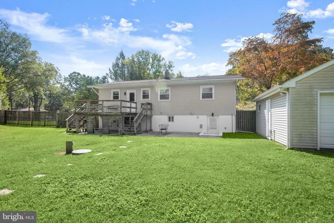
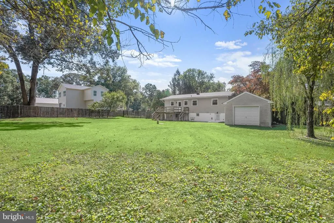
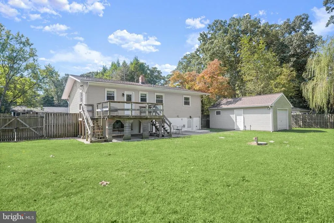
Welcome to 480 Brightwood Road in Millersville, a well-maintained split-foyer home situated on a spacious half-acre lot. Thoughtfully cared for and updated throughout the years, this inviting home has been freshly painted and offers generous living space both inside and out, ready to welcome its new tenants. The upper level features gleaming hardwood floors and light-filled windows, creating a bright and welcoming atmosphere. The updated kitchen is equipped with stainless steel appliances, ample cabinetry, and an adjoining dining area with plenty of space for everyday meals and gatherings. Just off the kitchen, step outside to the deck, perfect for outdoor dining, entertaining, or simply relaxing while overlooking the spacious fenced backyard. Three comfortable bedrooms complete the upper level. The finished lower level provides even more room to spread out and showcases a spacious family room with a bar, gleaming floors, stone columns, and wood-beamed ceilings, creating a warm and distinctive setting for relaxing and entertaining. Two versatile bonus rooms offer additional flexibility and are ideal for a home office, gym, hobby room, guest space, or additional storage. Outside, the half-acre setting and fenced backyard provide plenty of room to enjoy the outdoors, while a storage shed with electricity offers added convenience and functionality. With its freshly painted interior, updated features, spacious deck, generous yard, and flexible lower-level living space, 480 Brightwood Road is move-in ready and waiting to welcome its new tenants. A must-see! Some photos have been virtually staged.
| Price History | |
|---|---|
| 9/21/2026 | Listed $3,200 |
General Features
| Living Area | 1812 |
|---|---|
| Sewer | Community Septic Tank,Private Septic Tank |
| Heating | Heat Pump(s),Hot Water |
| Cooling | Other |
| Appliances | Built-In Microwave,Dryer,Oven/Range - Electric,Refrigerator,Washer |
| Patio/Porch Features | Deck(s) |
| Architectural Style | Split Level |
| Security Deposit | 3200.0 |
| Construction Materials | Brick |
| School District | ANNE ARUNDEL COUNTY PUBLIC SCHOOLS |
| Pets Allowed | Case by Case Basis,Pet Addendum/Deposit |
| Year Built | 1968 |
| Levels | 2 |
| Application Fee | 55.0 |
| Cool Fuel | Electric,Other |
| Accessibility | None |
| County | ANNE ARUNDEL |
| New Construction | No |
| Property Type | Residential Lease |
| HOA | No |
| Subdivision Name | BRIGHTWOOD |
| Pets Allowed Y/N | Yes |
| Garage Y/N | No |
| Water Access Y/N | No |
| Other Structures | Above Grade,Below Grade |
| Full Baths | 2 |
| Status | ACTIVE |
| Directions | See GPS |
| City | MILLERSVILLE |
| Senior Community Y/N | No |
| Lot Size Units | Square Feet |
| Lot Size Square Feet | 21869.00 |
| Tax Assessed Value | 422167.0 |
| Property Condition | Very Good |
| Structure Type | Detached |
| Condo/Coop Association fee Y/N | No |
| Bathrooms Full Main Level | 1 |
| Bathrooms Count Main Level | 1.00 |
| Price Per Sq Ft Total AG | 2.93 |
| Historic Y/N | No |
| Vacation Rental Y/N | No |
| Total SQFT | 1812 |
| Availability Date | 2026-09-21 |
| Standard Status | Active |
| Year Built Source | Assessor |
| Legal Subdivision | BRIGHTWOOD |
| Association Recreation Fee | No |
Interior Features
| Interior Amenities | Floor Plan - Traditional,Kitchen - Table Space,Other,Recessed Lighting,Upgraded Countertops,WhirlPool/HotTub |
|---|---|
| Heating Fuel | Electric,Propane - Leased |
| Basement | Full,Interior Access,Outside Entrance |
| Hot Water | Electric |
| Basement (Y/N) | Yes |
| Heating Y/N | Yes |
| Above Grade Finished Area | 1092 |
| Central Air Y/N | No |
| Total Bedrooms | 4 |
| Below Grade Finished Area | 720 |
| Smoking Allowed Y/N | No |
| Main Level Bedrooms | 3 |
| Below Grade Finished Area Unit Type | Square Feet |
| LivingAreaSource | Assessor |
| Below Grade Unfin Area Units | Square Feet |
| Below Grade Finished Area Source | Assessor |
| Bedrooms Count All Lower Levels | 1 |
| Bedrooms Count Lower Level 1 | 1 |
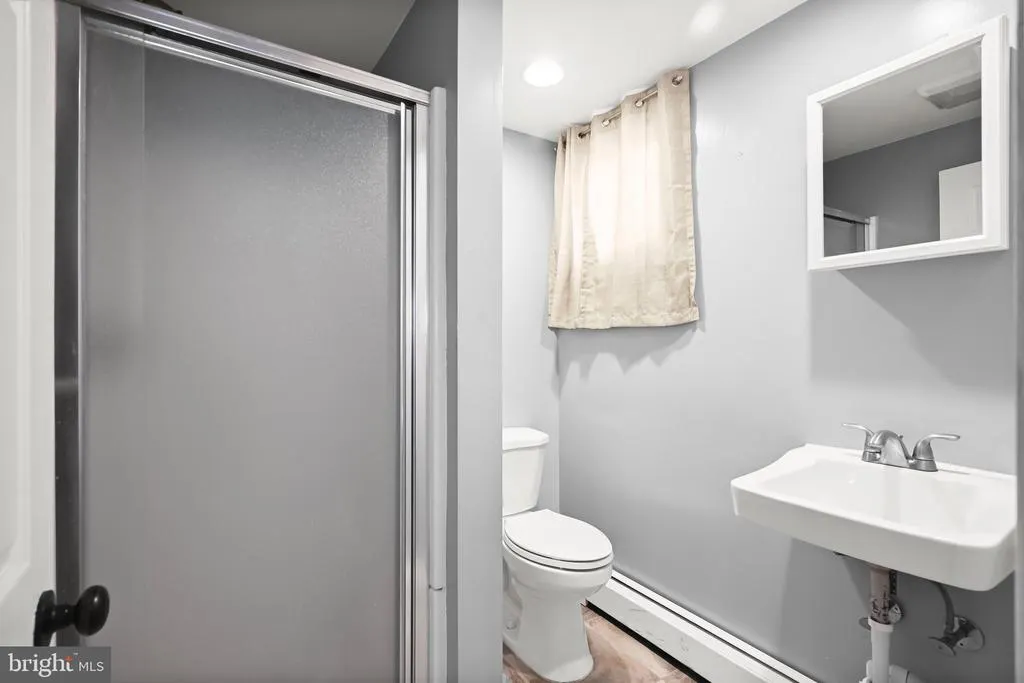
| Bathrooms Full Lower Level 1 | 1 |
| Bathrooms Full All Lower Levels | 1 |
| Bathrooms Count Lower Level 1 | 1.00 |
| Bathrooms Count All Lower Levels | 1 |
| Above Grade Finished Area Source | Assessor |
| Above Grade Finished Area Unit Type | Square Feet |
| Total Baths | 2 |
Exterior Features
| Exterior Amenities | Hot Tub |
|---|---|
| Pool | No Pool |
| Water Source | Well |
| Type of Parking | Driveway |
| Land Use Code | 011 |
| Foundation Details | Other |
| Water View Y/N | No |
| Lot Size Acres | 0.50 |
| Lot Size Source | Assessor |
| Waterfront Y/N | No |
| Navigable Water Y/N | No |
| Water Oriented Y/N | No |
Amenities
- Foreclosure
- Views
- Short Sale
- New Construction
- Adult 55+
- Lease To Own
- No HOA Fees
- Furnished
- Pets
- Primary On Main
- Air Conditioning
- Seller Finance
- Green
- Fixer Upper
- Horse
- Golf
- Fireplace
- Deck
- Garage
- Basement
- Pool
Property vs Rentals Average in 21108
Price
Year Built
Visits
 The data relating to real estate for sale on this web page appears in part through the
Cape May County MLS program, a voluntary cooperative exchange of property
listing data between licensed real estate brokerage firms in which we participate,
and is provided by Cape May County MLS through a licensing agreement.
Disclaimer: All information deemed reliable but not guaranteed and should be independently verified.
All properties are subject to change, withdrawal, or prior sale.
The data relating to real estate for sale on this web page appears in part through the
Cape May County MLS program, a voluntary cooperative exchange of property
listing data between licensed real estate brokerage firms in which we participate,
and is provided by Cape May County MLS through a licensing agreement.
Disclaimer: All information deemed reliable but not guaranteed and should be independently verified.
All properties are subject to change, withdrawal, or prior sale.
 The data relating to real estate for sale on this web site comes from the participating brokers of the South Jersey Shore MLS. Any use of search facilities of data on the site, other than a consumer looking to purchase real estate, is prohibited. Information displayed on this web site is Deemed Reliable But Not Guaranteed. This data is updated daily.
 © BRIGHT, All Rights Reserved

