

Sold













Address
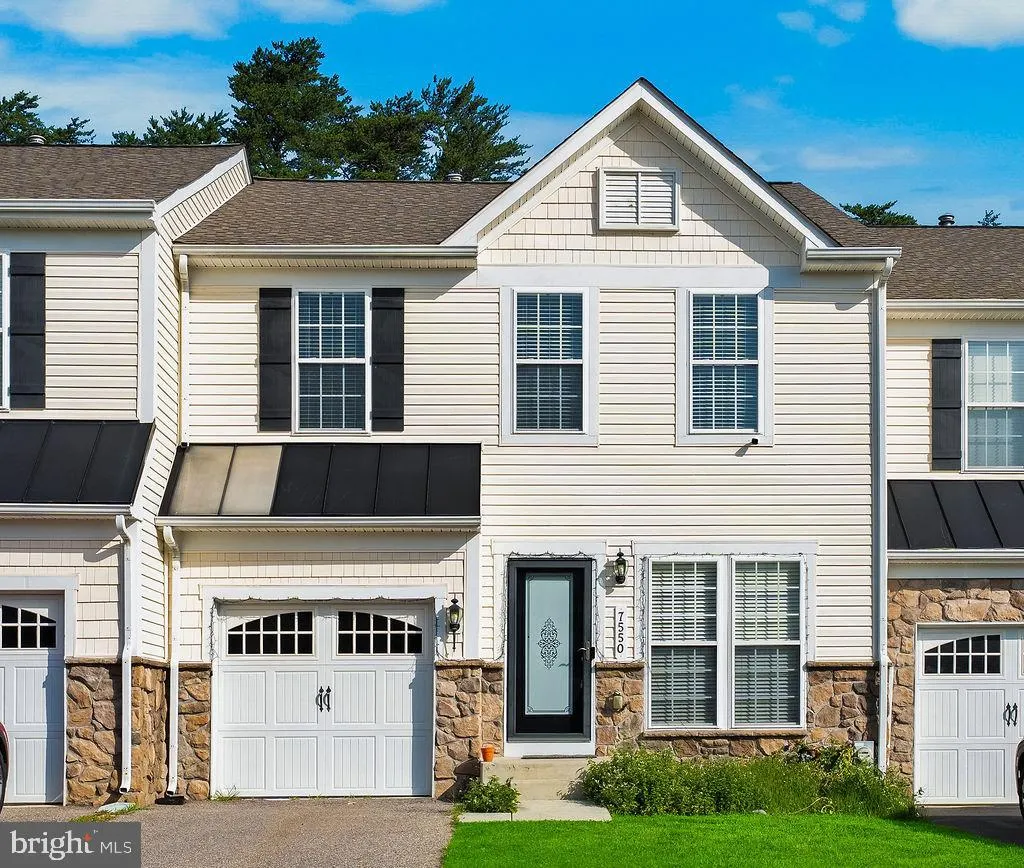
7550 Maiden Head Drive, Hanover, MD
Price
$ 3,149

Property Attributes
- MLS#MDAA2151472
- TypeRentals
- Listing Status CLOSED
- CountyANNE ARUNDEL
- CityHanover
- NeighborhoodVillages Of Dorchester
- Zip21076
- StyleColonial
- Year Built2008
- Price$ 3,149
- Bedrooms3
- Full Bathrooms2
- Half Bathrooms2
- Sqr Footage2388
- Lot Size0.05 Acres
Data Source:
Bright MLS
Property Description
Welcome home to this beautifully maintained and exceptionally spacious three-level townhome in one of Hanovers most convenient locations. Offering an open and functional floor plan, this home provides generous living space, modern finishes, and an ideal layout for both everyday living and entertaining. The main level features gleaming hardwood floors, abundant natural light, and an open-concept kitchen complete with granite countertops, stainless steel appliances, ample cabinetry, and a breakfast bar. Just off the kitchen is a bright sunroom surrounded by windows, creating the perfect spot for morning coffee or casual dining. Step outside to the private rear patio overlooking a peaceful tree-lined backdrop, offering added privacy and a relaxing outdoor retreat. Upstairs, youll find three comfortably sized bedrooms, all with plush carpeting. The spacious primary suite includes a private en-suite bathroom with a walk-in shower, while the additional bedrooms are served by a full hallway bathroom. The fully finished lower level offers an expansive recreation room that can easily serve as a family room, home theater, office, gym, or playroom. A convenient half bath on this level adds flexibility for guests and everyday use. A bonus flex room is also available which can be used for an additional bedroom for even more flexibility of living areas. Additional features include: 3 Bedrooms | 2 Full Baths | 2 Half Baths | 1-Car Garage * One-car attached garage with additional driveway parking * Hardwood flooring throughout the main level * Carpeting in all bedrooms * Finished lower level with half bath * Sunroom filled with natural light * Private patio backing to mature trees * Spacious storage throughout Perfectly situated in Hanover, this home places you just minutes from Arundel Mills Mall, Maryland Live! Casino, shopping centers, restaurants, grocery stores, entertainment, and everyday conveniences. Commuters will appreciate the quick access to I-295 (Baltimore-Washington Parkway), MD-100, I-95, and I-97, making travel to Fort Meade, NSA, BWI Airport, Baltimore, Annapolis, Columbia, and Washington, D.C. exceptionally convenient. This home offers the perfect combination of space, comfort, and an unbeatable location. Desired credit 640+ | $125k annual income | Pets - case by case | $75 Repair deductible | Strong rental and employment history
| Price History |
|---|
General Features
| Cooling | Central A/C |
|---|---|
| Community Pool Features | In Ground |
| Tenant Pays | Electricity,Cooking Fuel,Hot Water,Heat,Internet,Lawn/Tree/Shrub Care,Light Bulbs/Filters/Fuses/Alarm Care,Minor Interior Maintenance,Utilities - All |
| Lot Size Square Feet | 2216.00 |
| Lot Size Units | Square Feet |
| City | HANOVER |
| Accessibility | None |
| Patio/Porch Features | Deck(s) |
| Price Per Sq Ft Total AG | 1.83 |
| New Construction | No |
| Appliances | Built-In Microwave,Dishwasher,Disposal,Dryer,Exhaust Fan,Refrigerator,Washer,Water Heater,Icemaker,Oven/Range - Gas,Stainless Steel Appliances |
| Year Built | 2008 |
| Association Fee Includes | Lawn Care Front,Lawn Care Rear,Lawn Care Side,Lawn Maintenance,Pool(s),Snow Removal,Trash,Common Area Maintenance,Management |
| Living Area | 2388 |
| Legal Subdivision | VILLAGES OF DORCHESTER |
| Availability Date | 2026-07-15 |
| Architectural Style | Colonial |
| Structure Type | Interior Row/Townhouse |
| Association Name | VOD COMMUNITY MANAGER |
| Security Deposit | 3149.0 |
| Condo/Coop Association fee Y/N | No |
| Application Fee | 50.0 |
| Pets Allowed | Cats OK,Dogs OK,Case by Case Basis,Number Limit |
| County | ANNE ARUNDEL |
| Total SQFT | 2556 |
| Other Structures | Above Grade,Below Grade |
| Close Price | 3149.00 |
| HOA | Yes |
| Bathrooms Count Main Level | 1.00 |
| OwnerPays | Trash Collection |
| Property Type | Residential Lease |
| Assoc Fee Paid Per | Monthly |
| Senior Community Y/N | No |
| Property Condition | Very Good |
| Subdivision Name | VILLAGES OF DORCHESTER |
| Sewer | Public Sewer |
| Electric | 200+ Amp Service |
| Association Amenities | Bike Trail,Club House,Jog/Walk Path,Pool - Outdoor,Tot Lots/Playground |
| Standard Status | Closed |
| Status | CLOSED |
| Roof | Architectural Shingle,Metal |
| Pets Allowed Y/N | Yes |
| Vacation Rental Y/N | No |
| HOA Fee | 113.00 |
| Full Baths | 2 |
| Heating | Forced Air |
| Construction Materials | Vinyl Siding,Stone,Combination |
| Cool Fuel | Electric |
| Garage Y/N | Yes |
| Year Built Source | Assessor |
| Levels | 3 |
| Directions | Use google maps to take you right to the property. |
| Garage Spaces | 1.00 |
| Water Access Y/N | No |
| School District | ANNE ARUNDEL COUNTY PUBLIC SCHOOLS |
Interior Features
| Bathrooms Half Main Level | 1 |
|---|---|
| Bathrooms Count Lower Level 1 | 1.00 |
| Above Grade Finished Area | 1720 |
| Furnished Y/N | No |
| Bathrooms Half All Lower Levels | 1 |
| Hot Water | Natural Gas |
| Fireplace Y/N | No |
| Bathrooms Half Lower Level 1 | 1 |
| Basement (Y/N) | Yes |
| Bathrooms Full All Upper Levels | 2 |
| Below Grade Unfin SQFT | 168 |
| Below Grade Finished Area Unit Type | Square Feet |
| Total Bedrooms | 3 |
| Heating Y/N | Yes |
| Total Baths | 4 |
| Basement | Full,Fully Finished,Heated,Improved,Interior Access,Sump Pump,Windows,Daylight,Partial |
| Central Air Y/N | Yes |
| Interior Amenities | Breakfast Area,Carpet,Ceiling Fan(s),Combination Kitchen/Dining,Dining Area,Floor Plan - Traditional,Formal/Separate Dining Room,Kitchen - Eat-In,Kitchen - Island,Pantry,Primary Bath(s),Recessed Ligh |
| Bathrooms Count Upper Level 1 | 2.00 |
| Below Grade Unfin SQFT Source | Assessor |
| Above Grade Finished Area Source | Assessor |
| Smoking Allowed Y/N | No |
| Below Grade Unfin Area Units | Square Feet |
| Below Grade Finished Area | 668 |
| Bathrooms Full Upper Level 1 | 2 |
| Laundry Type | Has Laundry,Dryer In Unit,Main Floor,Washer In Unit |
| Above Grade Finished Area Unit Type | Square Feet |
| Bathrooms Count All Lower Levels | 1 |
| Room Type | Living Room,Dining Room,Primary Bedroom,Bedroom 2,Bedroom 3,Kitchen,Basement,Breakfast Room,Bathroom 1,Bathroom 2,Bonus Room,Primary Bathroom |
| Bedrooms Count Upper Level 1 | 3 |
| Heating Fuel | Natural Gas |
| LivingAreaSource | Assessor |
| Flooring | Carpet,Ceramic Tile,Hardwood |
| Below Grade Finished Area Source | Assessor |
| Bathrooms Count All Upper Levels | 2 |
| Half Baths | 2 |
| Bedrooms Count All Upper Levels | 3 |
Exterior Features
| Exterior Amenities | Bump-outs,Sidewalks,Street Lights |
|---|---|
| Water Oriented Y/N | No |
| Door Features | Storm |
| Total Parking Spaces | 2 |
| # of Attached Garage Spaces | 1 |
| Land Use Code | R |
| Foundation Details | Other |
| Pool | Yes - Community |
| Lot Size Acres | 0.05 |
| Lot Size Source | Assessor |
| ModificationTimestamp | 2026-09-22T13:04:39 |
| Navigable Water Y/N | No |
| Parking Features | Asphalt Driveway |
| Garage Features | Built In,Garage - Front Entry,Garage Door Opener,Inside Access |
| Water View Y/N | No |
| Days on Market | 45 |
| Water Source | Public |
| Waterfront Y/N | No |
| Type of Parking | Driveway,Attached Garage,On Street |
Amenities
- Foreclosure
- Views
- Short Sale
- New Construction
- Adult 55+
- Lease To Own
- No HOA Fees
- Furnished
- Pets
- Primary On Main
- Air Conditioning
- Seller Finance
- Green
- Fixer Upper
- Horse
- Golf
- Fireplace
- Deck
- Garage
- Basement
- Pool
Property vs Rentals Average in 21076
Price
Year Built
 The data relating to real estate for sale on this web page appears in part through the
Cape May County MLS program, a voluntary cooperative exchange of property
listing data between licensed real estate brokerage firms in which we participate,
and is provided by Cape May County MLS through a licensing agreement.
Disclaimer: All information deemed reliable but not guaranteed and should be independently verified.
All properties are subject to change, withdrawal, or prior sale.
The data relating to real estate for sale on this web page appears in part through the
Cape May County MLS program, a voluntary cooperative exchange of property
listing data between licensed real estate brokerage firms in which we participate,
and is provided by Cape May County MLS through a licensing agreement.
Disclaimer: All information deemed reliable but not guaranteed and should be independently verified.
All properties are subject to change, withdrawal, or prior sale.
 The data relating to real estate for sale on this web site comes from the participating brokers of the South Jersey Shore MLS. Any use of search facilities of data on the site, other than a consumer looking to purchase real estate, is prohibited. Information displayed on this web site is Deemed Reliable But Not Guaranteed. This data is updated daily.
 © BRIGHT, All Rights Reserved

