



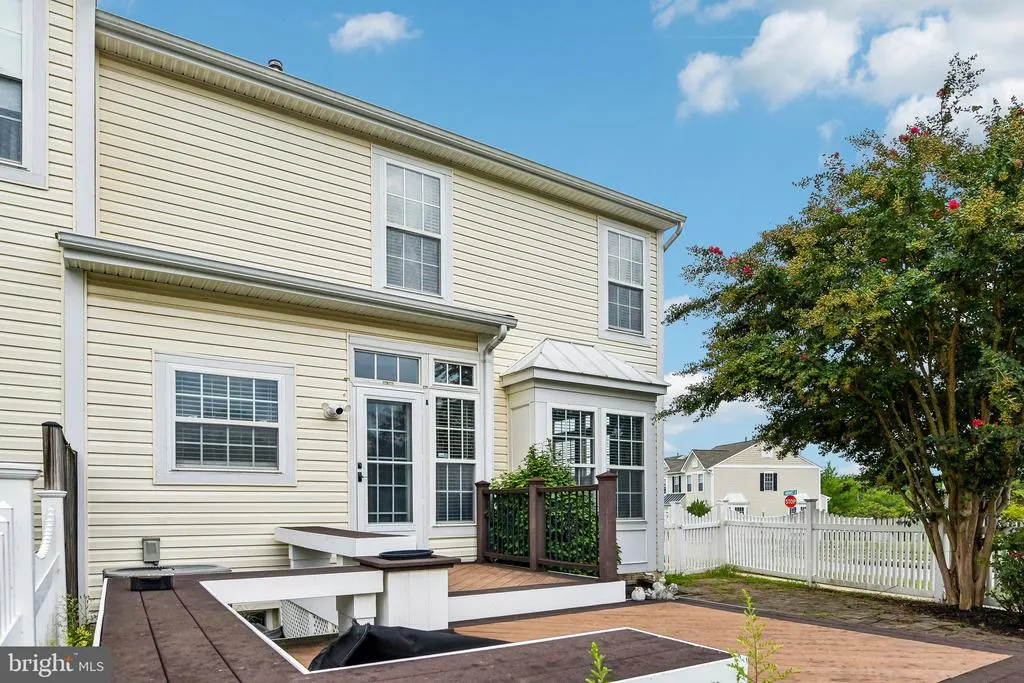

Address
1701 Hayle Drive, Hanover, MD
Price
$ 3,300

Property Attributes
- MLS#MDAA2156046
- TypeRentals
- Listing Status ACTIVE
- CountyANNE ARUNDEL
- CityHanover
- NeighborhoodVillages Of Dorchester
- Zip21076
- StyleColonial
- Year Built2007
- Price$ 3,300
- Bedrooms3
- Full Bathrooms2
- Half Bathrooms2
- Sqr Footage2326
- Lot Size0.07 Acres
Data Source:
Bright MLS
Property Description
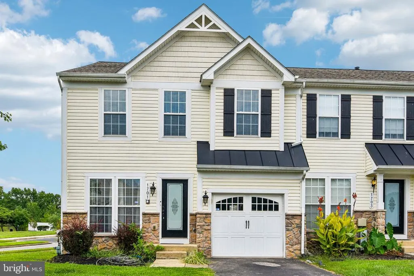
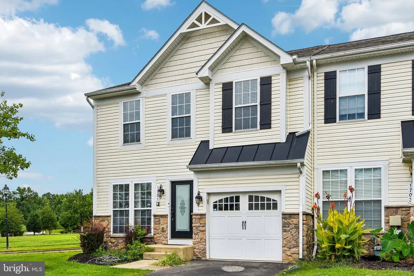
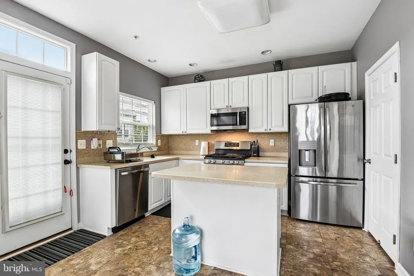
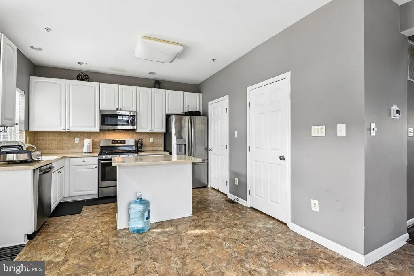
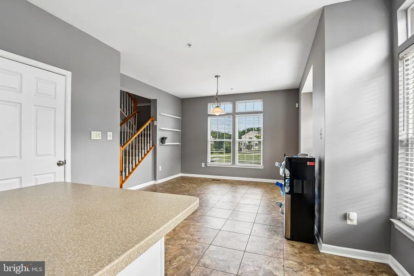
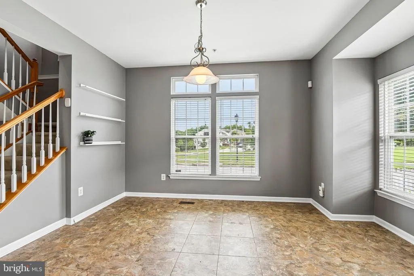
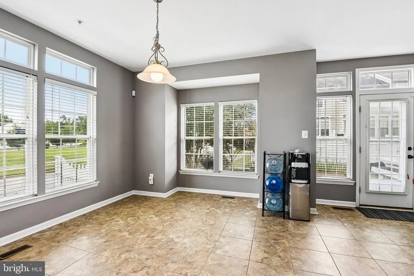
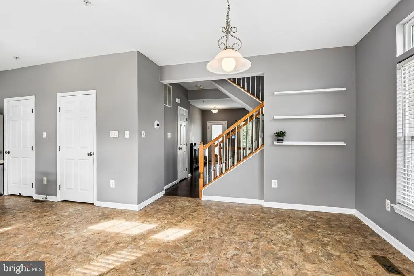
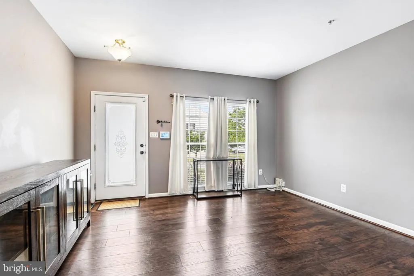
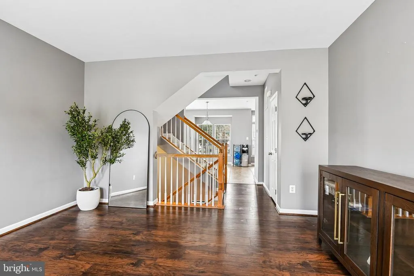
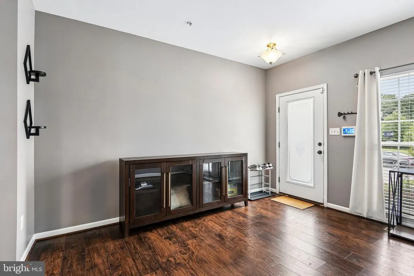
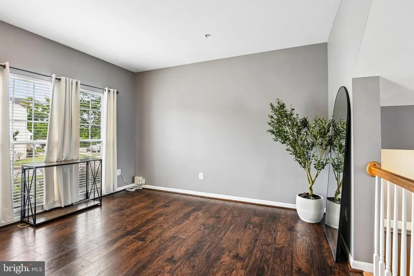
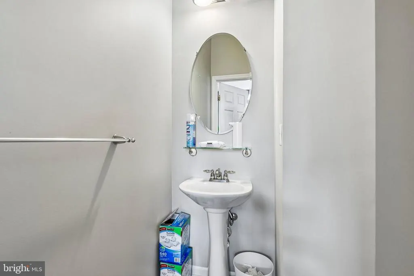
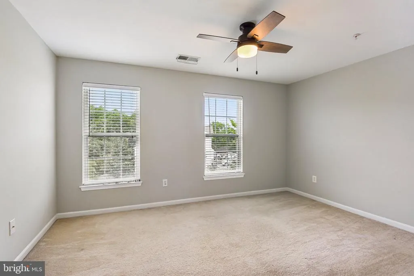
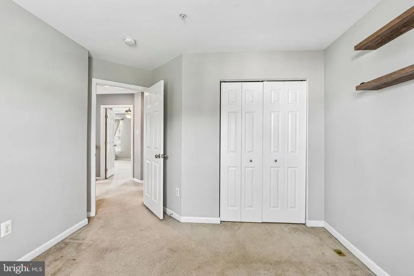
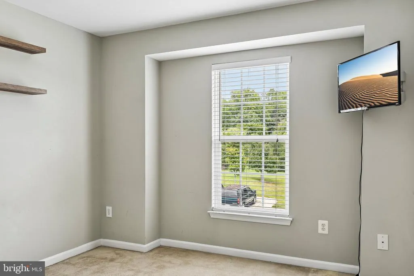
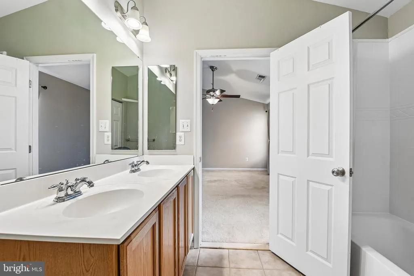
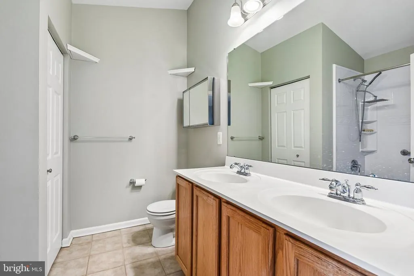
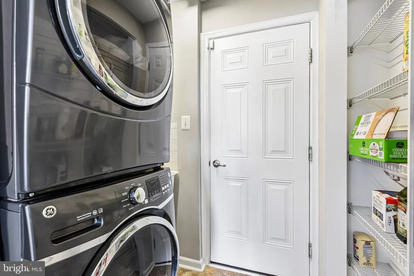
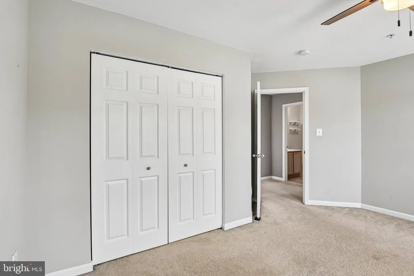
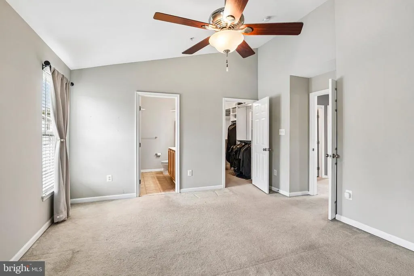
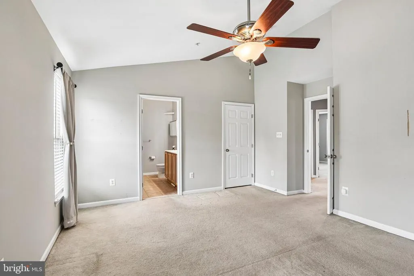
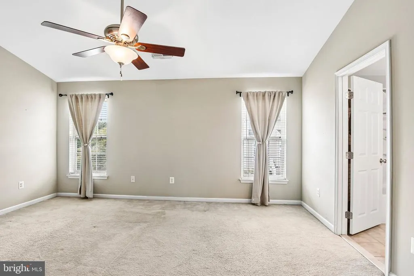
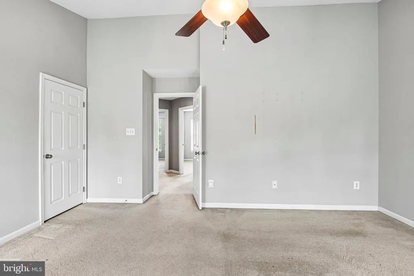
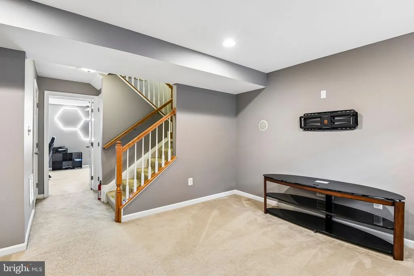
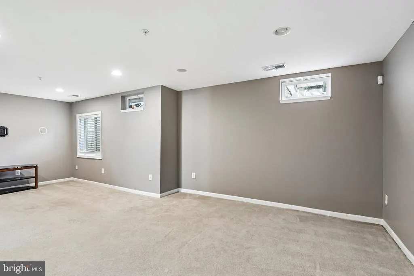
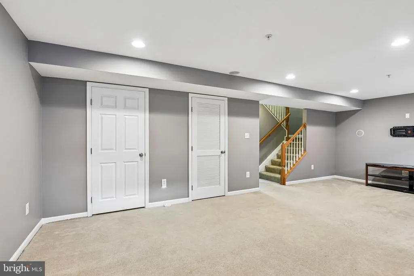
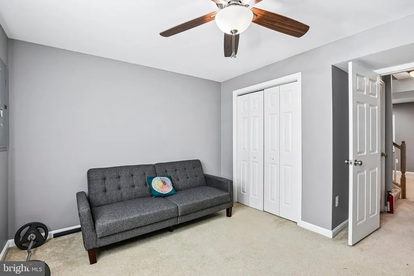
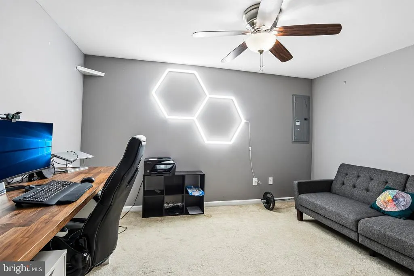
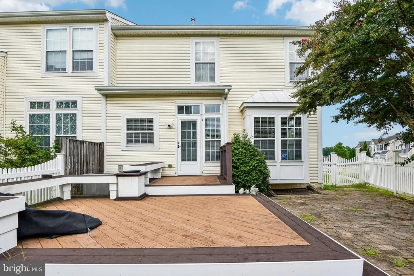
Welcome to The Villages of Dorchester! This spacious three-level home offers a functional layout, generous living spaces, and a convenient location. The main level features a spacious living room and a large, open kitchen and dining area, all anchored by beautiful hardwood floors. Upstairs, youll find three generously sized bedrooms, including a spacious owners suite with vaulted ceilings, a walk-in closet, and private en suite bath. The finished lower level offers even more living space with a large recreation room plus a bonus roomperfect for a home office, gym, playroom, or additional flex space. Additional features include a one-car garage and driveway parking. Enjoy all that The Villages of Dorchester has to offer, including a walkable community, resort-style swimming pool, and clubhouse. Conveniently located just moments from Route 295, with easy access to Fort Meade, BWI, and commuter routes into Washington, DC. This home offers the space, location, and community amenities youve been looking for.
| Price History | |
|---|---|
| 9/2/2026 | Listed $3,300 |
General Features
| Living Area | 2326 |
|---|---|
| Sewer | Public Sewer |
| Heating | Central |
| Cooling | Central A/C |
| Garage Spaces | 1.00 |
| Architectural Style | Colonial |
| Security Deposit | 3300.0 |
| Construction Materials | Brick,Vinyl Siding |
| School District | ANNE ARUNDEL COUNTY PUBLIC SCHOOLS |
| Year Built | 2007 |
| Levels | 3 |
| Application Fee | 49.0 |
| Cool Fuel | Electric |
| Accessibility | None |
| County | ANNE ARUNDEL |
| New Construction | No |
| Property Type | Residential Lease |
| HOA | No |
| Subdivision Name | VILLAGES OF DORCHESTER |
| Pets Allowed Y/N | No |
| Garage Y/N | Yes |
| Water Access Y/N | No |
| Other Structures | Above Grade,Below Grade |
| Rent Includes | HOA/Condo Fee,Snow Removal,Trash Removal |
| Full Baths | 2 |
| Status | ACTIVE |
| Directions | See GPS |
| City | HANOVER |
| Senior Community Y/N | No |
| Lot Size Units | Square Feet |
| Lot Size Square Feet | 3204.00 |
| Structure Type | End of Row/Townhouse |
| Bathrooms Full Main Level | 2 |
| Bathrooms Count Main Level | 4.00 |
| Price Per Sq Ft Total AG | 2.04 |
| Vacation Rental Y/N | No |
| Total SQFT | 2326 |
| Availability Date | 2026-09-04 |
| Standard Status | Active |
| Year Built Source | Estimated |
Interior Features
| Heating Fuel | Natural Gas |
|---|---|
| Basement | Fully Finished |
| Hot Water | Natural Gas |
| Basement (Y/N) | Yes |
| Heating Y/N | Yes |
| Fireplace Y/N | No |
| Above Grade Finished Area | 1619 |
| Half Baths | 2 |
| Central Air Y/N | Yes |
| Total Bedrooms | 3 |
| Below Grade Finished Area | 707 |
| Smoking Allowed Y/N | No |
| Main Level Bedrooms | 3 |
| Below Grade Finished Area Unit Type | Square Feet |
| LivingAreaSource | Estimated |
| Below Grade Finished Area Source | Estimated |
| Bathrooms Half Main Level | 2 |
| Above Grade Finished Area Source | Estimated |
| Above Grade Finished Area Unit Type | Square Feet |
| Total Baths | 4 |
Exterior Features
| Pool | Yes - Community |
|---|---|
| Water Source | Public |
| Total Parking Spaces | 1 |
| Garage Features | Garage - Front Entry |
| Type of Parking | Attached Garage |
| Land Use Code | United States |
| Foundation Details | Brick/Mortar |
| Water View Y/N | No |
| Lot Size Acres | 0.07 |
| Lot Size Source | Estimated |
| Waterfront Y/N | No |
| Navigable Water Y/N | No |
| Water Oriented Y/N | No |
| # of Attached Garage Spaces | 1 |
Amenities
- Foreclosure
- Views
- Short Sale
- New Construction
- Adult 55+
- Lease To Own
- No HOA Fees
- Furnished
- Pets
- Primary On Main
- Air Conditioning
- Seller Finance
- Green
- Fixer Upper
- Horse
- Golf
- Fireplace
- Deck
- Garage
- Basement
- Pool
Property vs Rentals Average in 21076
Price
Year Built
 The data relating to real estate for sale on this web page appears in part through the
Cape May County MLS program, a voluntary cooperative exchange of property
listing data between licensed real estate brokerage firms in which we participate,
and is provided by Cape May County MLS through a licensing agreement.
Disclaimer: All information deemed reliable but not guaranteed and should be independently verified.
All properties are subject to change, withdrawal, or prior sale.
The data relating to real estate for sale on this web page appears in part through the
Cape May County MLS program, a voluntary cooperative exchange of property
listing data between licensed real estate brokerage firms in which we participate,
and is provided by Cape May County MLS through a licensing agreement.
Disclaimer: All information deemed reliable but not guaranteed and should be independently verified.
All properties are subject to change, withdrawal, or prior sale.
 The data relating to real estate for sale on this web site comes from the participating brokers of the South Jersey Shore MLS. Any use of search facilities of data on the site, other than a consumer looking to purchase real estate, is prohibited. Information displayed on this web site is Deemed Reliable But Not Guaranteed. This data is updated daily.
 © BRIGHT, All Rights Reserved

