


















Address
35267 Wright Way, Millsboro, DE
Price
$ 299,990
Property Attributes
- MLS#DESU2119126
- TypeTownhouse
- Listing Status ACTIVE
- CountySUSSEX
- CityMillsboro
- AreaDagsboro Hundred
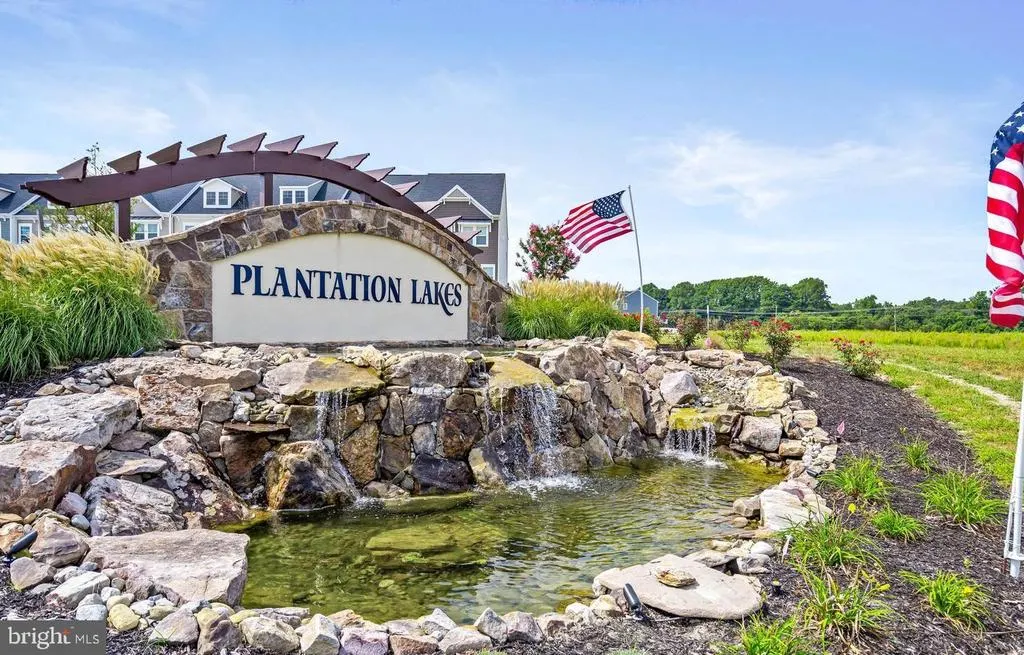
- NeighborhoodPlantation Lakes
- Zip19966
- StyleTraditional
- Year Built2023
- Price$ 299,990
- Bedrooms2
- Full Bathrooms2
- Half Bathrooms2
- Sqr Footage1837
- Lot Size0.04 Acres
Data Source:
Bright MLS
Property Description
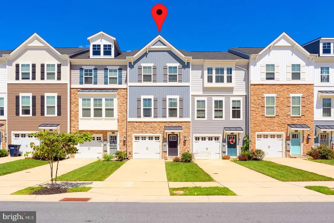
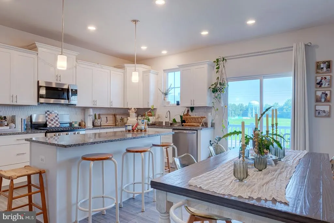
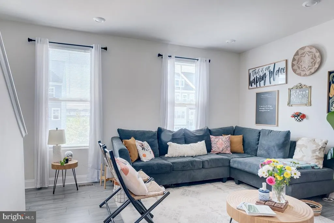
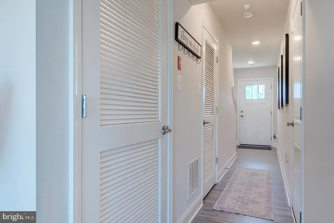
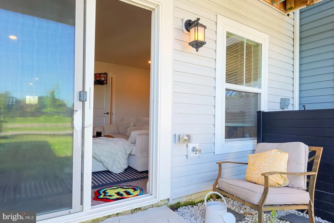
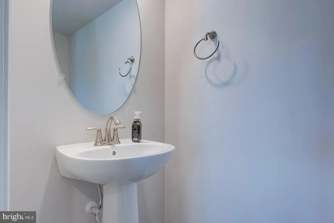
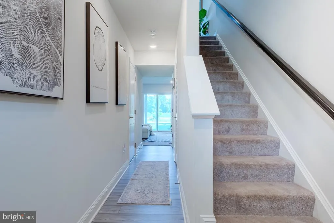
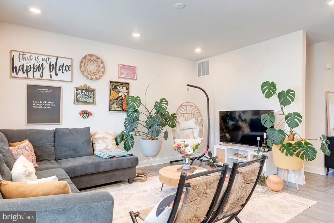
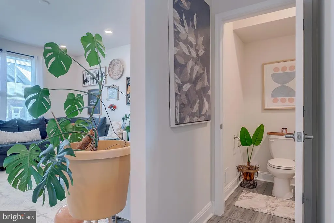
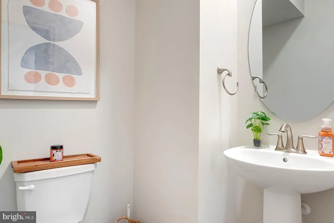
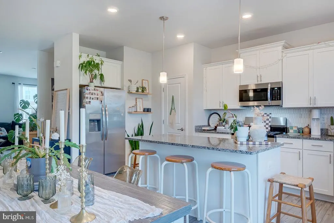
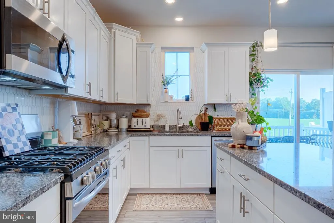
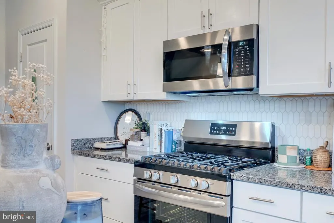
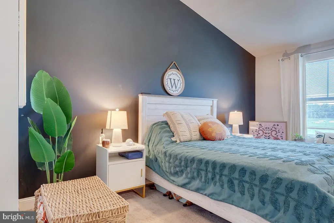
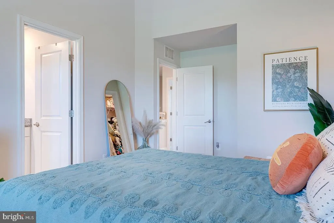
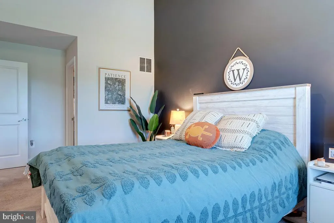
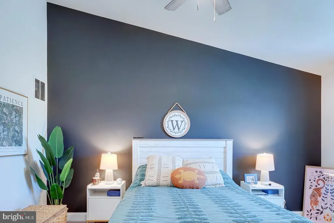
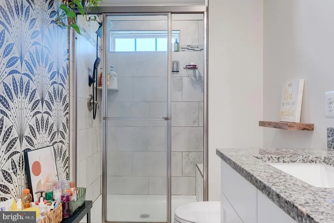
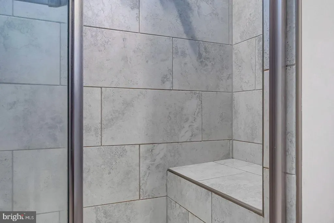
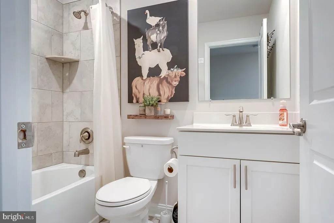
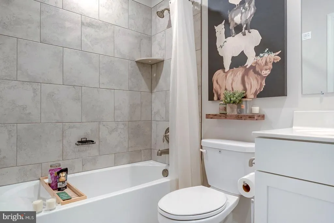
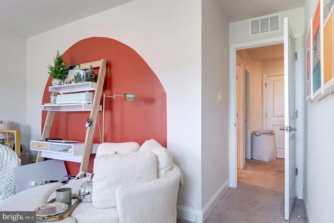
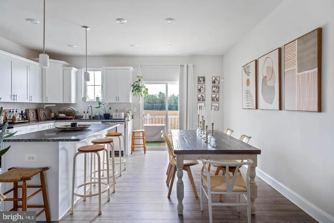
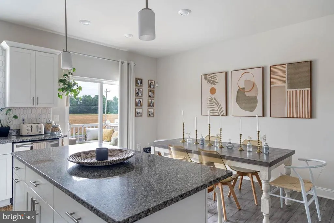
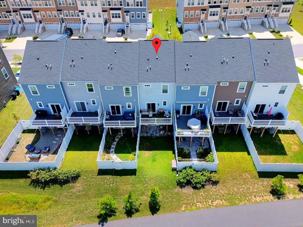
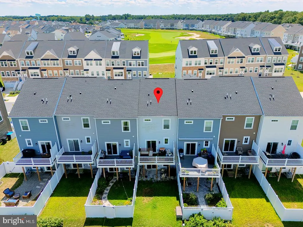
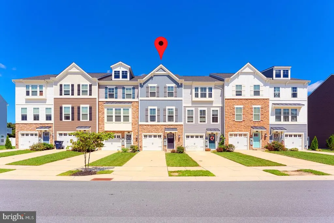
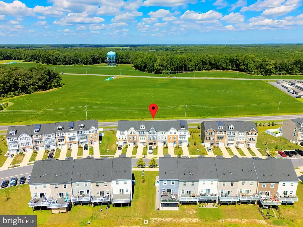
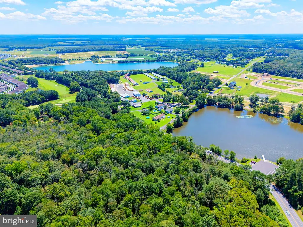
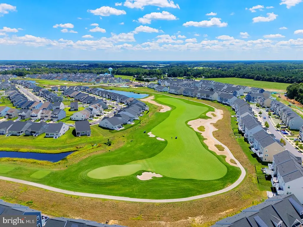
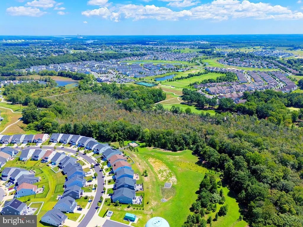
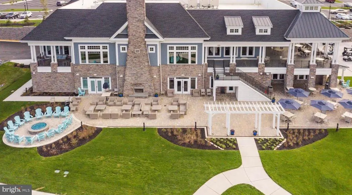
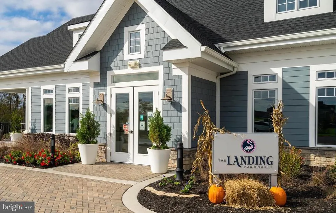
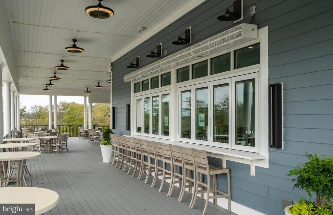
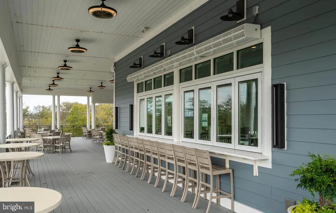
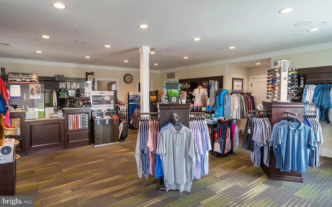
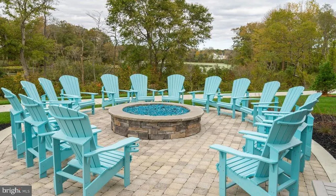
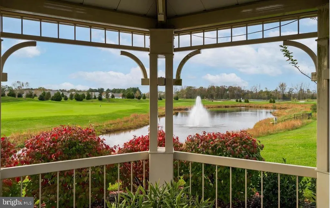
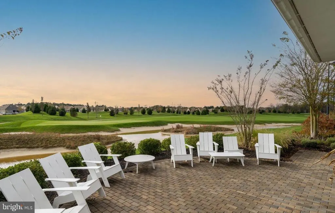
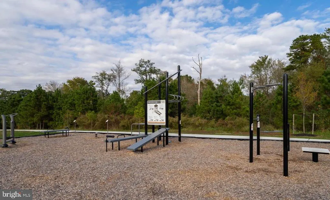
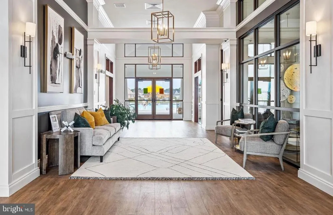
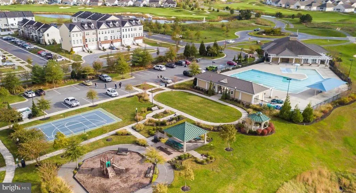
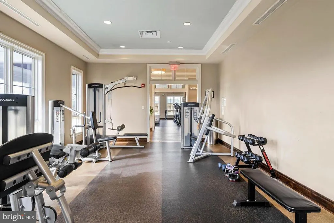
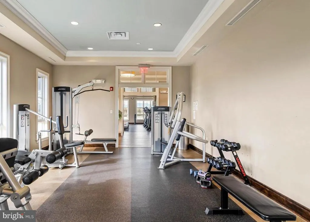
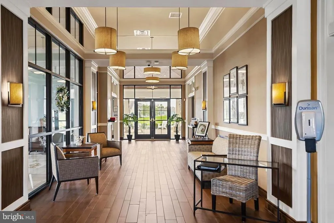
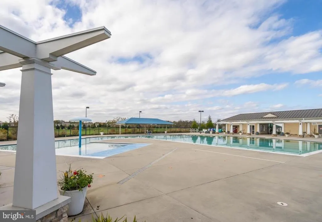
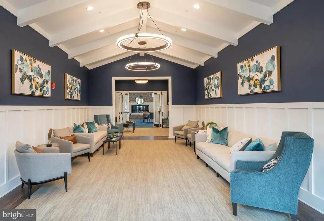
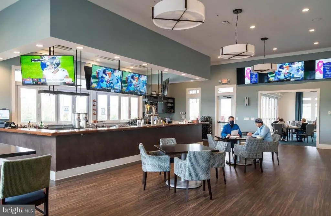
Welcome to this lovely two-bedroom townhome in the amenity-rich Plantation Lakes community in Millsboro, Delaware! Designed for comfortable everyday living and entertaining, this spacious home offers three finished levels, 2 full bathrooms, and 2 half bathrooms. The entry level features a versatile recreation room, convenient half bathroom, garage access, and a walkout to the patio and backyard. Upstairs, luxury vinyl plank flooring flows throughout the open-concept main living area, where the living room, dining area, and kitchen come together seamlessly. The well-appointed kitchen offers stainless steel appliances, ample cabinet and counter space, and a center island with counter seating and pendant lighting. A powder room adds convenience, while a door from this level opens to the deck overlooking the community's biking and walking trail and open space. The top floor is home to the private sleeping quarters, including two bedrooms and two full bathrooms. The carpeted primary suite features a walk-in closet and an ensuite bathroom with dual sinks and a tiled step-in shower with a built-in bench. A guest bedroom and bathroom complete this level. Enjoy an exceptional lifestyle with Plantation Lakes' impressive community amenities, including a clubhouse, fitness center, golf club, outdoor pool, tennis courts, tot playground, sport courts, and scenic walking paths. Don't miss the opportunity to enjoy spacious townhome living and outstanding amenities in one of Millsboro's most desirable communities!
| Price History | |
|---|---|
| 9/1/2026 | Listed $299,990 |
General Features
| Living Area | 1837 |
|---|---|
| Sewer | Public Sewer |
| Heating | Heat Pump(s) |
| Cooling | Central A/C |
| Possession | Settlement |
| Roof | Architectural Shingle |
| Appliances | Oven/Range - Gas,Range Hood,Cooktop,Oven - Wall,Refrigerator,Freezer,Icemaker,Dishwasher,Disposal,Microwave,Washer,Dryer,Trash Compactor,Water Heater,Humidifier |
| Zoning | AR-1 |
| HOA Fee | 188.00 |
| Garage Spaces | 1.00 |
| Association Fee Includes | All Ground Fee,Common Area Maintenance,Lawn Care Front,Lawn Care Rear,Snow Removal,Trash |
| Architectural Style | Traditional |
| Security Features | Smoke Detector,Carbon Monoxide Detector(s),Exterior Cameras |
| Construction Materials | Stick Built |
| School District | INDIAN RIVER |
| Year Built | 2023 |
| Levels | 3 |
| Ownership | Fee Simple |
| Cool Fuel | Electric |
| Building Name | NONE AVAILABLE |
| Accessibility | None |
| Assoc Fee Paid Per | Monthly |
| County | SUSSEX |
| New Construction | No |
| Property Type | Residential |
| Association Amenities | Basketball Courts,Club House,Common Grounds,Fitness Center,Golf Club,Jog/Walk Path,Pool - Outdoor,Tennis Courts,Tot Lots/Playground |
| HOA | Yes |
| Subdivision Name | PLANTATION LAKES |
| Garage Y/N | Yes |
| Water Access Y/N | No |
| Other Structures | Above Grade |
| Full Baths | 2 |
| Status | ACTIVE |
| Directions | From Hardscrabble Road,turn onto Sheep Pen Rd. At the roundabout take the first exit onto Wright Way. Property is on the right. |
| City | MILLSBORO |
| Association Name | PLANTATION LAKES |
| Senior Community Y/N | No |
| MLS Area | Dagsboro Hundred (31005) |
| Lot Size Units | Square Feet |
| Lot Size Square Feet | 1742.00 |
| Structure Type | Interior Row/Townhouse |
| Condo/Coop Association fee Y/N | No |
| Bathrooms Count Main Level | 1.00 |
| Price Per Sq Ft Total AG | 163.3 |
| Vacation Rental Y/N | No |
| Total SQFT | 1837 |
| Sussex DE Quadrants | Between Rt 113 & 13 |
| Standard Status | Active |
| Year Built Source | Estimated |
Interior Features
| Interior Amenities | Ceiling Fan(s),Attic/House Fan,Air Filter System |
|---|---|
| Heating Fuel | Electric |
| Basement | Fully Finished,Walkout Level |
| Flooring | Carpet,Luxury Vinyl Plank |
| Hot Water | Electric |
| Basement (Y/N) | Yes |
| Heating Y/N | Yes |
| Window Features | Storm |
| Fireplace Y/N | No |
| Above Grade Finished Area | 1837 |
| Half Baths | 2 |
| Central Air Y/N | Yes |
| Total Bedrooms | 2 |
| LivingAreaSource | Estimated |
| Laundry Type | Upper Floor |
| Bedrooms Count All Upper Levels | 2 |
| Bedrooms Count Upper Level 1 | 2 |
| Bathrooms Half Main Level | 1 |
| Bathrooms Half Lower Level 1 | 1 |
| Bathrooms Half All Lower Levels | 1 |
| Bathrooms Full Upper Level 1 | 2 |
| Bathrooms Full All Upper Levels | 2 |
| Bathrooms Count Upper Level 1 | 2.00 |
| Bathrooms Count Lower Level 1 | 1.00 |
| Bathrooms Count All Upper Levels | 2 |
| Bathrooms Count All Lower Levels | 1 |
| Above Grade Finished Area Source | Estimated |
| Above Grade Finished Area Unit Type | Square Feet |
| Total Baths | 4 |
Exterior Features
| Pool | Yes - Community |
|---|---|
| Parking Features | Asphalt Driveway |
| Water Source | Public |
| Inclusions | range w/ oven,range hood-exhaust fan,cooktop-stand alone,wall oven,refrigerator,freezer - free standing,ice maker - free standing,dishwasher,disposal,microwave,washer,dryer,trash compactor,water filt |
| Total Parking Spaces | 3 |
| Garage Features | Garage - Front Entry |
| Type of Parking | Attached Garage,Driveway |
| Foundation Details | Slab |
| Water View Y/N | No |
| Lot Size Acres | 0.04 |
| Lot Size Source | Estimated |
| Waterfront Y/N | No |
| Door Features | Storm |
| Navigable Water Y/N | No |
| Water Oriented Y/N | No |
| # of Attached Garage Spaces | 1 |
Amenities
- Foreclosure
- Views
- Short Sale
- New Construction
- Adult 55+
- Lease To Own
- No HOA Fees
- Furnished
- Pets
- Primary On Main
- Air Conditioning
- Seller Finance
- Green
- Fixer Upper
- Horse
- Golf
- Fireplace
- Deck
- Garage
- Basement
- Pool
Property vs Townhouse Average in 19966
Price
Year Built
Visits
 The data relating to real estate for sale on this web page appears in part through the
Cape May County MLS program, a voluntary cooperative exchange of property
listing data between licensed real estate brokerage firms in which we participate,
and is provided by Cape May County MLS through a licensing agreement.
Disclaimer: All information deemed reliable but not guaranteed and should be independently verified.
All properties are subject to change, withdrawal, or prior sale.
The data relating to real estate for sale on this web page appears in part through the
Cape May County MLS program, a voluntary cooperative exchange of property
listing data between licensed real estate brokerage firms in which we participate,
and is provided by Cape May County MLS through a licensing agreement.
Disclaimer: All information deemed reliable but not guaranteed and should be independently verified.
All properties are subject to change, withdrawal, or prior sale.
 The data relating to real estate for sale on this web site comes from the participating brokers of the South Jersey Shore MLS. Any use of search facilities of data on the site, other than a consumer looking to purchase real estate, is prohibited. Information displayed on this web site is Deemed Reliable But Not Guaranteed. This data is updated daily.
 © BRIGHT, All Rights Reserved
